









About This Property
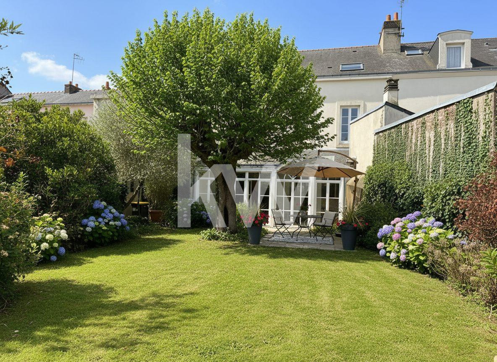
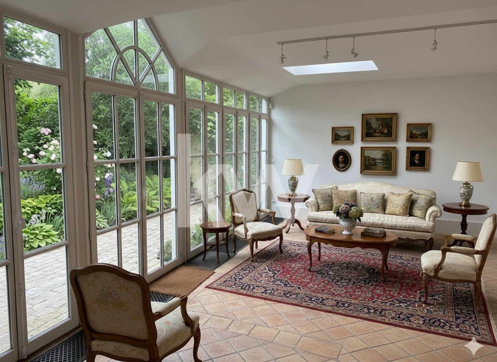
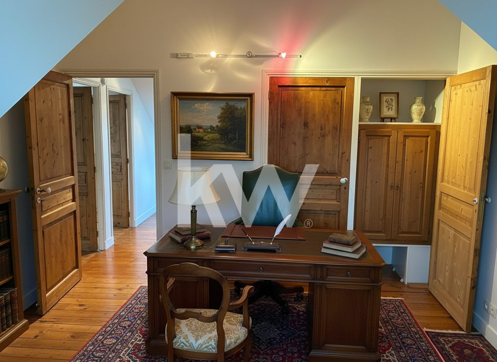
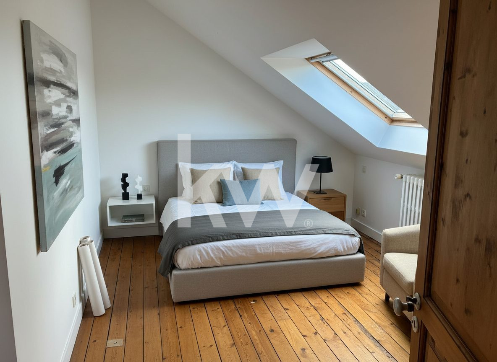
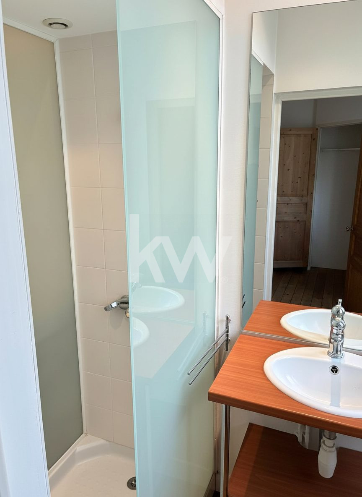
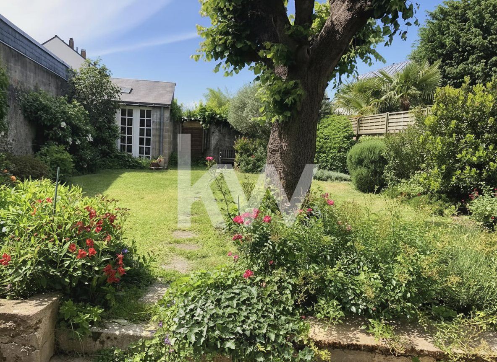
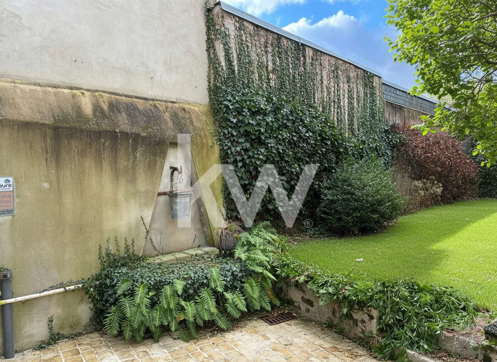
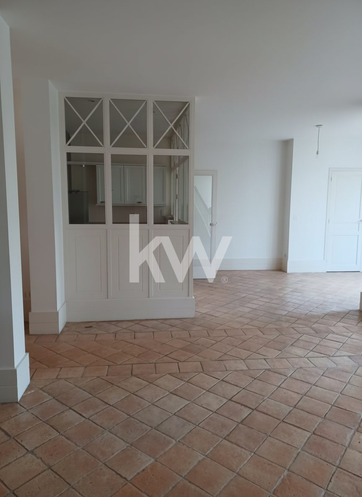
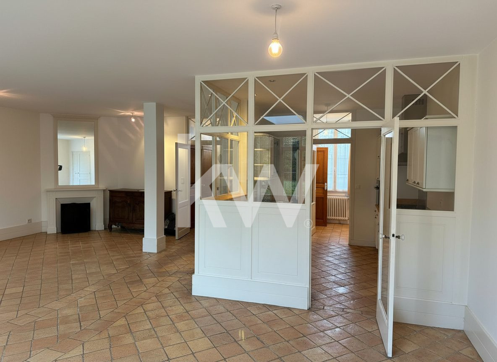
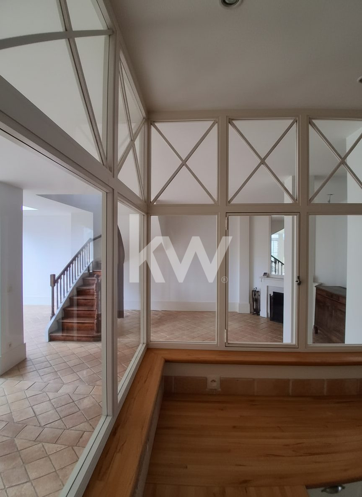
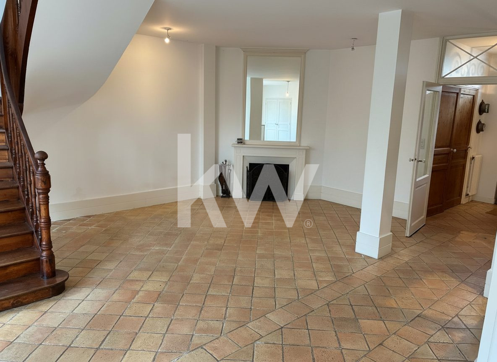
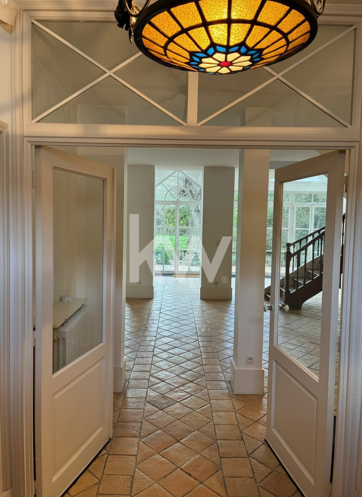
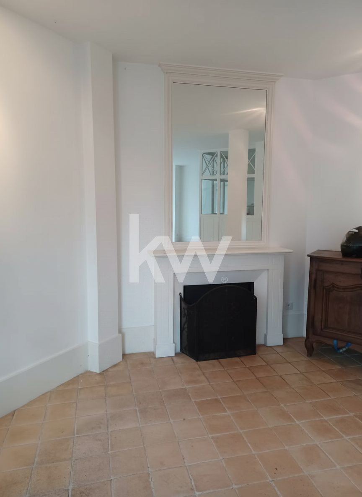
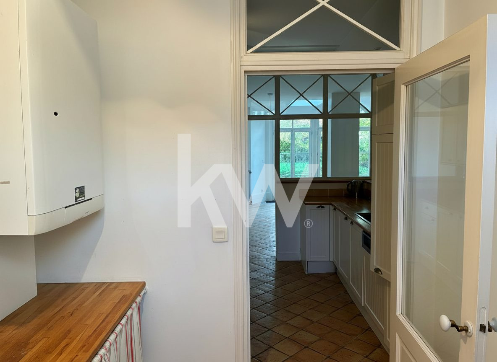
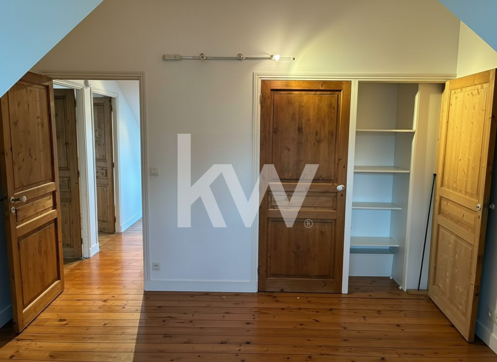
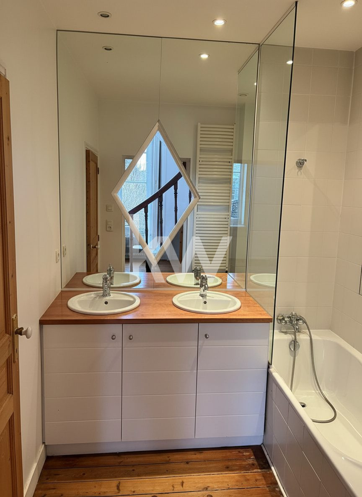
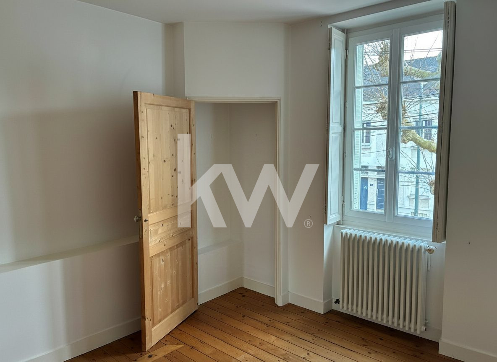
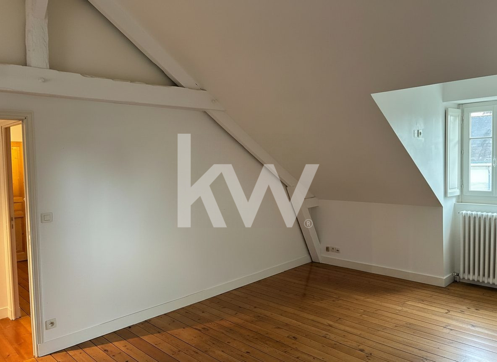
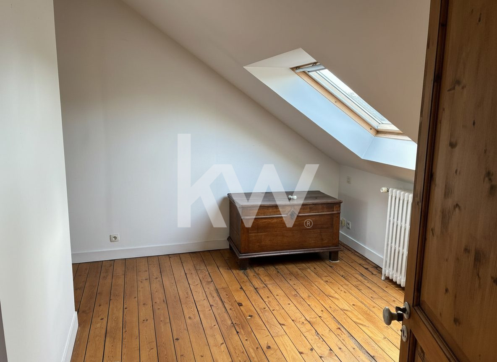
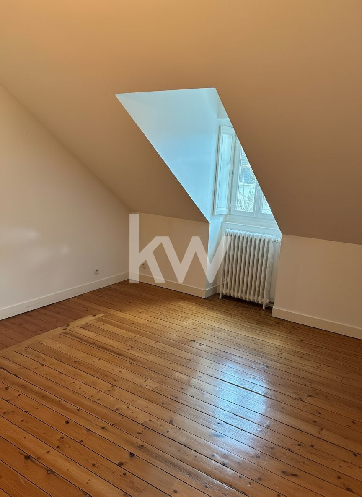
Discover this **Exquisite Bourgeois House** ready for immediate move-in, a timeless architectural gem where elegance meets modern comfort, waiting for you to make it your own. Step into a world of refined grandeur with this **182 m² (1,960 sq ft) bourgeois house**, where every room tells a story of elegance and tranquility. This **vacant property** is ready to welcome you and your loved ones into a space designed for both comfort and inspiration. Boasting **6 rooms**, including a **spacious 56 m² (603 sq ft) living room** flooded with natural light thanks to its **wooden windows** and **double glazing**, this home is perfect for hosting memorable gatherings. The **5 generously sized bedrooms** provide peaceful retreats after a long day, each offering a unique blend of charm and functionality. Unwind in the **200 m² (2,150 sq ft) meticulously landscaped garden**, where every season paints a new picture of beauty. Whether it's summer barbecues, autumn afternoon teas, or spring mornings with a book, this private sanctuary offers the perfect escape without leaving your doorstep. The **terrace** adjacent to the living room is an idyllic spot to enjoy your morning coffee or evening glass of wine, with a **breathtaking view of your garden** as the sun sets over the horizon. This **ground-floor residence** is designed for practical, everyday living. The **3 levels** (including an attic) provide abundant storage space, ideal for preserving cherished memories or storing leisure equipment. The **separate, fully equipped kitchen** serves as the heart of the home, where every detail has been carefully considered to simplify your daily routine. The **3 bathrooms** (including 2 separate ones) and **2 shower rooms** (one with a shower) combine functionality with understated elegance. With its **individual heating system** and **compliant sanitation**, this house is move-in ready. Its **well-maintained interior** and **standard-level finishings** make it a rare find where old-world charm harmoniously meets modern sophistication. Whether you're seeking a primary residence or a holiday home, this dwelling will captivate you with its **timeless allure** and **unmatched potential**. And because life extends beyond four walls, this property includes **2 outdoor parking spaces** for your vehicles, ensuring convenience without compromising the home's tranquility. The **attic** offers additional space to bring your projects to life or store your most treasured belongings. Just a short walk or drive away, you'll find everything you need to simplify your daily life: local shops, schools, parks, and medical centers. Public transportation is also nearby, providing stress-free access to the city center or major roadways. A lifestyle where everything is within reach, without sacrificing the authenticity and serenity of your surroundings. Don't miss the chance to live in this **exquisite bourgeois house**, where every detail has been thoughtfully designed for your well-being. Contact **KW PARTNERS** today to schedule a private viewing and let yourself be enchanted by a home where life is simply beautiful.
Fees to be paid by the seller. Energy class D, Climate class D Estimated average amount of annual energy expenditure for standard use, based on the year's energy prices 2021: between 2364.00 and 3200.00 €. Information on the risks to which this property is exposed is available on the Geohazards website: georisques.gouv.fr.
Property Features
- House
- Surface Area 182,00 m2
- Living Room Size : 56 m2
- Land Size 295 m2
- 6 Rooms
- 5 Bedrooms
- Kitchen : SeparateEquipped
- 1 Bathroom
- 2 Shower
- 3 WC
- Number of floors : 2
- Parking : 2
- Condo : no
- Energy performance diagnostic. : D (203)
- GHG : D (42)
About the price
Price: €695,000.
The agency commission is at the charge of the seller
Energy Consumption
Diagnosis made after July 1, 2021
Votre contact
KW RIVE GAUCHE
45 Rue Paul Bert
92100 BOULOGNE-BILLANCOURT