About This Property
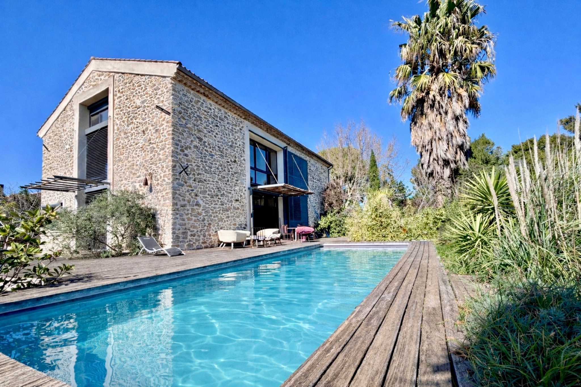
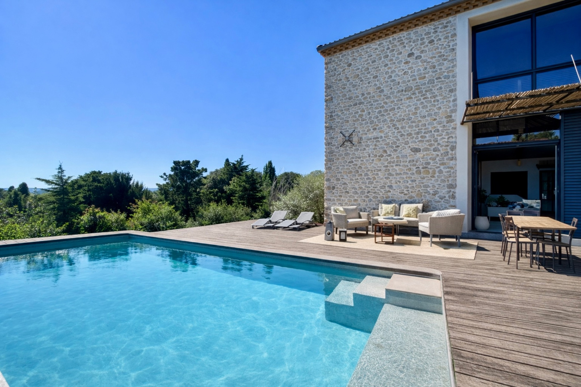
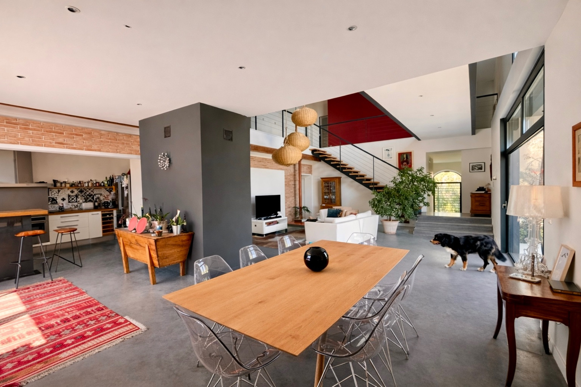
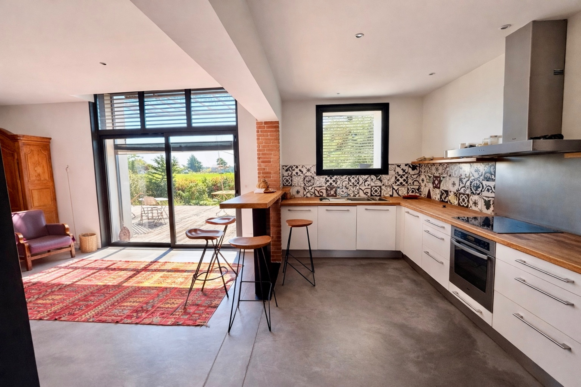
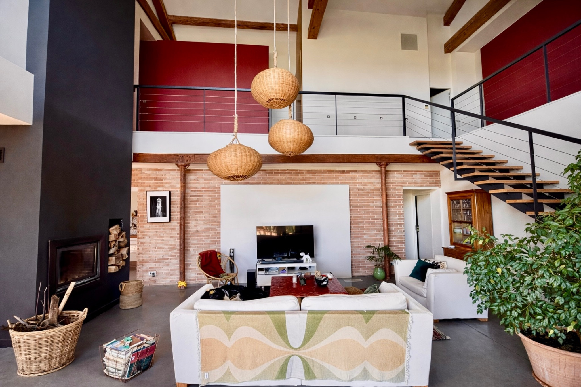
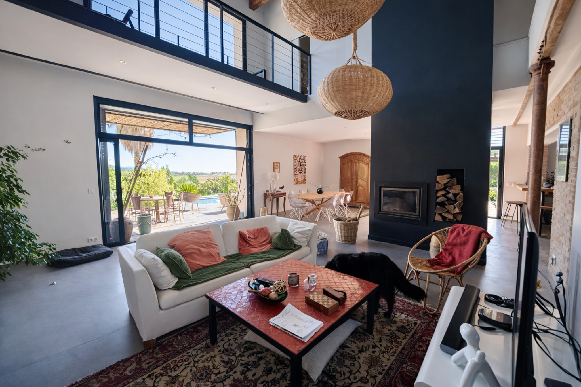
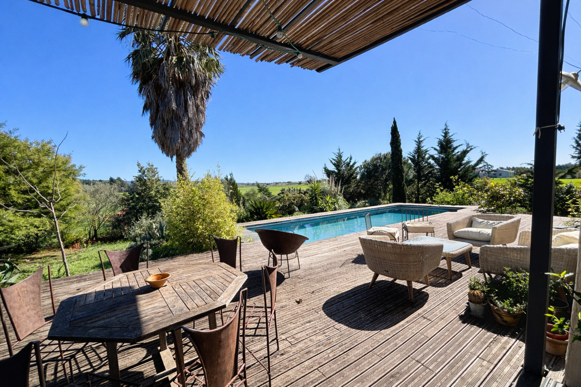
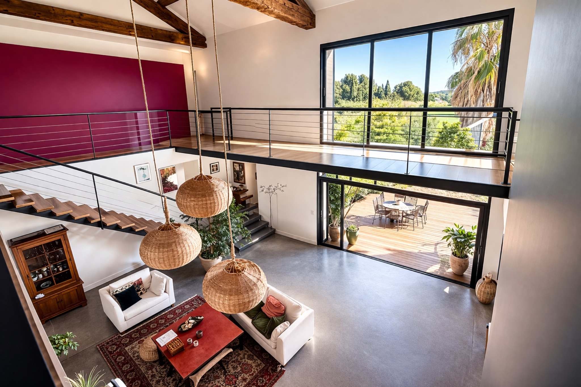
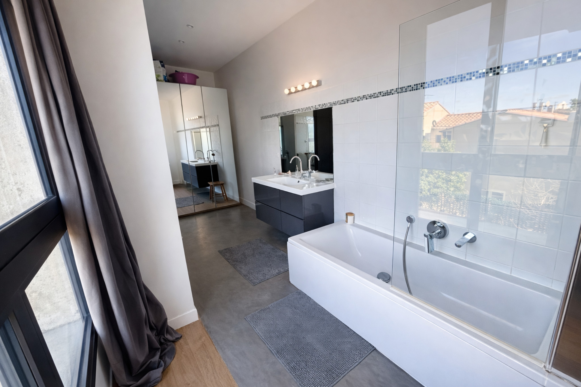
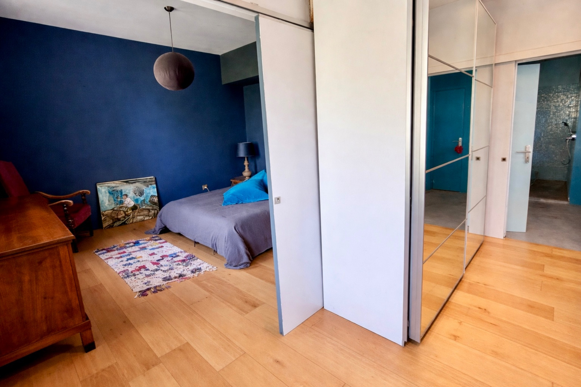
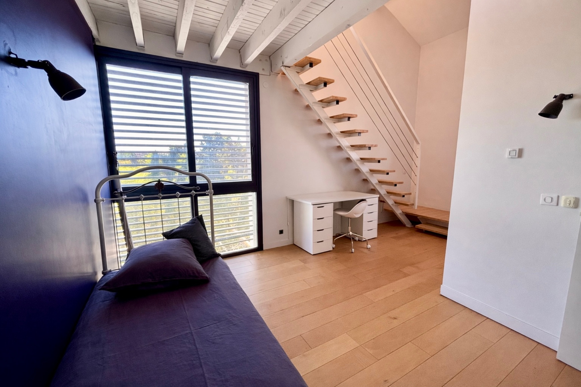
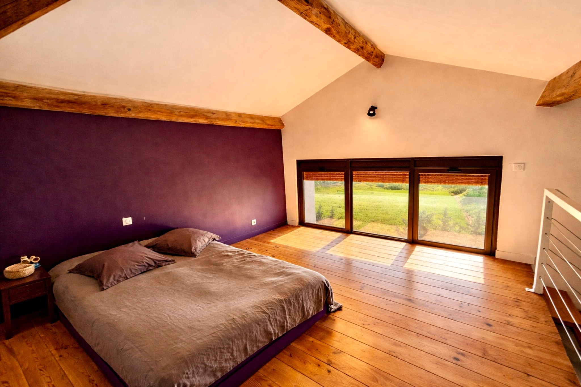
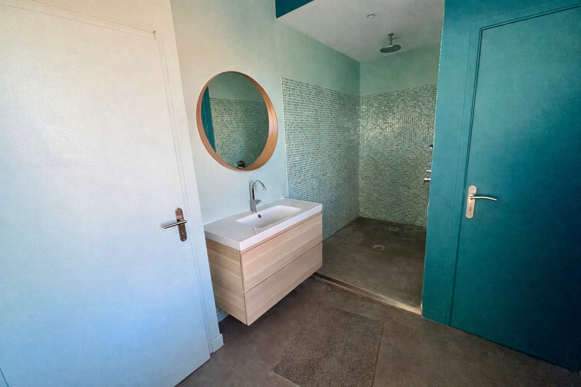
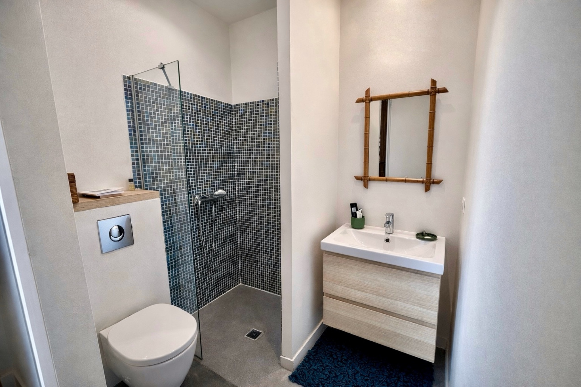
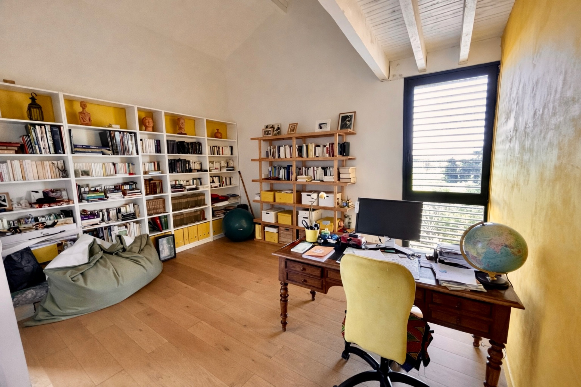
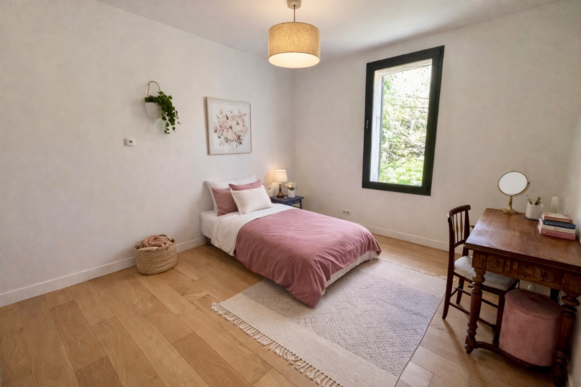
Bellissimmo Agency presents: Narbonne? This detached, architect-designed house of 280 sqm (3,014 sq ft) combines contemporary design, natural light, and generous living spaces. The atmosphere is both serene and welcoming, offering an exceptional living environment. On the ground floor, the bright and inviting living areas, enhanced by a fireplace, encourage relaxation and shared moments. Upstairs, an open mezzanine harmoniously structures the space and provides access to the bedrooms, offering a subtle blend of privacy and fluidity. With six main rooms, including five bedrooms and three master suites, this house offers a perfect balance between family life and entertaining. Every detail has been carefully considered to combine comfort and refinement. Outside, the landscaped garden reveals several relaxation areas and showcases an 11 x 4 meter (33 x 13 ft) saltwater swimming pool, perfectly integrated into the landscape. A garage completes the property. A property of character with an elegant, architect-designed aesthetic, where every space exudes quality and serenity. A true invitation to experience the exceptional every day.
Property Features
- House
- Construction : 1860
- Surface Area 280,00 m2
- Land Size 1 500 m2
- 6 Rooms
- 5 Bedrooms
- Kitchen : Open
- 1 Bathroom
- 2 Shower
- 3 WC
- Number of floors : 1
- Swimming pool
- Garage
- Parking
- Barbecue
- Heating : Heat pump
- Heating System : Cheminée
- Condo : no
- Property Tax : 6 500 € per year
- Energy performance diagnostic. : B (93)
- GHG : B (2)
About the price
Price including fees: €1,190,000.
Fees: 0.00% including VAT are at the expense of the purchasers.
Price excluding agency fees: 0.00.
Energy Consumption
Diagnosis made before July 1, 2021
Votre contact
BELLISSIMMO
1 Rue Francis Marcero
11000 NARBONNE