





About This Property
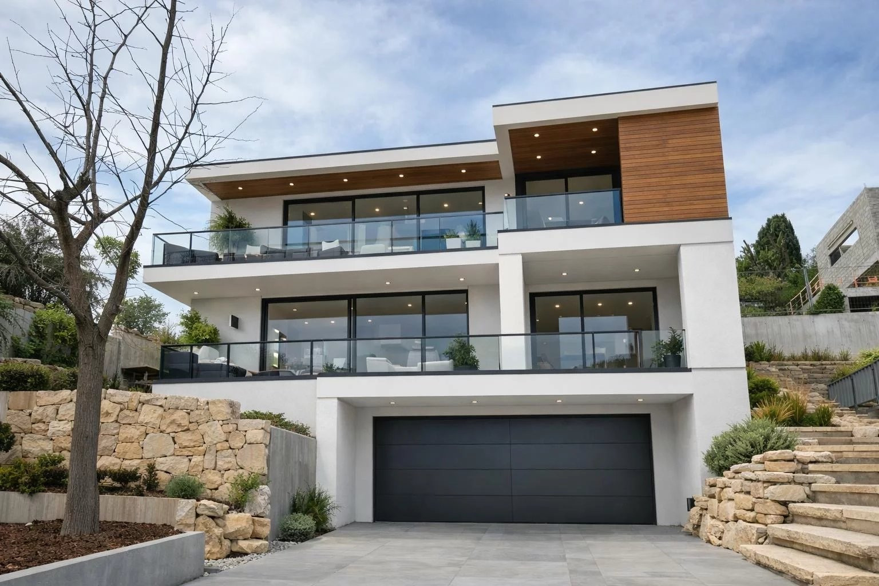
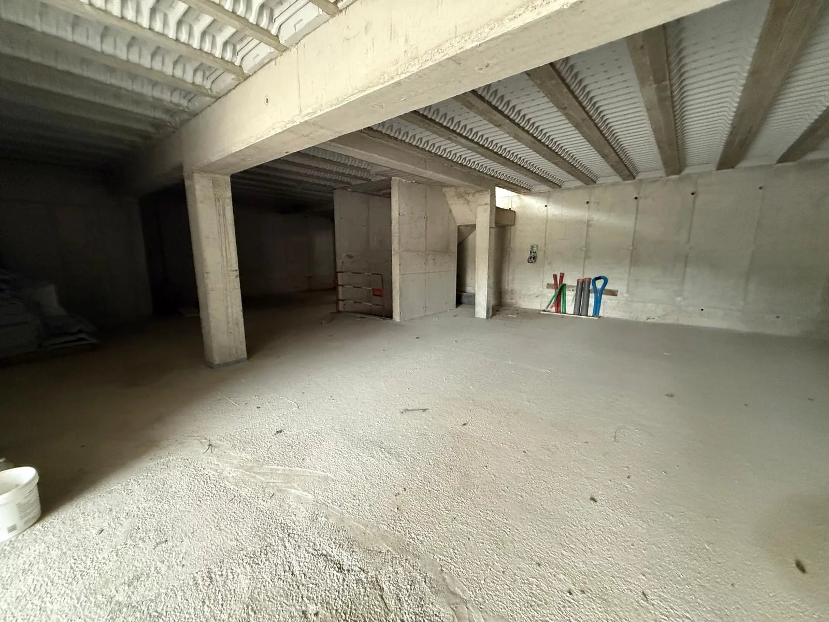
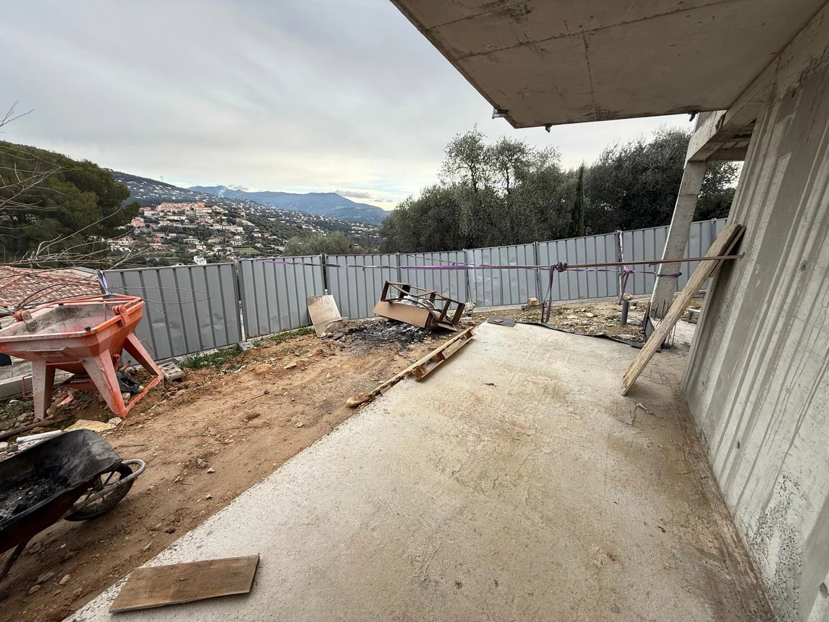
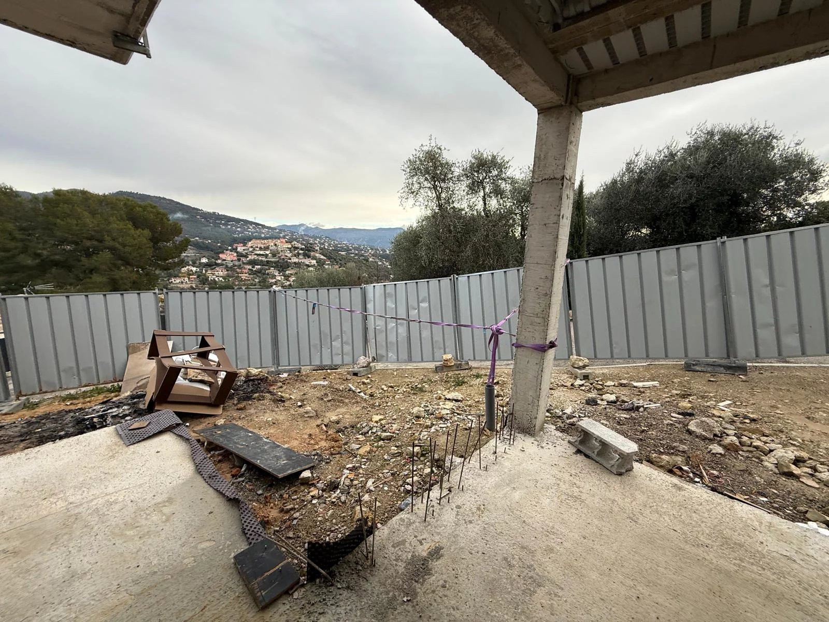
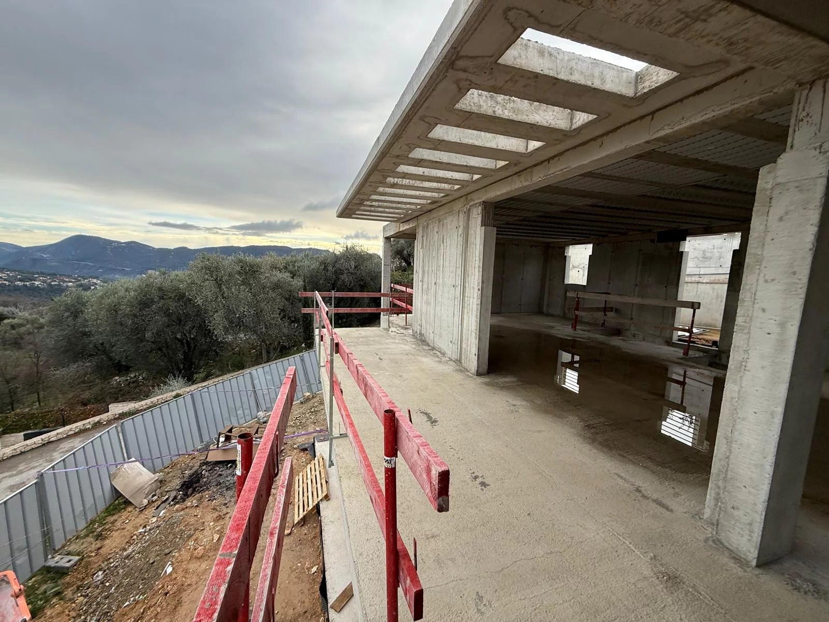
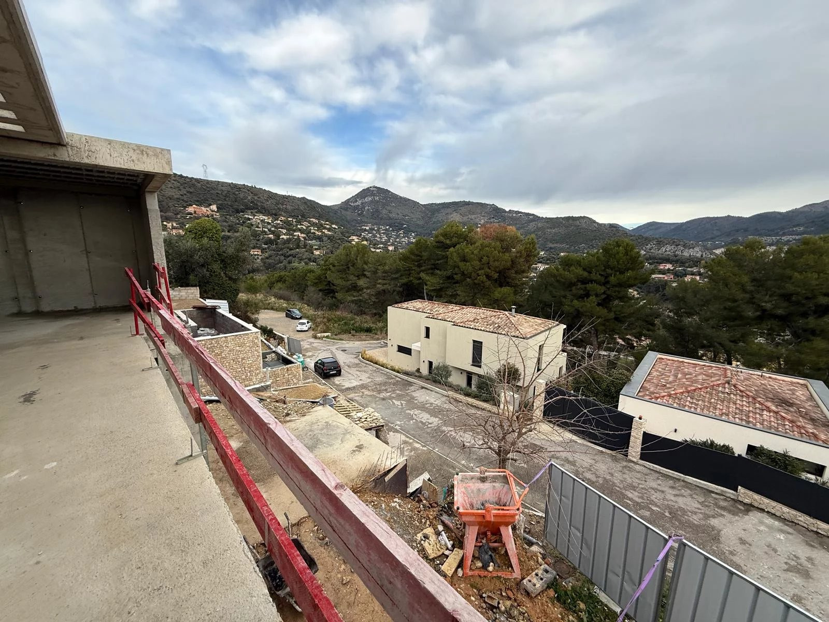
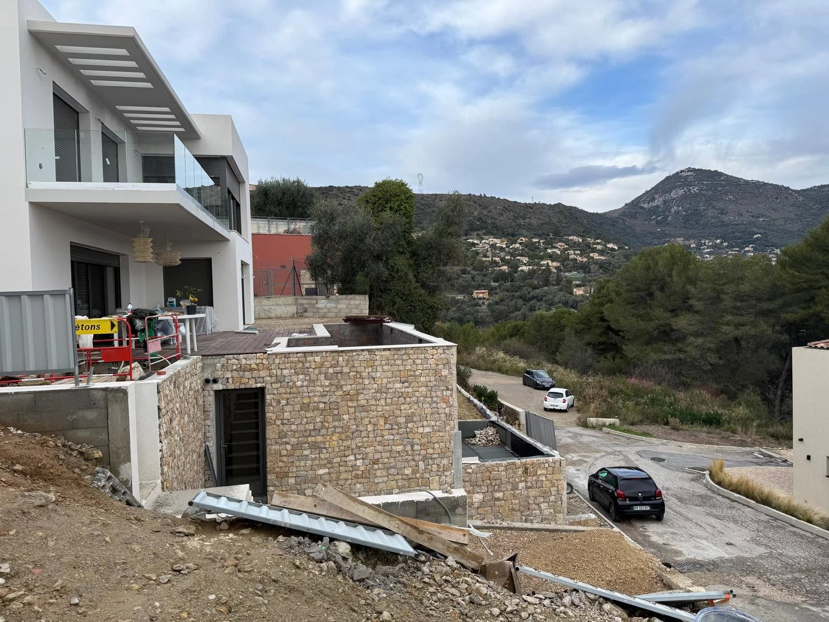
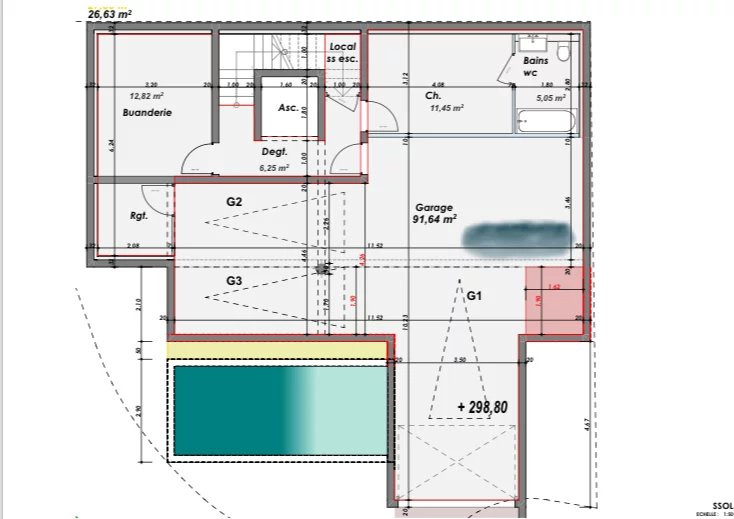
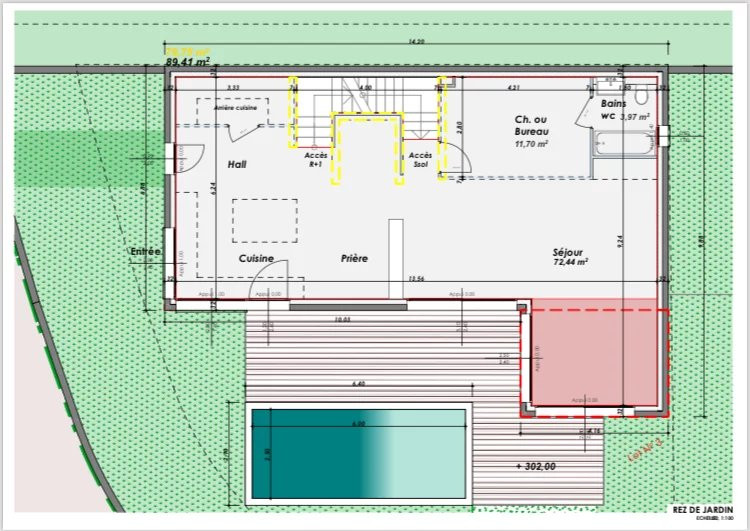
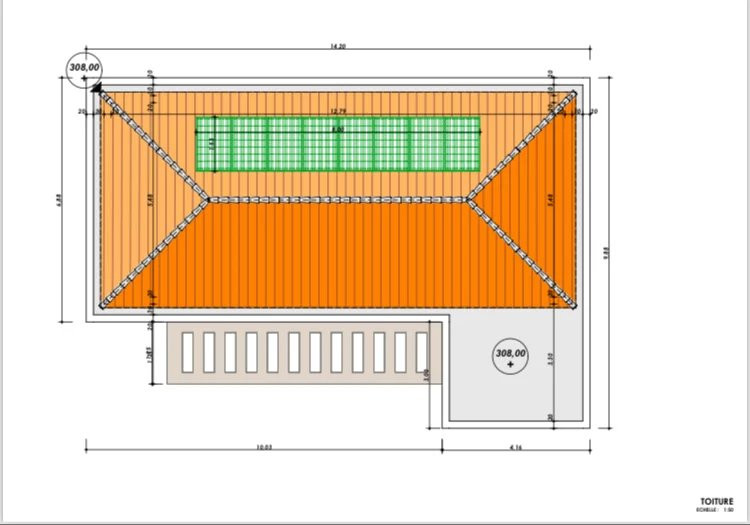
On Rimiez avenue in a secured housing development a detached villa is on sales, it is quiet with an open view and a south direction. On 3 levels the house displays 210 sqm of living space. The photo of the finished house is not contractual; it represents an approximate projection of the finished house. Only the main structure with the primary walls and the roof has been built The windows as well as the garage door are going to be installed An architect's plan has already been created (see attached photos) It includes: On the ground floor a large garage of about 90m², plus a storage area and a guest room or office, a shower room, and a laundry room. On the garden level: a large living room of about 70m2 with an adjoining kitchen and the possibility of a bedroom or office with a shower room and toilet. On the first floor: 3 bedrooms and a bathroom + 1 office and a terrace connected to a dressing room The crawl space has been completed Connections to the water, sewage, and road networks have already been planned These are suggestions, and everything can be reconsidered according to your wishes or needs The 416 m2 plot can accommodate a pool extending from the living area.
Property Features
- House
- Surface Area 210,00 m2
- Land Size 415 m2
- 4 Rooms
- 5 Bedrooms
- 1 Bathroom
- 1 Shower Room
- 3 WC
- Garage
- Parking
- Heating : Individual
- Condo : no
- Energy performance diagnostic. : In progress
- GHG : In progress
About the price
Price: €850,000.
The agency commission is at the charge of the seller
Energy Consumption
Diagnosis made after July 1, 2021