

About This Property
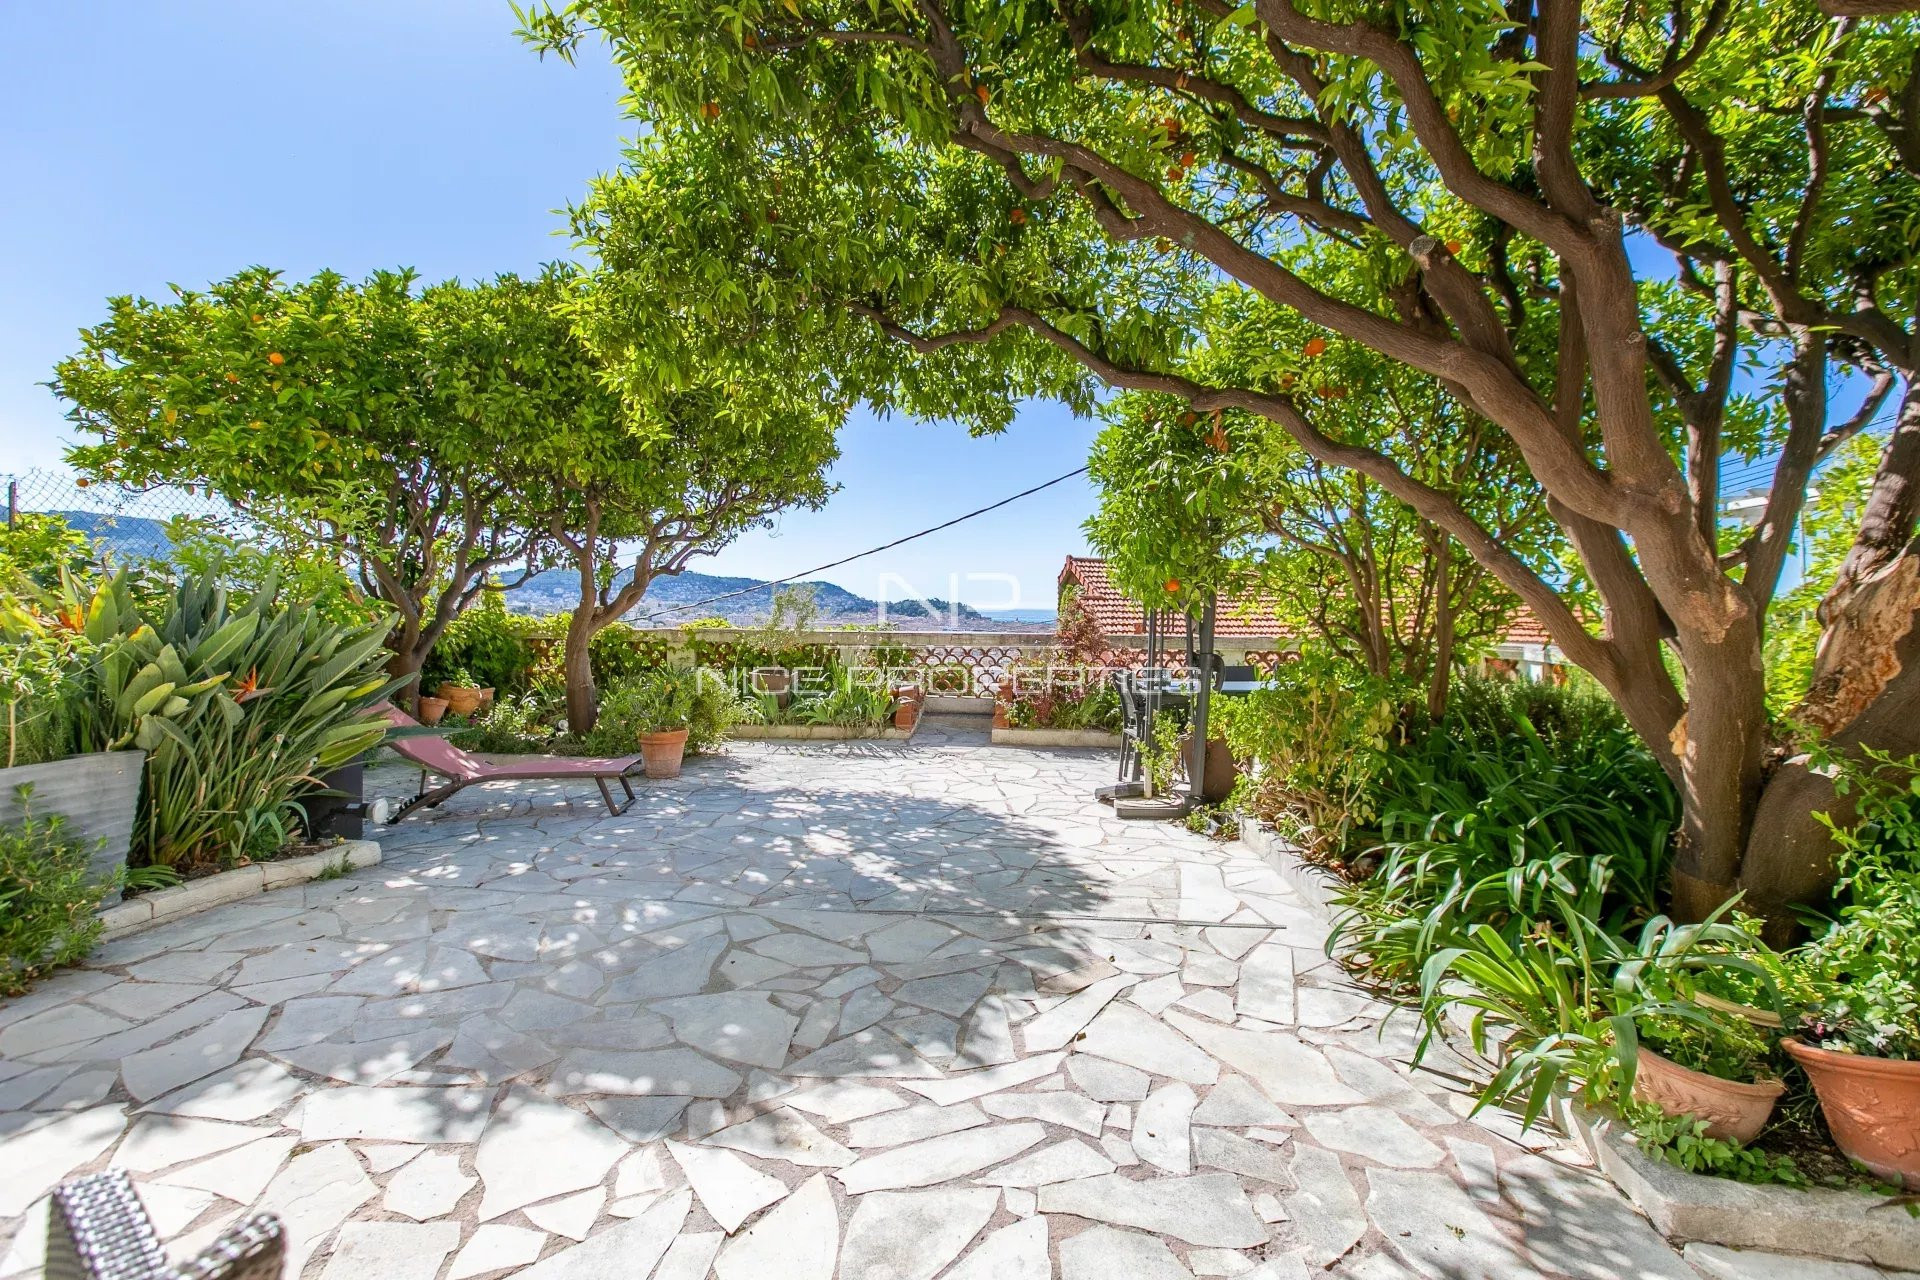
NICE CENTER / CESSOLE AREA : Nestled in a quiet cul-de-sac at the beginning of Boulevard de Cessole, in a commanding position, this charming 1928 Niçoise house is in excellent condition, enjoying maximum sunshine and superb panoramic views of the city and the sea. Built on two levels with two separate entrances, the ground floor comprises an entrance hall, living room, three bedrooms, a large shower room, and a separate WC. Upstairs, accessible via an internal staircase or the external entrance, there is a landing, a double living room, a large fitted kitchen, a master bedroom with wardrobes, a bathroom, and a separate WC. The house features a lovely swimming pool accessed by a private staircase, numerous fruit trees, and lush vegetation. A utility room with a wine cellar and a ground-floor garage complete the property. Easy parking nearby. In short, this is a very pleasant family home, close to amenities and easy to maintain. Agency fees of 5% included, payable by the seller.
Property Features
- House
- Construction : 1928
- Surface Area 174,50 m2
- Living Room Size : 29 m2
- Land Size 430 m2
- 6 Rooms
- 4 Bedrooms
- 1 Bathroom
- 1 Shower Room
- 2 WC
- Swimming pool
- Garage
- Heating : Individual
- Heating System : Radiator
- Heating Type : Gas
- Condo : no
- Energy performance diagnostic. : C (142)
- GHG : C (29)
About the price
Price: €1,300,000.
The agency commission is at the charge of the seller
Energy Consumption
Diagnosis made after July 1, 2021