About This Property
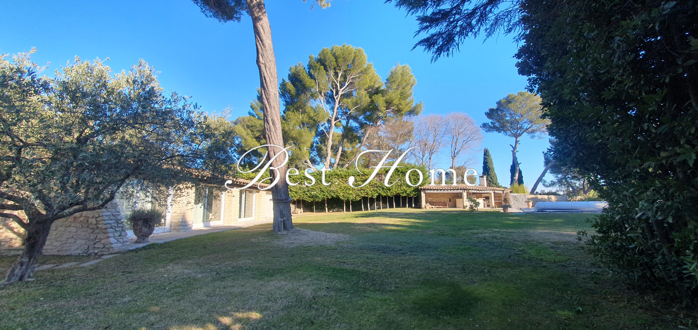
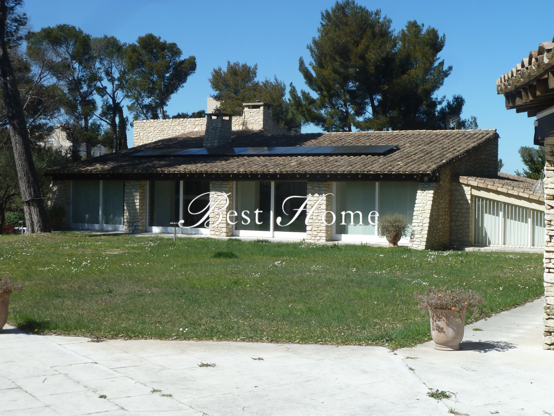
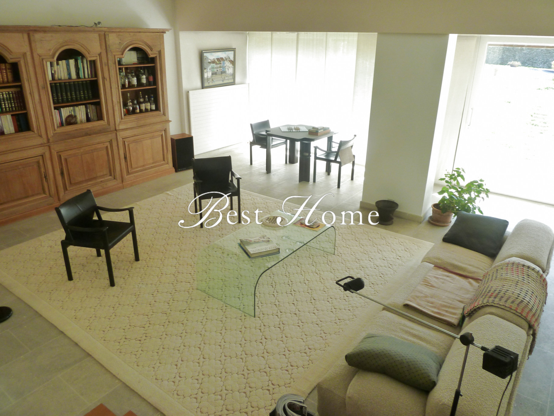
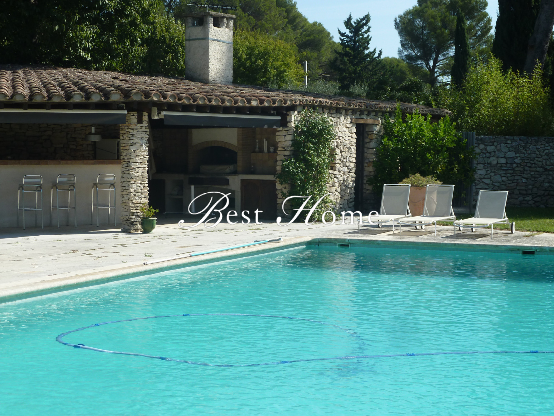
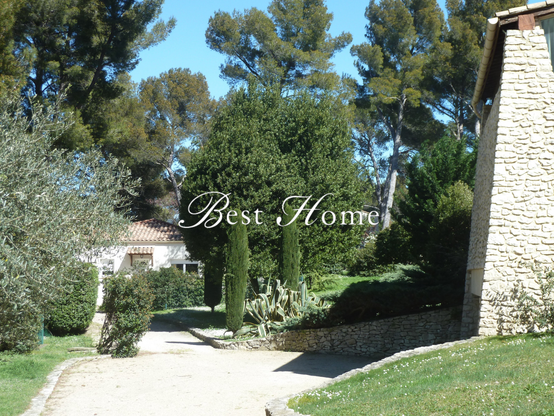
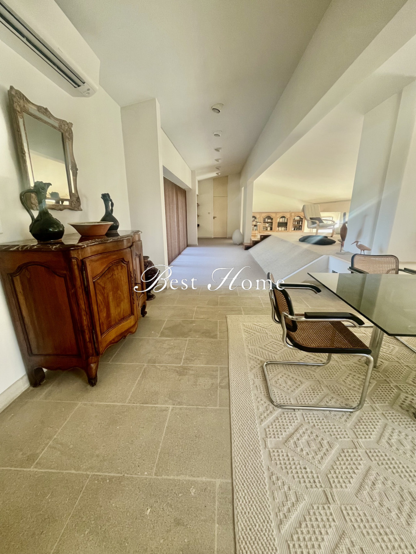
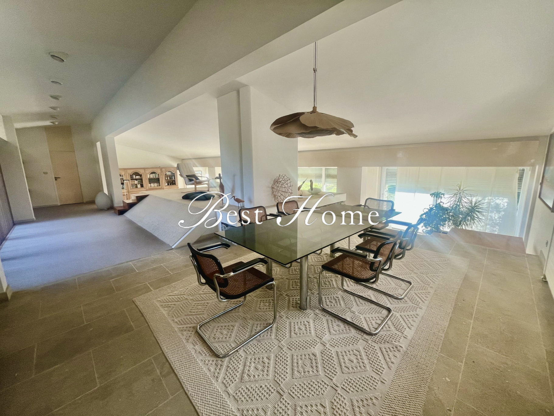
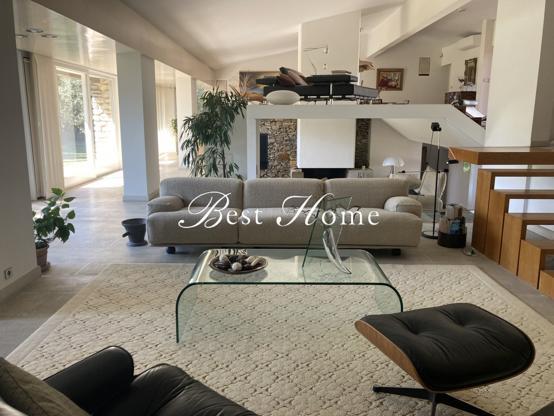
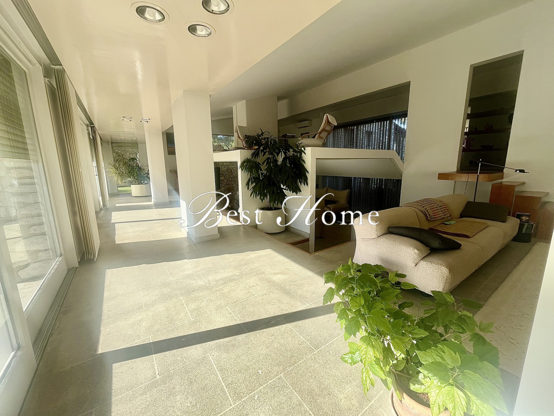
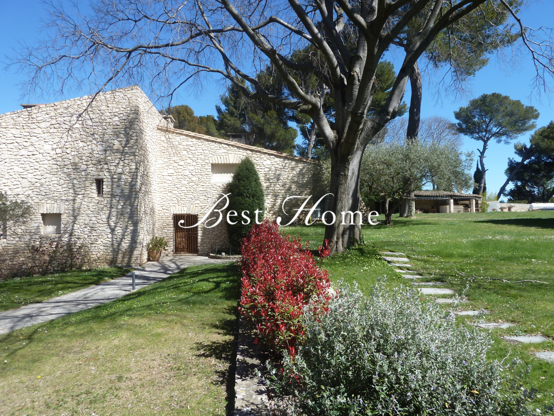
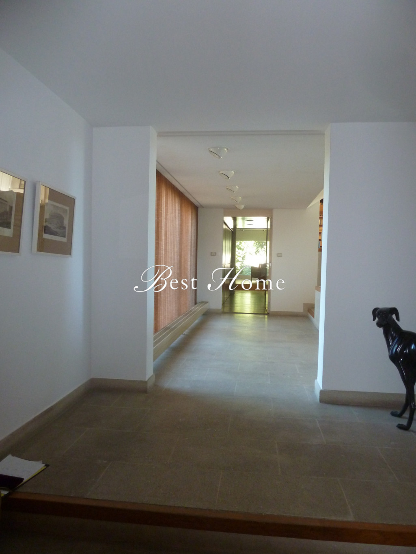
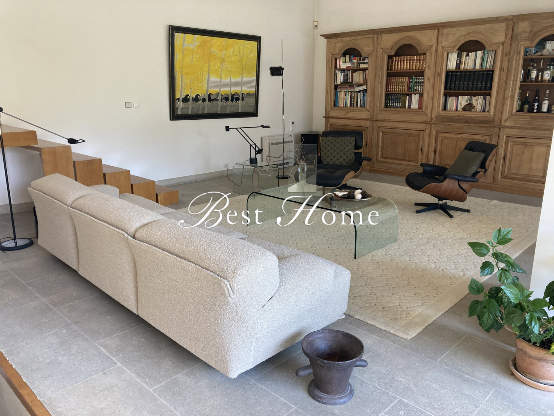
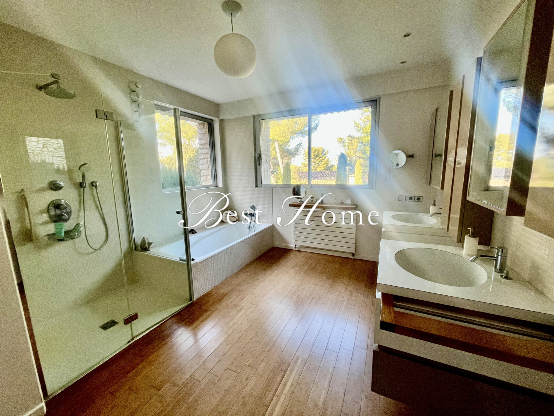
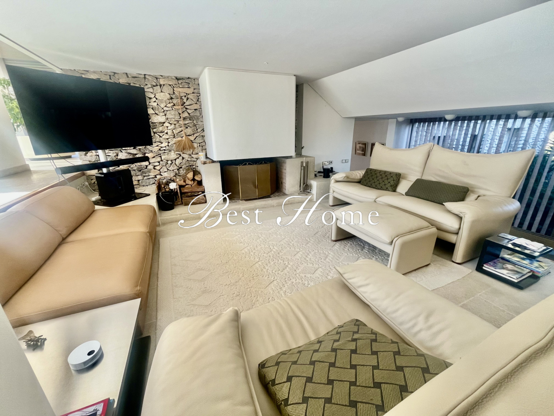
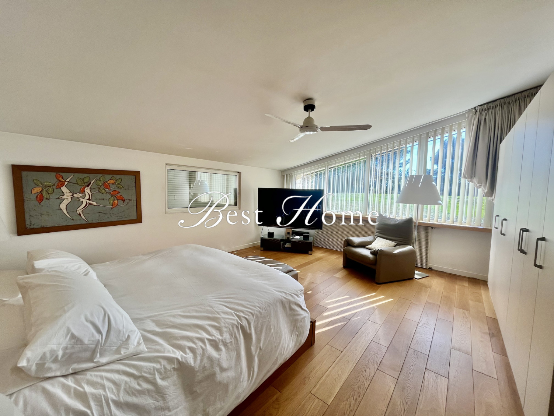
For sale in Nîmes, in the hills above Puech du Teil, a contemporary 1970s house, very well laid out around a 120m2 reception area spread over split levels: two living rooms, one more intimate with a fireplace and TV area, the other overlooking the reception room, which opens widely to the south onto the swimming pool. Upstairs, a 24m2 dining area connects directly to a huge, high-end kitchen of over 40m2, from which you can see the Tour Magne. On the ground floor, there are two sleeping areas: the first, reserved for guests, with two bedrooms (18m2 and 27m2 respectively), an open office, a comfortable and very bright bathroom (bathtub, shower, and storage), and a dressing room. A second sleeping area of 50m2, ideal for children or friends, offers two bedrooms, each with its own bathroom. Bathroom, utility rooms, hallways, workshop, cellar, and double garage are all included for maximum comfort. In the summer, the swimming pool welcomes you for wonderful evenings around the pool house. Looking for a place to live? Don't hesitate to contact us! At the far end of the 5500m2 grounds lies a 3-room house (75m2 excluding annexes) currently rented... Looking for a place to live? Searching for space for a professional project? Don't hesitate to contact us! This property could also be adapted to specific needs; annex house description available upon request! Property for sale in Nîmes, offered exclusively by Best HomeProvence real estate agency, 6 place Questel in Nîmes - Email: [email protected] Contact Martine DAUDET at 06.20.46.88.63 - Real Estate Sales Agent registered with the RSAC Nîmes under number 434046462 Information on the risks to which this property is exposed is available on the Géorisques website: www.georisques.gouv.fr. Sale price including fees, payable by the buyer at a rate of 5% of the net selling price (EUR38,000 including VAT) All our photos are on our website: www.best-home.fr. Tel: +33 4 66 29 03 30 retrouvez nos offres de vente sur www.best-home.fr
Property Features
- House
- Construction : 1975
- Date de disponibilité : 03/02/2026
- Surface Area 380,00 m2
- Living Room Size : 100 m2
- Land Size 5 080 m2
- 7 Rooms
- 4 Bedrooms
- Kitchen : SeparateEquipped
- 3 Baths
- 2 WC
- Number of floors : 2
- Floor : 2
- Swimming pool
- Garage : 2
- Parking : 3
- Cellar
- Heating : Individual
- Condo : no
- Energy performance diagnostic. : B (81)
- GHG : C (11)
About the price
Price: €799,000.
The agency commission is at the charge of the seller
Energy Consumption
Diagnosis made before July 1, 2021