



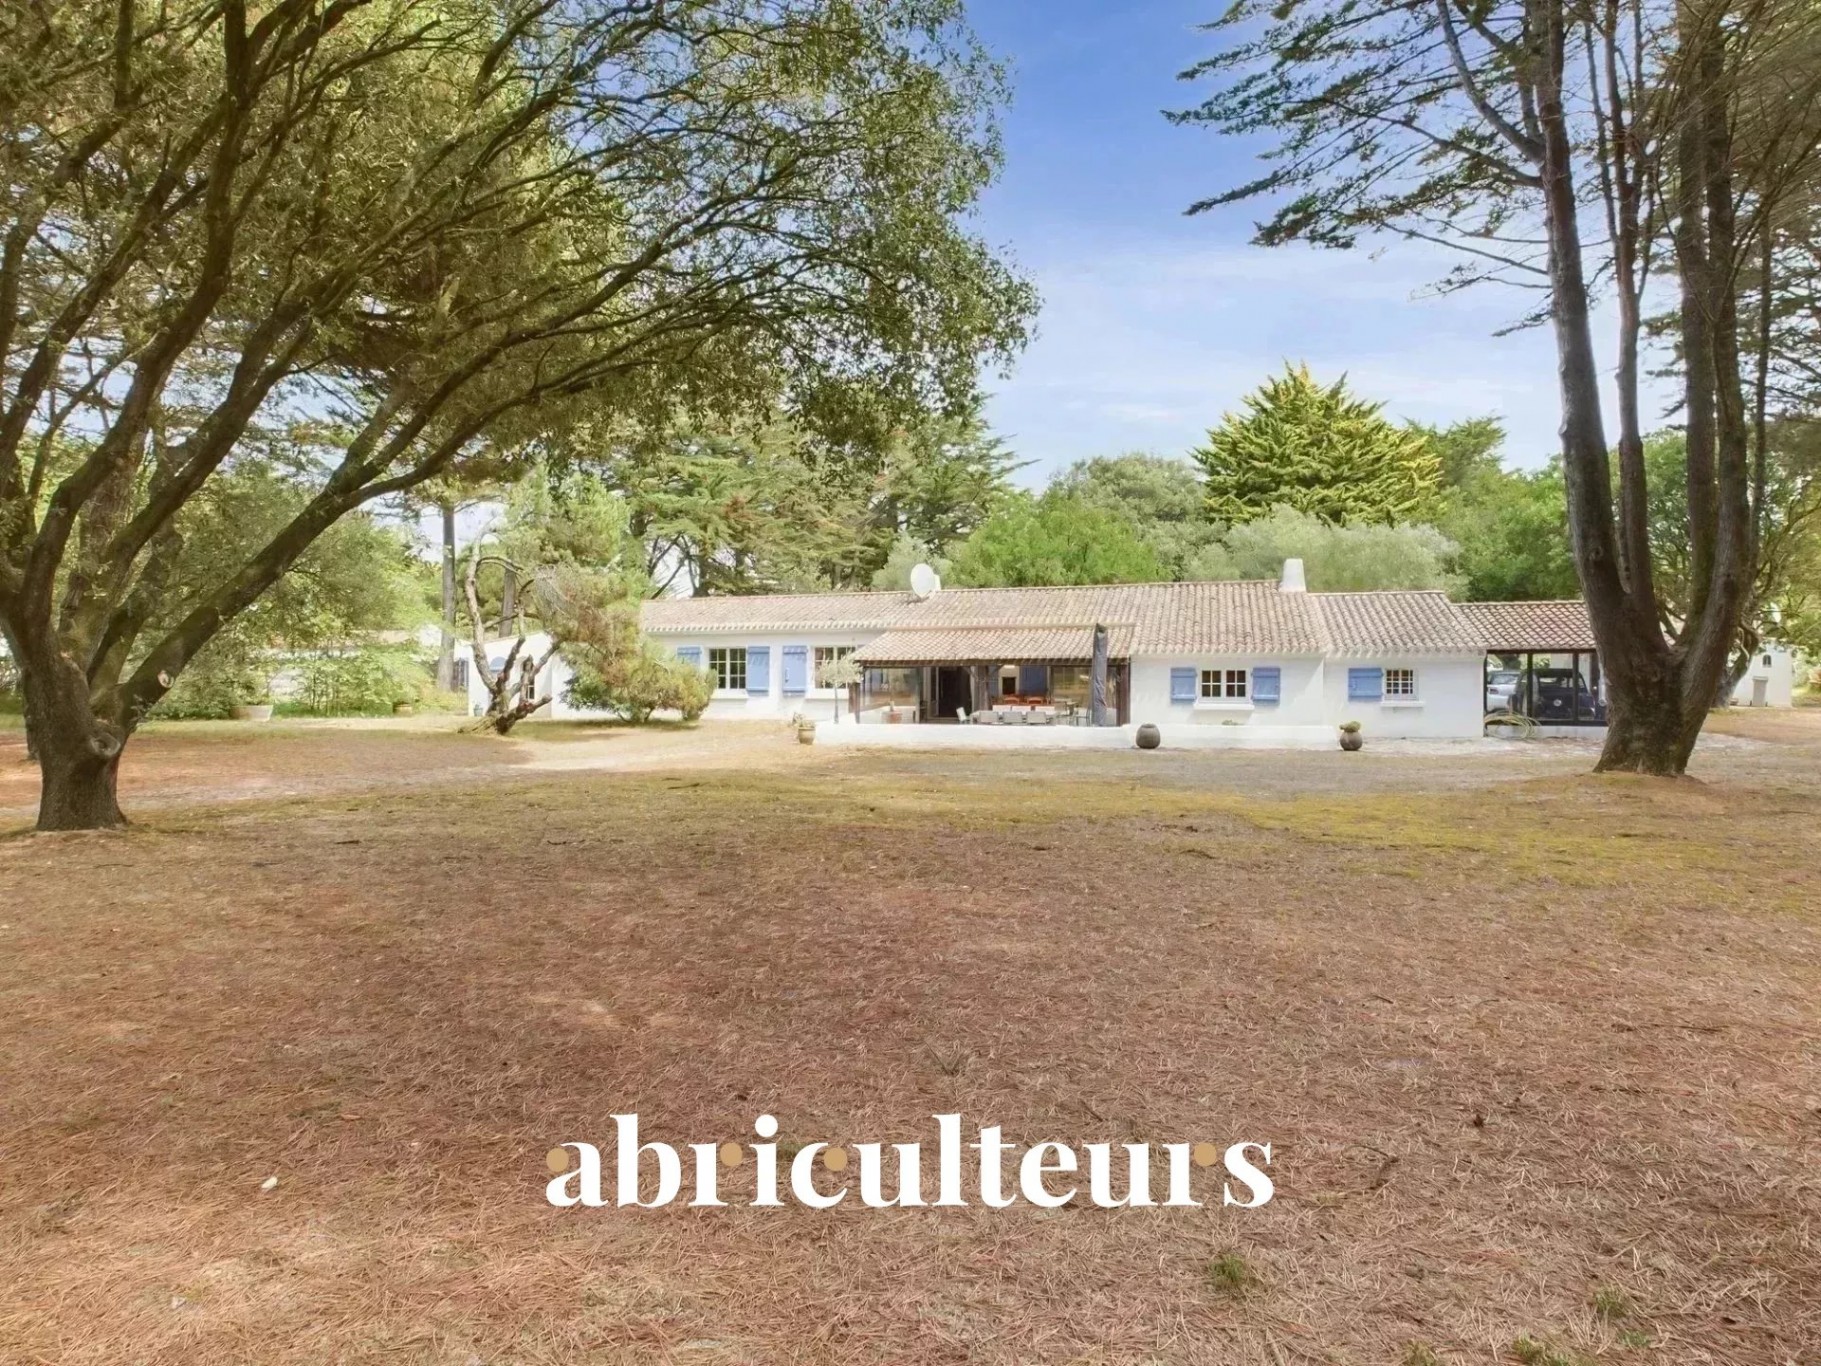


About This Property
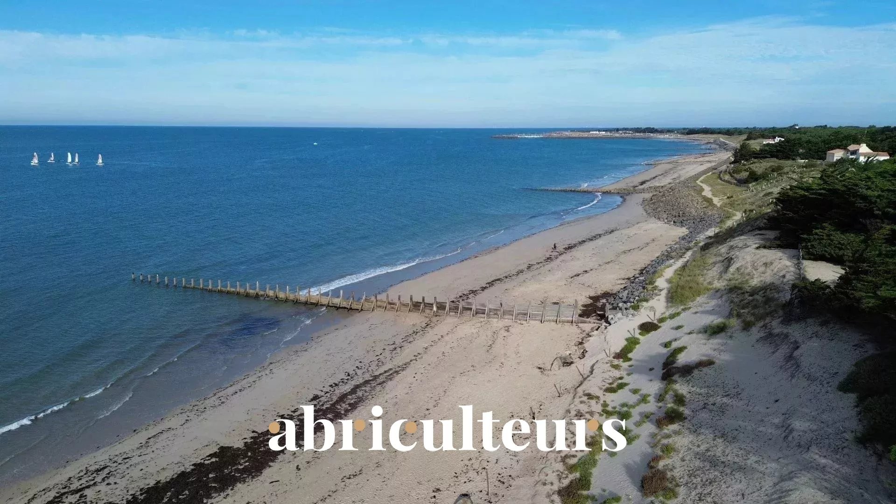
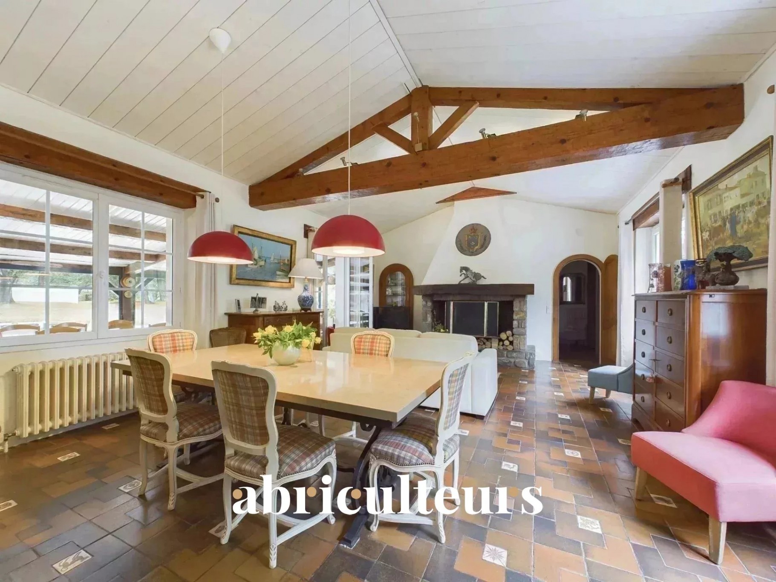
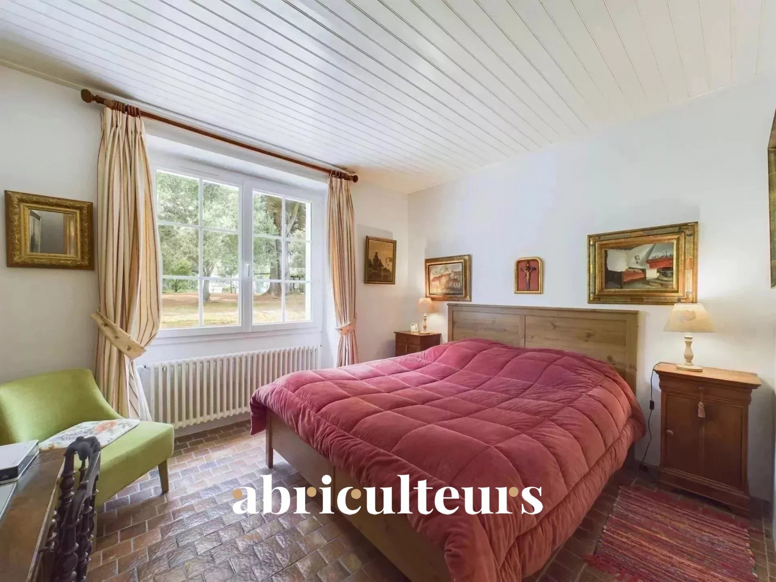
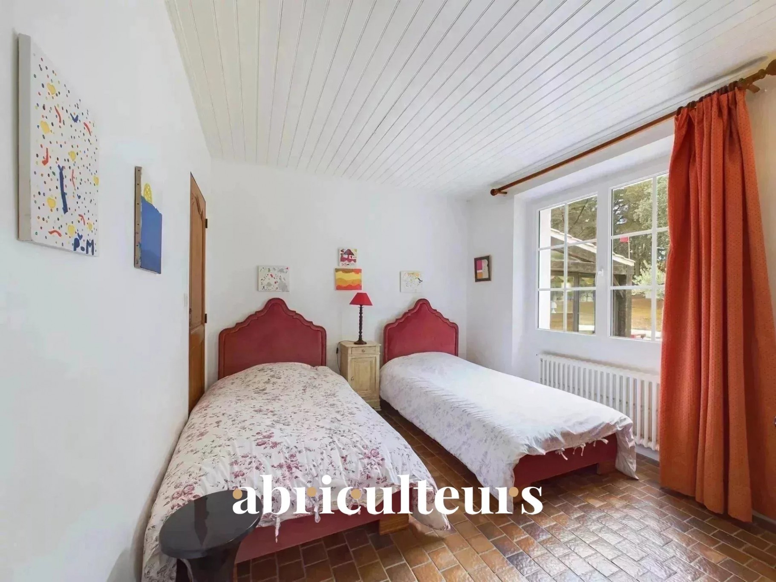
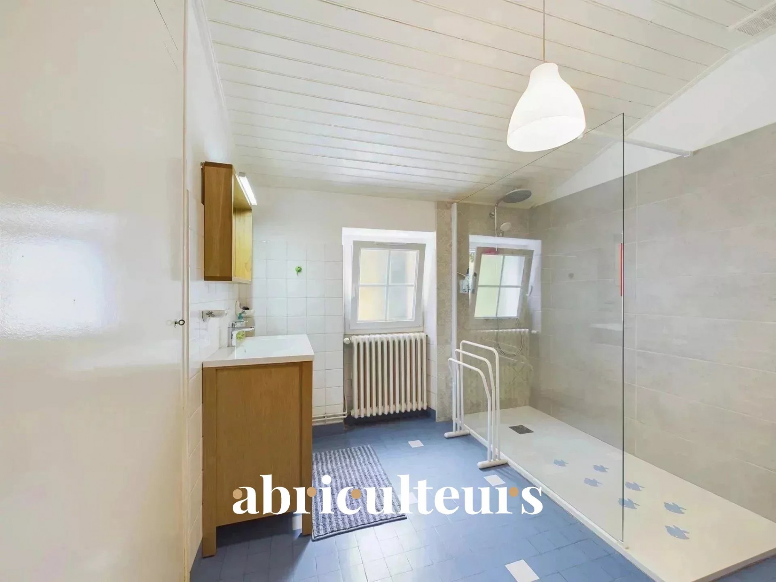
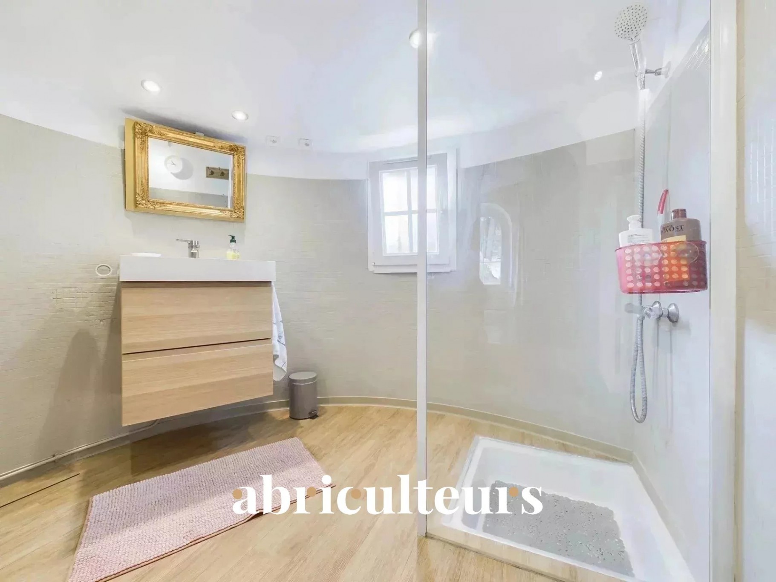
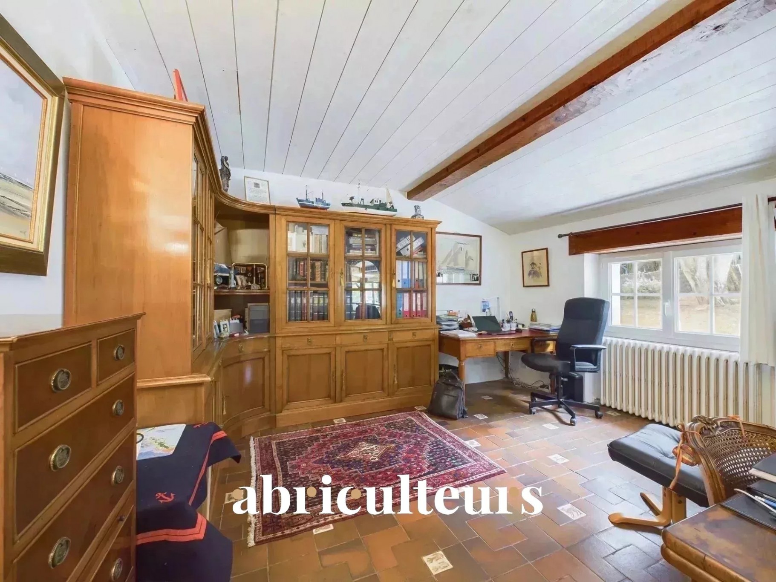
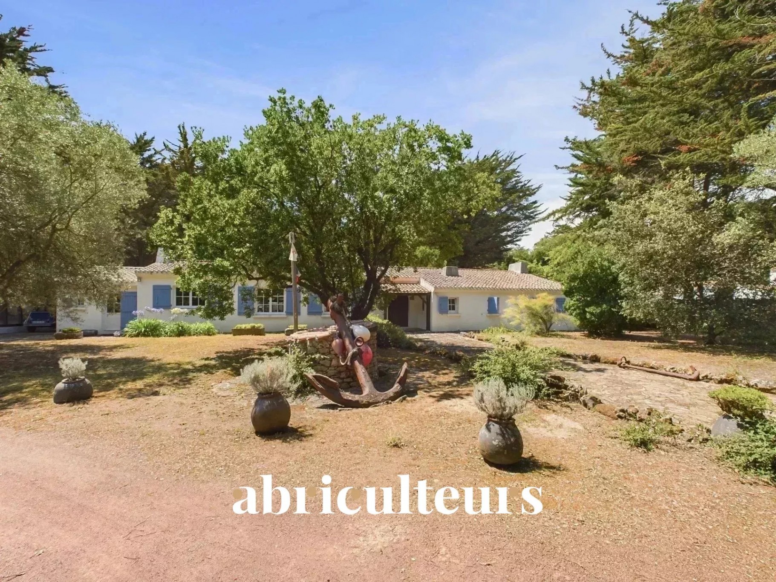
Set in a quiet cul-de-sac, this large villa is nestled in a privileged setting on the dunes of l'Épine. Set in 6700m² of wooded grounds, this property comprises 3 separate dwellings. The main house comprises an entrance hall leading to a living room with fireplace, a fitted and equipped kitchen and utility room, four bedrooms including a master suite with private shower room and WC, a shared shower room, a separate WC, a dressing/laundry room with water point and a boiler room. A carport, a veranda and a stone terrace overlooking the dune complete this first house of around 200m². The first outbuilding offers a large bedroom with fireplace, a shower room, a separate toilet, a closed garage and an open garage. This house can easily be converted into a 3-room house with 2/3 bedrooms. Building possibilities are extensive. The second outbuilding comprises a room with fireplace, a toilet and a patio with summer kitchen. It could also be converted into a two-bedroom house. Benefits : - Exceptional seafront location on a 6,700m² plot - Private dune with panoramic ocean views, offering the possibility of dining facing the sea - Comfortable main house with two spacious living areas (lounge and veranda) - Two outbuildings to accommodate family and friends Please note - Property tax: euros2,822/year - New roofs in 2025 - Individual oil-fired heating - Connected to main sewage system - White zone location, outside any flood zone Conventional consumption (kWhEP/m2.an): 285 (F) Estimated emissions (kg CO2/m2.an) : 86 (F) Min / max energy costs: euros4,380 / euros5,970 Price reference year: 2021 Housing with excessive energy consumption. By January 1, 2028, it will be mandatory to reach a minimum of 330 kWh/m2/year, corresponding to class E. Selling price: euros1,449,000 incl. VAT (Fees payable by the seller) Interested in this property? To arrange a viewing with us, simply book an appointment online at a time that suits you best. Information on the risks to which this property is exposed is available on the Géorisques website : www.georisques.gouv.fr Advertisement written under the editorial responsibility of Mr. Benoit MONTY, commercial agent (EI), registered with the RSAC of NANTES under n°913240313, without holding funds, acting on behalf of the SARL Abriculteurs immobilier, with a capital of euros5,000, registered under SIREN n° 837 704 584, holder of the professional card n° CPI 7501 2018 000 025 842 issued by the CCI of Paris Île-de-France, whose legal representative is Mr. Adrien Piot, having its registered office at 12 rue des Halles, 75001 Paris.
Property Features
- House
- Construction : 1960
- Surface Area 235,00 m2
- Land Size 6 767 m2
- 8 Rooms
- 6 Bedrooms
- Garage
- Parking
- Heating : Individual
- Heating System : Radiator
- Heating Type : Fuel oil
- Condo : no
- Energy performance diagnostic. : F (285)
- GHG : F (86)
About the price
Price: €1,449,000.
The agency commission is at the charge of the seller
Energy Consumption
Diagnosis made after July 1, 2021
Votre contact
Abriculteurs
12 Rue Des Halles
75001 Paris 1er