






About This Property
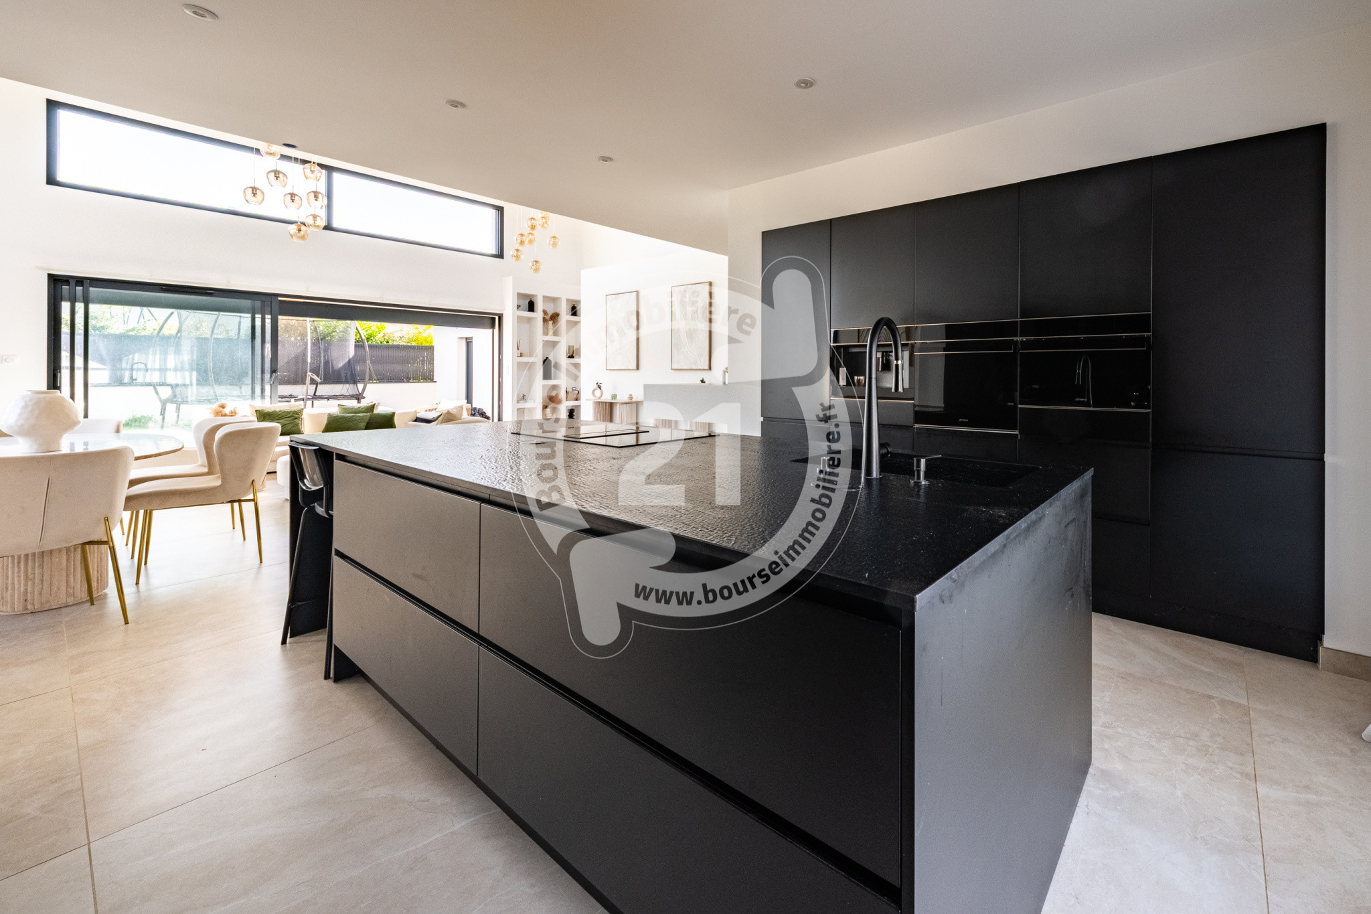
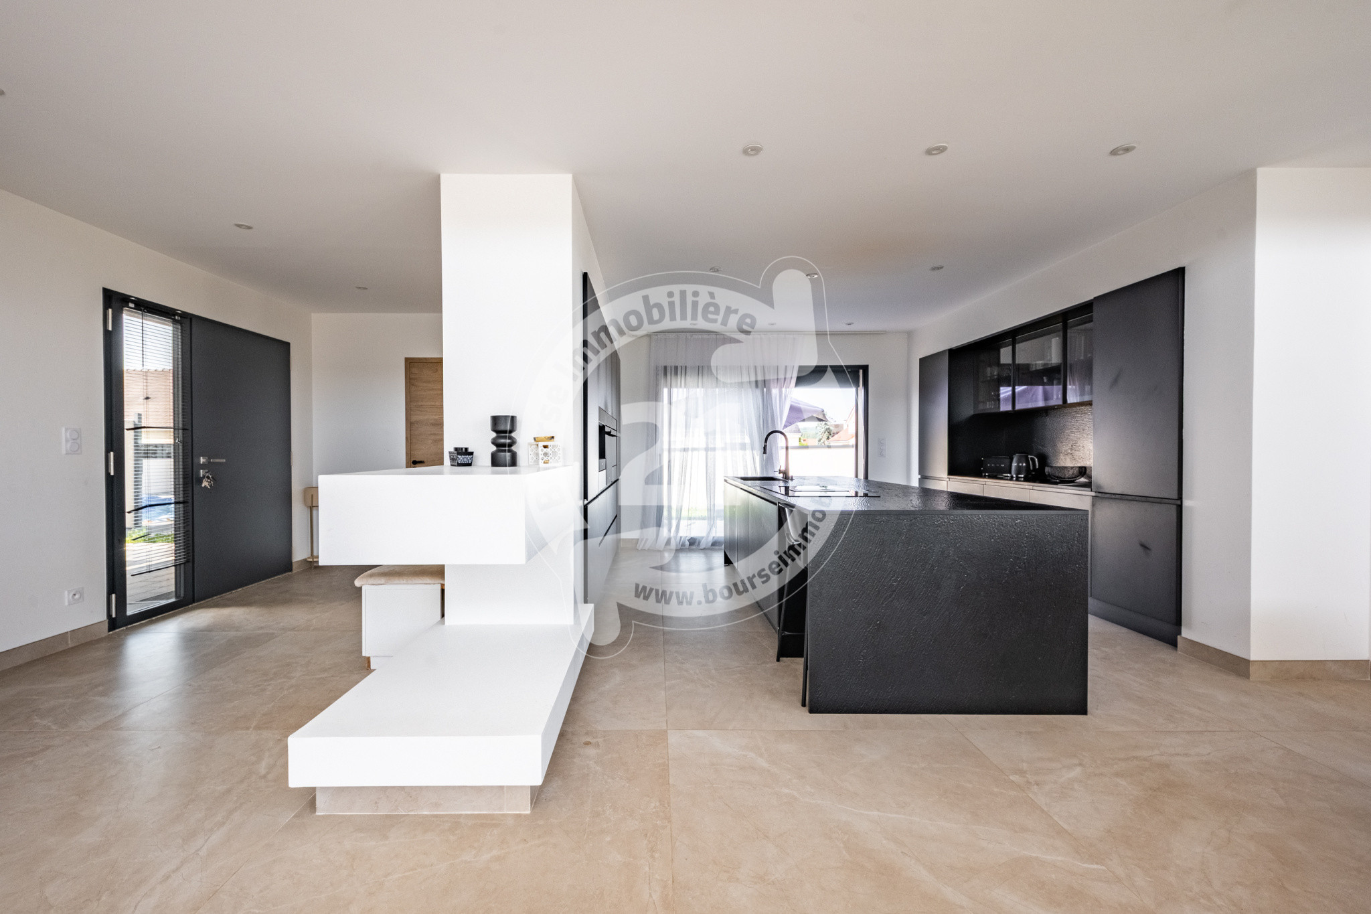
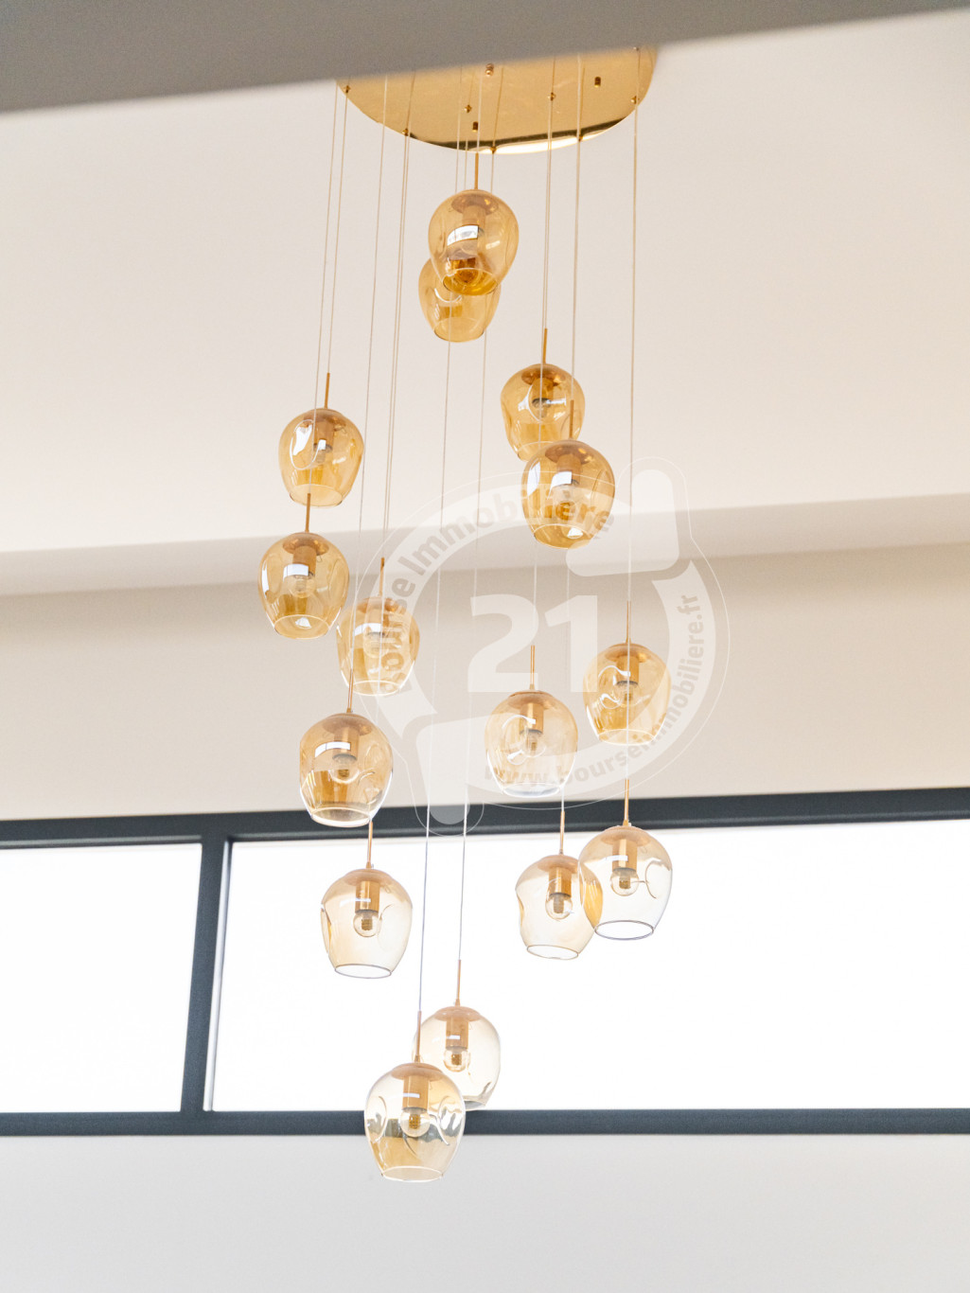
Discover this magnificent contemporary single-storey house, built in 2024, ideally located in Norges-la-Ville, on a very quiet street offering a privileged and peaceful living environment. From the moment you step inside, you'll be captivated by an exceptional 85 m2 living space bathed in light, featuring a high-end open-plan kitchen designed by Jean de Matthieu. The impressive volume, enhanced by a stunning 5-meter ceiling height, lends character and elegance to the entire space. The house offers 4 bedrooms, including a beautiful master suite with a dressing room and private bathroom. A second bathroom equipped with both a shower and a bathtub completes the sleeping area for optimal everyday comfort. The features are decidedly high-end: flue for insert already installed, large garage, quality materials and meticulous finishes. Built on a plot of 571 m2, this rare property combines modernity, comfort and serenity, in a sought-after environment just a few minutes from Dijon. Energy Performance Certificate (EPC) rating: A and Greenhouse Gas Emissions (GHG) rating: A. Estimated annual energy costs for standard use: Between 1310 and 1860 for the year 2023 (subscriptions included). Sales agent: Hippolyte POILLOT EI - RCS Dijon 988889523 Mandate no916HP Agency fees to be paid by the seller. Information on the risks to which this property is exposed is available on the Géorisques website.
Property Features
- House
- Construction : 2024
- Surface Area 168,00 m2
- 6 Rooms
- 4 Bedrooms
- Kitchen : Without kitchen
- 1 Bathroom
- 2 Shower
- Garage
- Heating : Individual
- Heating System : Underfloor heating
- Condo : no
- Energy performance diagnostic. : B (68)
- GHG : A (2)
About the price
Price: €635,000.
The agency commission is at the charge of the seller
Energy Consumption
Diagnosis made before July 1, 2021
Votre contact
AGENCE DARCY
10 Avenue De La 1Ère Armée Française
21000 dijon