About This Property
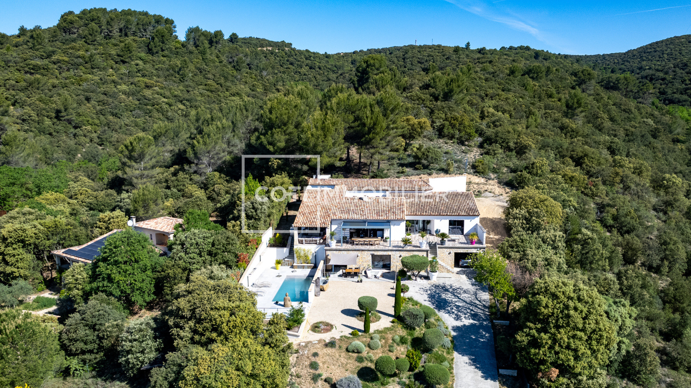
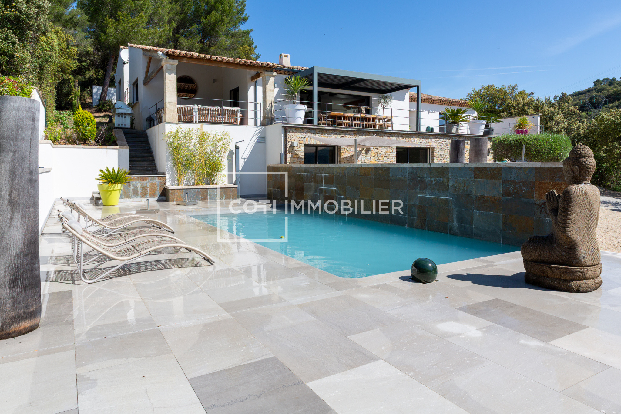
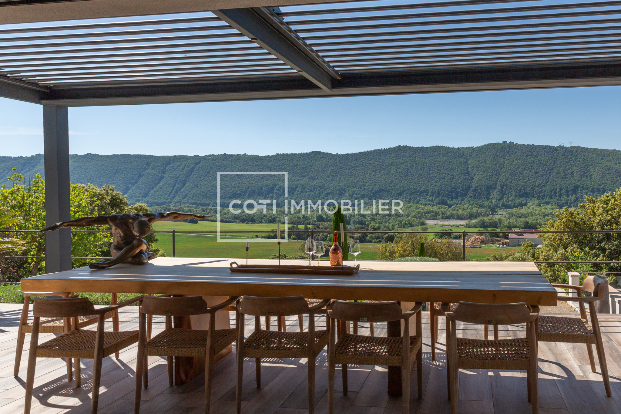
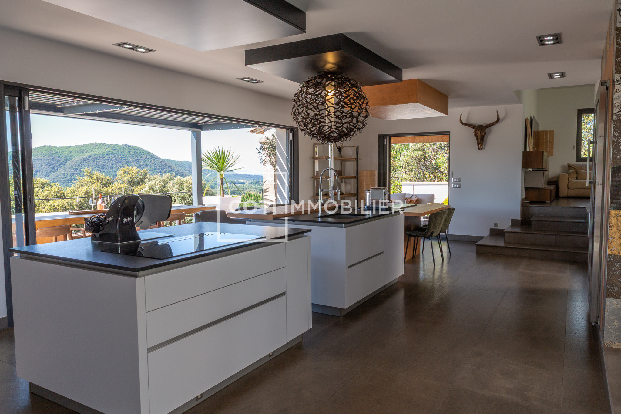
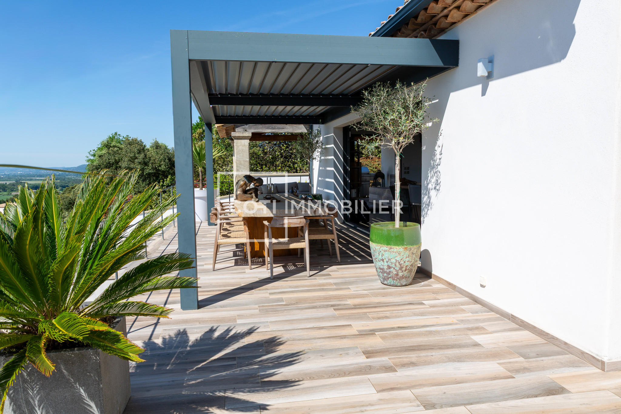
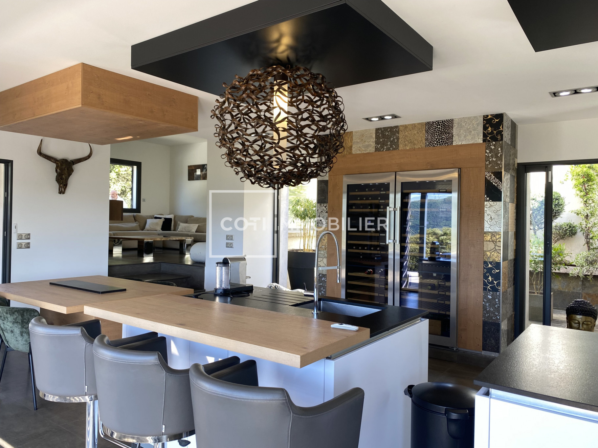
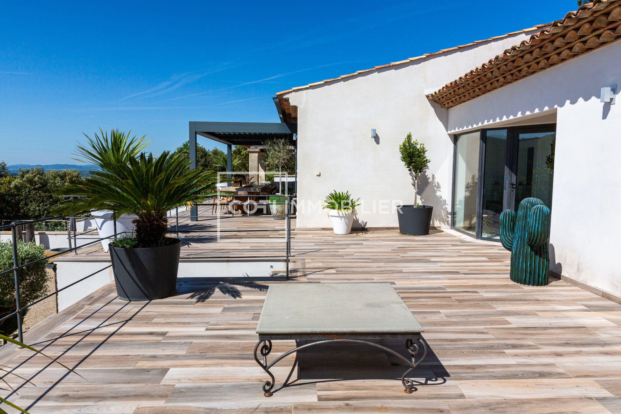
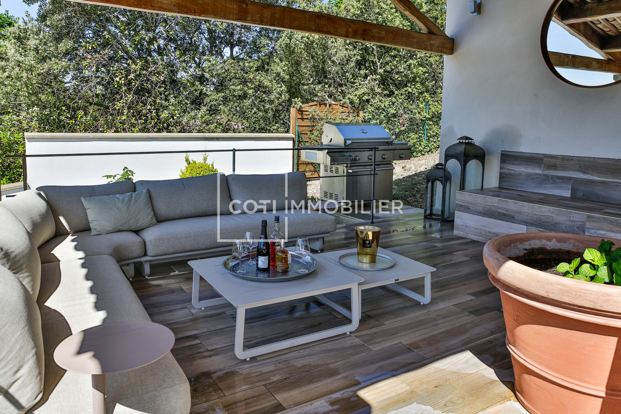
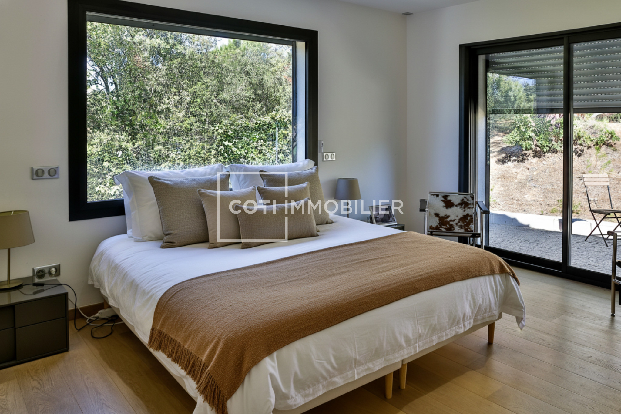
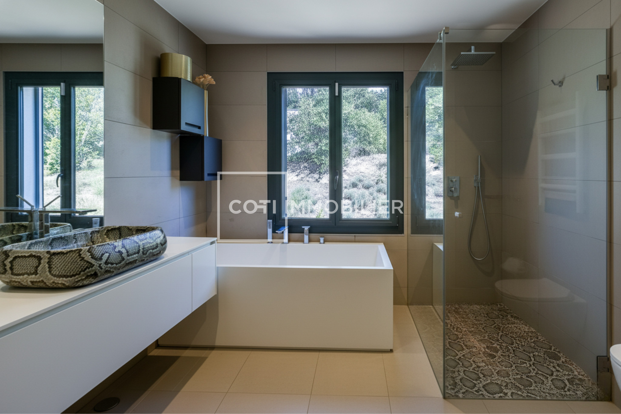
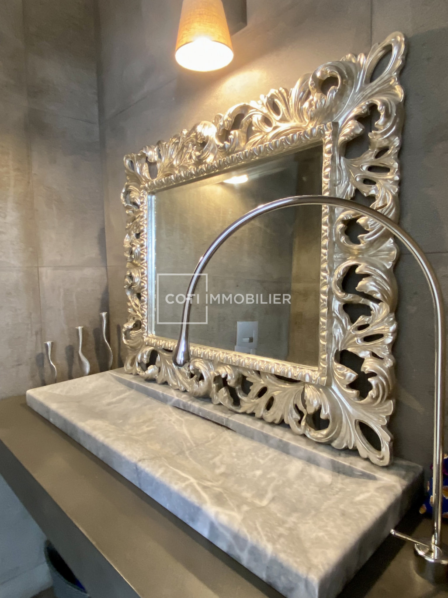
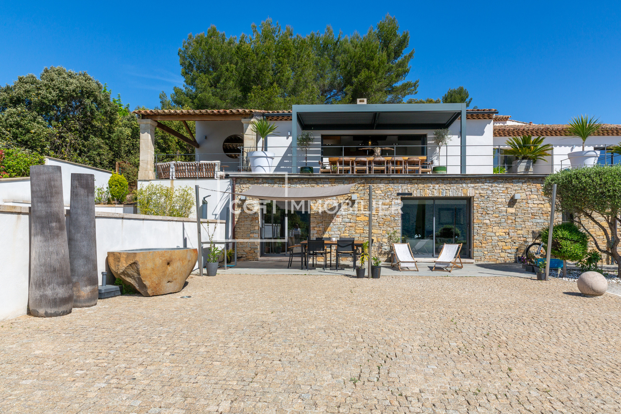
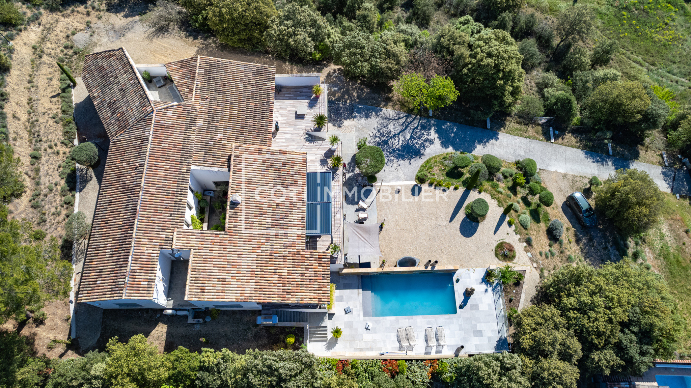
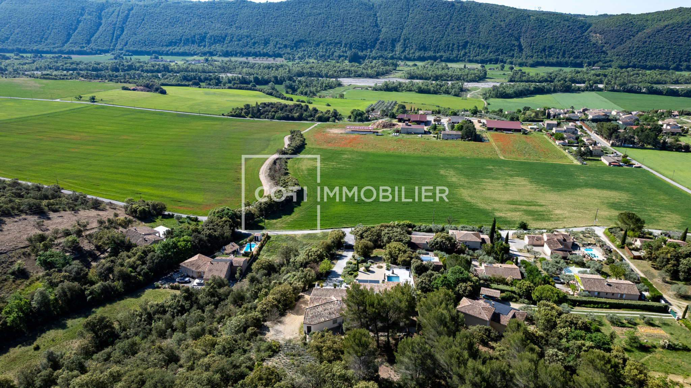
Architect-designed villa with panoramic views in Provence: Between Sky, Lavender and Sun. Located just 20 minutes from Forcalquier, in the commune of Oraison, this contemporary villa is a true architectural marvel. Built on a landscaped plot of 2,333 m2, it offers 413 m2 of living space with exceptional finishes, extended by over 300 m2 of terraces. It boasts breathtaking panoramic views of the valley and the hills of this Provence so dear to Jean Giono: 'Provence conceals its mysteries behind their obviousness.' A strategic geographical location At the crossroads of the most popular destinations, the property is located at the gateway to the famous Valensole plateau and its endless lavender fields, as well as at the majestic entrance to the Verdon Gorges. The art of living is celebrated here: you will enjoy the immediate proximity of the Couvent des Minimes , a 5-star hotel and member of Relais & Châteaux , and its internationally renowned Spa, a true haven of well-being just a few minutes away. Its connectivity is ideal for a demanding clientele: Mobility: Just 45 minutes from Aix-en-Provence TGV station and 1 hour from Marseille-Provence International Airport. Escape: The excitement of the French Riviera and the iconic village of Saint-Tropez are accessible in less than 2 hours, allowing you to combine the tranquility of the Provençal countryside with the allure of the French Riviera. The Main Living Space: Light, Design and Transparency The upper level revolves around a vast 110 m2 living space, designed as a light-filled, open-plan area. At its heart, the high-end American-style kitchen is a masterpiece of functionality, featuring black quartz countertops and two central islands extending into a solid wood dining area. A true architectural pivot, the kitchen benefits from an exceptional double opening: on one side, it opens onto a tree-lined patio, a true well of freshness and light; on the other, it communicates directly with a vast terrace under a bioclimatic pergola. The Art of Living and Hospitality A dedicated tasting area incorporates two impressive professional wine cellars, perfectly integrated into a setting of light wood paneling and high-end mosaic walls. The main sleeping area, arranged around a tree-lined patio, comprises a refined master suite and two large bedrooms with en-suite bathrooms. The bathrooms, veritable sanctuaries of well-being, feature washbasins enhanced by sleek, curved chrome fixtures. Luxury Services and Landscaping The entrance sets the tone: an automatic gate framed by traditional Provençal pillars opens onto a perfectly landscaped garden. The landscaping pays homage to the region, blending natural rock formations with carefully sculpted Provençal plants, creating an elegant and enduring structure for the property. For relaxation, the 10 x 5 m swimming pool, bordered by a dry stone wall, is an invitation to serenity. It benefits from direct access from the main area and has its own pool house. Thanks to a cleverly designed partition wall, the pool area maintains absolute privacy, guaranteeing no overlooking from the two-bedroom apartment. From a technical standpoint, nothing has been left to chance to ensure uncompromising comfort: Comfort & Energy: High-performance underfloor heating and electric roller shutters. Security: Perimeter alarm system with surveillance cameras. Outbuildings: A large double garage completes this exceptional property. Unique modularity: Family, Hospitality or Rental Income The unique strength of this property lies in its intelligent design, offering complete independence or seamless communication between the different spaces. This configuration allows it to accommodate a variety of projects: The Family and Hospitality Project: The Luxury Apartment (T3): Located on the garden level, next to the pool, this single-level apartment features its own living room, a fully equipped kitchen, two bedrooms, and a private terrace. It is ideal for accommodating parents, child
Property Features
- House
- Surface Area 413,00 m2
- Land Size 2 333 m2
- 10 Rooms
- 5 Bedrooms
- Kitchen : OpenEquipped
- 4 Baths
- 4 WC
- Number of floors : 1
- Swimming pool
- Garage
- Heating : Individual
- Condo : no
- Energy performance diagnostic. : B (102)
- GHG : A (3)
About the price
Price: €1,260,000.
The agency commission is at the charge of the seller
Energy Consumption
Diagnosis made after July 1, 2021
Votre contact
WWW.COTIIMMOBILIER.COM
4 Rue Camille Pietri
20110 propriano