About This Property
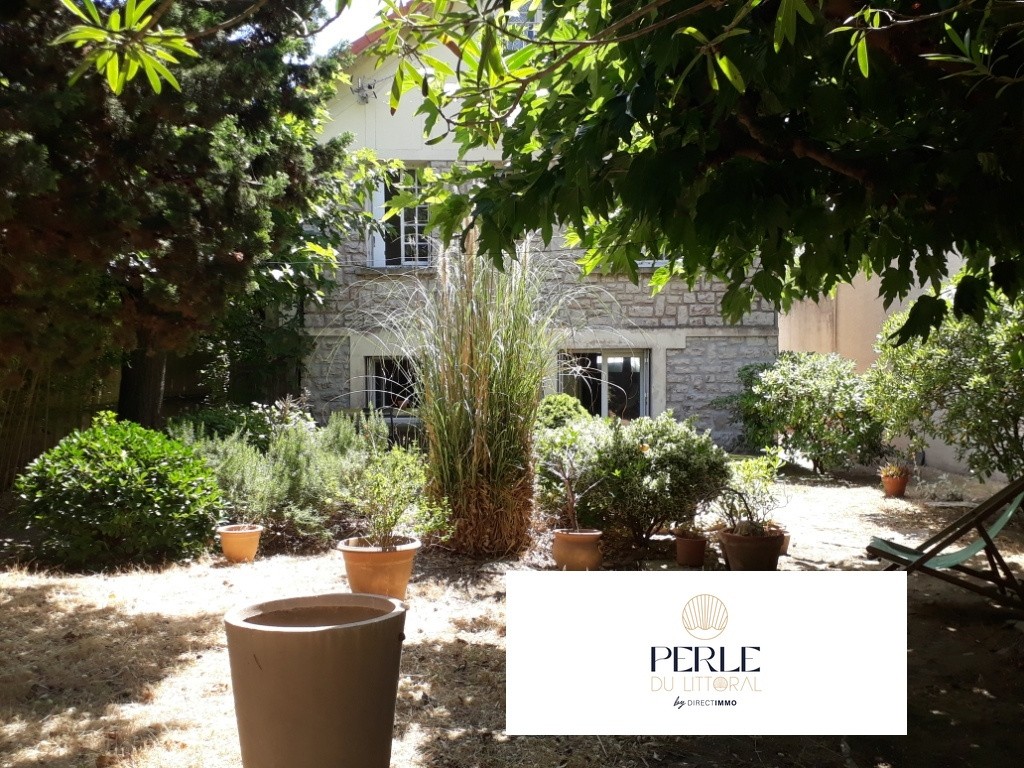
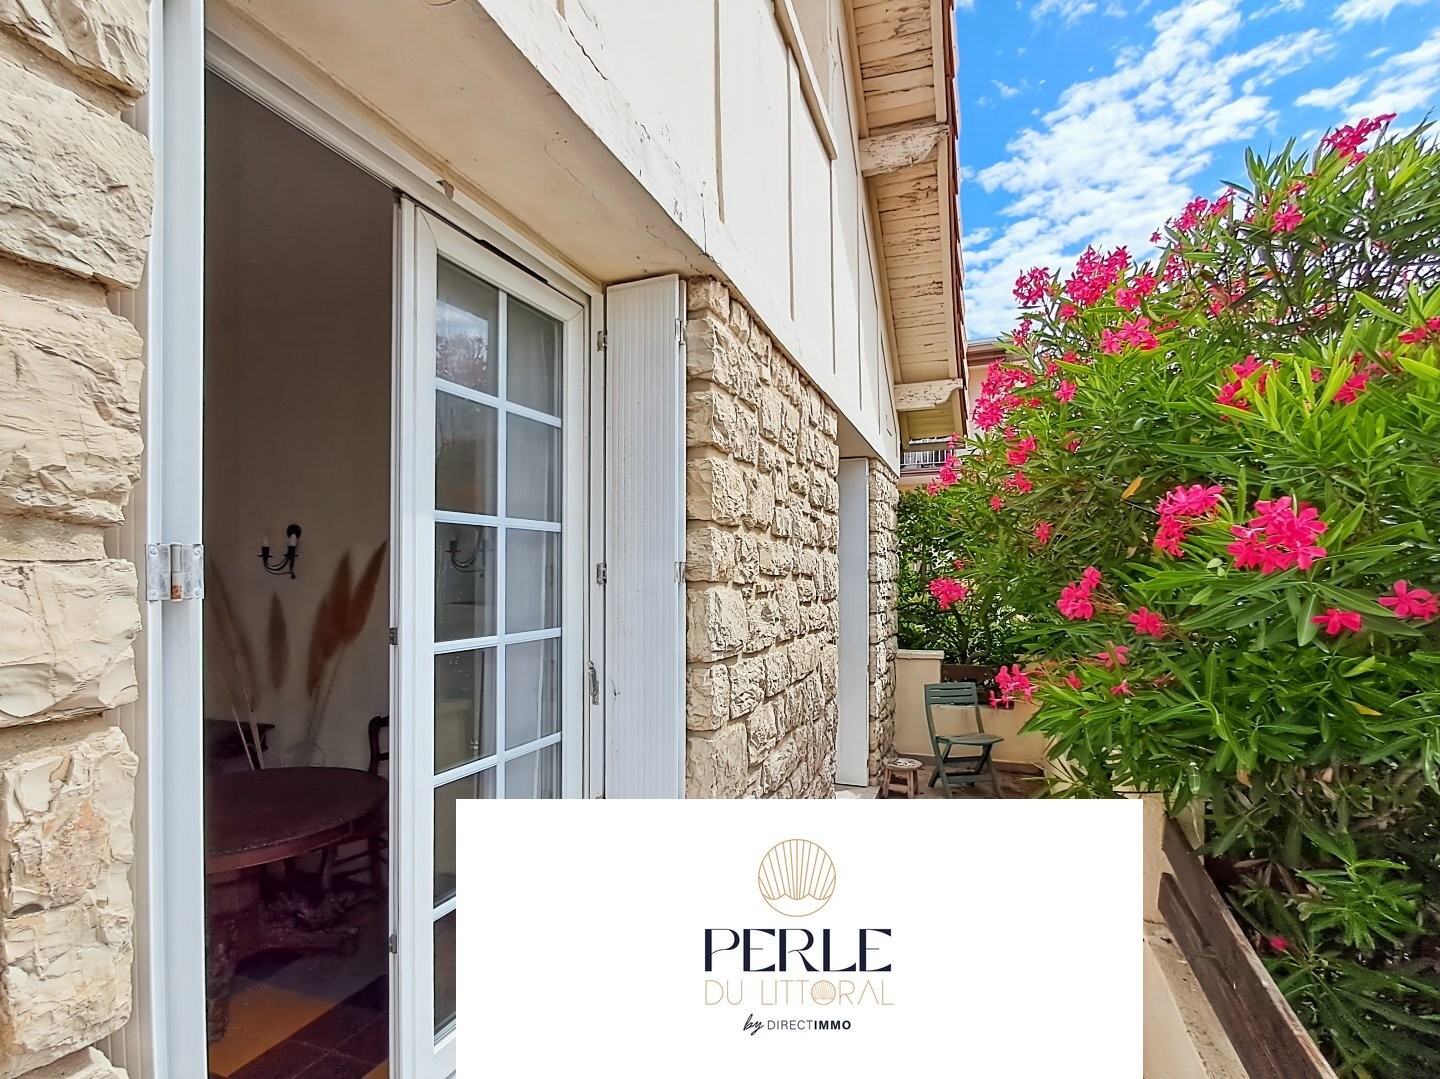
Treat yourself to a true gem of the coastline, a 1940s house with windows on both sides, full of charm and with enormous potential, of approximately 125 m2 of living space on a plot of 521 m2.
Located on the second row, this detached house consists of three levels:
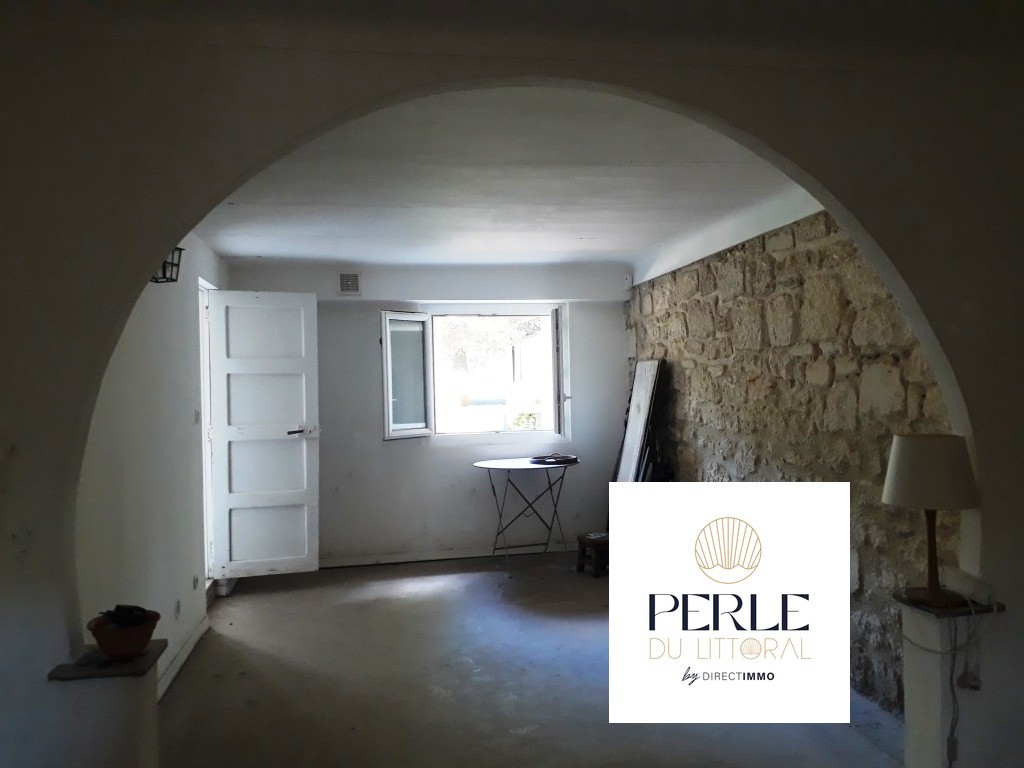
Finished basement of approximately 45 m2 with two beautiful living rooms and a shower room.
First floor of approximately 42 m2 with a beautiful high ceiling and an old-fashioned fireplace, comprising: separate kitchen, bright living room opening onto a 7.60 m2 balcony, two bedrooms with closets and separate toilet.
Top floor / convertible attic space of approximately 36 m2, with exposed beams and views of the sea and ponds.
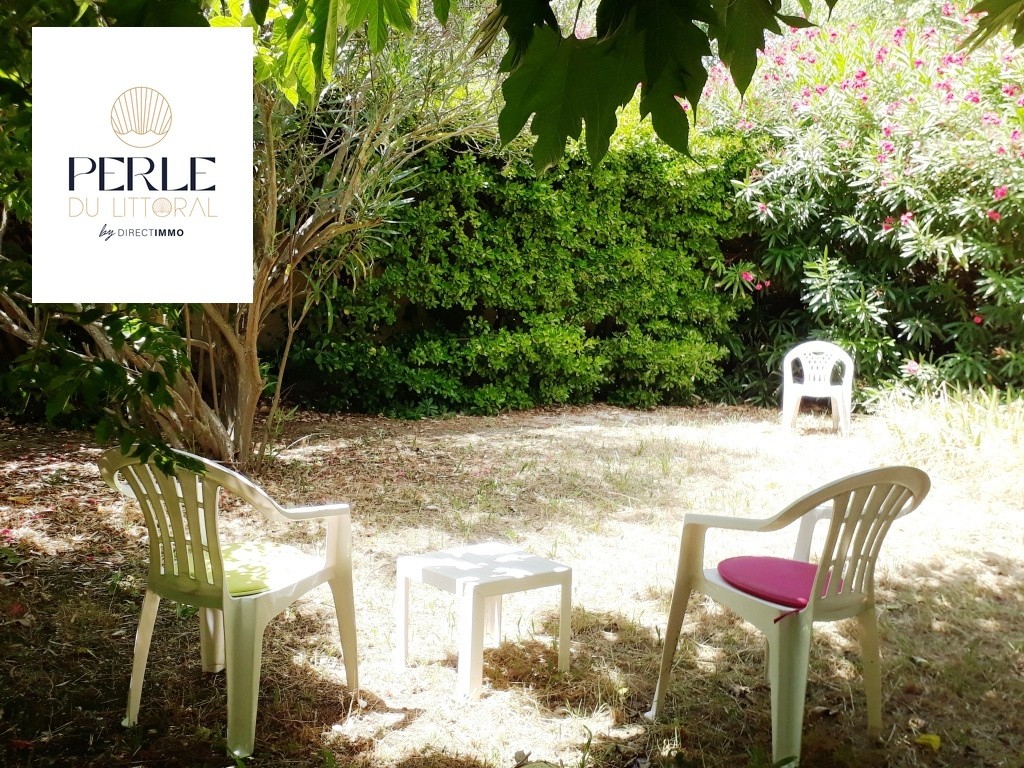
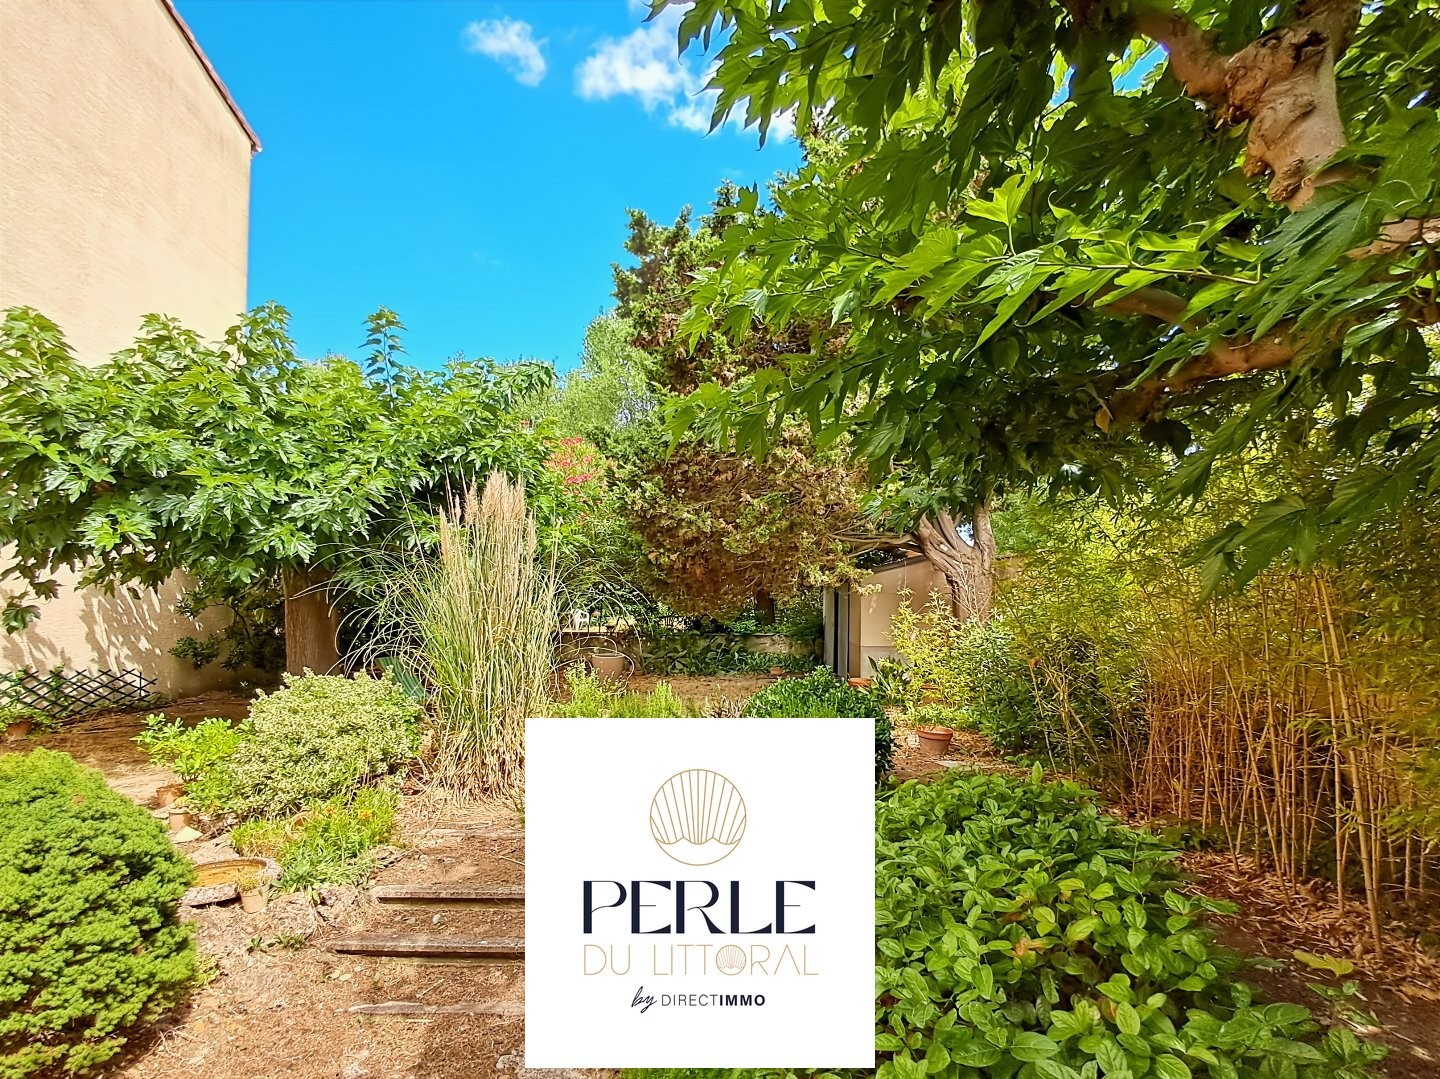
This house features double glazing on the sea side to enjoy the view and single glazing on the pond side to preserve its original charm. The exposed stone walls, the large wooded grounds, and the proximity to the beach offer a unique living environment.
An ideal project for renovation enthusiasts or families seeking space and light. The potential is immense: extension, loft conversion or basement transformation, anything is possible.
A rare gem on the Palavasian market, a must-see to create your tailor-made haven.
Contact Fanny at 06 58 15 96 79
Property Features
- House
- Surface Area 87,10 m2
- 5 Rooms
- 3 Bedrooms
- Kitchen : Separate
- 2 Shower
- 2 WC
- Number of floors : 2
- Condo : no
- Energy performance diagnostic. : In progress
- GHG : A (ND)
About the price
Price including fees: €615,000.
Fees: 3.36% including VAT are at the expense of the purchasers.
Price excluding agency fees: 595000.00.
Energy Consumption
Diagnosis made before July 1, 2021
Votre contact
DIRECT IMMOBILIER PALAVAS-LES-FLOTS
20 Boulevard Des Guilhems
34250 palavas les flots