


About This Property
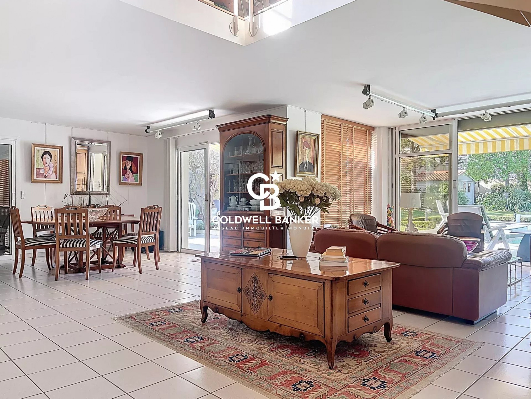
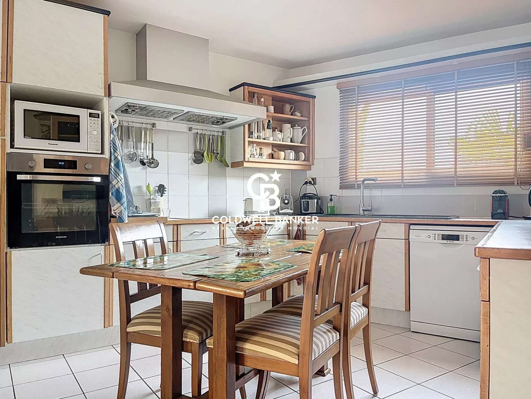
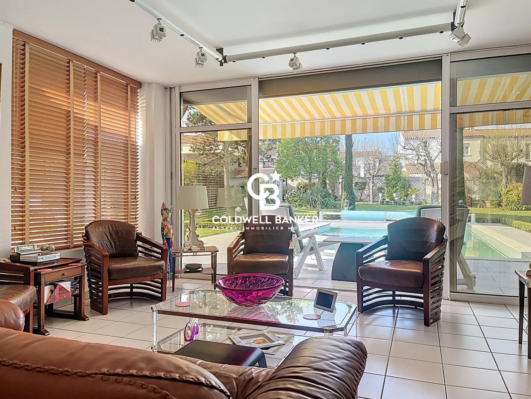
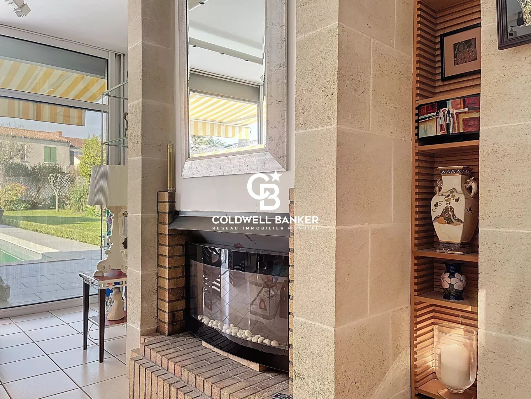
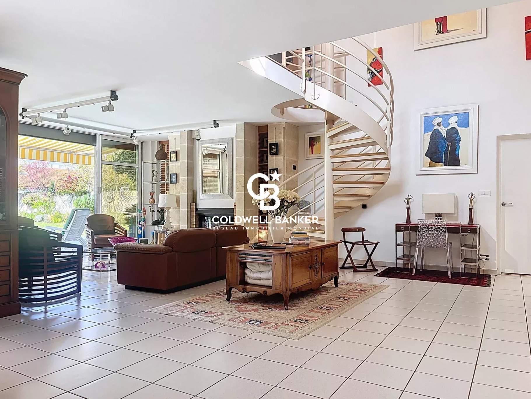
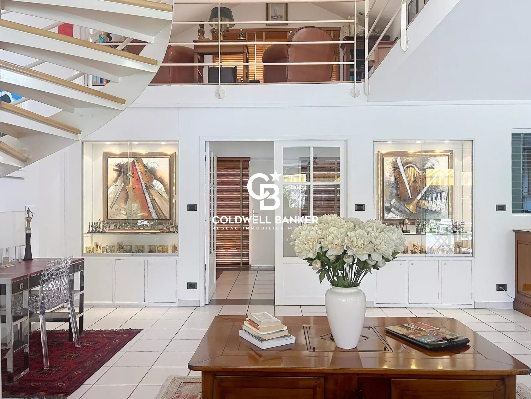
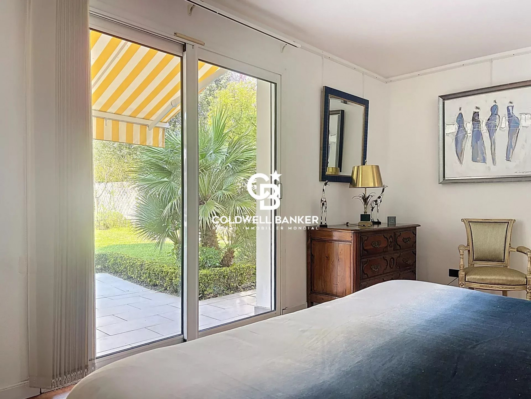
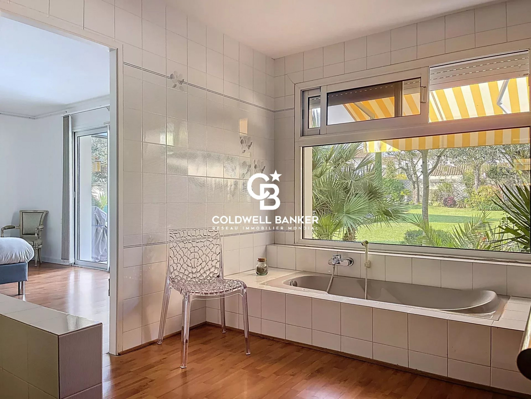
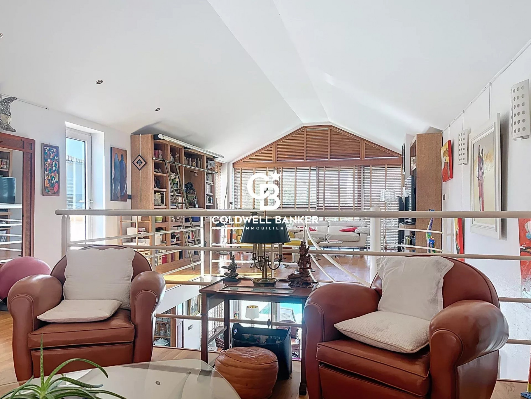
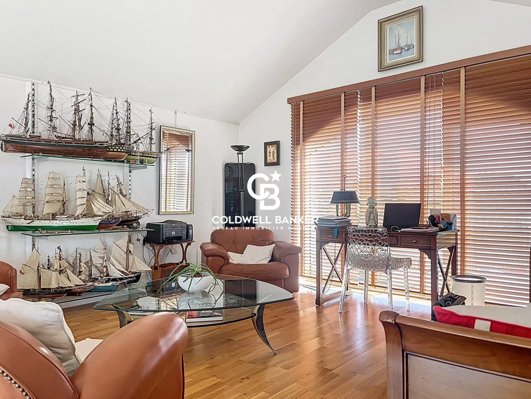
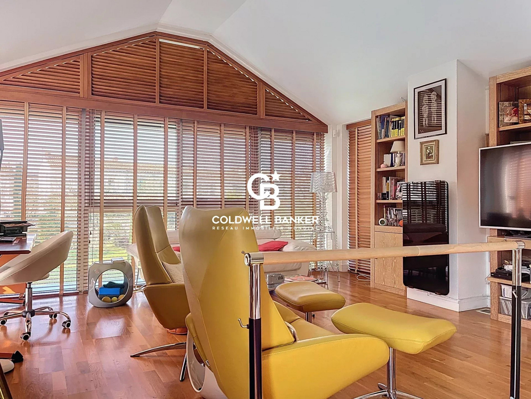
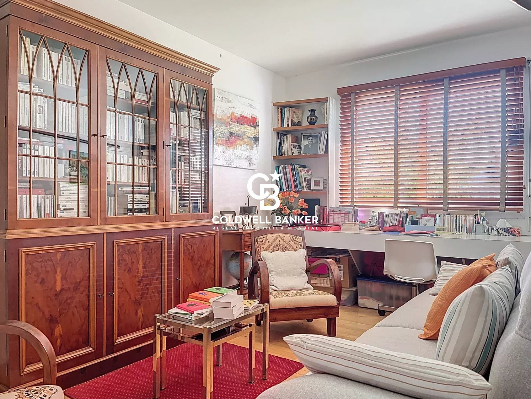
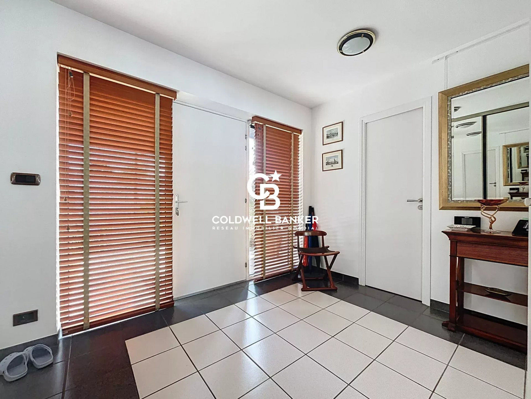
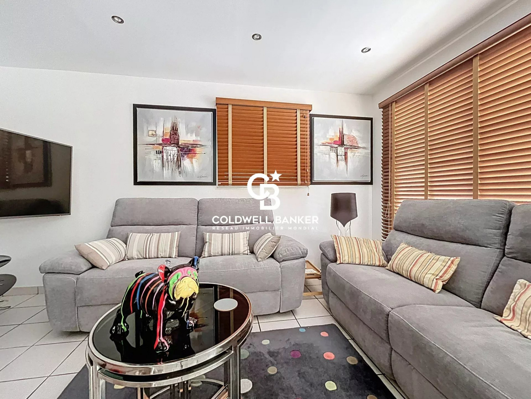
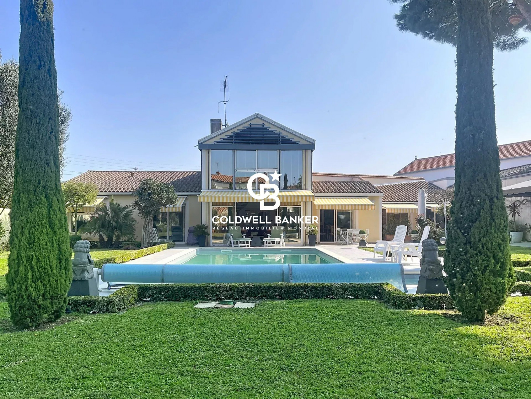
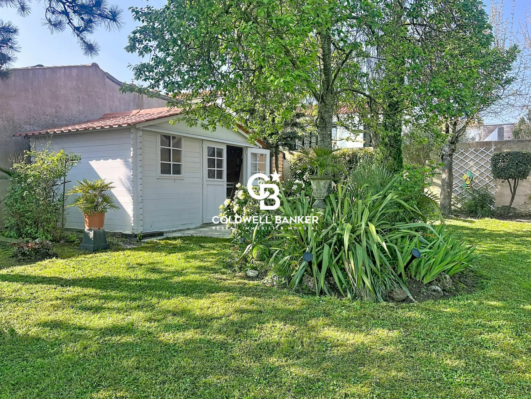
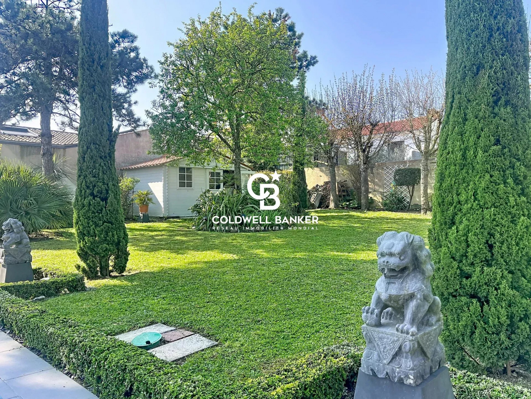
Ideally situated just a 15-minute walk from the Old Port and the central market, this 1980s architect-designed villa offers 240 m² of living space on a stunning southwest-facing plot. Designed for seamless indoor-outdoor living, the main floor is centered around a spacious living room with a fireplace, complemented by a TV lounge and an independent kitchen with an adjoining pantry. The sleeping quarters on this level feature two bedrooms with built-in storage and a master suite of over 30 m², complete with a walk-in dressing room and private bathroom. Upstairs, a vast mezzanine provides an airy perspective over the living area. Opening onto a private solarium, this versatile space could easily be converted into two additional bedrooms. A true extension of the architecture, the landscaped garden surrounds a 10x5 meter swimming pool, perfectly positioned to capture the golden hour. From the shaded pergola to the pool house, every corner invites a sun-drenched lifestyle in total privacy. Between its multiple terraces and the elevated solarium, this rare property offers absolute tranquility, only steps away from the vibrant energy of the Old Port. Risk Information available on the website : www.georisques.gouv.fr
Property Features
- House
- Construction : 1988
- Surface Area 240,00 m2
- Living Room Size : 63 m2
- Land Size 1 117 m2
- 7 Rooms
- 3 Bedrooms
- 1 Bathroom
- 1 Shower Room
- Swimming pool
- Garage
- Cellar
- Fireplace
- Heating : Individual
- Heating System : Underfloor heating
- Heating Type : Gas
- Condo : no
- Energy performance diagnostic. : C (111)
- GHG : A (4)
About the price
Price: €1,550,000.
The agency commission is at the charge of the seller
Energy Consumption
Diagnosis made after July 1, 2021
Votre contact
Coldwell Banker L'immobilière Internationale 2
7 Rue Pas Du Minage
17000 La Rochelle