





About This Property
Located in the Tasdon neighborhood, close to the city center and the train station,
A very recent two-story house (160 m²), built in 2025,
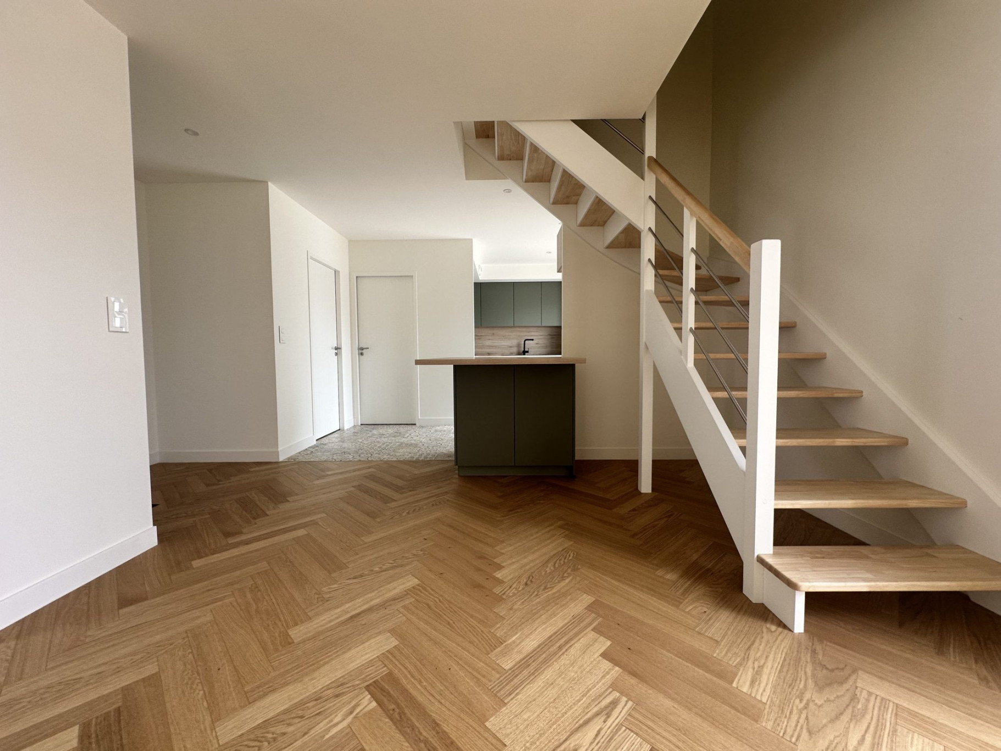
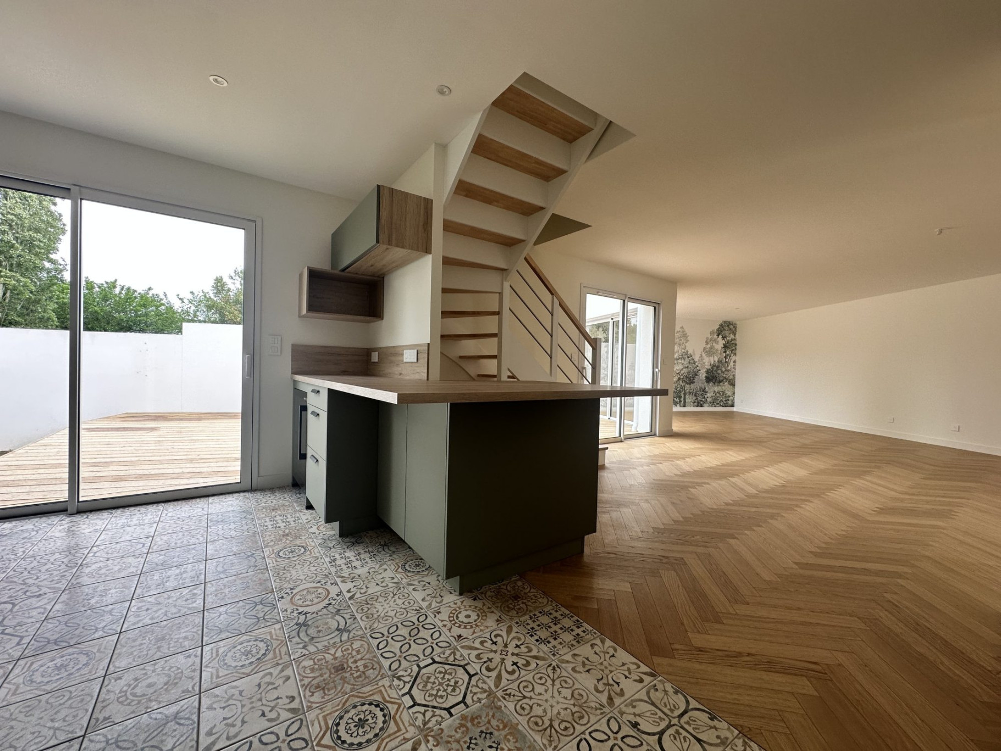
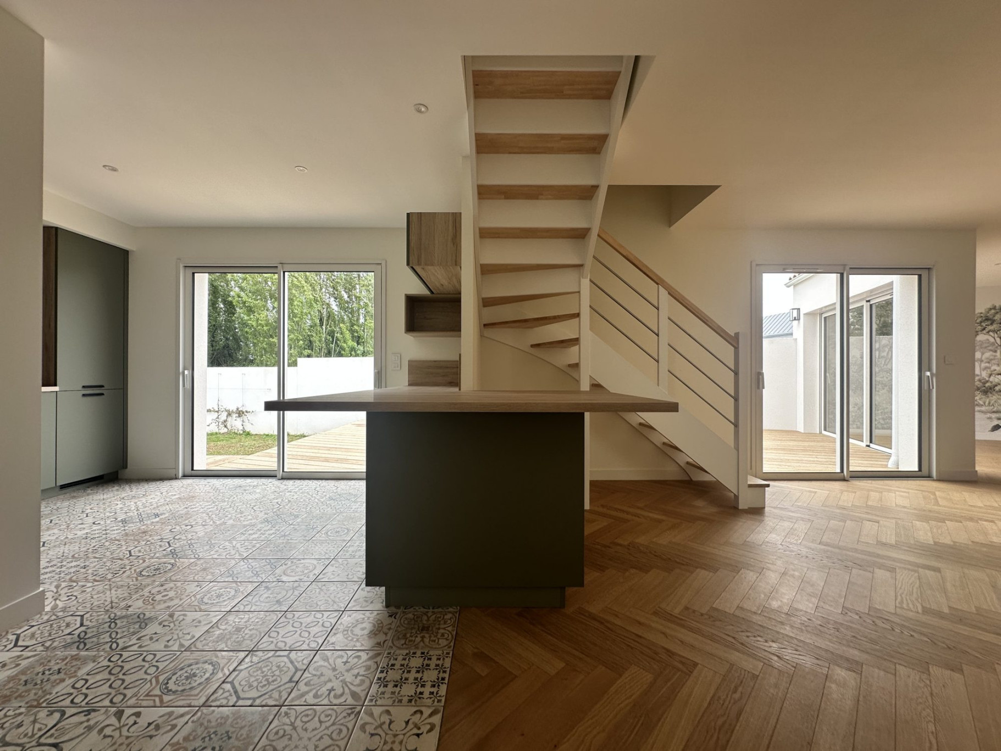
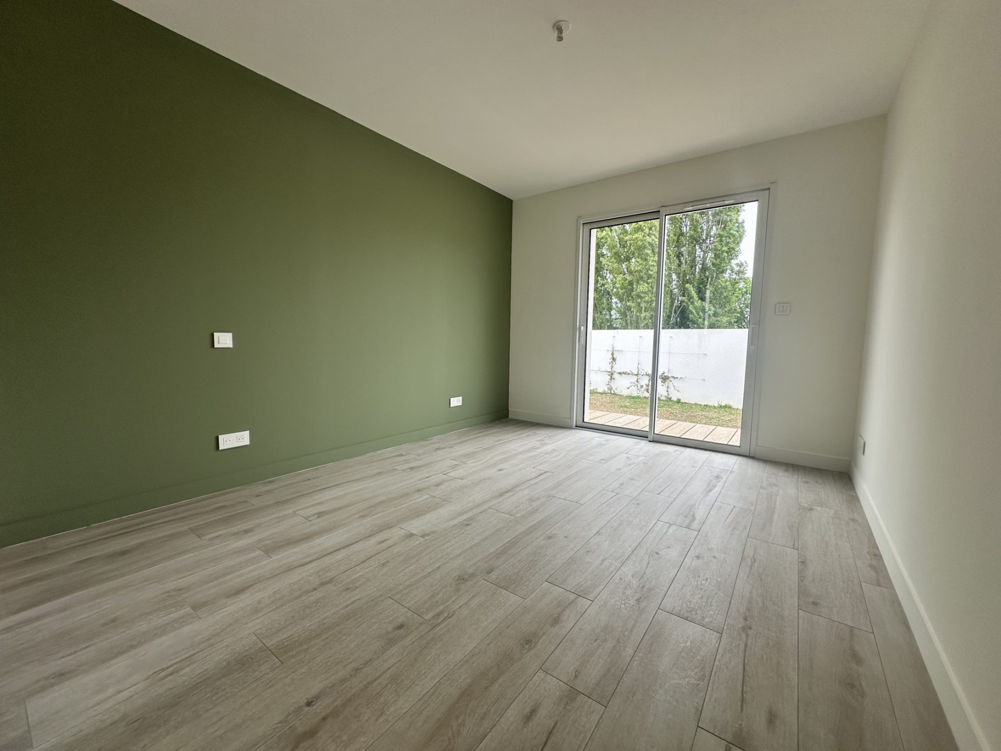
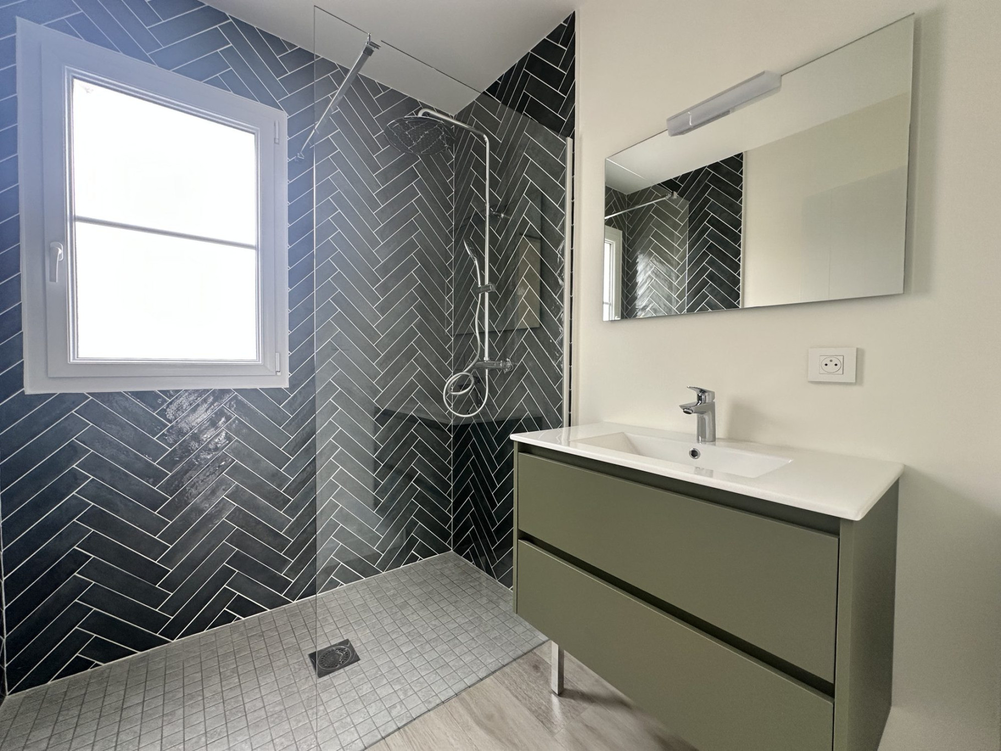
It features an entrance hall with storage leading to a stunning 70 m² living area with a fully fitted and equipped kitchen, adjoining a pantry/laundry room. Master suite with walk-in closet and shower room. Separate toilet.
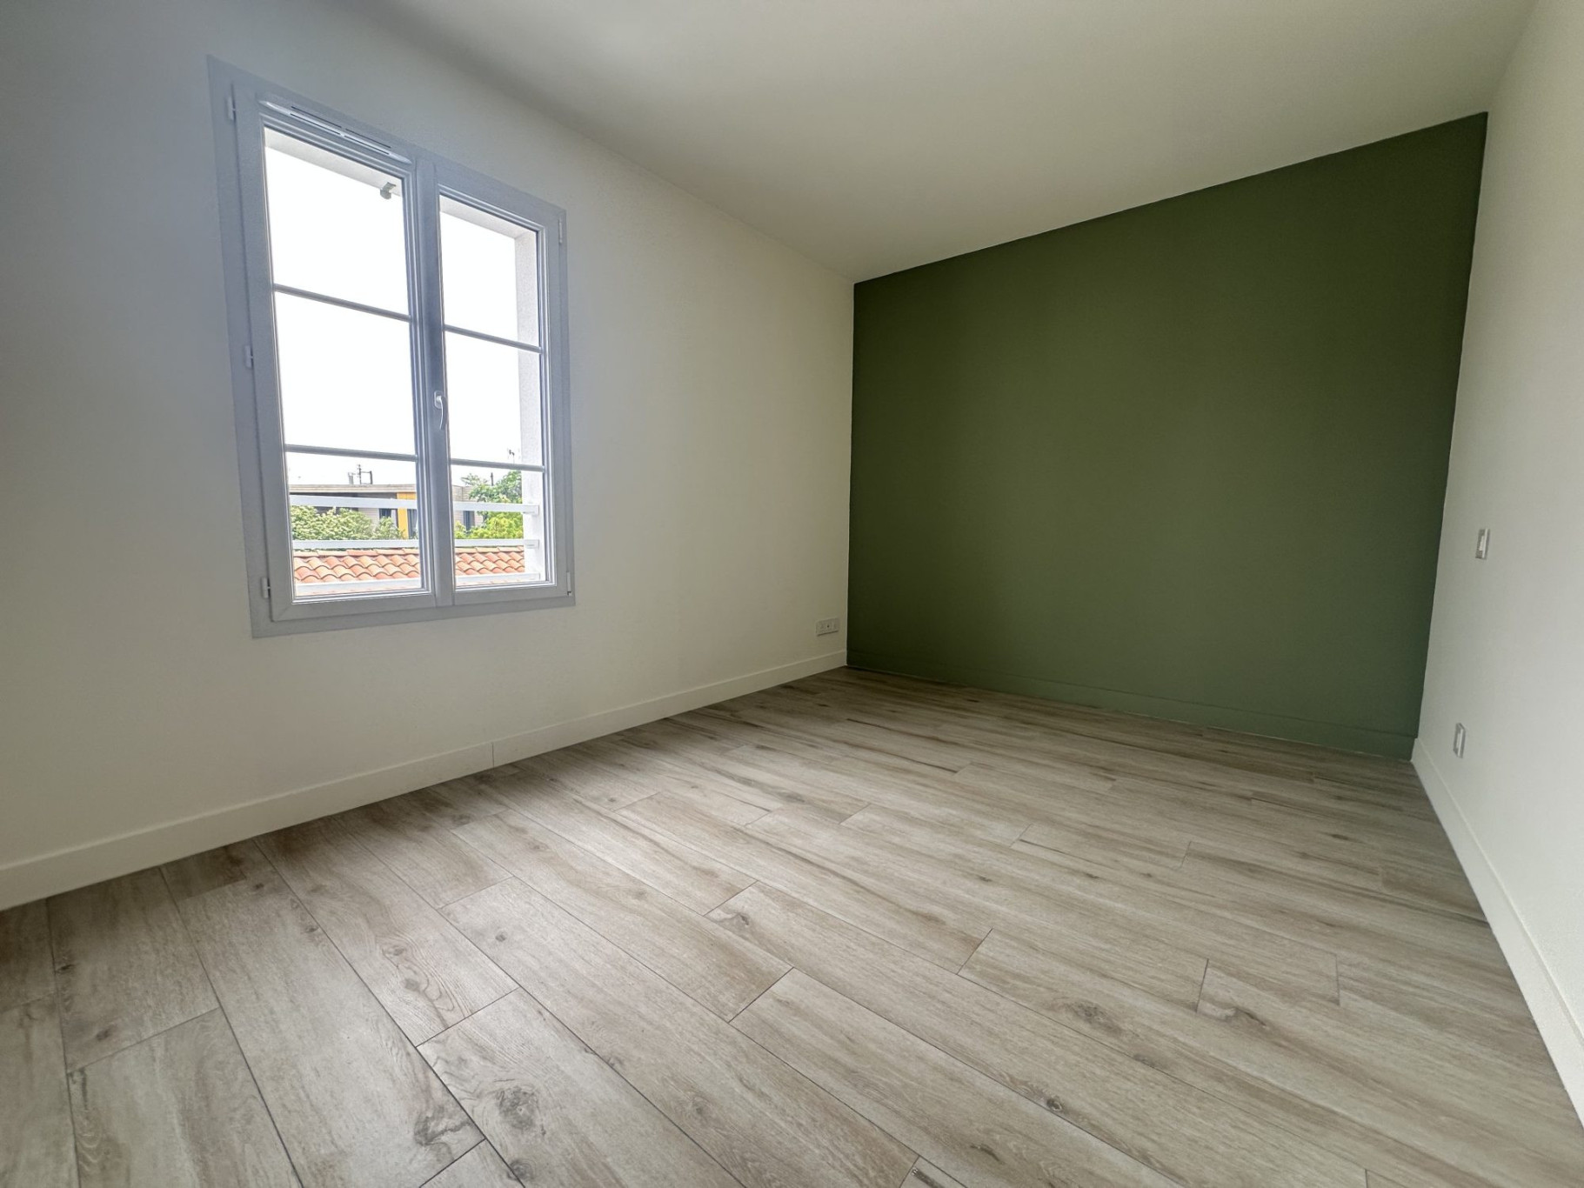
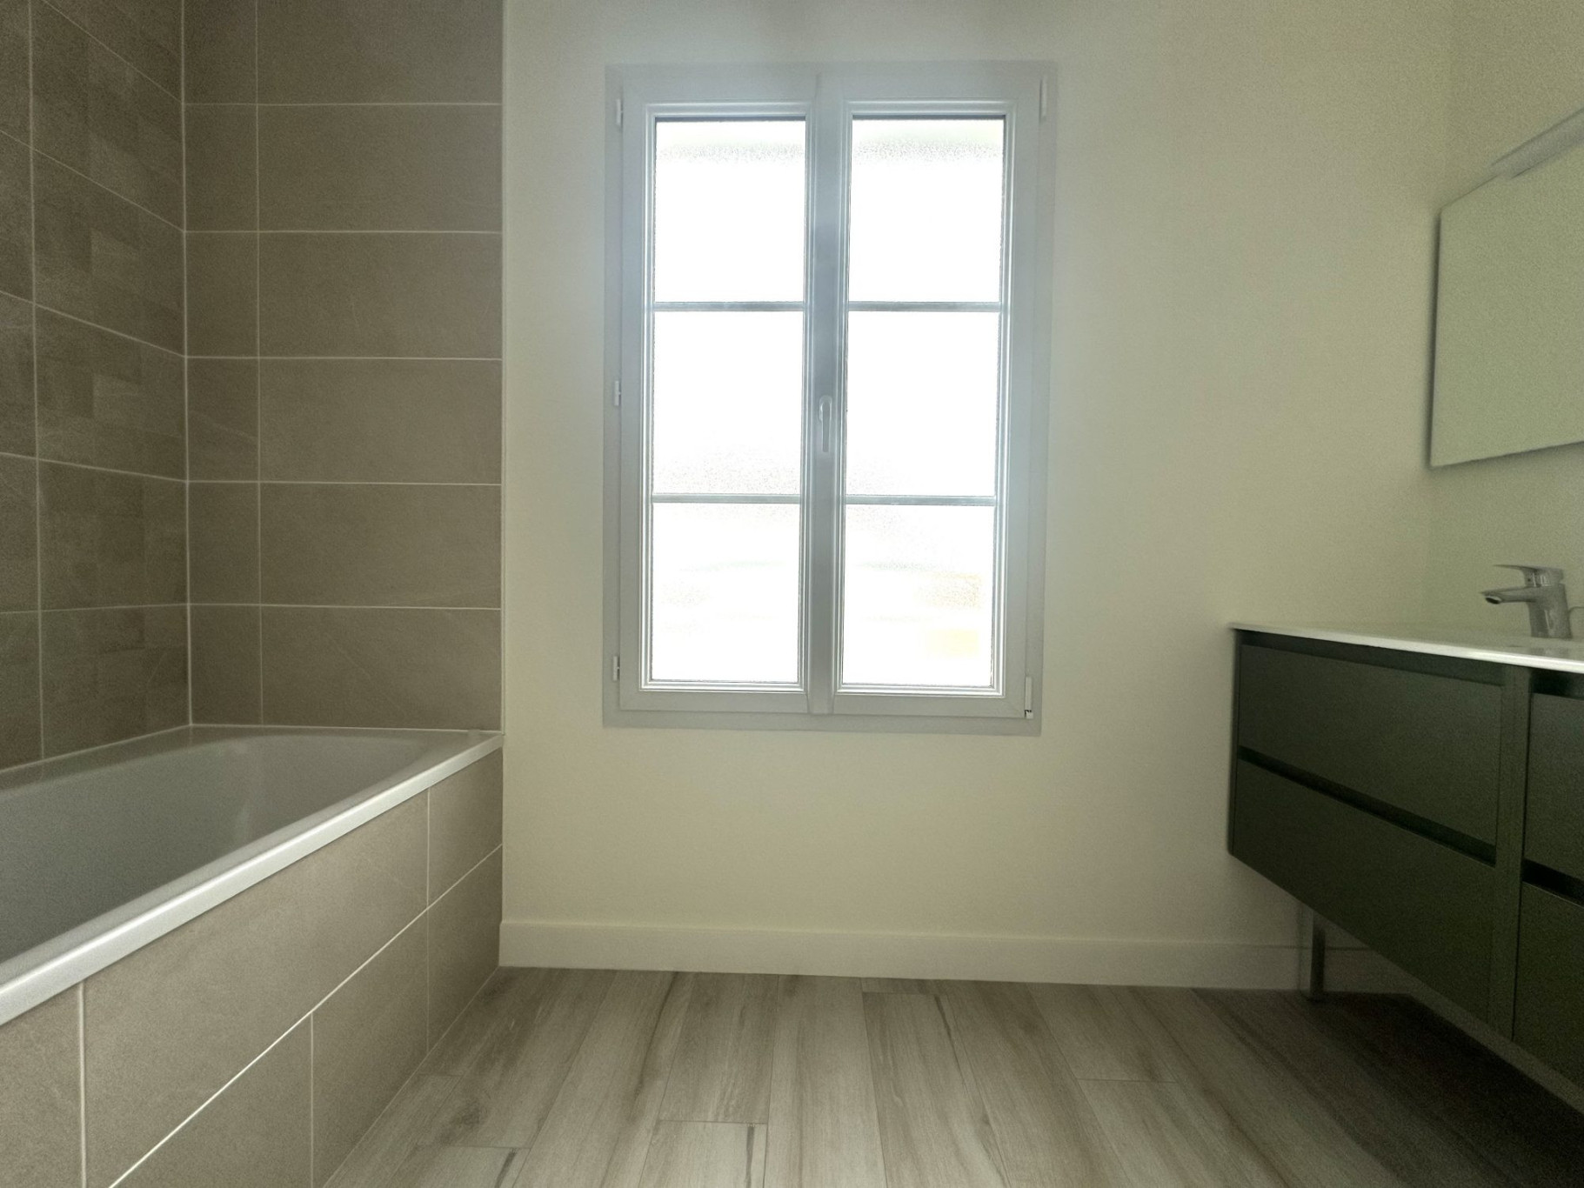
The upper floor comprises four bedrooms—including a master suite with walk-in closet and shower room—plus a bathroom and a separate toilet.
Garden with a 40 m² terrace.
34 m² double garage and a private parking space.
Including fees of 4.38% TTC to be paid by of the purchaser. Price excluding fees 800 000 €. Energy class A, Climate class A Estimated average amount of annual energy expenditure for standard use, based on the year's energy prices 2023: between 510.00 and 730.00 €. Information on the risks to which this property is exposed is available on the Geohazards website: georisques.gouv.fr.
Property Features
- House
- Construction : 2025
- Surface Area 160,00 m2
- Living Room Size : 70 m2
- Land Size 340 m2
- 7 Rooms
- 5 Bedrooms
- Kitchen : KitchenetteEquipped
- 1 Bathroom
- 2 Shower
- 2 WC
- Number of floors : 1
- Garage : 2
- Parking
- Heating : Individual
- Condo : no
- Energy performance diagnostic. : A (29)
- GHG : A (1)
About the price
Price including fees: €835,000.
Fees: 4.38% including VAT are at the expense of the purchasers.
Price excluding agency fees: 800000.00.
Energy Consumption
Diagnosis made after July 1, 2021
Votre contact
eXp Realty
266 Place Ernest Granier
34000 Montpellier