





About This Property
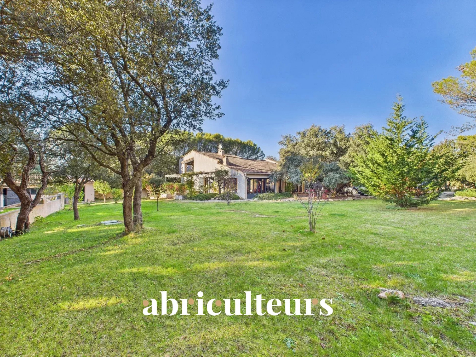
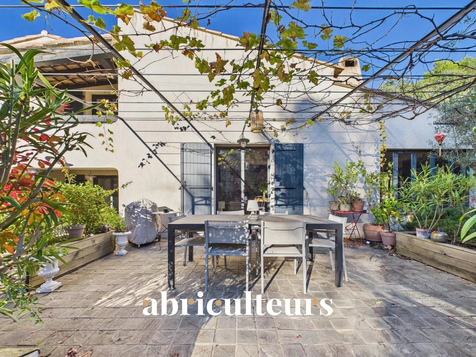
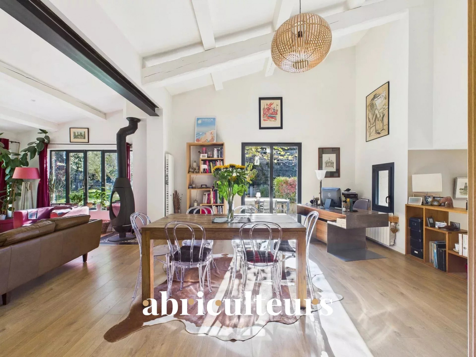
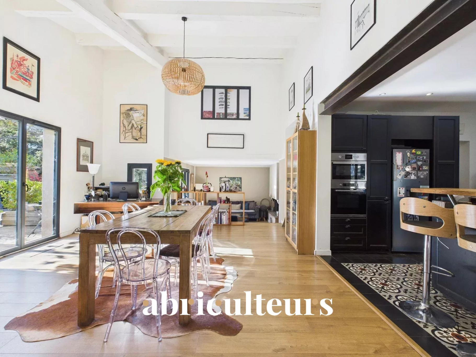
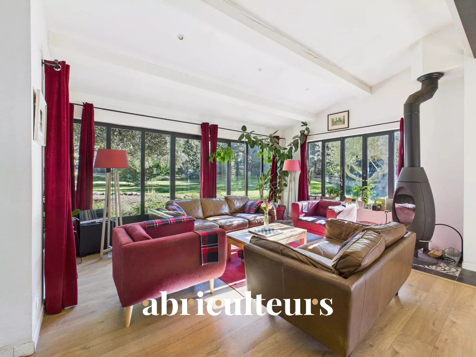
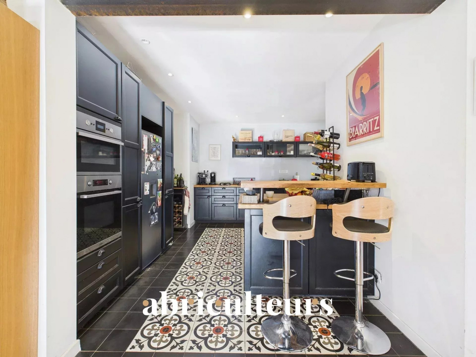
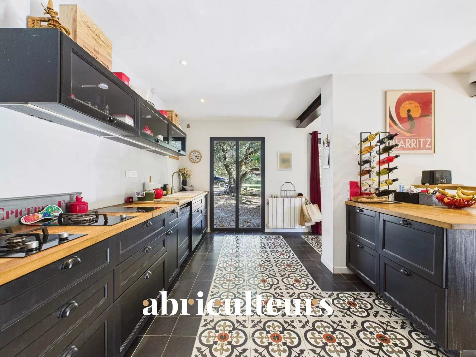
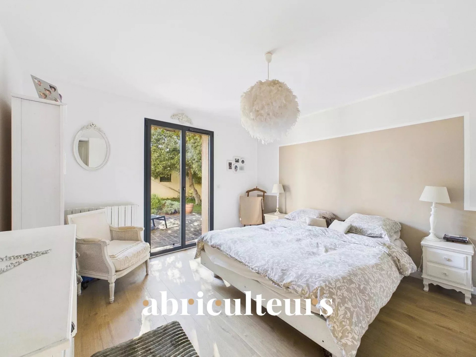
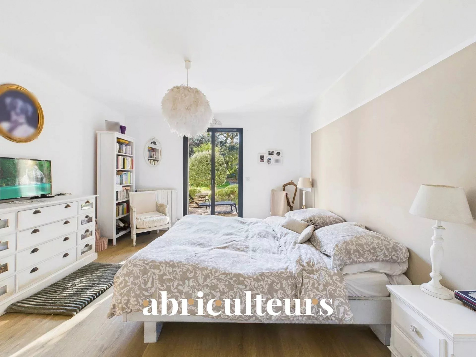
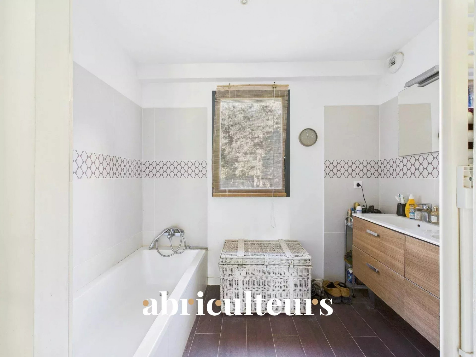
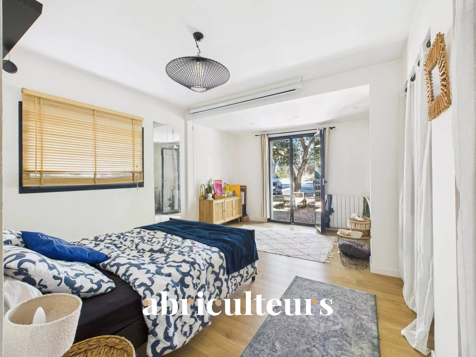
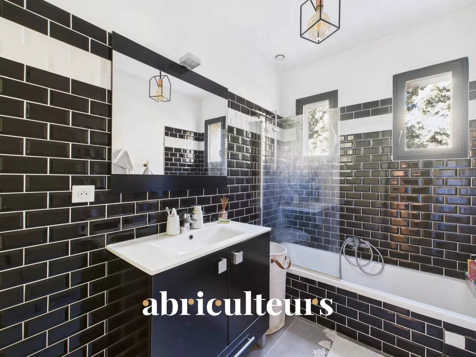
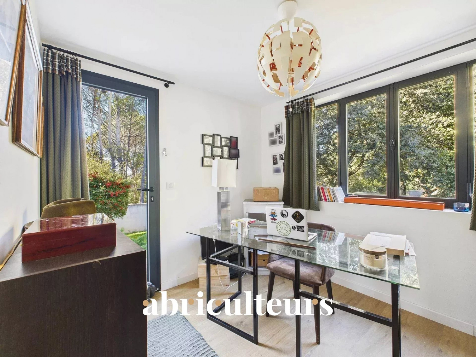
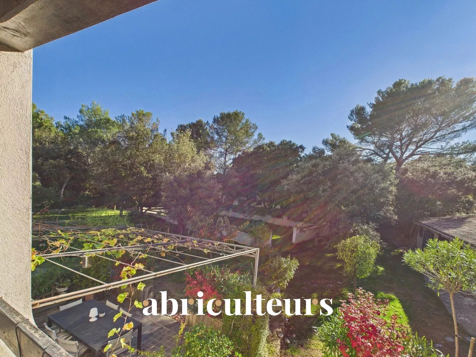
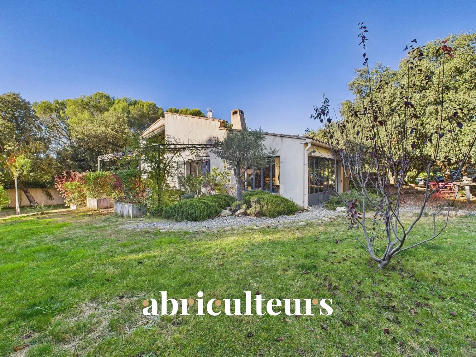
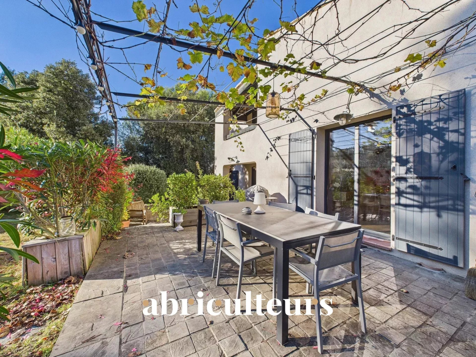
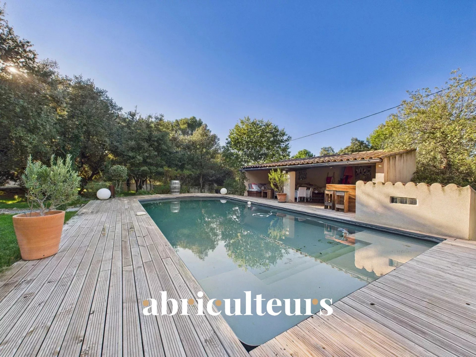
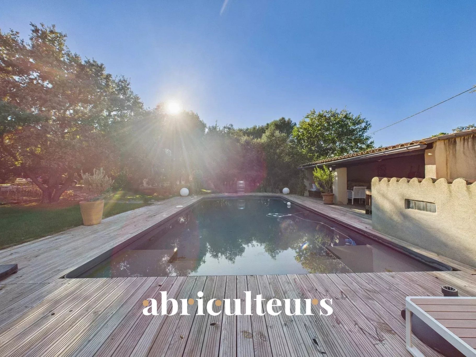
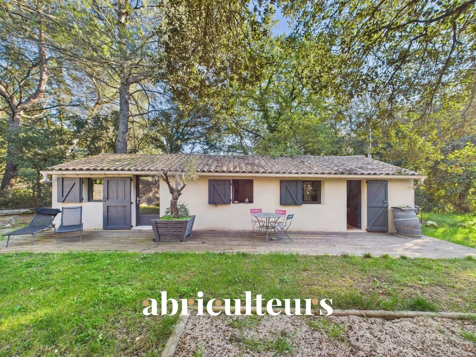
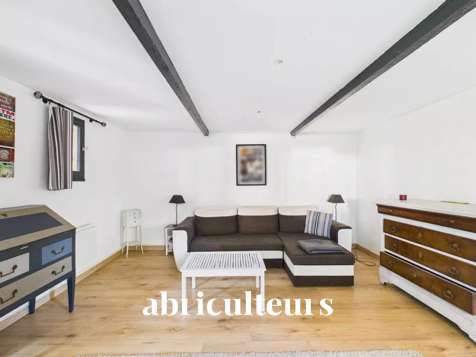
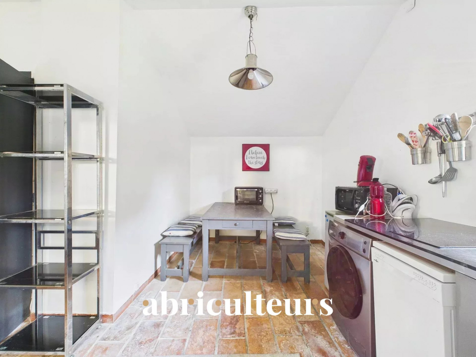
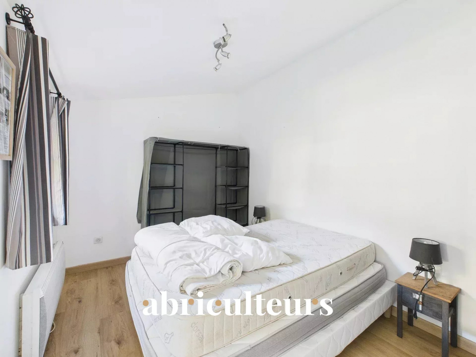
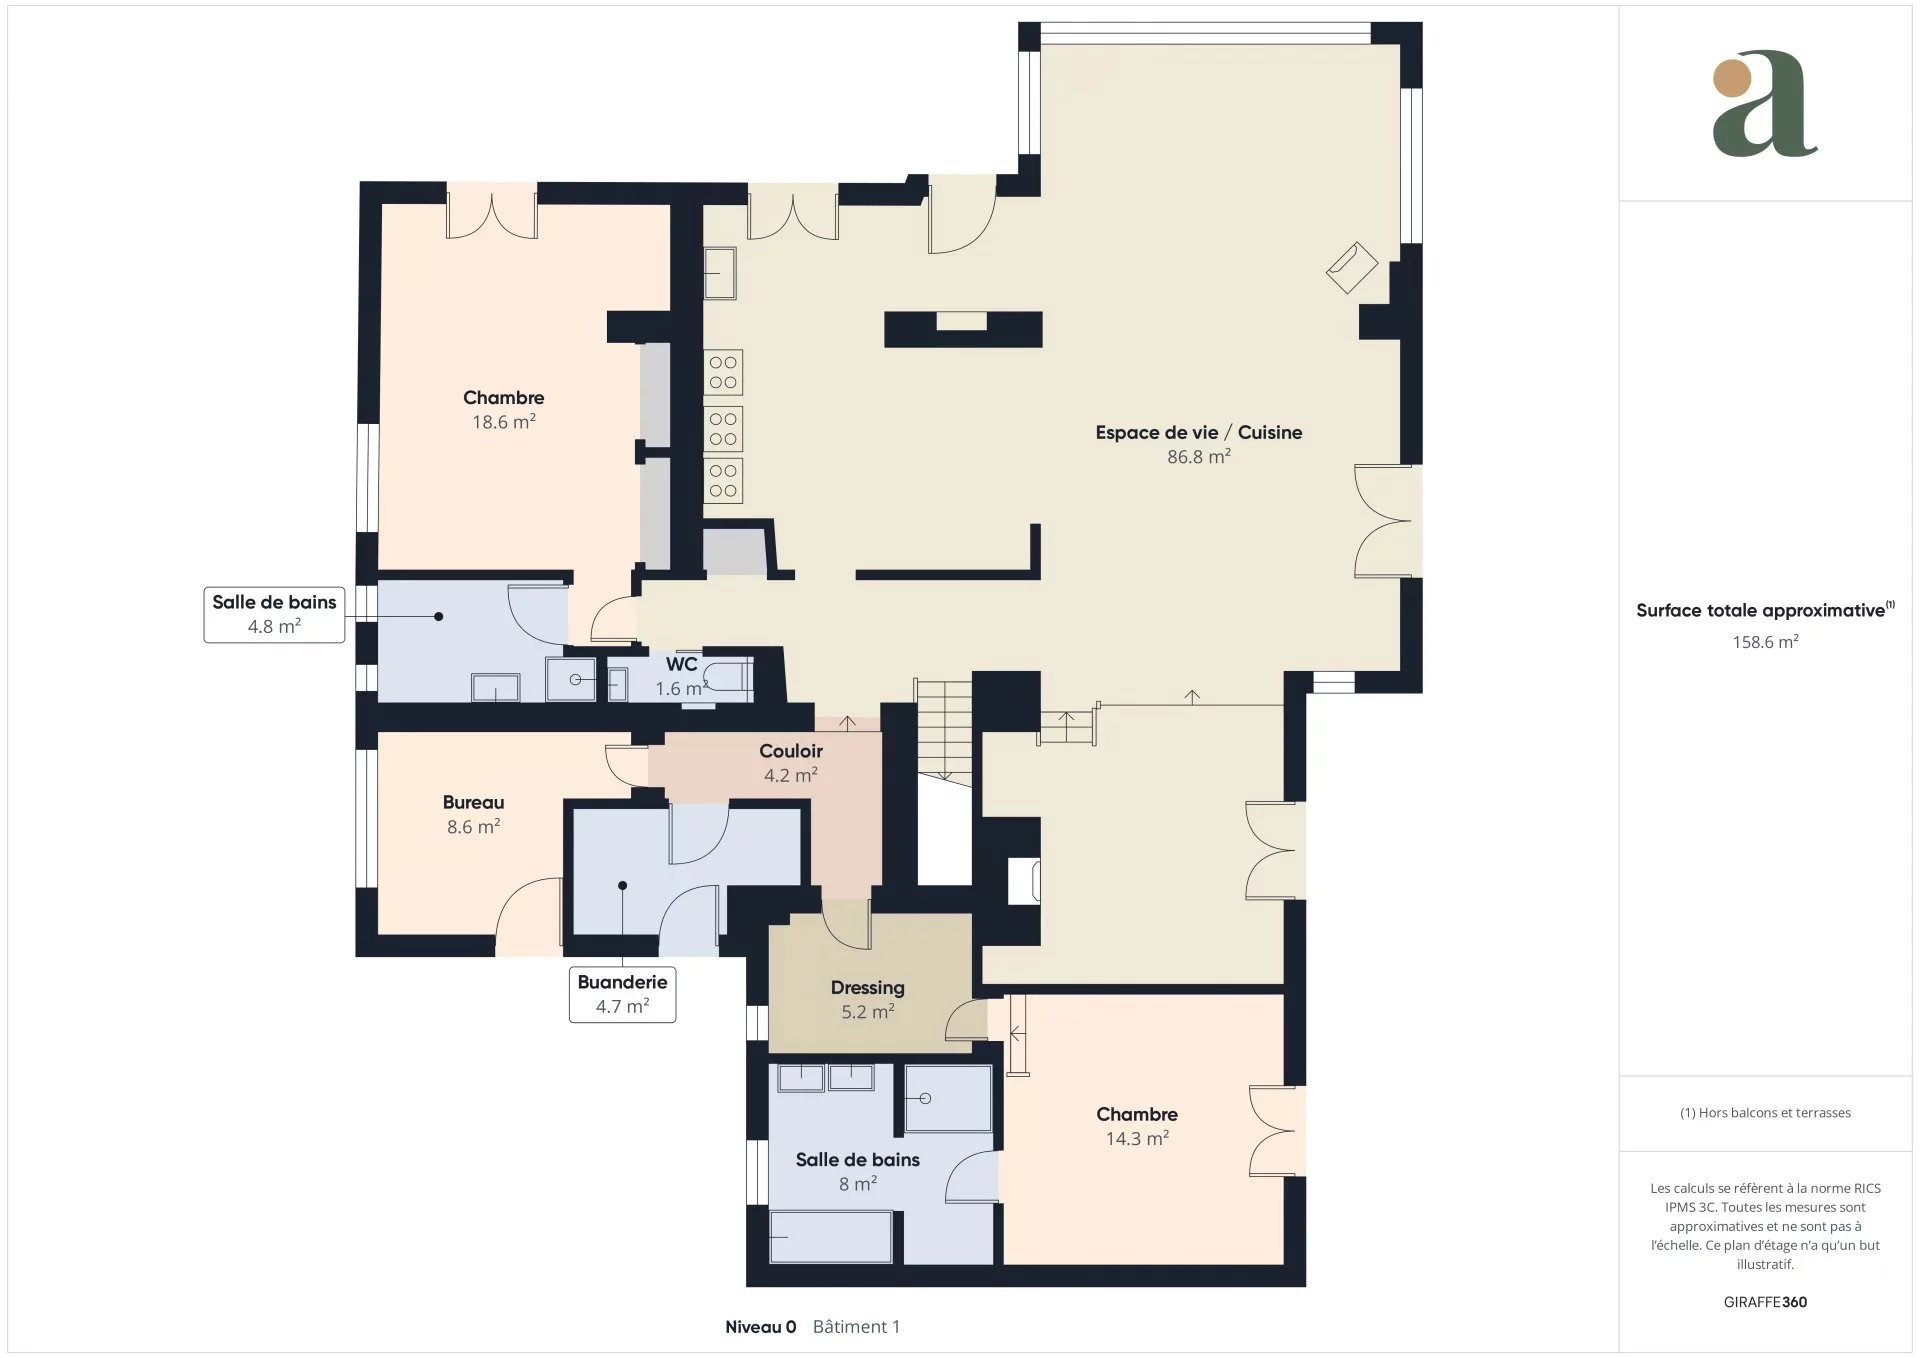
Welcome to Abriculteurs, the family-run agency committed to exceptional service. Discover our preview of this property. Trust our expertise to turn your real estate projects into remarkable successes. In Rognes, in the heart of Provence, this elegant property with around 252 m² of living space is nestled in the sought-after Garrigues district of Rognes. Tastefully renovated in 2016, the main house offers 207 m² of comfort and light, spread over two levels. The living spaces open onto beautiful terraces planted with trees: an open-plan fitted kitchen, a vast living room bathed in light with a glass roof and wood-burning stove, a dining room with cathedral ceiling and a TV lounge with fireplace create a warm, friendly atmosphere. Two master suites with en suite bathrooms on the first floor, a toilet, an office and a laundry room complete this level. Upstairs, a games room with fireplace, two further bedrooms, a shower room and a balcony complete the harmonious ensemble. An independent guest house of approx. 45 m² is ideal for entertaining family and friends, or for rental purposes. It comprises a living room, kitchen, bedroom, shower room with toilet, private entrance and garden. The exterior invites you to relax and socialize: landscaped grounds of around 6,200 m² house a heated 11x5-meter swimming pool, bordered by a terrace and pool house, as well as a pétanque court. Horse lovers will appreciate the equestrian facilities, which include four boxes, a 10x20-meter arena, a workshop and a 2,000 m² paddock area. Secure, fully enclosed grounds with electric gates. A rare place where Provencal charm, contemporary comfort and nature come together in a peaceful, sought-after setting. Benefits : - Tasteful renovation - Enclosed grounds of over 6,200 m² - Terraces - Heated pool and poolhouse - Petanque court - Outbuilding with rental income - Jacuzzi - Games room - Facilities for horses Please note - Property tax: euros3,455 / year - Annual heating costs: euros2,500 / year - Septic tank (to be brought up to standard) - Estimated conventional consumption (kWhEP/m2.an) : 85 (C) - Estimated emissions (kg CO2/m2.an) : 14 (C) - Estimated annual energy costs: between euros1,500 and euros2,080 /year - Price reference year: 2021, 2022, 2023 Selling price: euros1,090,000 incl. VAT (fees payable by the seller) Interested in this property? To arrange a viewing with us, simply book an appointment online at a time that suits you best. Information on the risks to which this property is exposed is available on the Géorisques website: www.georisques.gouv.fr Advertisement written under the editorial responsibility of Mme PEFFERT Laura , commercial agent (EI), registered with the RSAC of Salon-de-Provence under n° 904 617 404, without holding any funds, acting on behalf of SARL Abriculteurs immobilier, with capital of euros5,000, registered under SIREN n° 837 704 584, holder of professional card n° CPI 7501 2018 000 025 842 issued by the CCI of Paris Île-de-France, whose legal representative is M. Adrien Piot, having its registered office at 12 rue des Halles, 75001 Paris.
Property Features
- House
- Construction : 1981
- Surface Area 252,00 m2
- Land Size 6 274 m2
- 8 Rooms
- 4 Bedrooms
- 2 Baths
- 2 Shower
- 3 WC
- Number of floors : 1
- Swimming pool
- Fireplace
- Heating : Individual
- Heating System : Radiator
- Heating Type : Gas
- Condo : no
- Energy performance diagnostic. : C (85)
- GHG : C (14)
About the price
Price: €1,090,000.
The agency commission is at the charge of the seller
Energy Consumption
Diagnosis made after July 1, 2021
Votre contact
Abriculteurs
12 Rue Des Halles
75001 Paris 1er