
About This Property
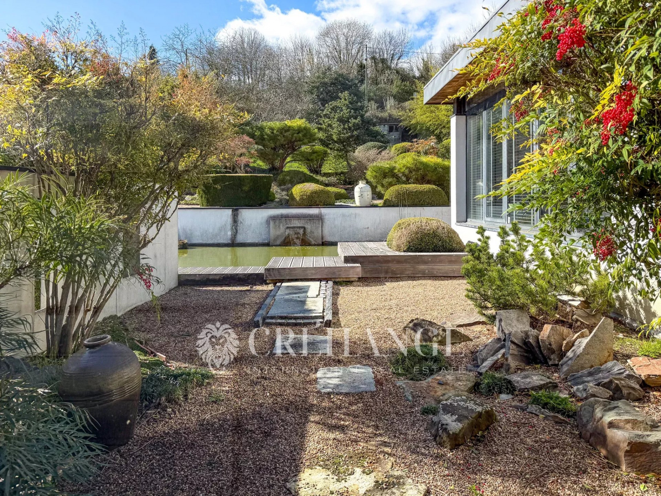
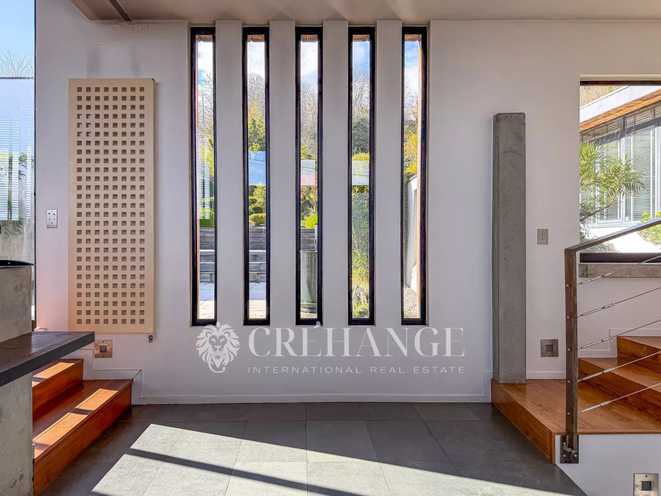
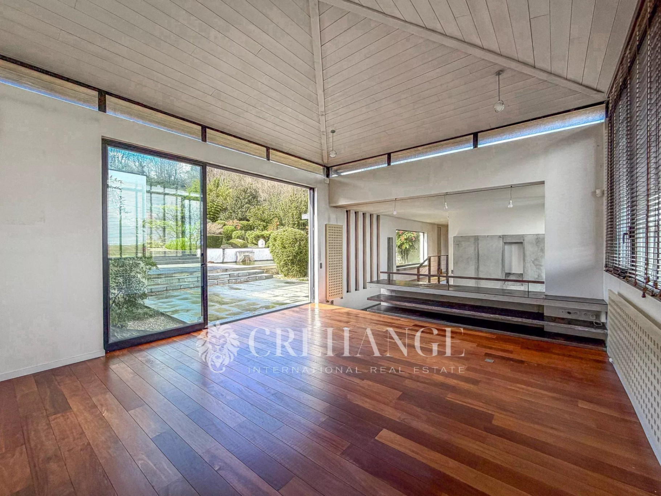
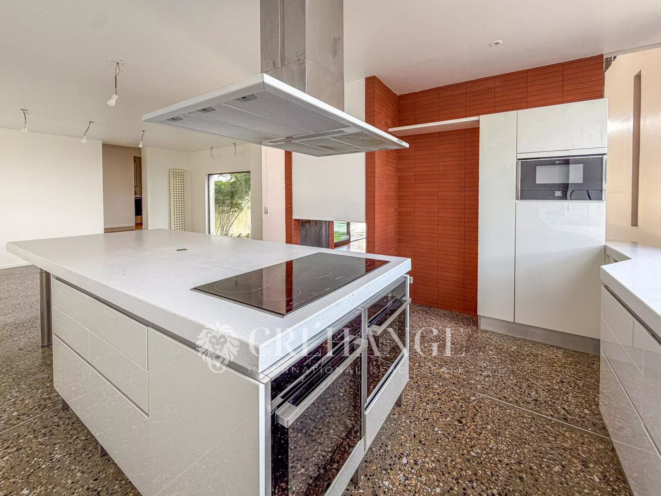
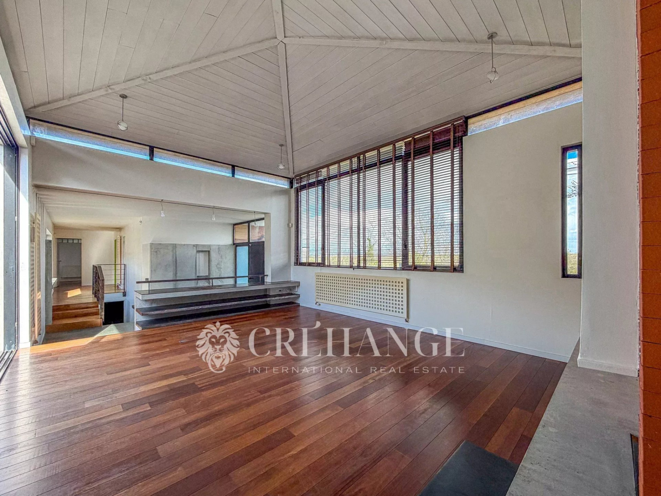
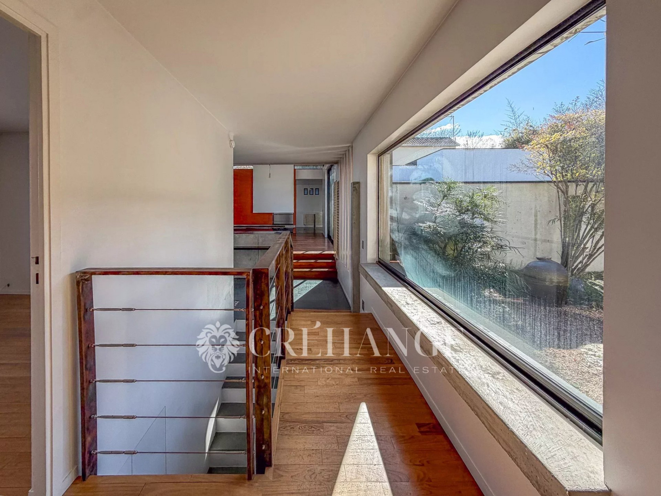
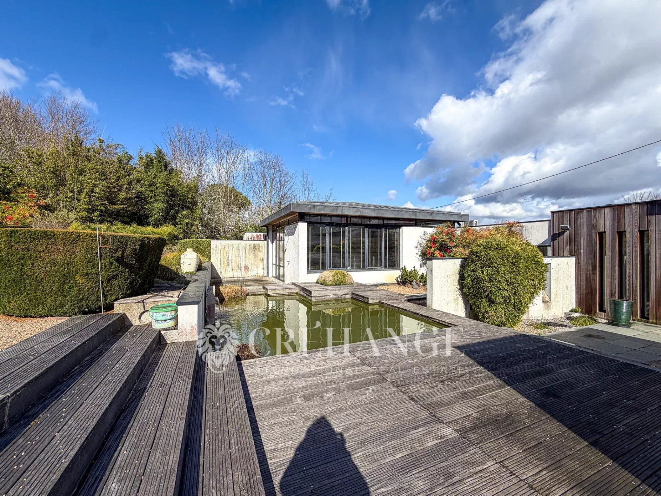
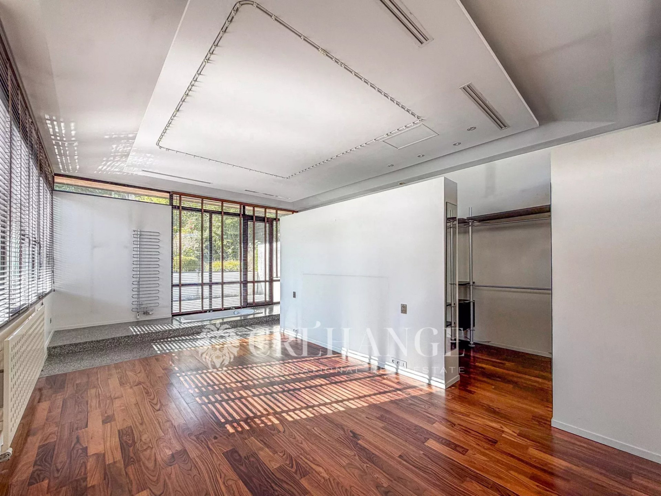
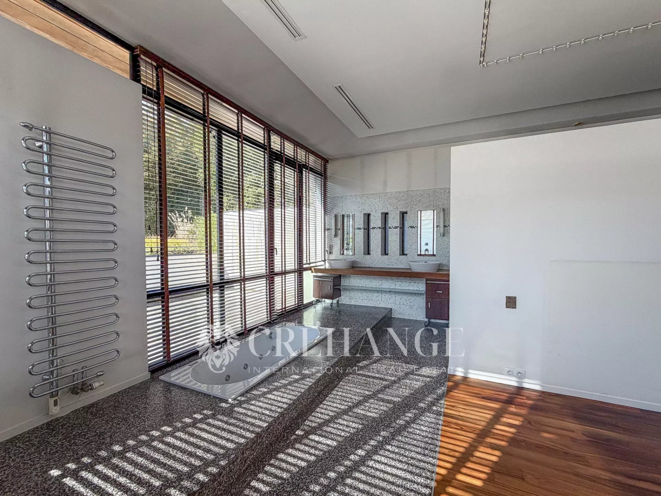
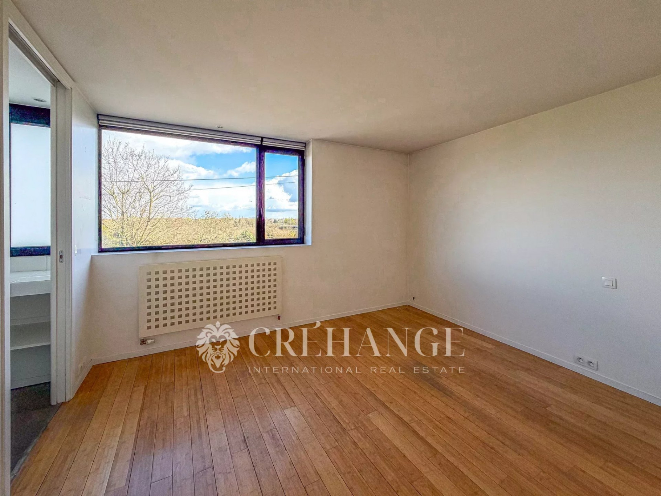
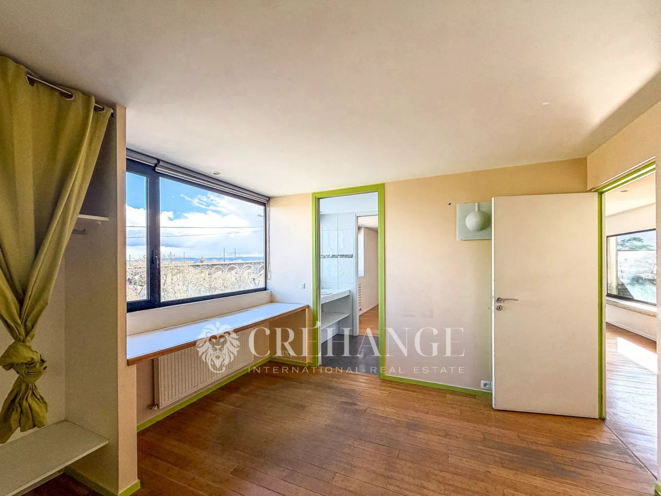
This home offers approximately 210 m² of living space, along with an additional 60 m² of utility space, set on a 2,464 m² plot of land. The entrance leads to a living room with a double-sided fireplace and an open-plan kitchen connected to the dining area. The sleeping quarters are divided into two distinct wings: the first includes two bedrooms with a shared shower room, while the second also has two bedrooms sharing another shower room. A master suite with a private bathroom and walk-in closet, as well as a study, complete this space. Large sliding glass doors extend the living room onto a terrace, creating a seamless connection to the garden and offering a panoramic, unobstructed view of Paris. The lower level is dedicated to utility spaces, including a double garage, a boiler room, a laundry room, and a wine cellar. A small outbuilding with a separate entrance can be converted into a studio. The plot is suitable for a swimming pool and has additional construction potential. It also includes two outdoor parking spaces. The upper part of the garden features fruit trees and a large shelter.
Property Features
- House
- Construction : 2005
- Surface Area 210,00 m2
- Living Room Size : 36 m2
- Land Size 2 464 m2
- 8 Rooms
- 5 Bedrooms
- 1 Bathroom
- 2 Shower
- Garage : 2
- Parking : 2
- Fireplace
- Heating : Individual
- Heating System : Radiator
- Heating Type : Gas
- Condo : no
- Energy performance diagnostic. : C (167)
- GHG : D (34)
About the price
Price: €1,750,000.
The agency commission is at the charge of the seller
Energy Consumption
Diagnosis made after July 1, 2021
Votre contact
CREHANGE INTERNATIONAL
41 Rue De Paris
78100 Saint-Germain-en-Laye