About This Property
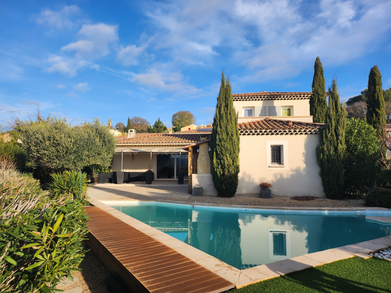
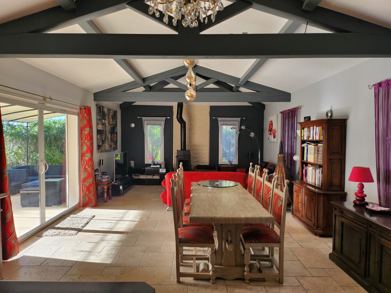
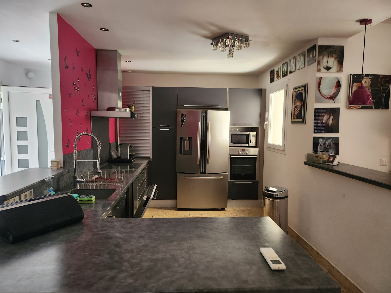
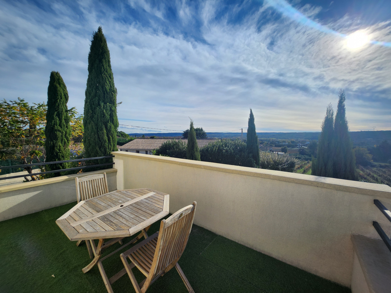
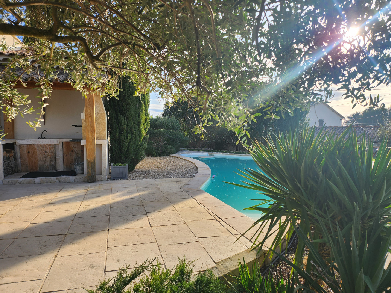
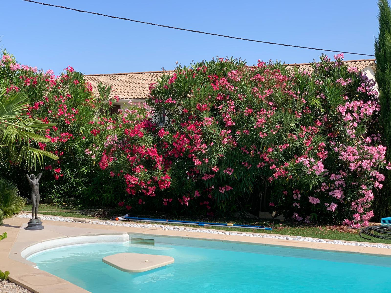
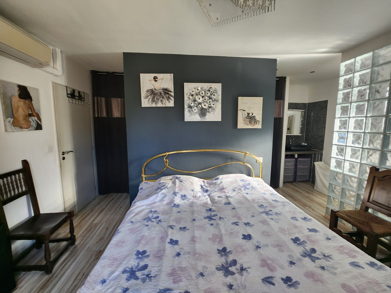
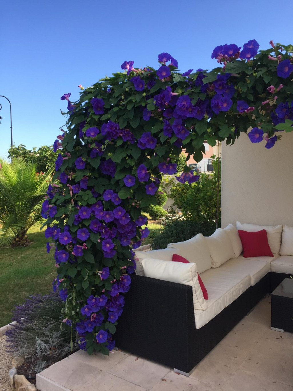
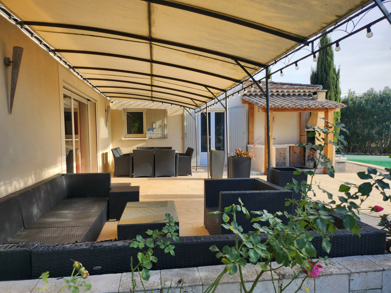
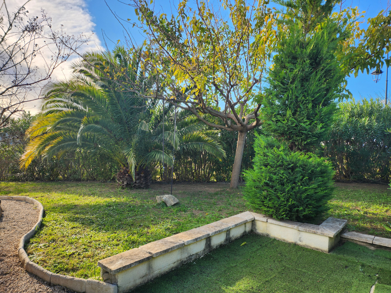
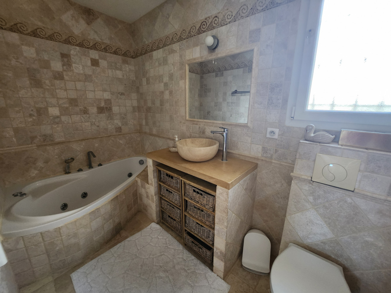
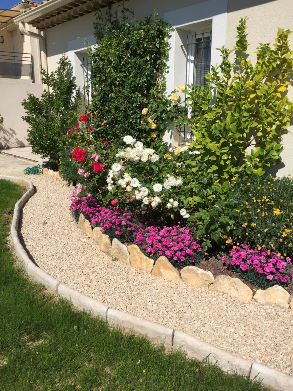
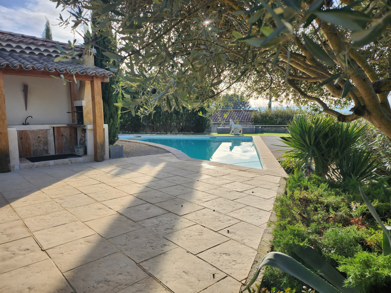
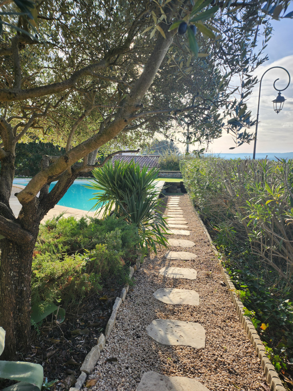
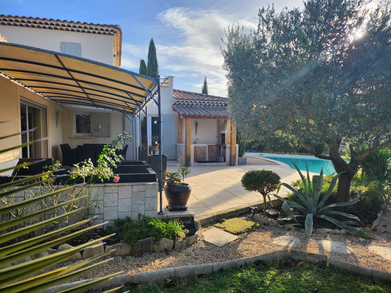
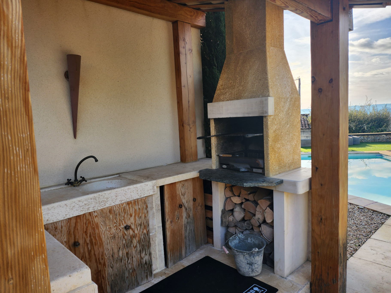
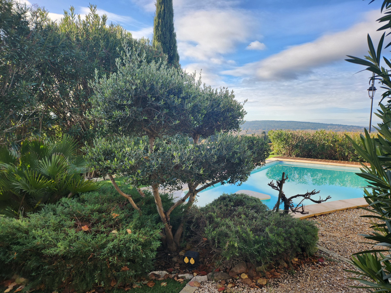
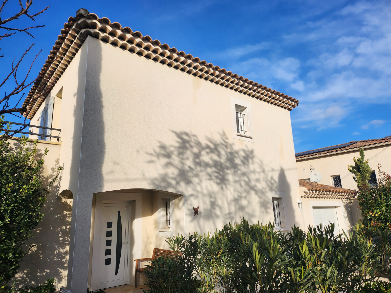
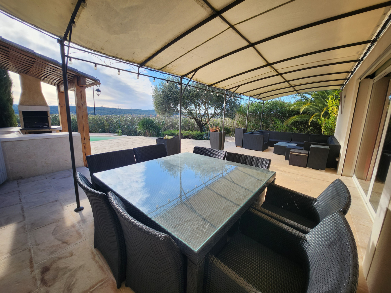
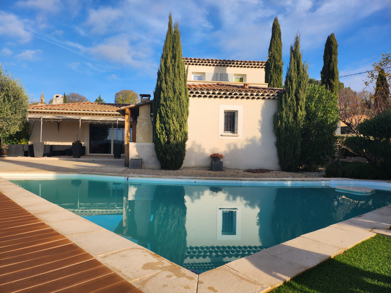
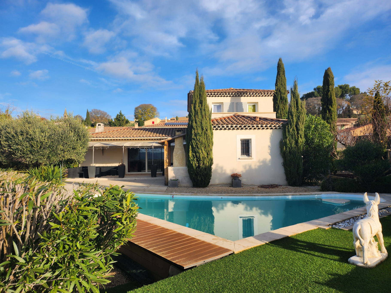
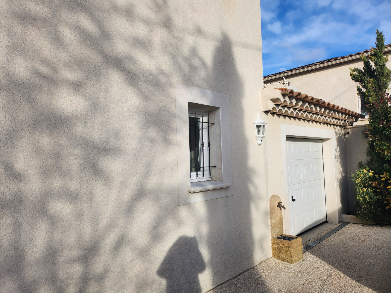
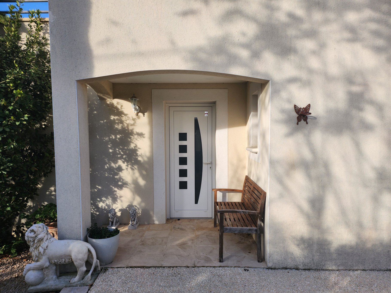
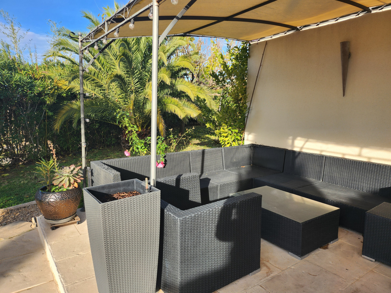
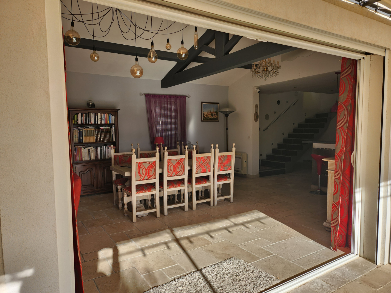
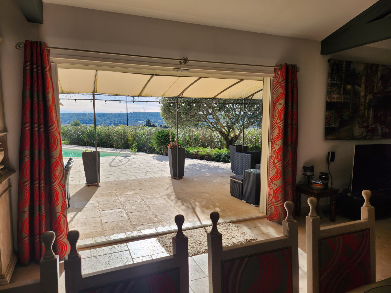
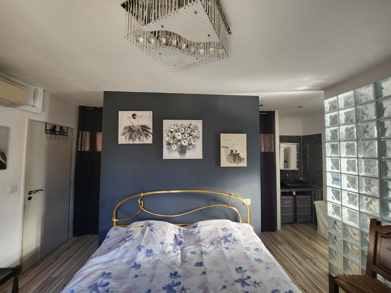
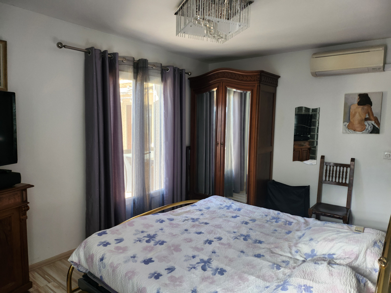
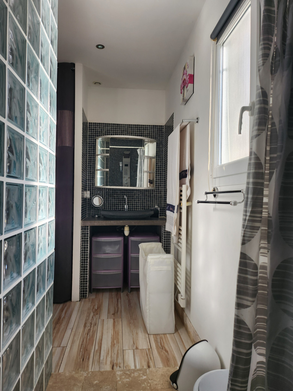
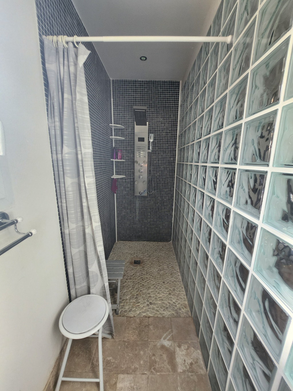
Exclusively in the sought-after village of Saint Maximin, 3 km from Uzès, this magnificent 140 m2 villa, built on a landscaped 840 m2 plot, will undoubtedly charm you with its exceptional views, functionality, and high-end materials: exposed beams, travertine, Schuco joinery, triple row of corbelled tiles, single-layer brick, sprayed insulation, Daikin reversible air conditioning in every room, electric gate and garage door, unique masonry swimming pool with spa and counter-current system, hipped roof, large terraces, automatic watering system, video intercom, windows in every room, and abundant natural light. It features an entrance hall, a high-end kitchen opening onto a large cathedral-ceilinged living room with exposed wooden beams, a wood-burning stove, sliding glass doors leading to a beautiful terrace, a master suite with dressing rooms and a shower room, a toilet with a washbasin, a laundry room and a garage on the ground floor; on the first floor, a dressing area and office, two bedrooms opening onto a beautiful terrace and a bathroom with a jetted bathtub... The garden is a marvel: apricot tree, magnificent palm tree, mulberry tree, plane tree, olive tree and other Mediterranean species, summer kitchen with barbecue...local swimming pool...and breathtaking view...a must-see!!!
Property Features
- House
- Construction : 2010
- Surface Area 140,00 m2
- Land Size 840 m2
- 5 Rooms
- 3 Bedrooms
- Kitchen : OpenEquipped
- 1 Bathroom
- 1 Shower Room
- 2 WC
- Number of floors : 2
- Swimming pool
- Garage
- Parking : 2
- Heating : Individual
- Condo : no
- Energy performance diagnostic. : In progress
- GHG : A (ND)
About the price
Price: €795,000.
The agency commission is at the charge of the seller
Energy Consumption
Diagnosis made before July 1, 2021
Votre contact
CASTEL IMMO PROVENCE
12 Boulevard Charles Gide
30700 uzes