




About This Property
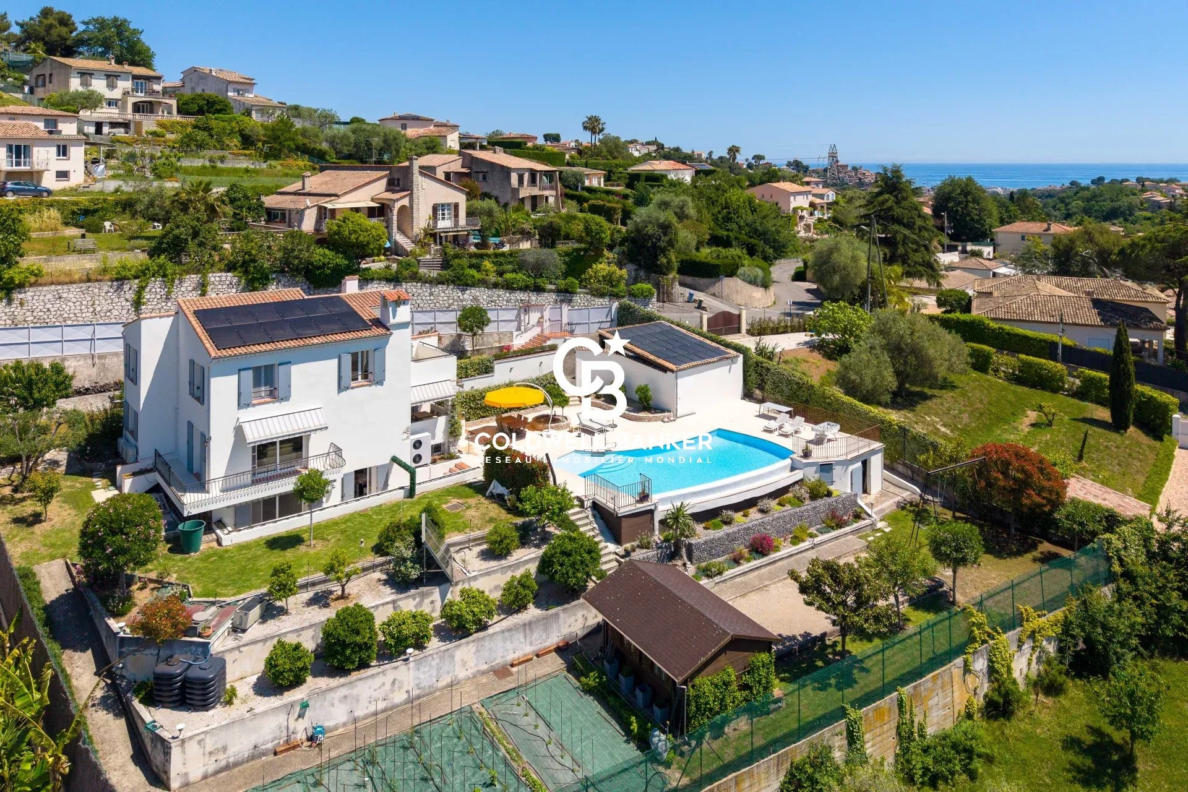
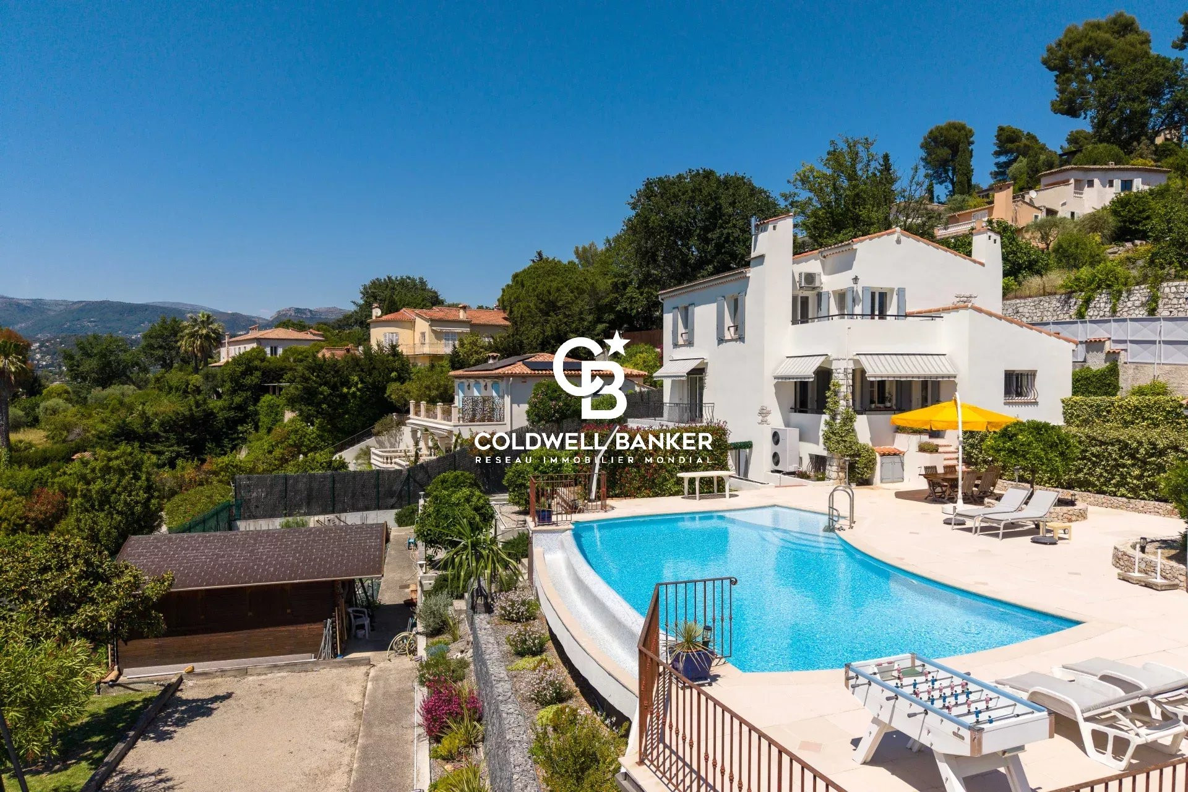
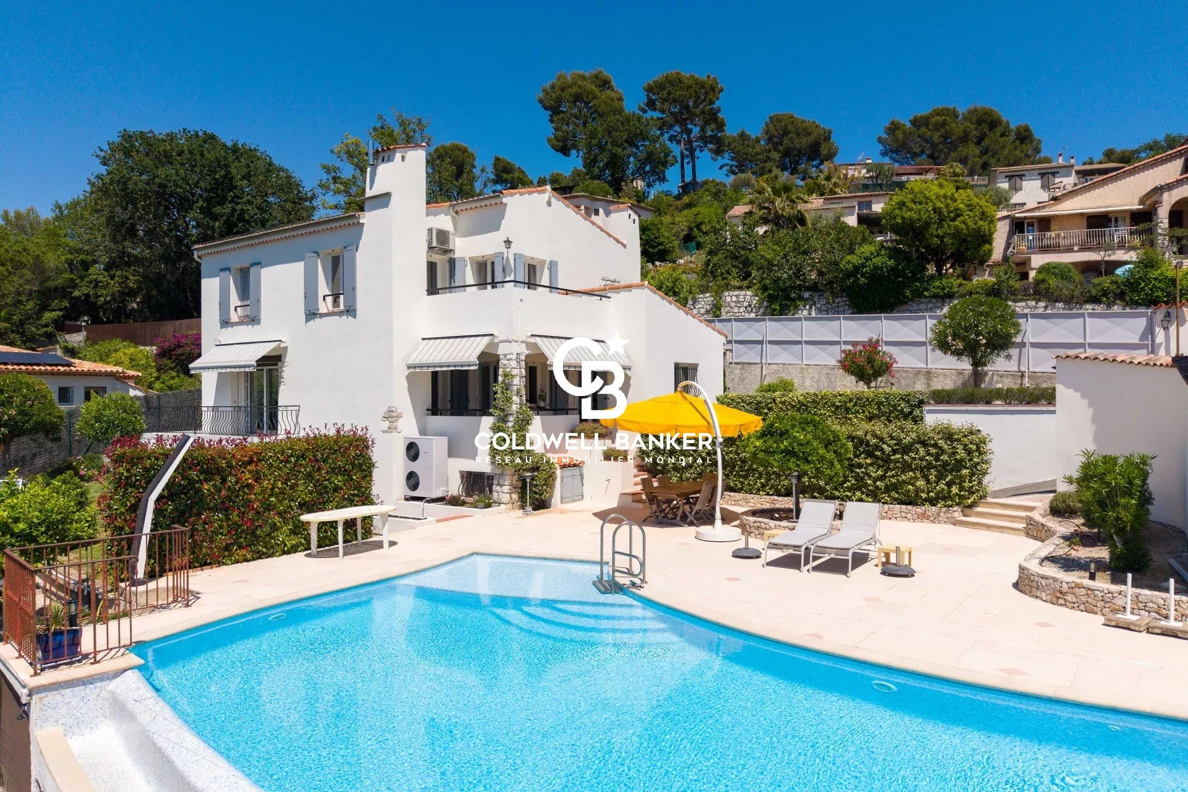
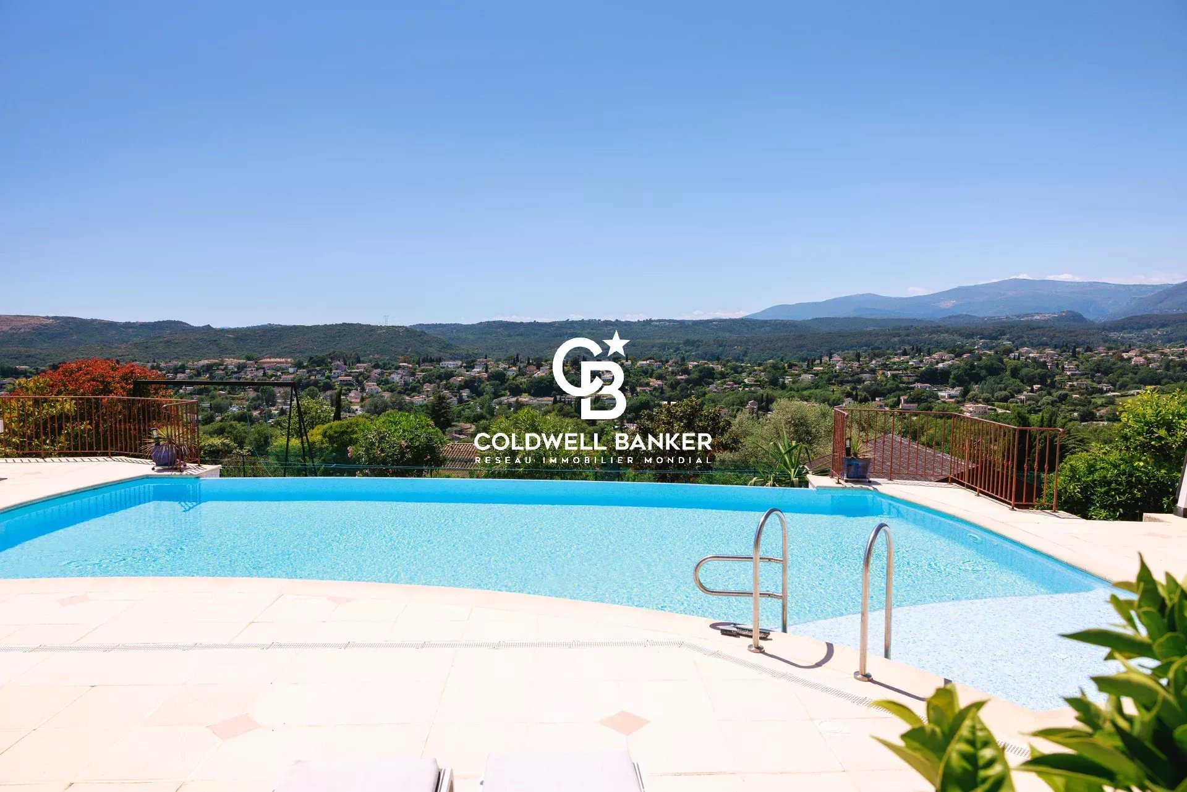
In a sought-after residential neighbourhood of Saint-Paul-de-Vence, this elegant Provençal villa sits in a dominant position with panoramic views over the surrounding hills.
Set on a 1,520 m² plot, the villa offers 215 m² of living space spread over three levels.
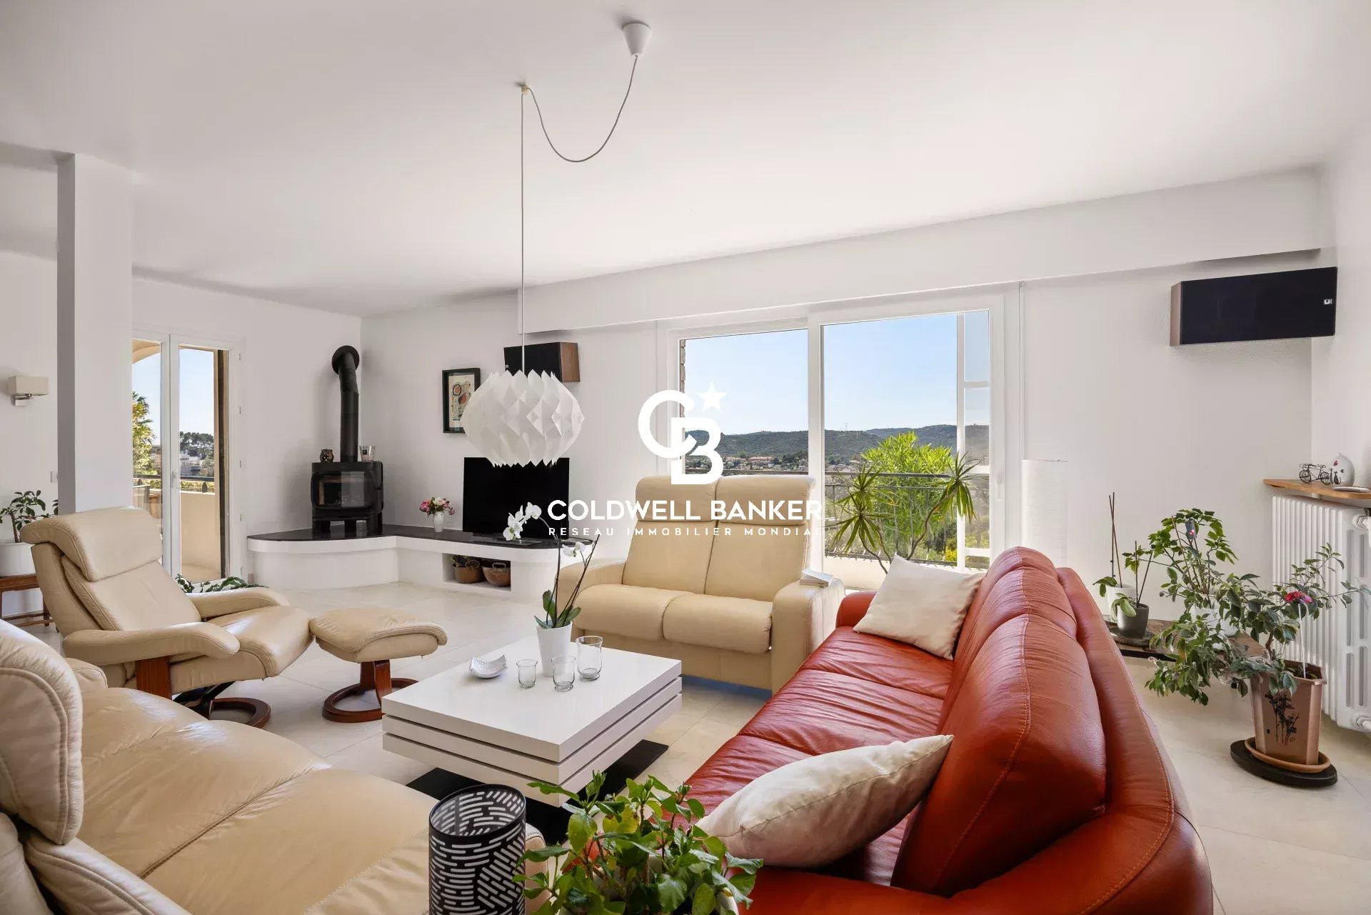
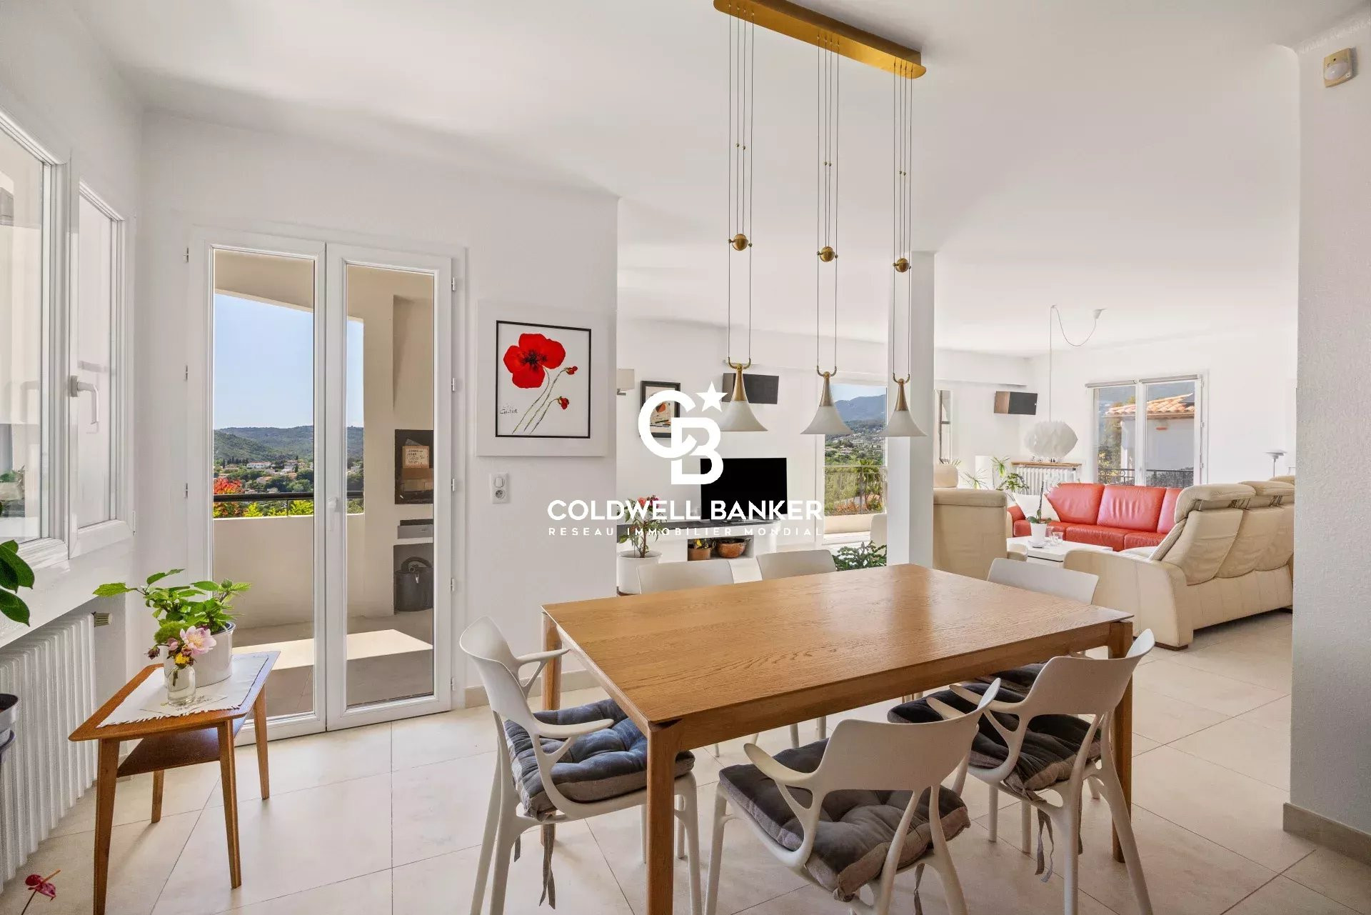
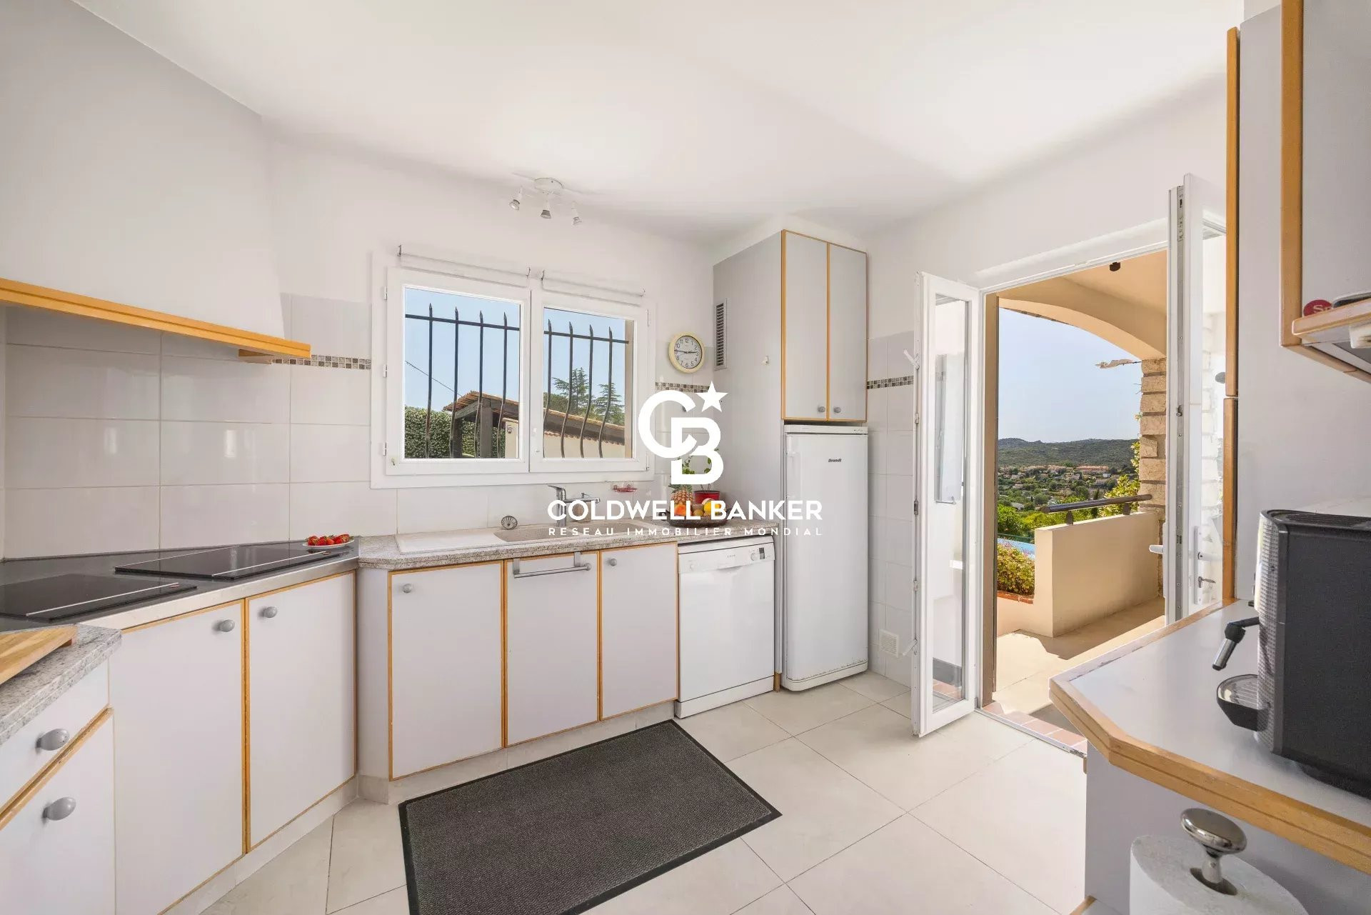
On the main level, the bright and well-oriented living spaces comprise an entrance hall, a generous living room opening onto a terrace, a fully equipped kitchen and a study.
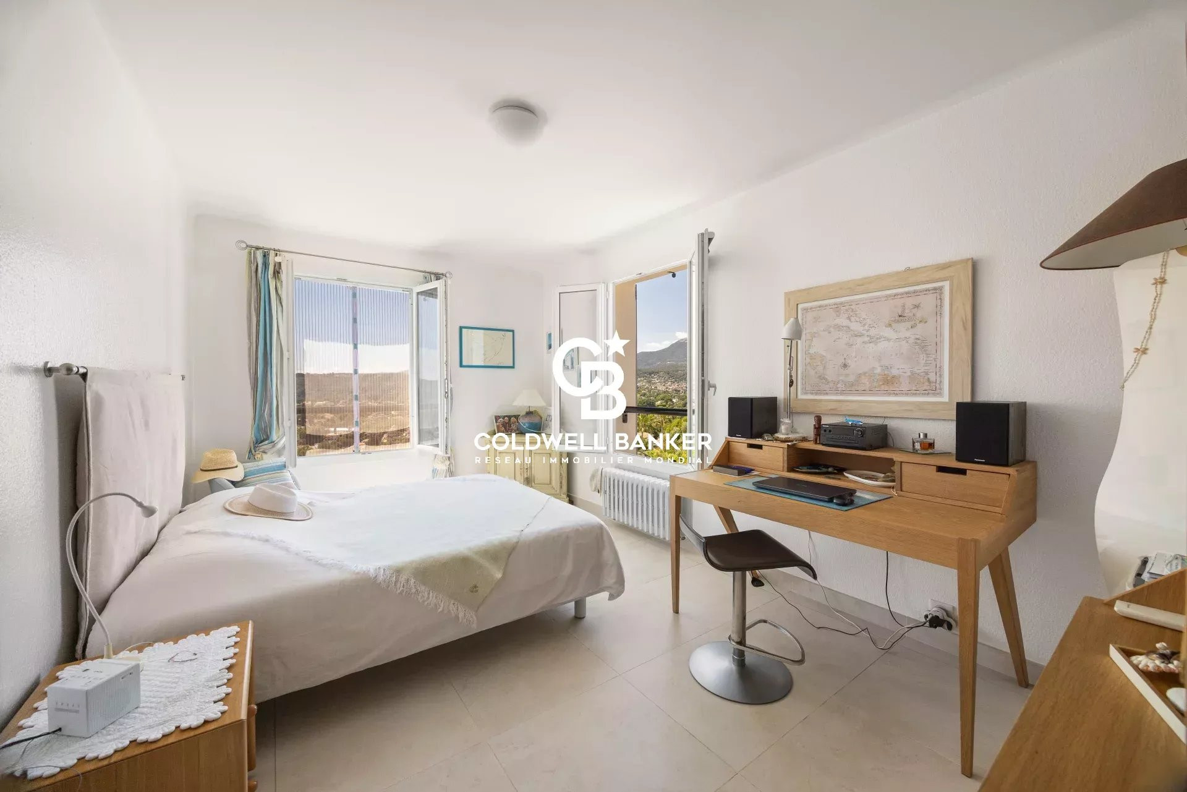
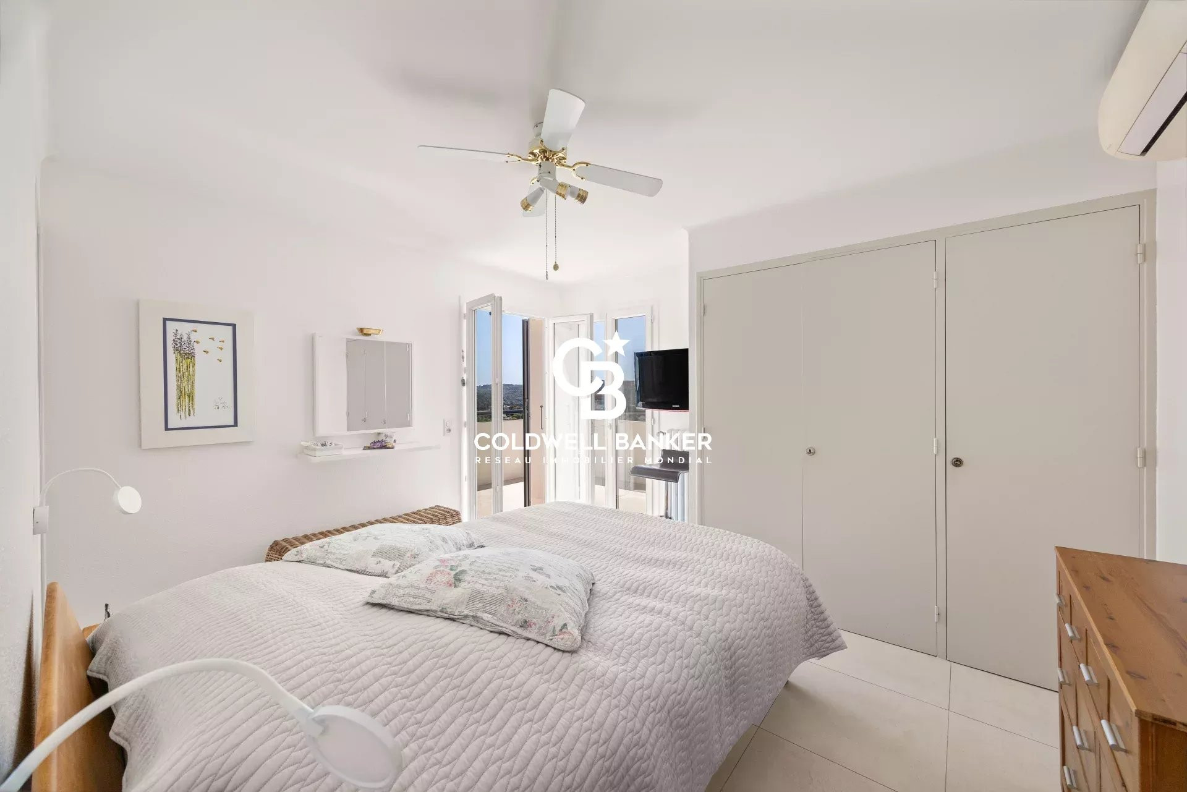
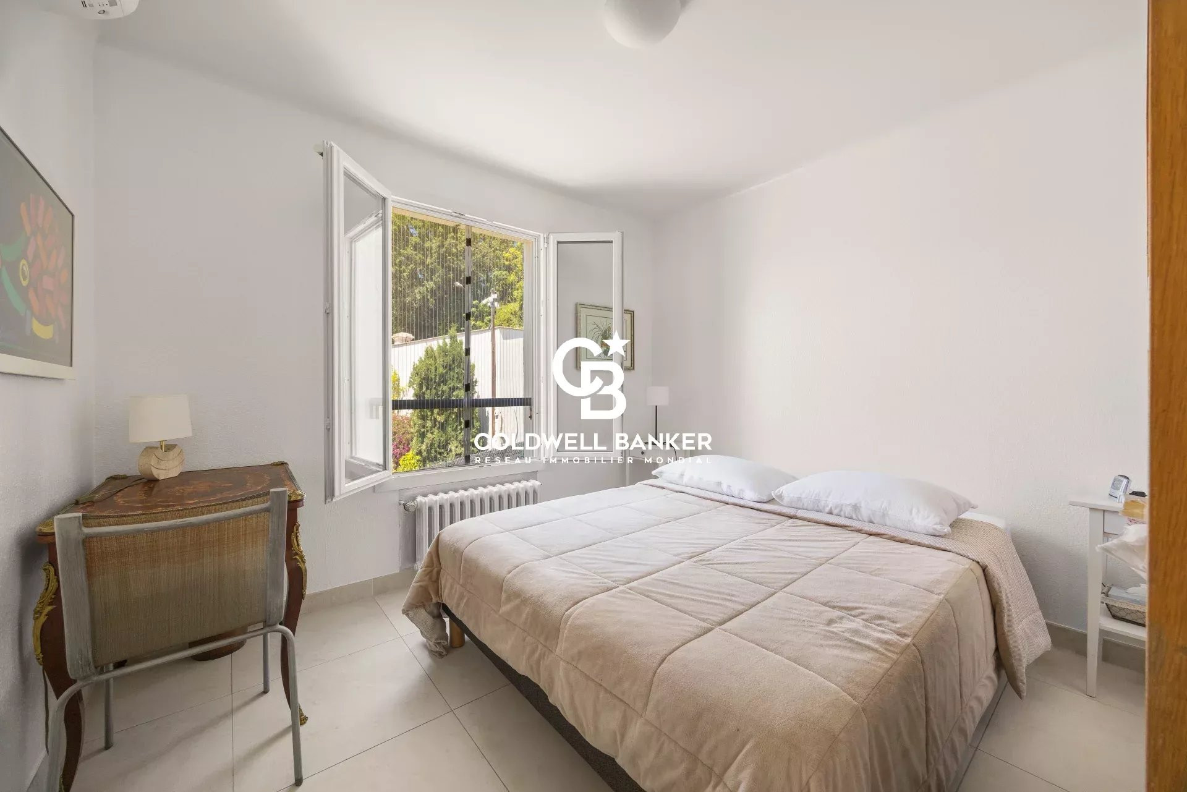
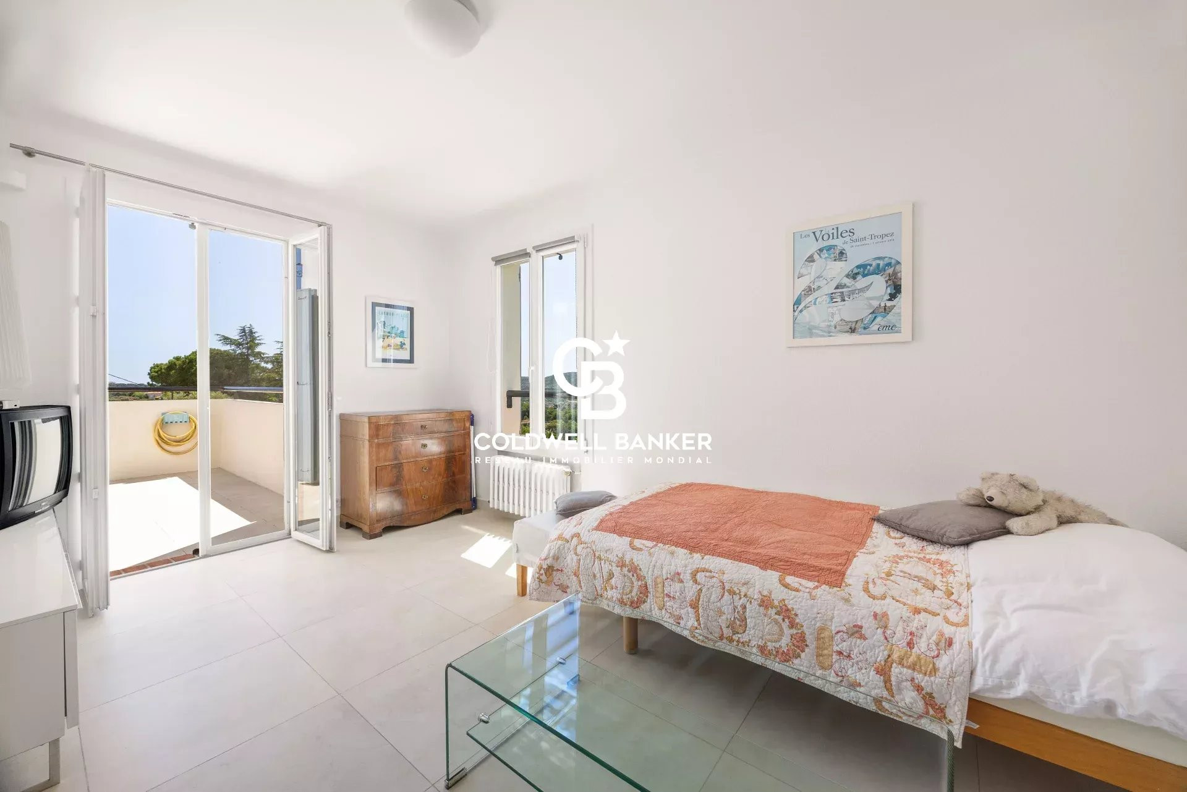
On the first floor, four bedrooms are served by two shower rooms with WC.
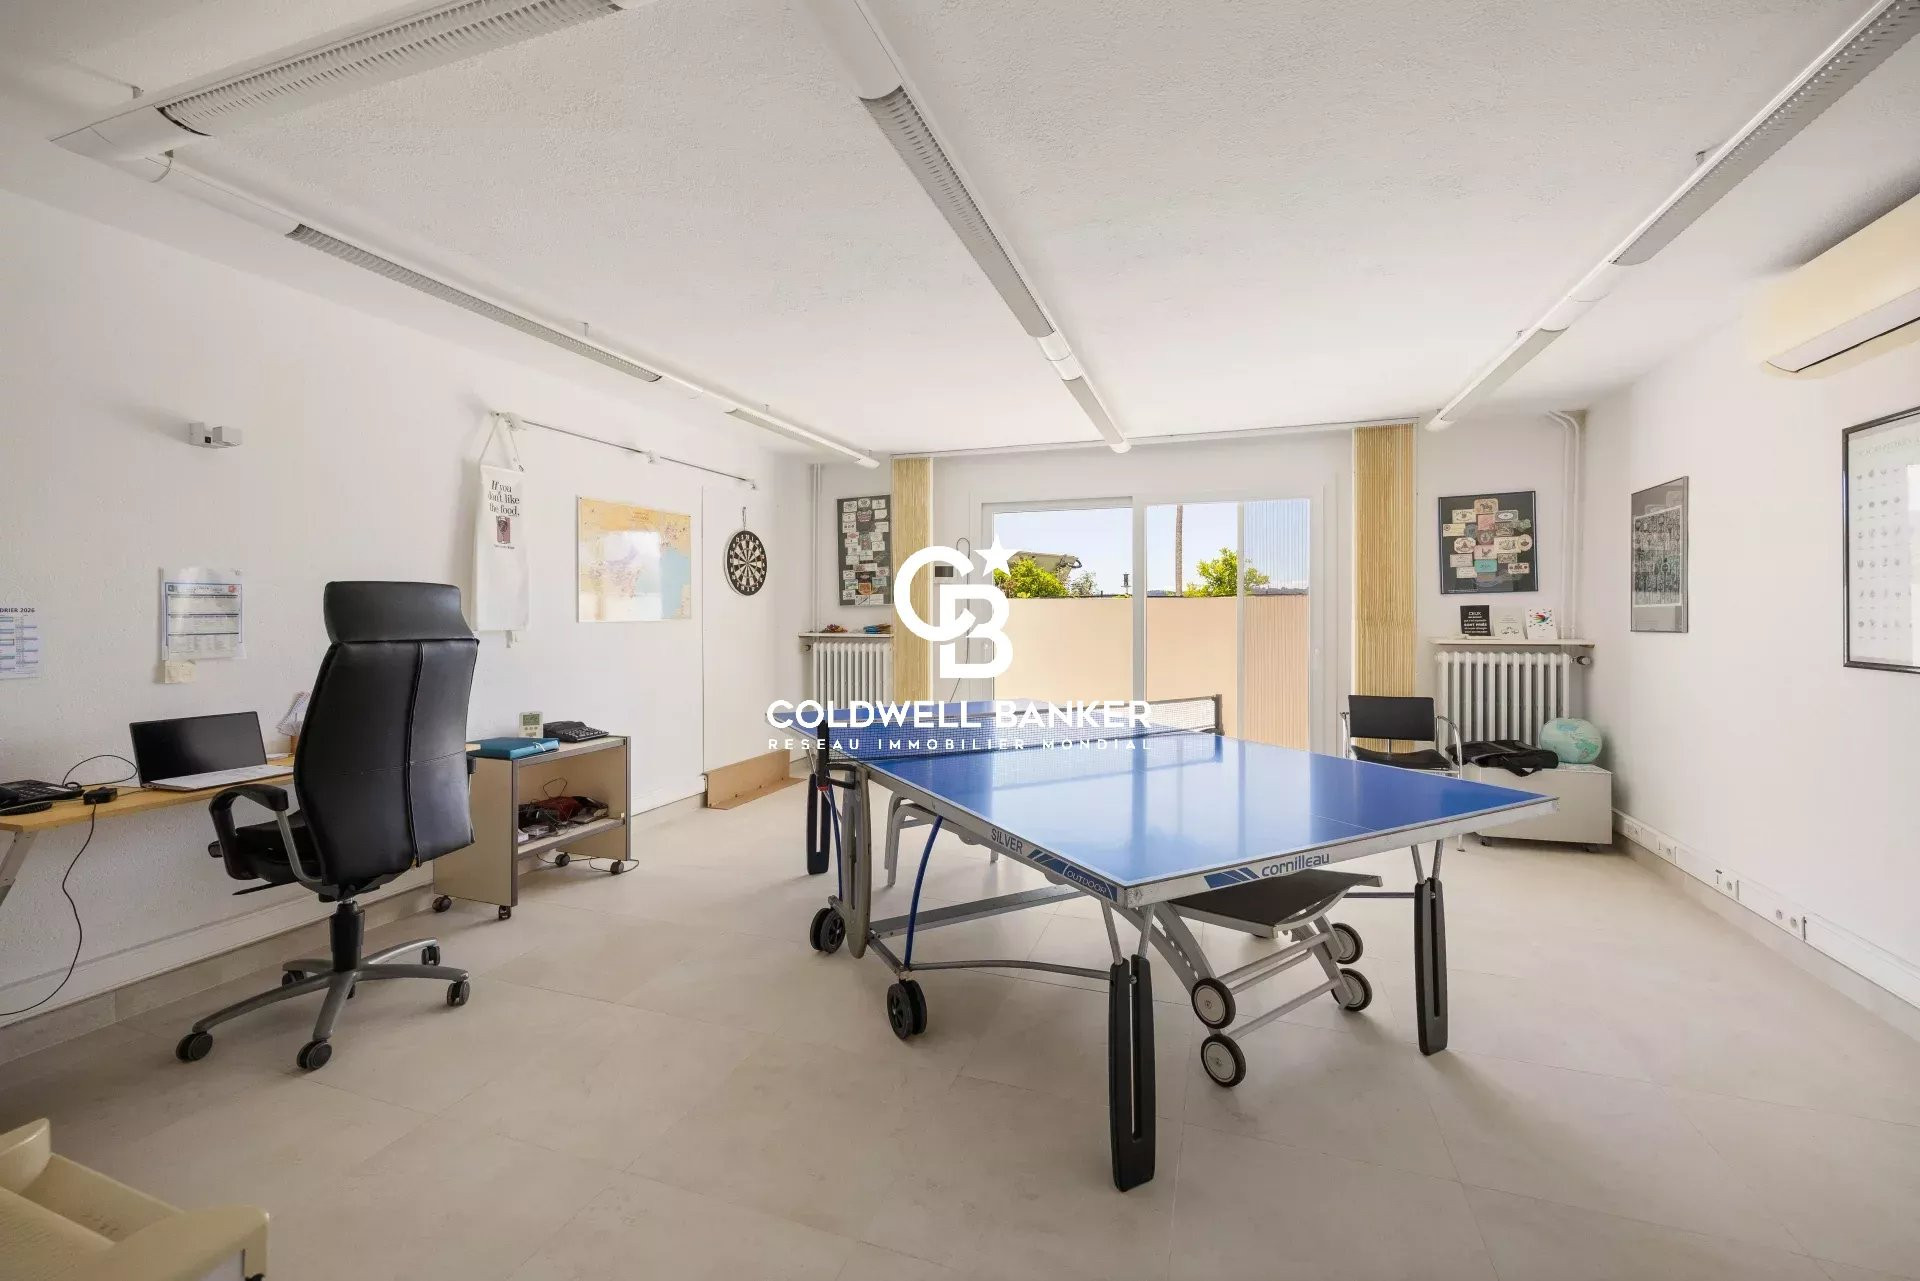
On the garden level, a large games room that could be converted into a fifth bedroom, a separate WC, a wine cellar, a workshop and a large double garage complete the layout of the house.
The large overflow pool and its sunny terrace provide a perfect setting for relaxation, overlooking a well-positioned kitchen garden and a pétanque court, perfect for year-round outdoor living.
Equipped with solar panels and a clever rainwater harvesting system, the property combines contemporary comfort with responsible energy management. A carport for two vehicles completes the amenities of this home.
Property Features
- House
- Construction : 1969
- Surface Area 215,00 m2
- 7 Rooms
- 4 Bedrooms
- Number of floors : 3
- Swimming pool
- Air conditioner
- Heating : Individual
- Heating System : Air fan
- Heating Type : Pompe à chaleur
- Property Tax : 2 891 € per year
- Energy performance diagnostic. : C (154)
- GHG : A (5)
About the price
Price: €1,690,000.
The agency commission is at the charge of the seller
Energy Consumption
Diagnosis made after July 1, 2021
Votre contact
Coldwell Banker Art Realty
777 Route De La Colle
06570 St Paul