








About This Property
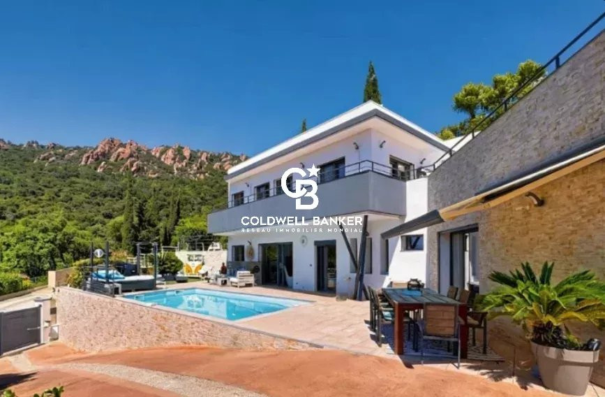
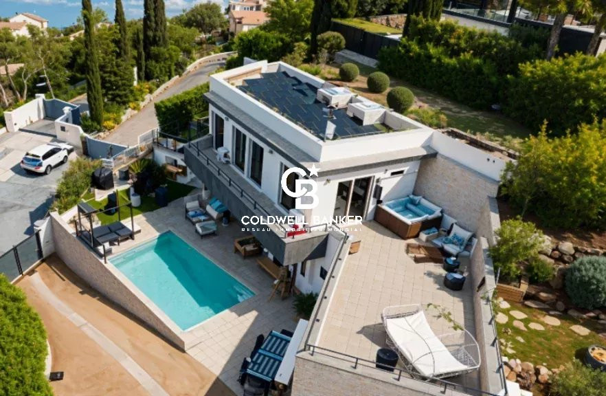
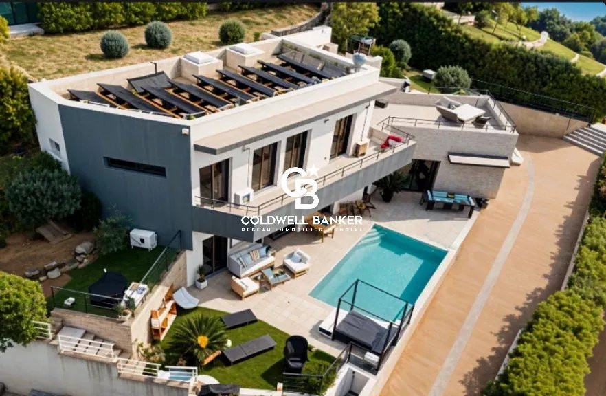
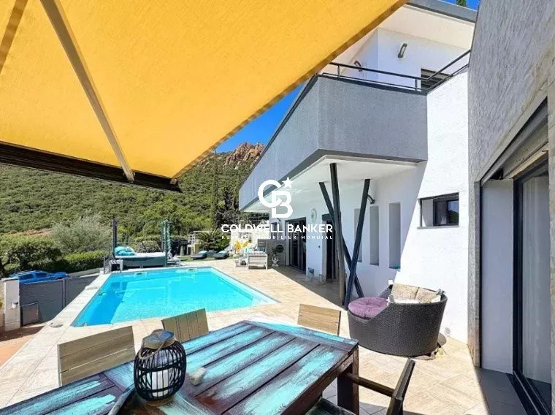
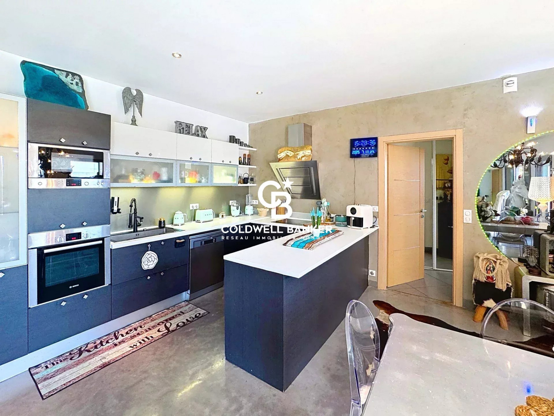
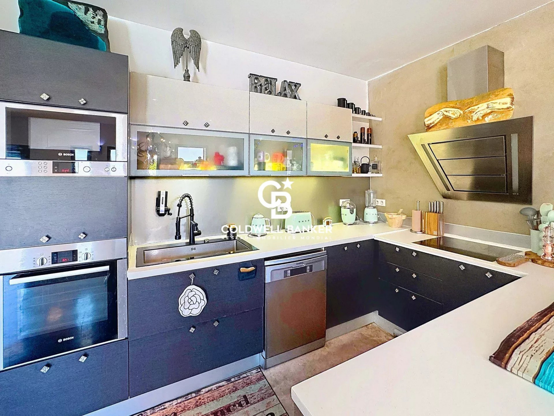
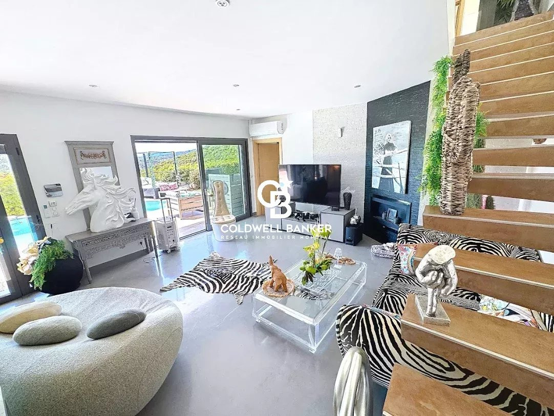
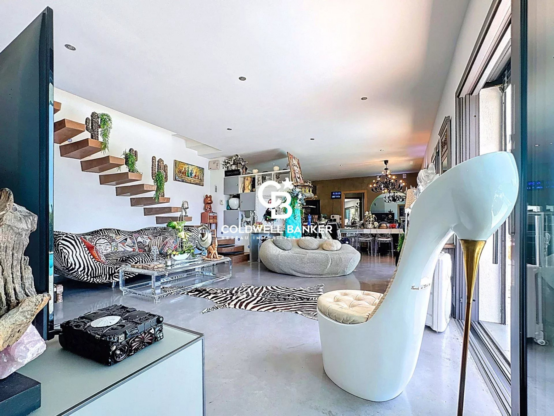
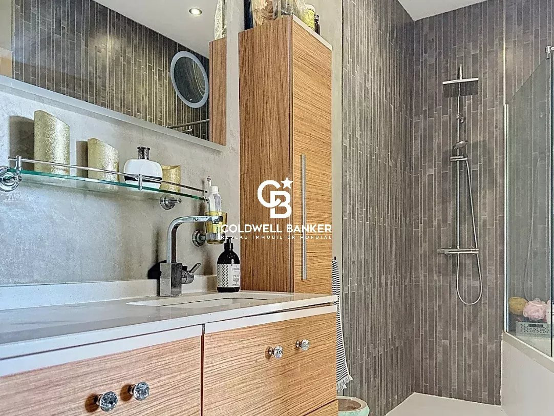
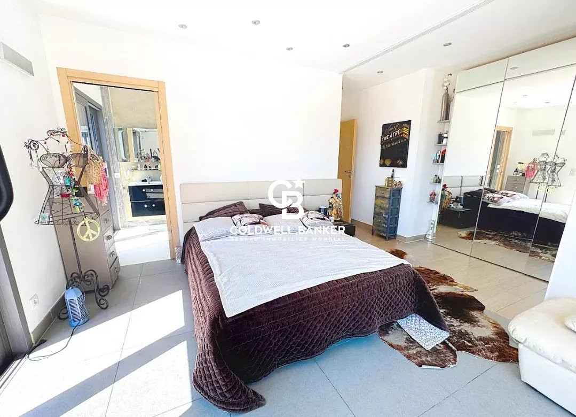
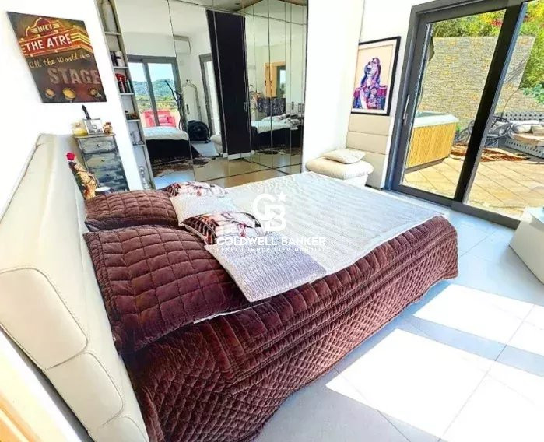
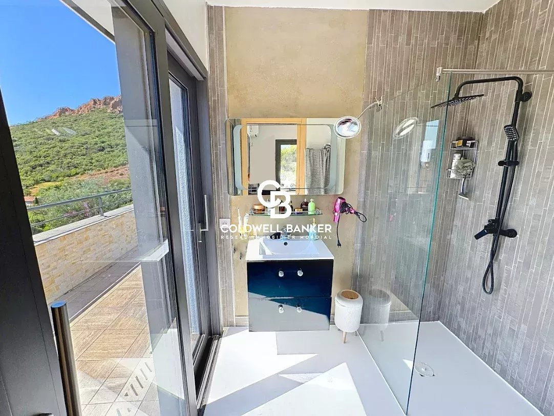
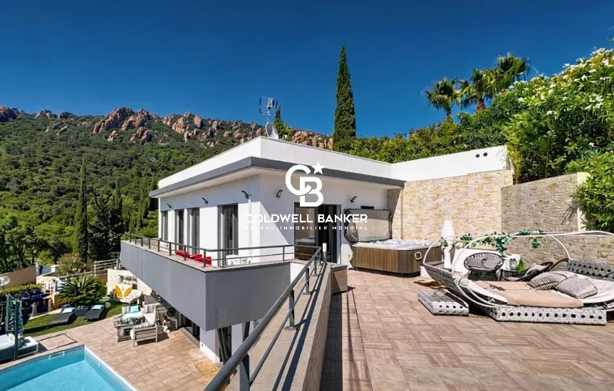
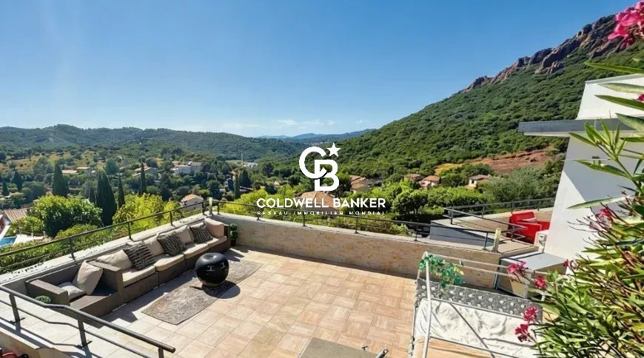
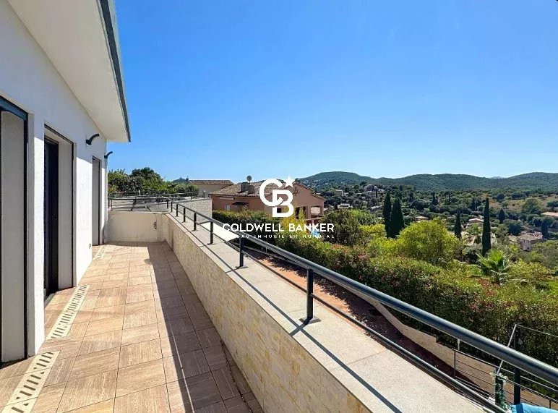
Nestled on the edge of a protected massif, this 2012 architect-designed property stands as a true manifesto of contemporary living. Its organic architecture, deeply anchored into the rock, resonates with the striking mineral beauty of the Estérel. Acting as a privileged observatory, the villa becomes a scenography of the landscape, inviting the intensity of red and the vastness of blue into the heart of your private world. Volumes and Materials in Weightlessness Beneath its airy volumes, the living spaces orchestrate a refined dialogue between steel and stone. The living room, warmed by an ethanol fireplace, features a décor with sophisticated tribal accents, where the warmth of oak meets bold, instinctive textures. Flowing seamlessly from this space, the bespoke designer kitchen with its minimalist island sets the stage for refined conviviality, while a stylish home office and a functional garage complete the level. At the heart of the reception area, a suspended staircase appears to float—melding the strength of steel with the lightness of wood, guiding you to the upper floor. The living spaces extend on one level onto 200 sqm of terraces, opening to a 5x8m crystal-clear swimming pool. This fluid, uninterrupted circulation offers a feeling of total immersion in the preserved nature of the Estérel. The 'Gallery-Home' Art of Living Reinterpreting the spirit of freedom and travel, the villa offers 160 sqm of living space (191 sqm weighted surface), laid over polished concrete floors. Its distinctive 'Gallery-Home' aesthetic creates harmony through carefully curated shapes and textures that assert the home’s unique identity. The boundary between indoors and outdoors fades through large, triple-glazed openings that connect the living areas to a landscaped 800 sqm Mediterranean garden. Suites and Private Retreats The property encompasses four exceptional bedrooms, designed as independent sanctuaries: – Garden level: a 30 sqm master suite with a collector’s dressing room and spa-style bathroom, plus a second spacious suite with direct access to the outdoors. – Upper floor: two majestic suites serve as watchtowers over the Estérel, each with its own shower room. They open onto a vast roof terrace—a sky lounge with a jacuzzi, offering a breathtaking panorama over the red peaks and the Mediterranean Sea. Passive Intelligence: Sovereignty and Autonomy A true property of the future, the villa ensures exceptional energy efficiency (Class A) and invisible engineering delivering absolute comfort: – Performance: Photovoltaic panels, Canadian well, underfloor heating and cooling, full smart-home automation. – Technology: Central vacuum, double-flow ventilation, reversible air-conditioning (WiFi), and triple-safe glazing. – Serenity: Enhanced security within a private residence, alarm system, videophone, and electric gate. Just minutes from Agay’s secret coves, this property is a rare invitation to aesthetes seeking the perfect harmony between architectural emotion, energy sovereignty, and uncompromising comfort. Full file and private tour upon request Vanessa SOARES – Williams AUREILLE Prestige Real Estate Consultant – Global Luxury Brand Specialist Esterel Realty Coldwell Banker – Coldwell Banker Europe +33 (0) 672 852 109 - +33 (0) 682 822 539 [email protected] [email protected]
Property Features
- House
- Surface Area 161,00 m2
- Land Size 800 m2
- 6 Rooms
- 4 Bedrooms
- 3 Baths
- 3 WC
- Swimming pool
- Heating System : Underfloor heating
- Heating Type : Electric
- Condo : no
- Energy performance diagnostic. : A (67)
- GHG : A (2)
About the price
Price: €1,390,000.
The agency commission is at the charge of the seller
Energy Consumption
Diagnosis made after July 1, 2021
Votre contact
Coldwell Banker Esterel Realty - Saint-Raphaël
44 Avenue Du Général Leclerc
83700 Saint-Raphaël