










About This Property
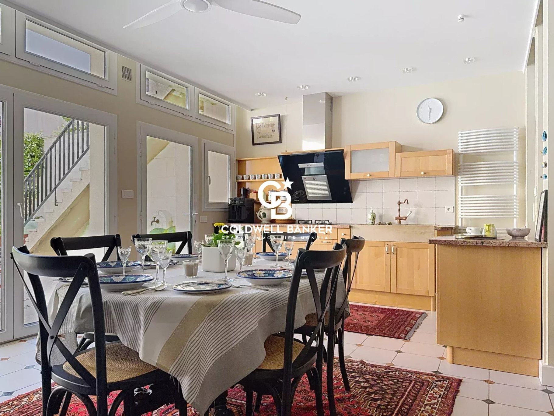
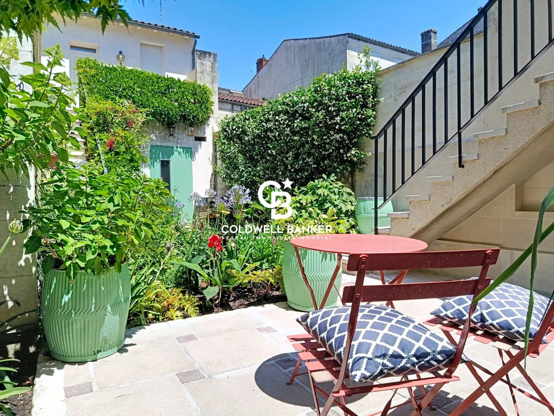
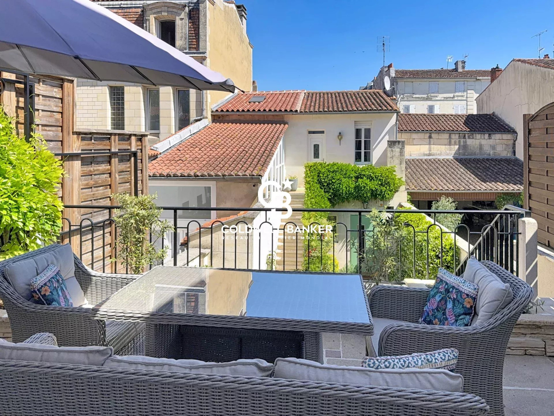
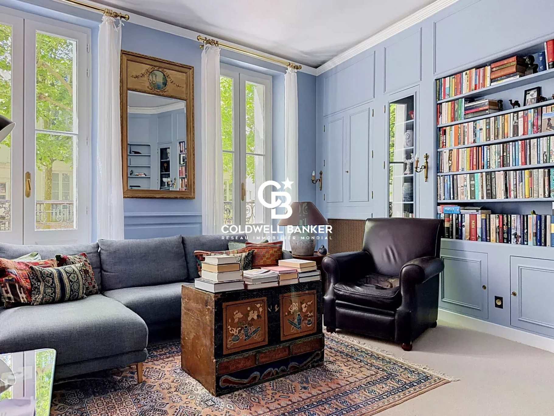
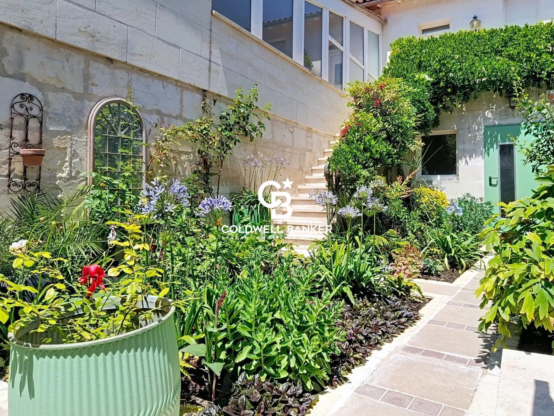
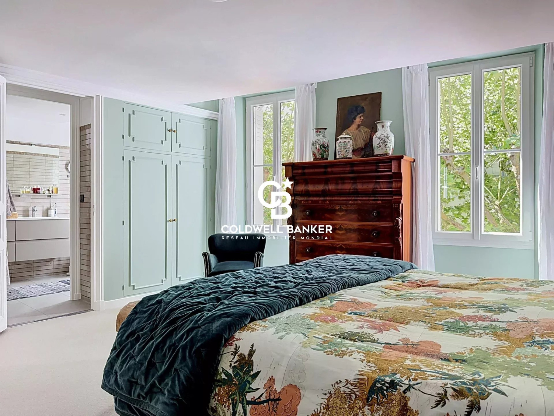
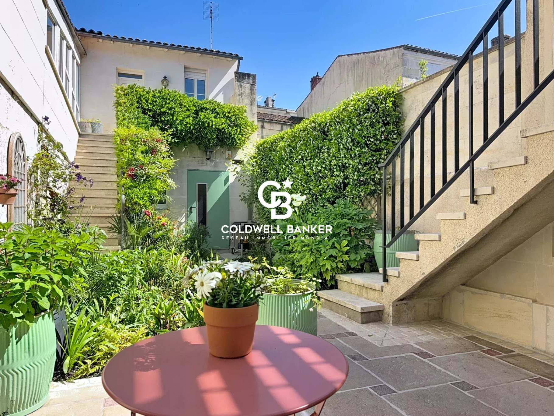
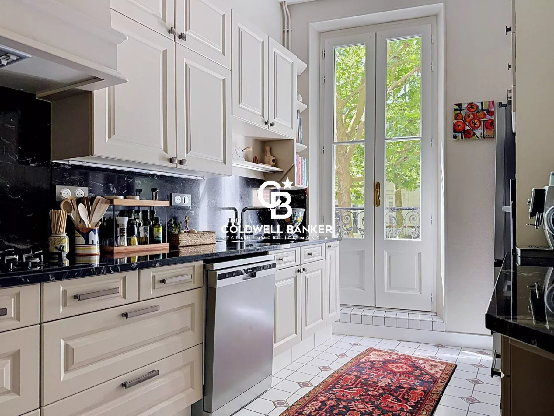
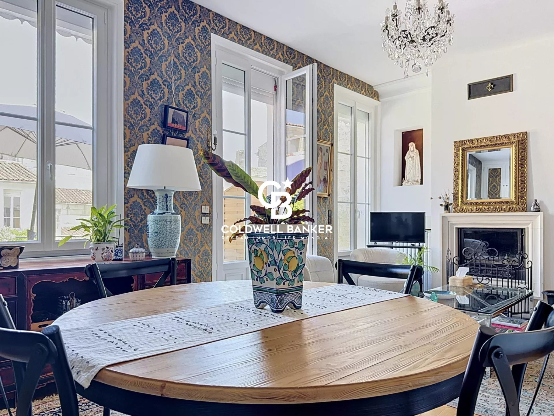
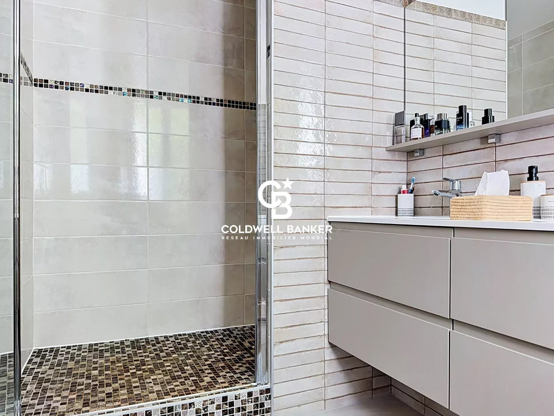
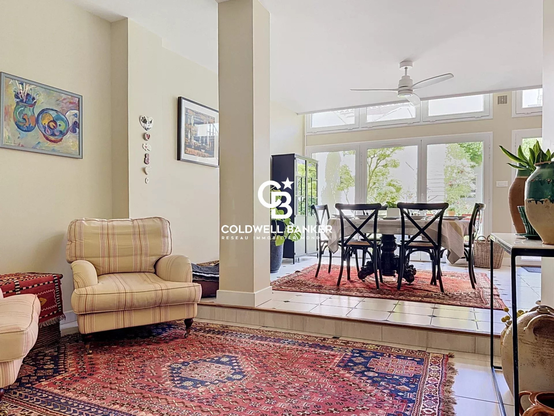
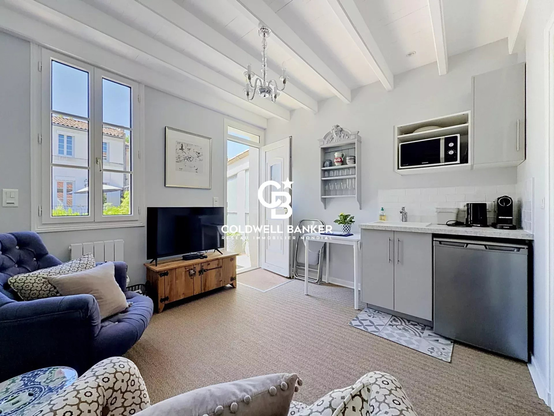
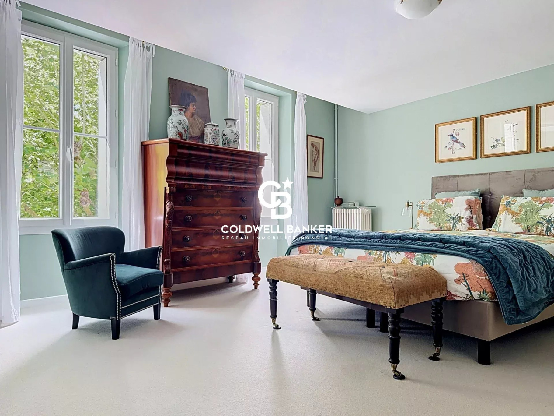
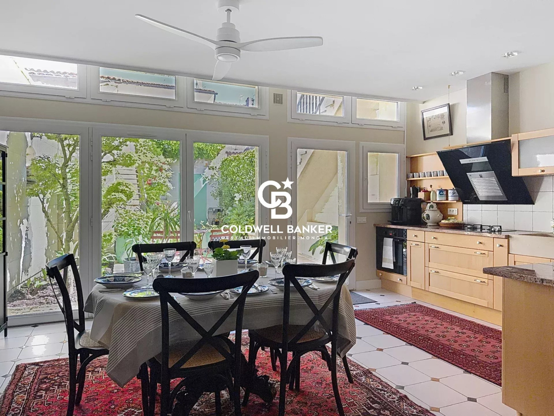
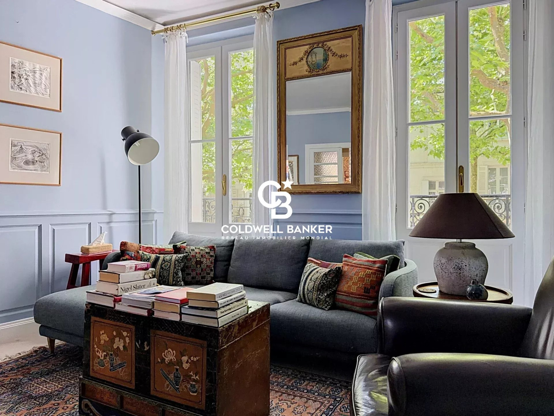
Right from the ground floor, the atmosphere is warm and open. A first living room centers around a fully equipped kitchen, which extends into a back kitchen and a dining area. Large bay windows naturally invite the landscaped courtyard inside, offering a lush setting where plants and flowers create a true haven of greenery. A bathroom with a large walk-in shower completes this level. Ground Floor: A welcoming first lounge opens onto a fully equipped kitchen, which is extended by a utility room/pantry and a dining area. Large bay windows offer a beautiful seamless transition to the landscaped garden, filled with lush plants and flowers. A bathroom featuring a large walk-in rain shower completes this level. First Floor: A more intimate living room with a balcony invites you to relax or host friends. The charm of the wallpapers and woodwork creates a warm and elegant atmosphere. A vast dining room, adorned with moldings and antique wallpaper, evokes a timeless era and opens onto a large terrace ideal for summer dining. A second kitchen, crafted with high-quality materials including a black granite countertop, completes this floor. A beautifully tiled shower room is located at the end of the hallway. Second Floor: A spacious and light-filled master suite features its own private en-suite shower room. A second bedroom with a washbasin area, as well as a home office (which can serve as an additional bedroom), complete this level. Top Floor (Converted Attic): Nestled under the eaves, a large attic bedroom with an attached bathroom enjoys ample built-in storage and can also double as a storage space. Exterior & Outbuildings: Across the garden, a large garage provides secure parking for two vehicles. On the upper floor of this outbuilding, an independent studio apartment—comprising a living area, kitchenette, shower room, and bedroom—offers the perfect, self-contained space to welcome family or guests. Basement & Amenities: A vast basement including a laundry room and a workshop adds extra convenience, while a wine cellar maintained at an ideal temperature will perfectly preserve your finest vintages. The property is in pristine condition and features top-tier amenities: water softener, recent condensing boiler, air conditioning, tinted windows on the ground floor, a fireplace with an insert...
Property Features
- House
- Construction : 1900
- Surface Area 270,00 m2
- 10 Rooms
- 4 Bedrooms
- 1 Bathroom
- 3 Shower
- 2 WC
- Garage
- Cellar
- Fireplace
- Heating : Individual
- Heating Type : Gas
- Condo : no
- Energy performance diagnostic. : C (112)
- GHG : C (20)
About the price
Price: €830,000.
The agency commission is at the charge of the seller
Energy Consumption
Diagnosis made after July 1, 2021
Votre contact
Coldwell Banker L'immobilière Internationale 1
22 Cours National Michel Baron
17100 Saintes