







About This Property
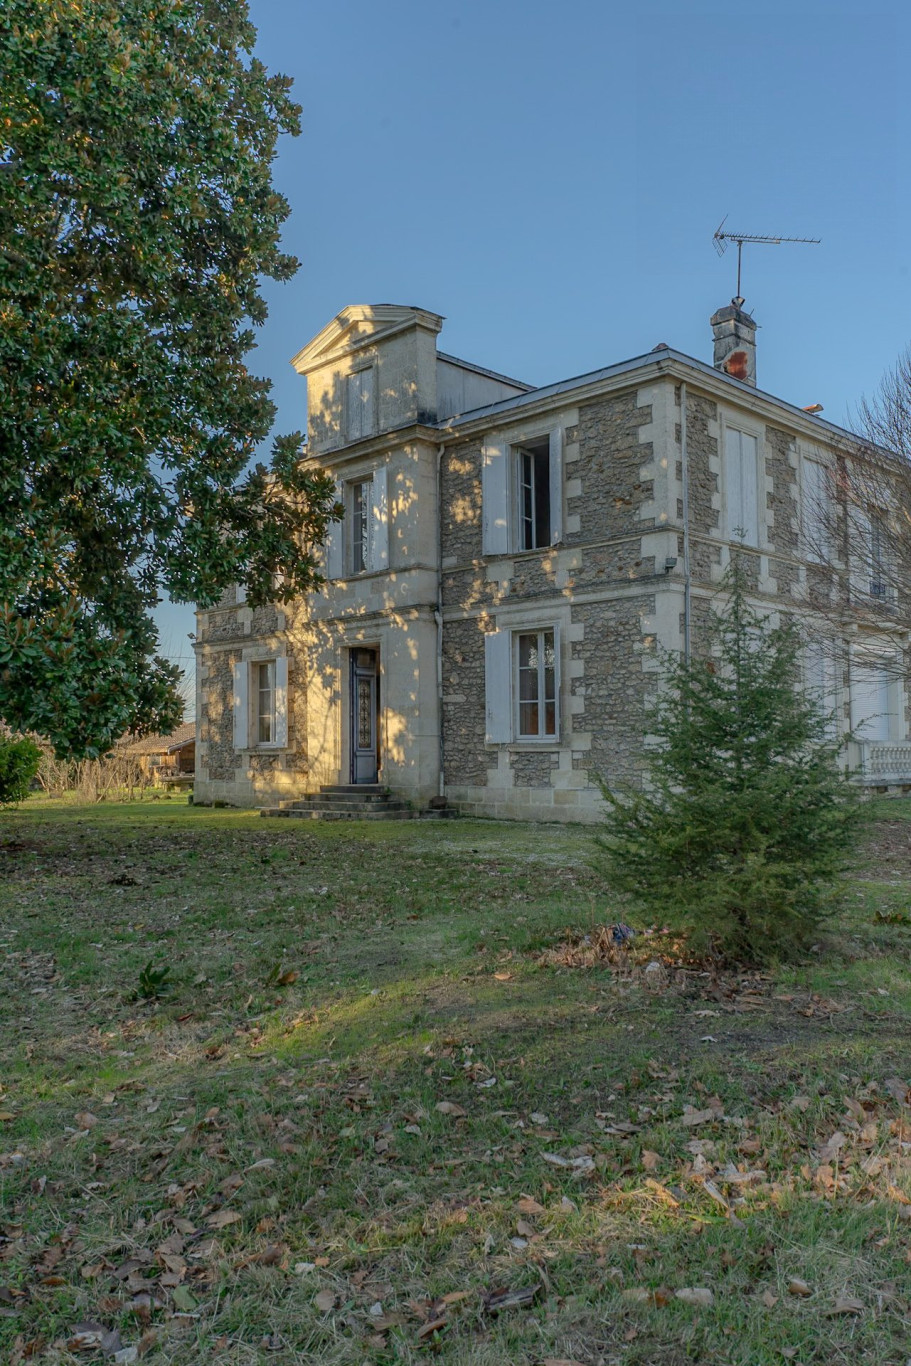
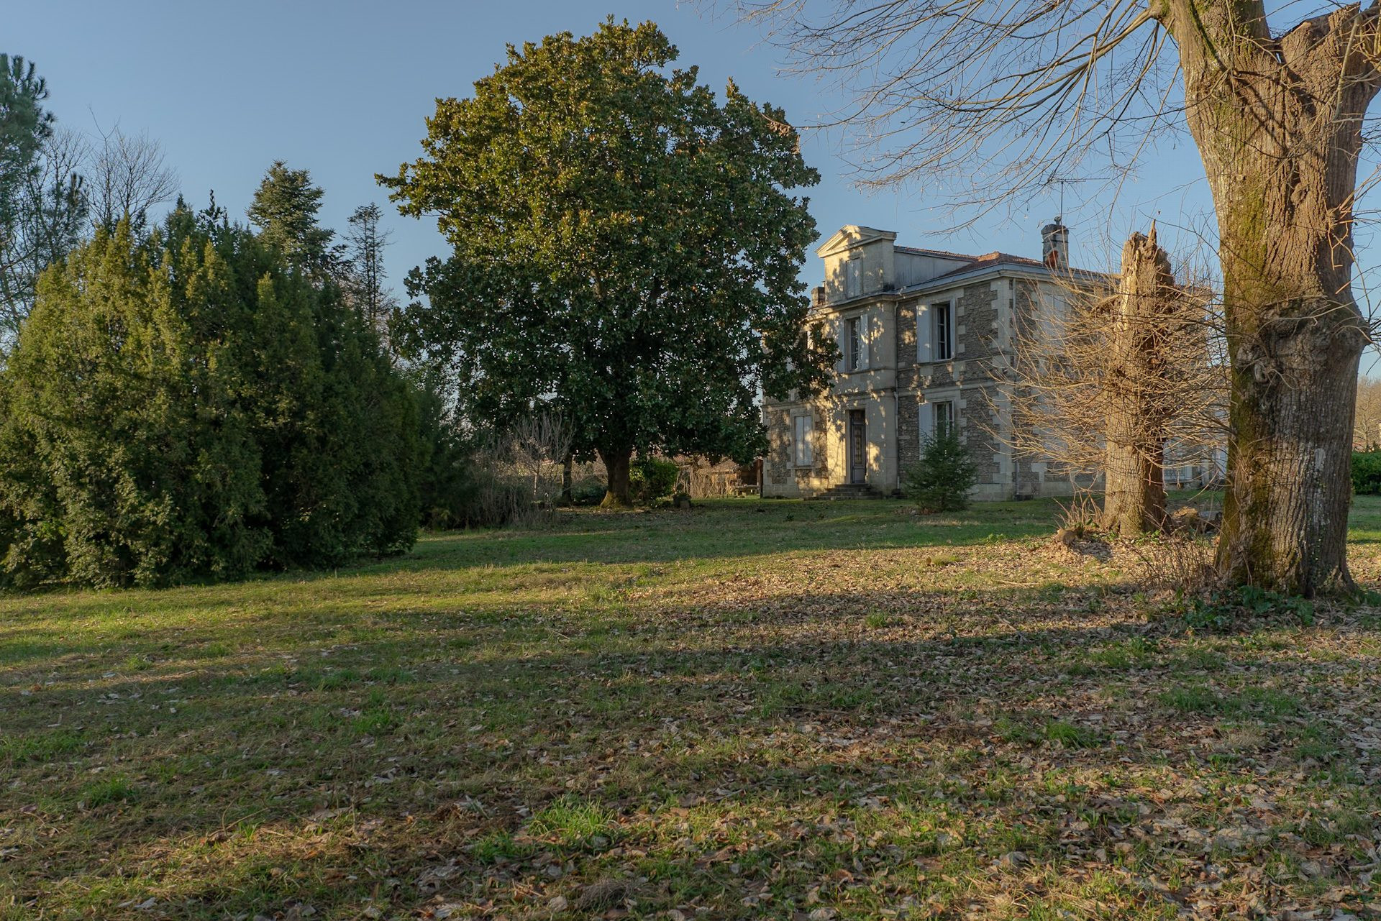
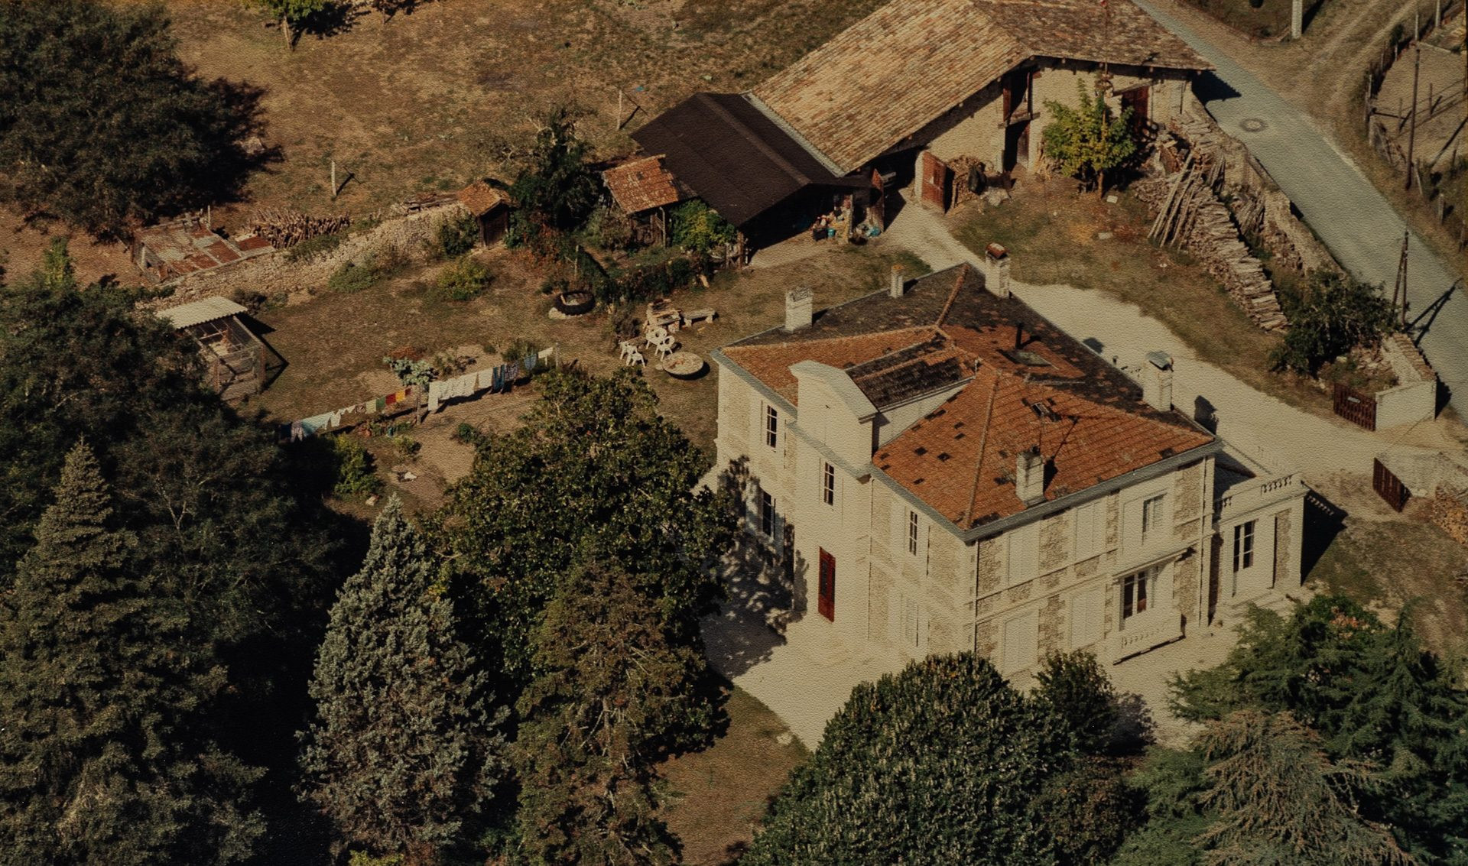
Exclusively located in the center of Salles, this old house offers a unique living environment. It extends over a wooded park of more than 7000 m², with three independent entrances.
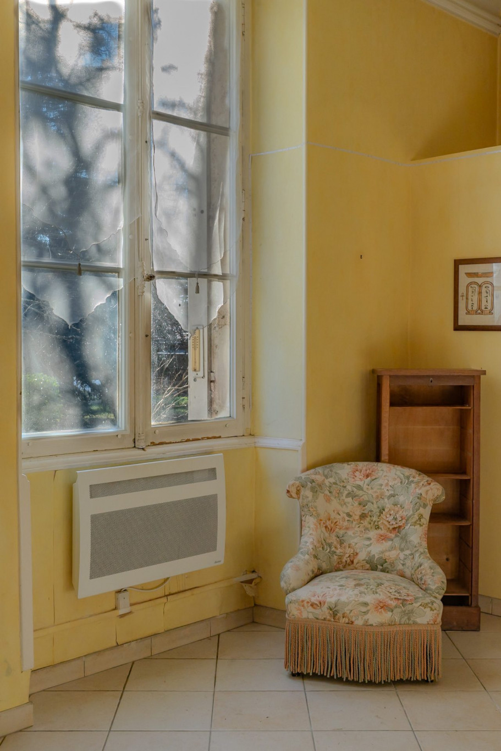
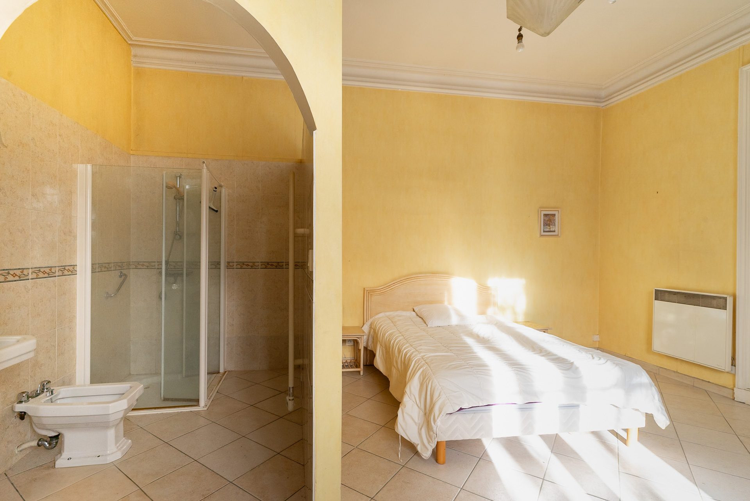
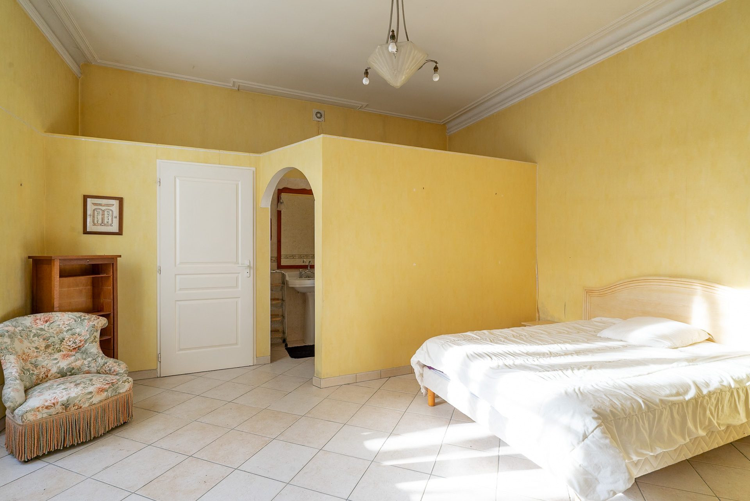
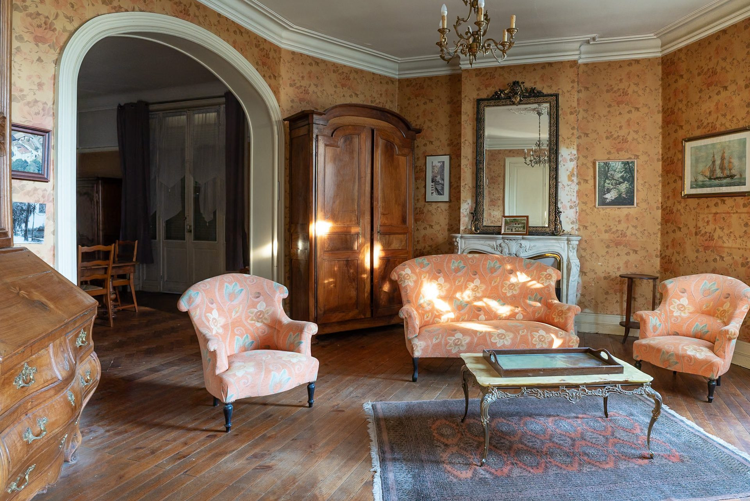
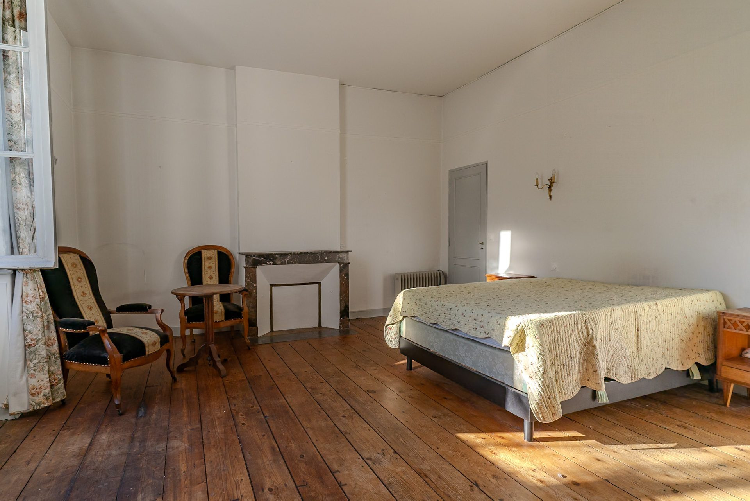
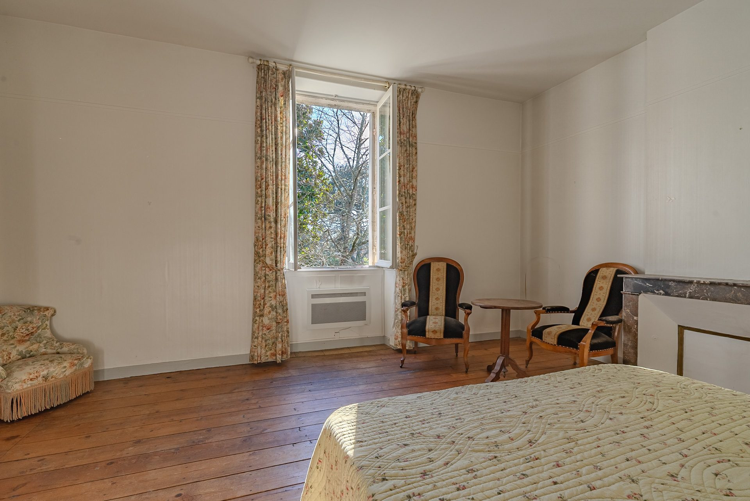
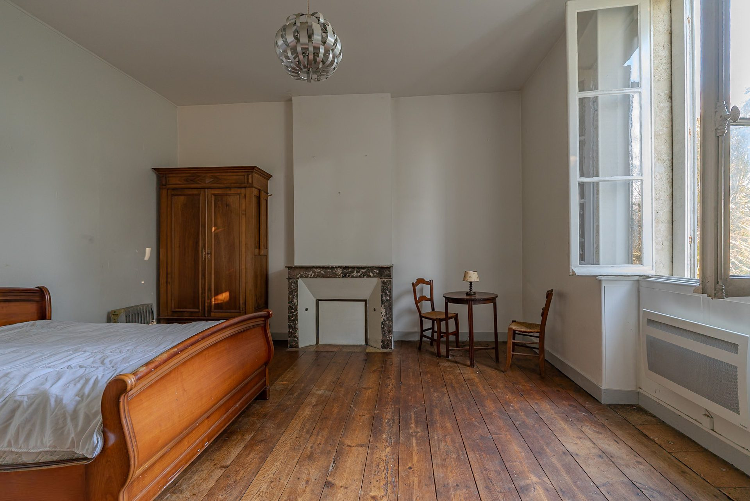
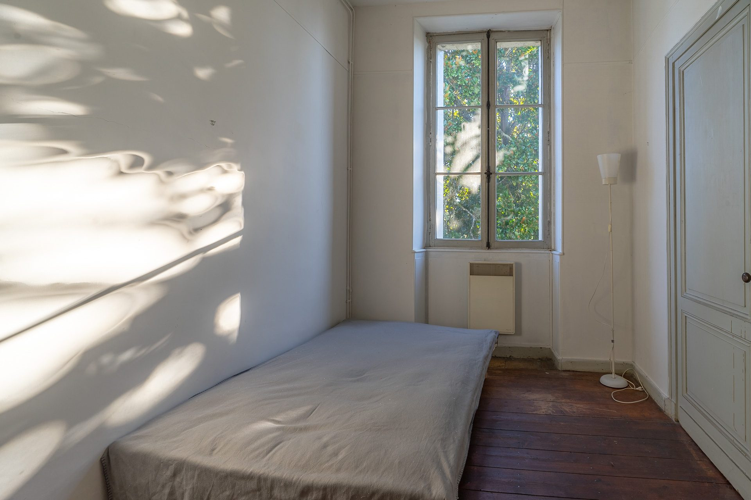
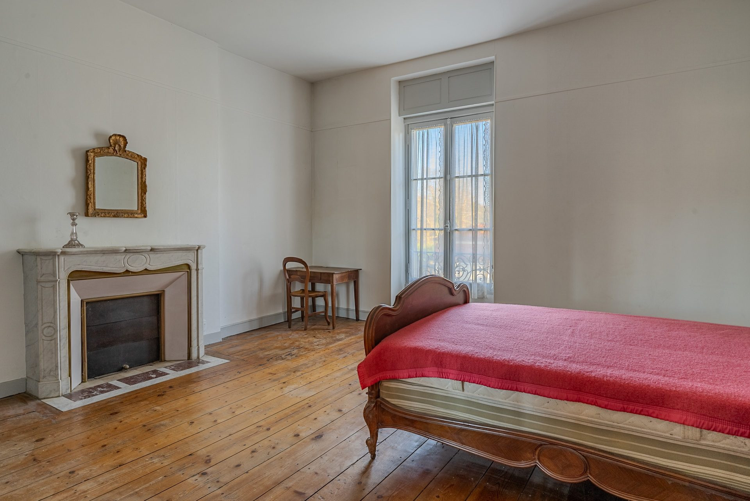
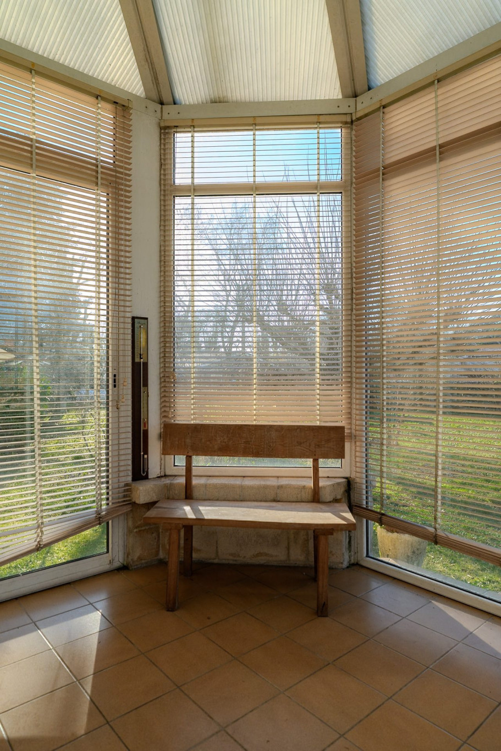
The house offers generous living space that could be reinvented. A veranda, a 20 m² kitchen, several reception rooms, two offices, a master suite on the first floor with shower room and toilet. Upstairs, four bedrooms, a walk-through landing and an attic on the second level.
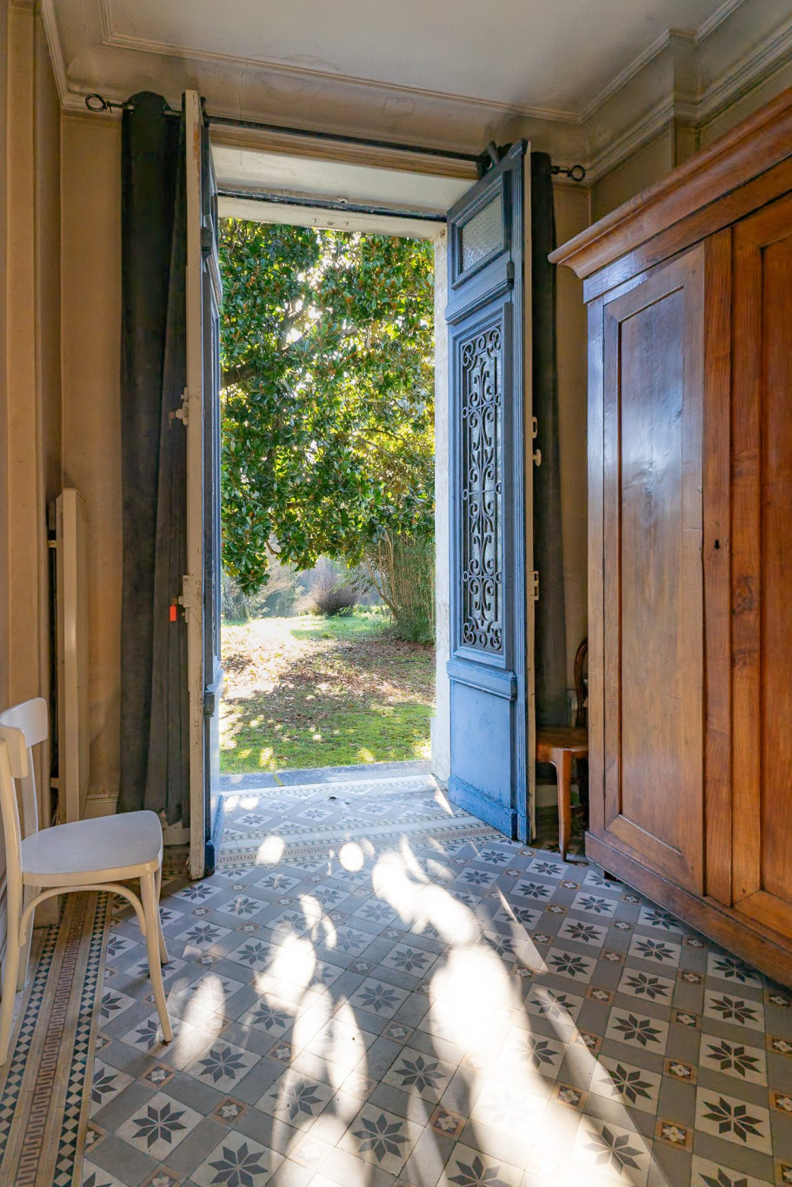
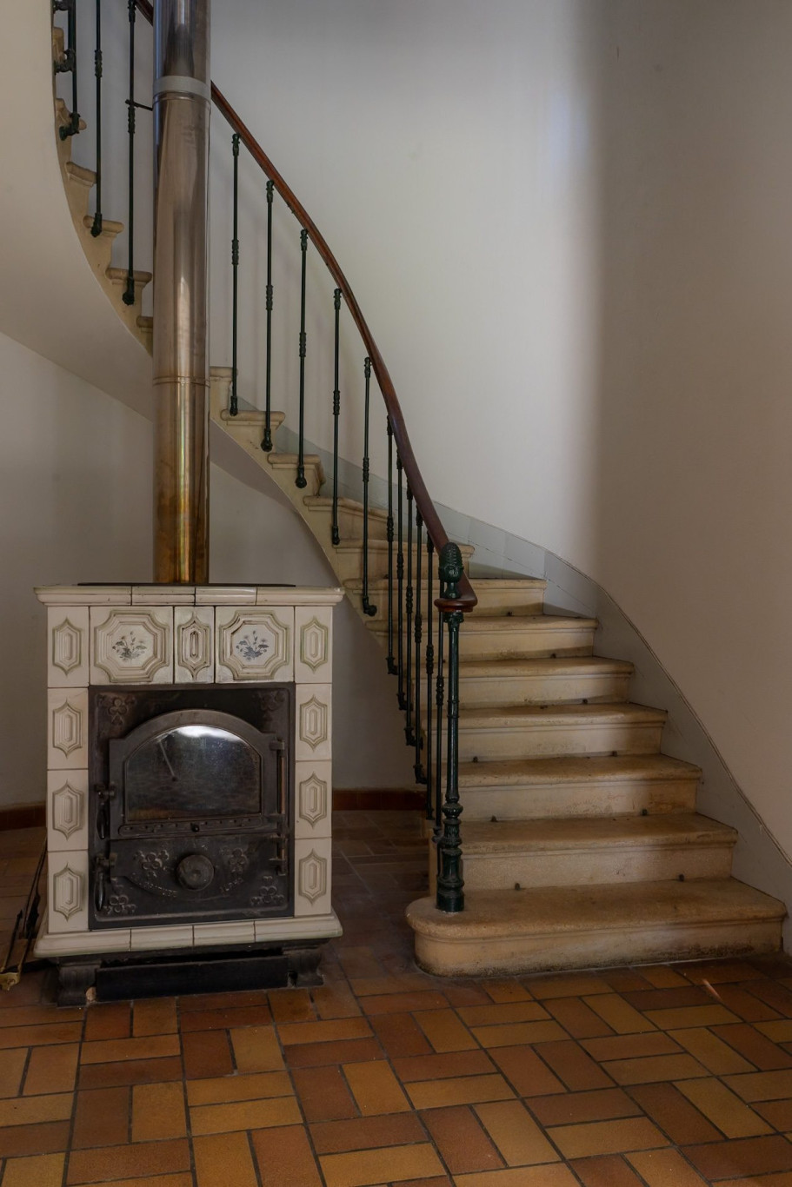
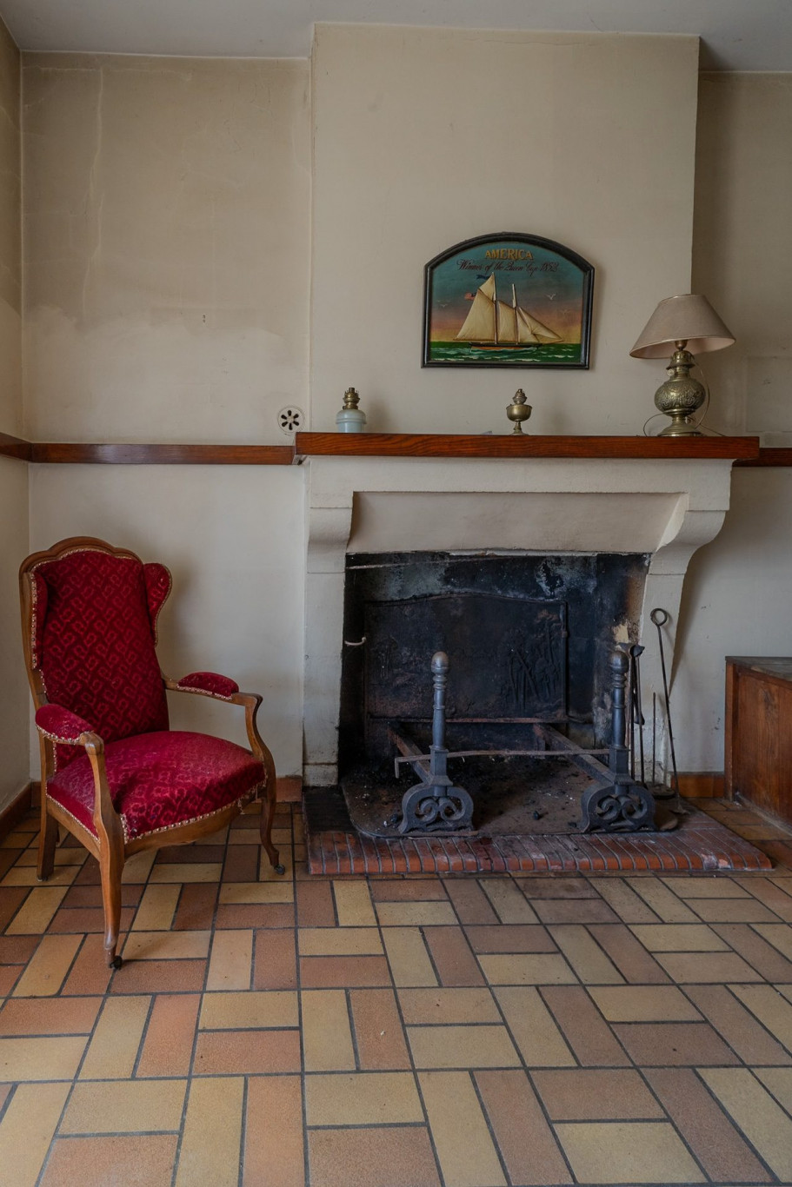
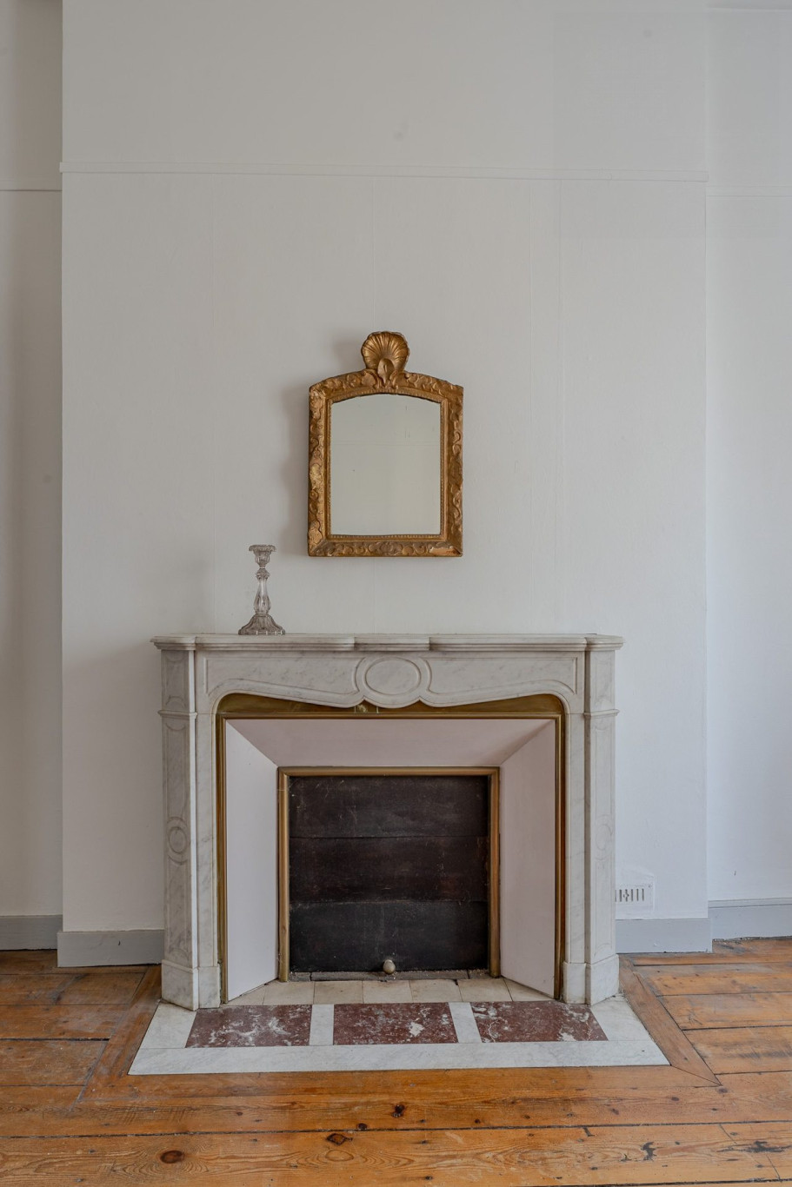
Antique features include moldings, high ceilings and well-distributed volumes. Some work is required, but the base is sound and full of possibilities.
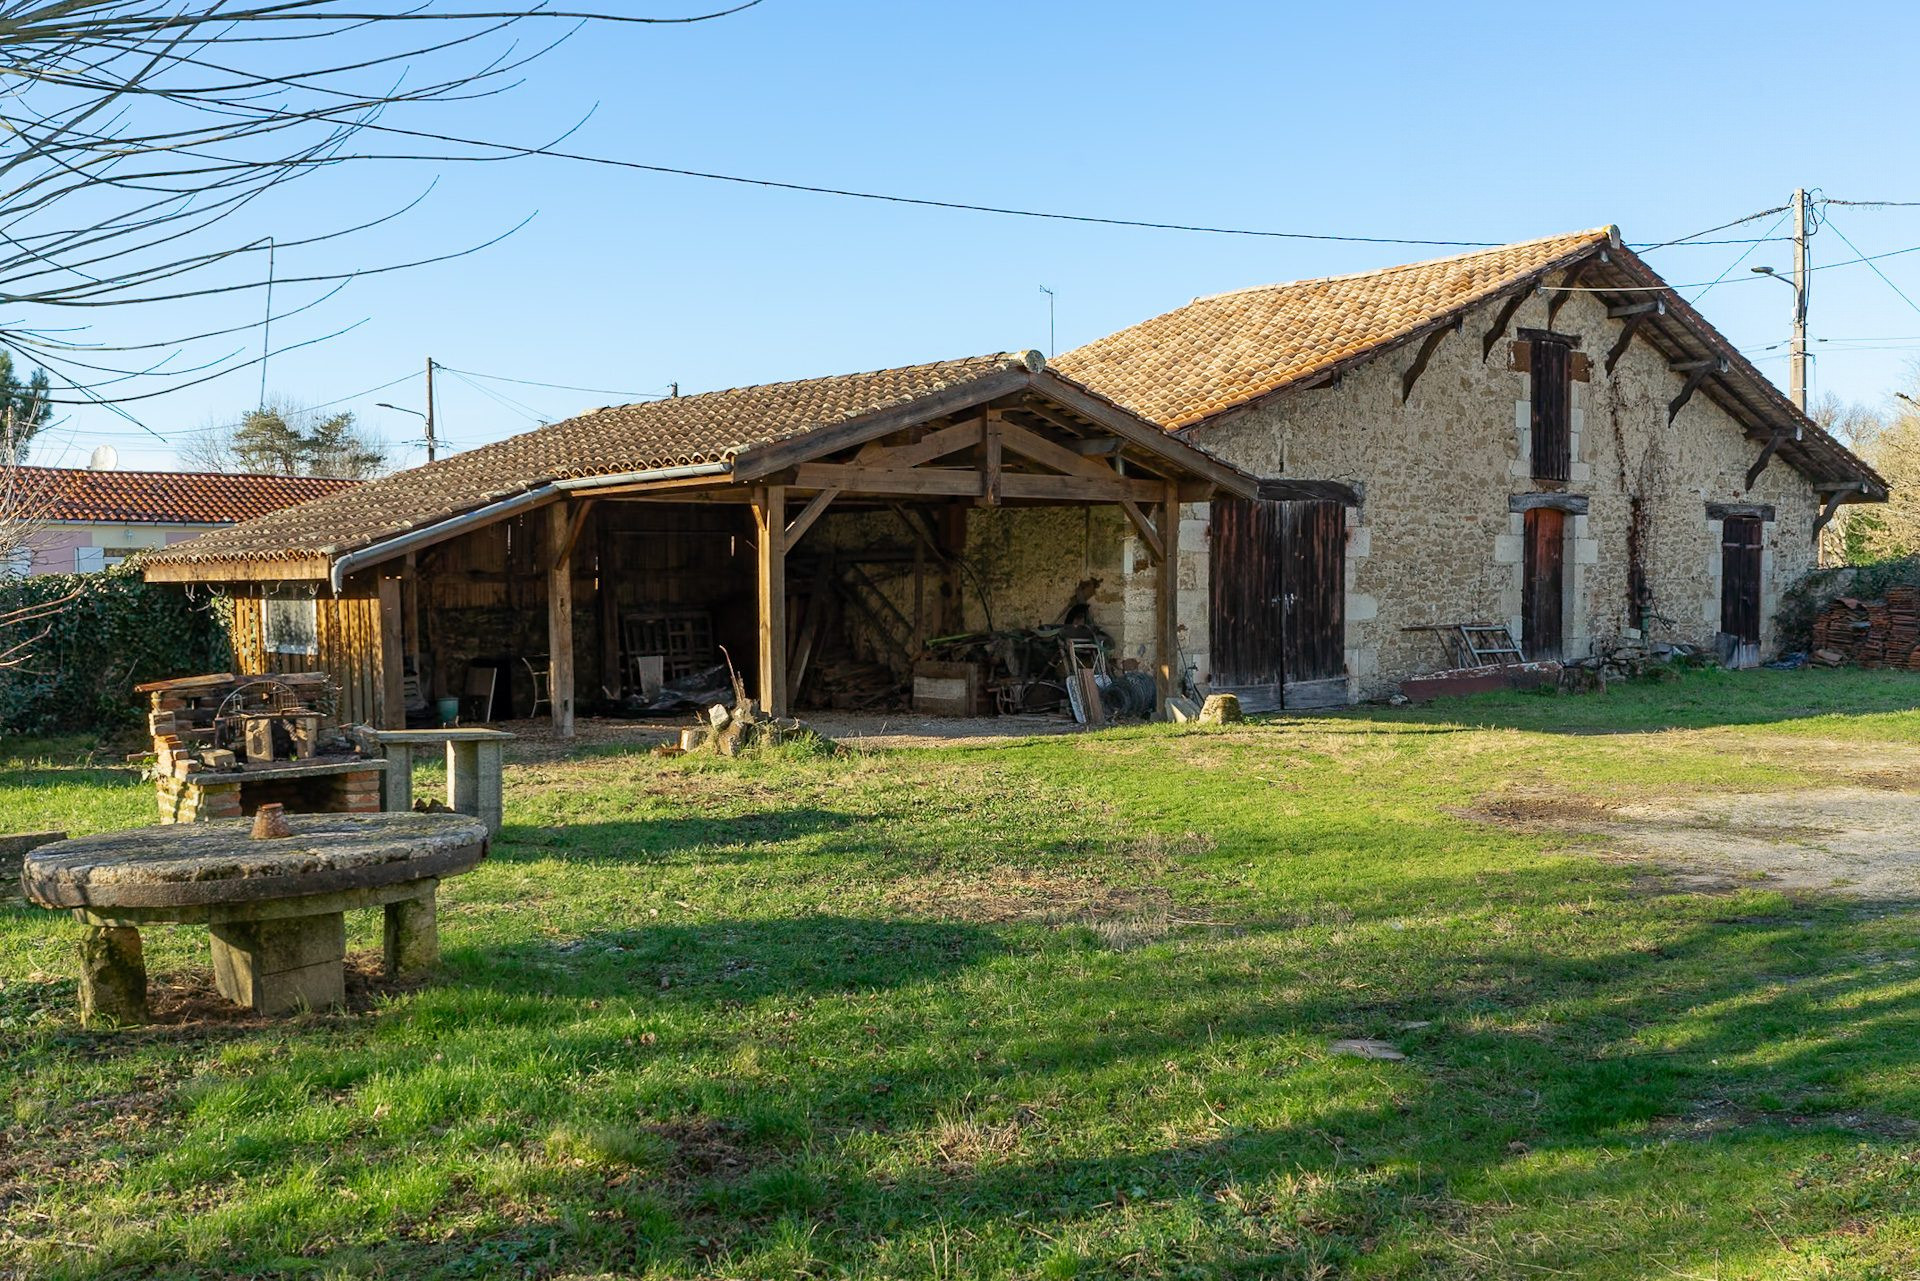
The garden is beautifully landscaped, with a small stream running through the bottom of the plot. Peace and quiet in the center of town. A barn with a floor area of approx. 100 m², a carport and various outdoor features complete the ensemble.
Main house, family project, side business or guest house: several scenarios can be written here, in a rare setting in Salles.
Fees to be paid by the seller. Property with excessive energy consumption : Energy class G, Climate class C. Information on the risks to which this property is exposed is available on the Geohazards website: georisques.gouv.fr.
Property Features
- House
- Date de disponibilité : 12/12/2025
- Surface Area 270,00 m2
- Living Room Size : 23 m2
- Land Size 7 200 m2
- 7 Rooms
- 5 Bedrooms
- 3 Baths
- Fireplace
- Heating Type : Electric
- Condo : no
- Energy performance diagnostic. : G (430)
- GHG : C (14)
About the price
Price: €775,000.
The agency commission is at the charge of the seller
Energy Consumption
Diagnosis made after July 1, 2021
Votre contact
eXp Realty
266 Place Ernest Granier
34000 Montpellier