About This Property
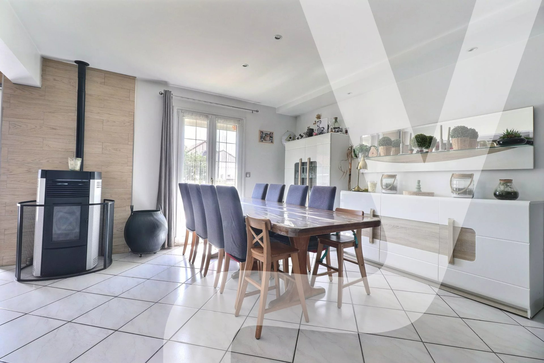
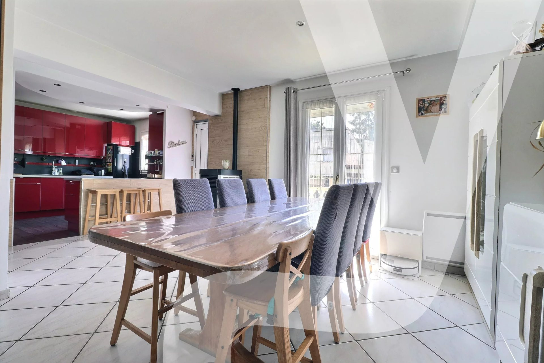
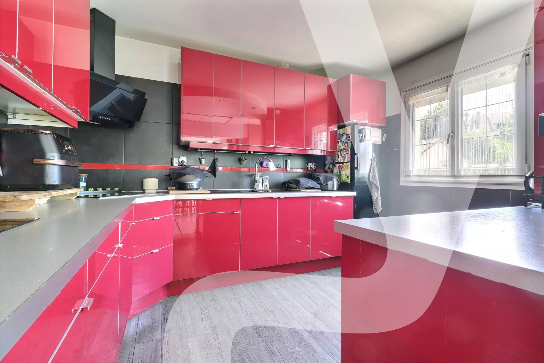
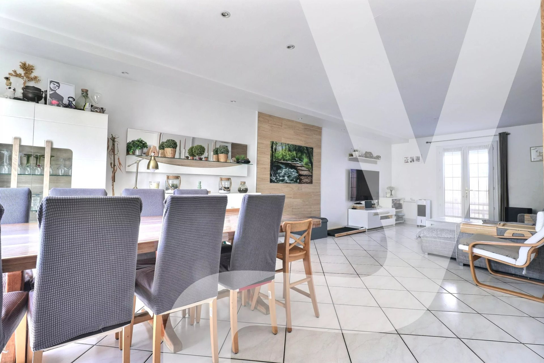
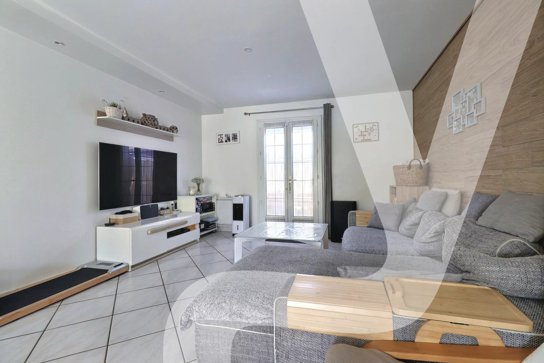
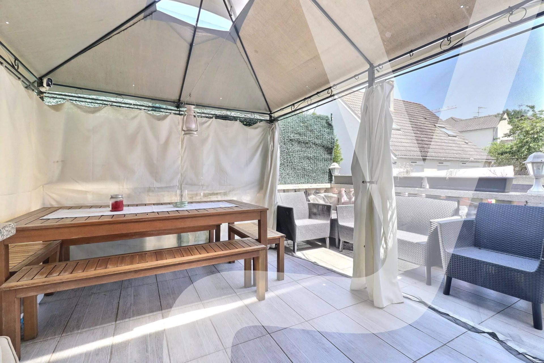
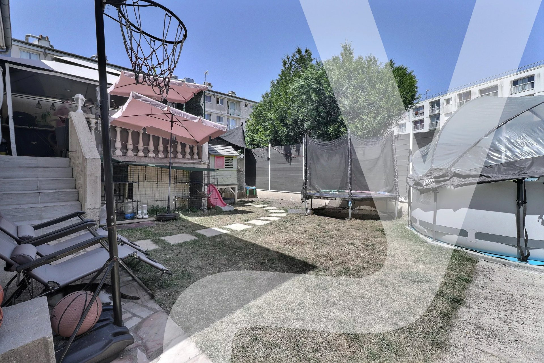
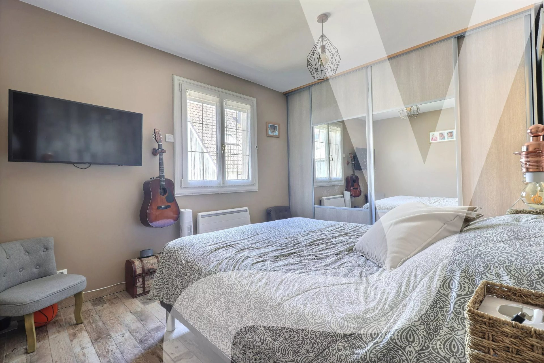
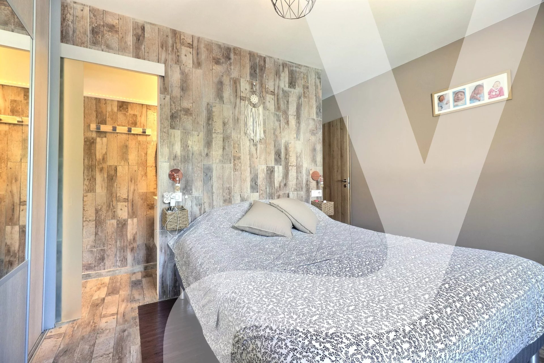
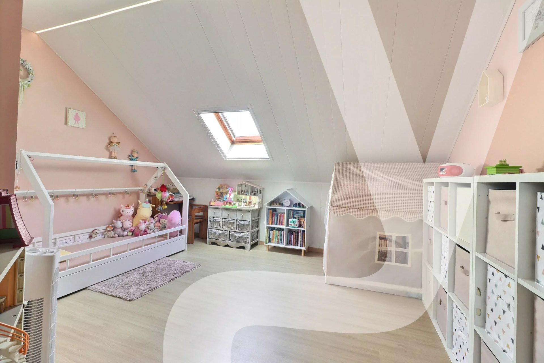
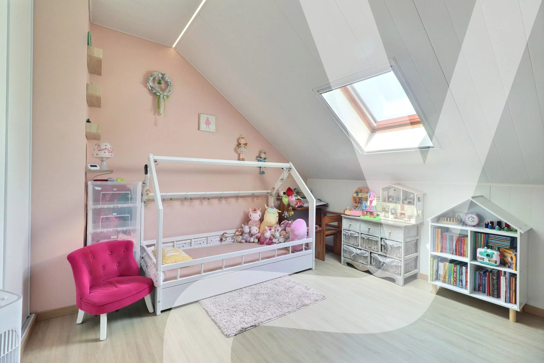
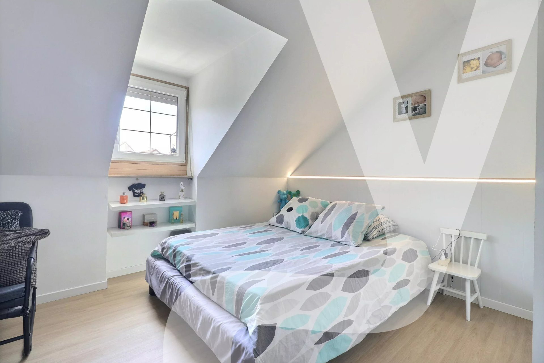
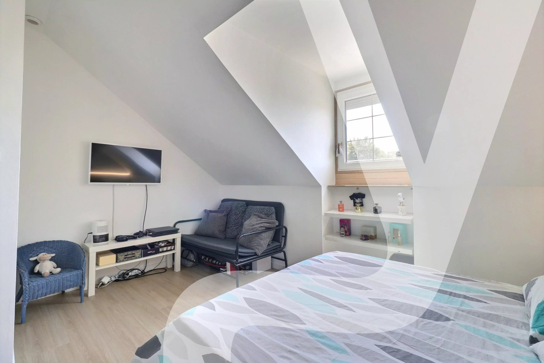
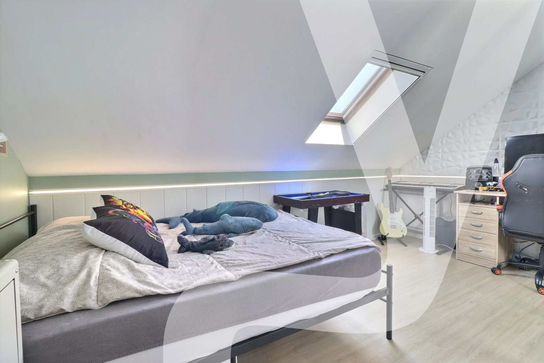
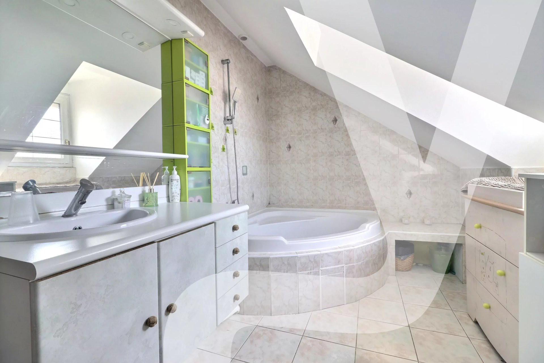
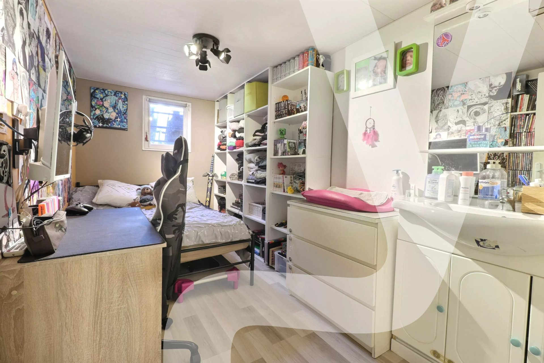
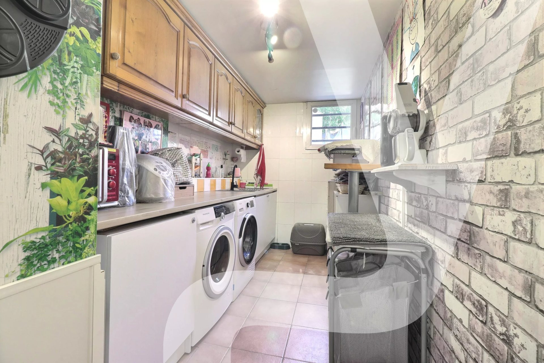
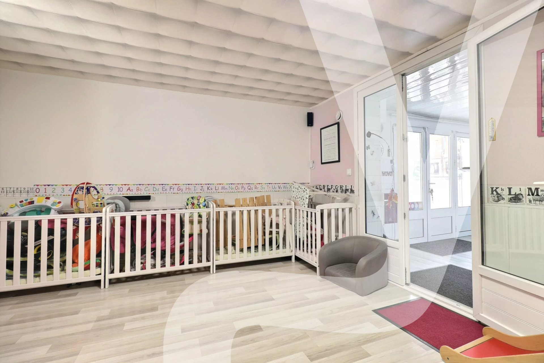
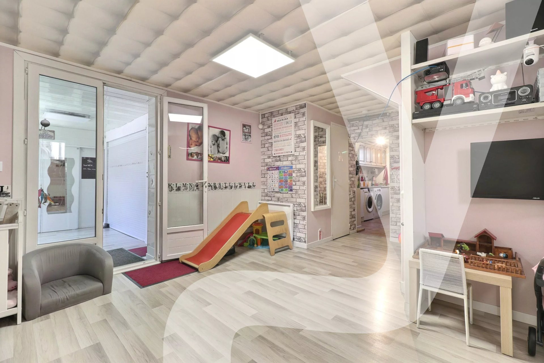
In Sartrouville, discover this beautiful family house built in 2001, offering large spaces and spread over three levels. On the ground floor, an entrance leads to a pleasant through-living room comprising a living room and a dining area, open to a fully equipped and fitted kitchen. This level also includes a separate WC and a master suite with dressing room and bathroom. The living room opens directly onto a beautiful terrace, extended by a garden, equipped with a barbecue and a above-ground pool, ideal for enjoying sunny days. Upstairs, the sleeping area consists of three large bedrooms with storage and a bathroom with WC. The full basement, particularly functional, offers space that can be converted into a true two-room apartment thanks to a living area with a window, a bedroom, a bathroom with WC, and a kitchen with laundry area. This space is perfect for welcoming a relative, running a home-based business, or creating an independent unit. You will also benefit from a large garage and a cellar on this level. For comfort, the house is equipped with a pellet stove and solar panels, providing better energy efficiency on a daily basis. In excellent overall condition, this house will appeal to families looking for a spacious, functional, and adaptable property. A visit is a must!
Property Features
- House
- Construction : 2001
- Surface Area 142,00 m2
- 5 Bedrooms
- 1 Bathroom
- 1 Shower Room
- 2 WC
- Garage
- Condo : no
- Energy performance diagnostic. : C (151)
- GHG : A (5)
About the price
Price including fees: €625,000.
Fees: 4.17% including VAT are at the expense of the purchasers.
Price excluding agency fees: 600000.00.
Energy Consumption
Diagnosis made after July 1, 2021
Votre contact
CityLife Paris 11
95 Avenue Ledru Rollin
75011 Paris 11ème