
About This Property
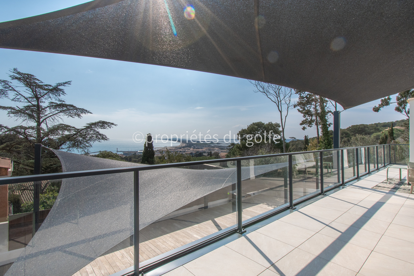
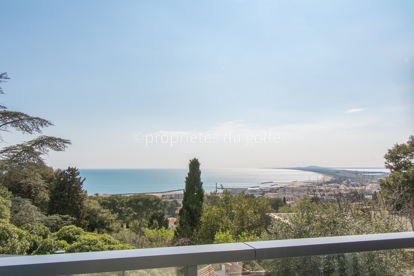
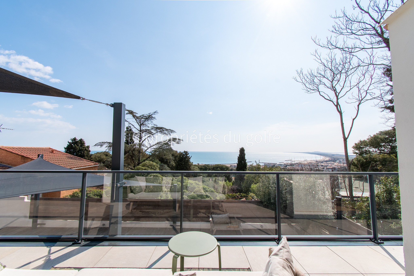
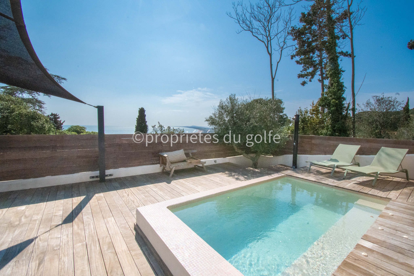
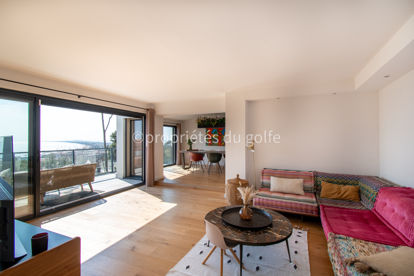
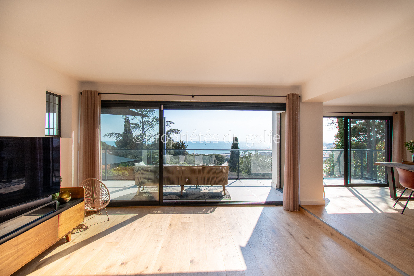
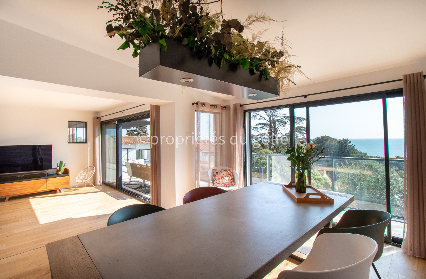
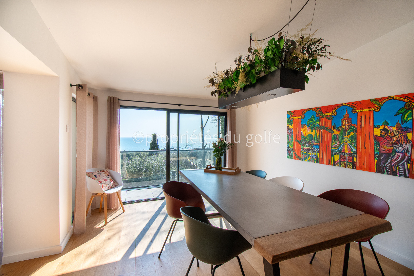
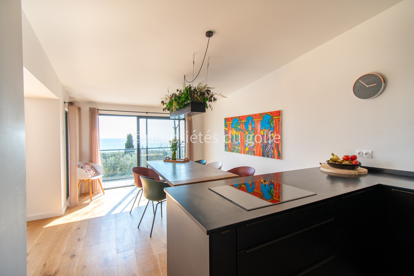
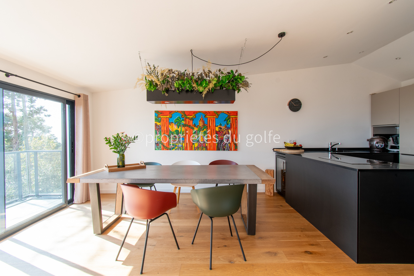
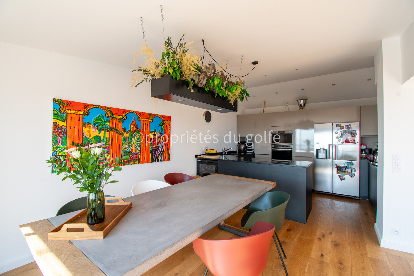
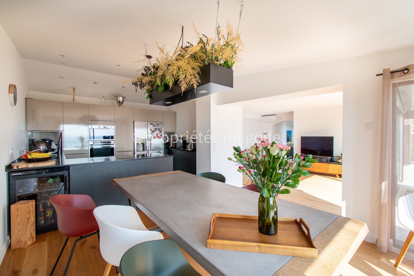
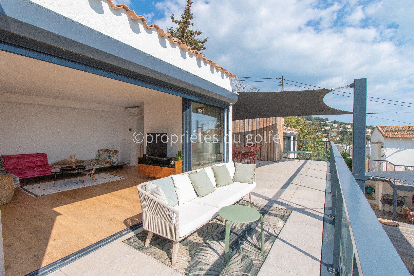
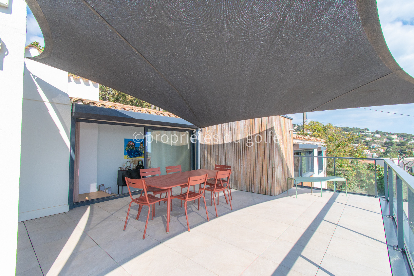
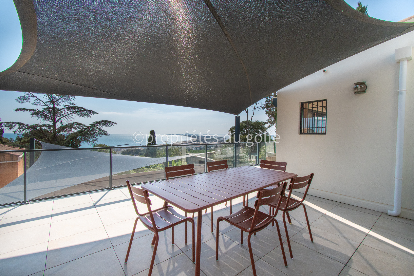
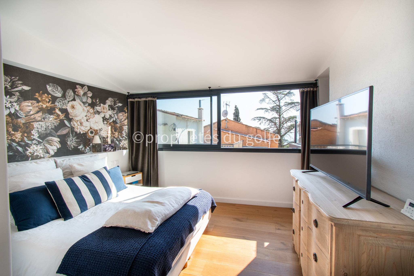
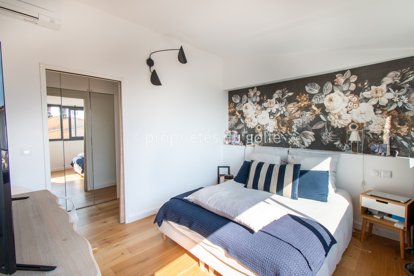
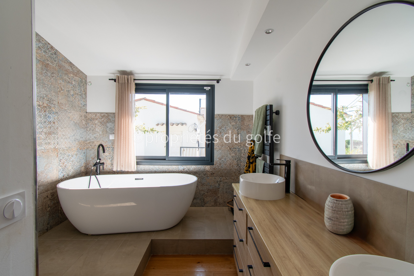
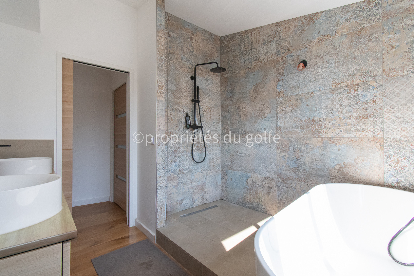
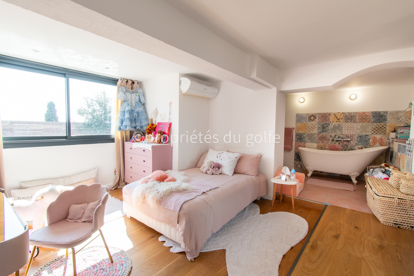
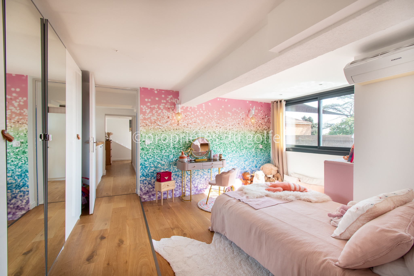
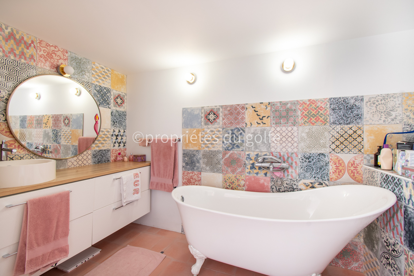
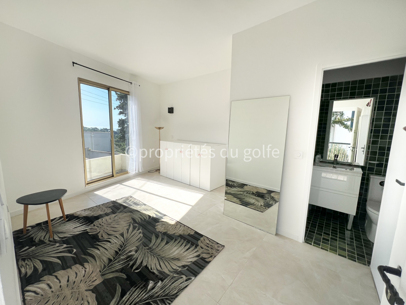
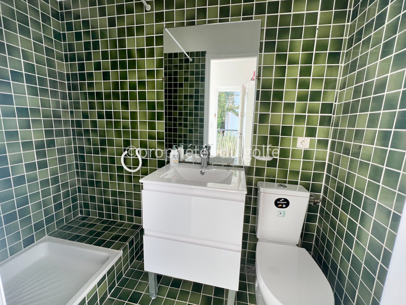
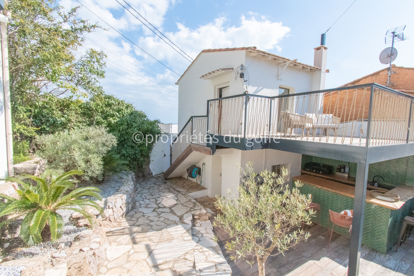
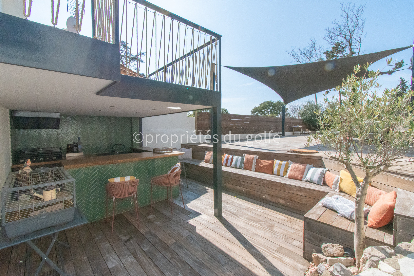
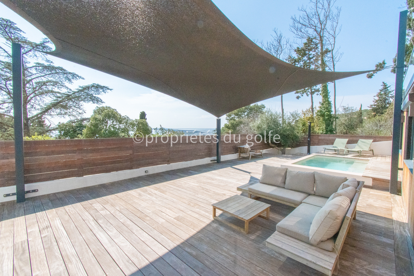
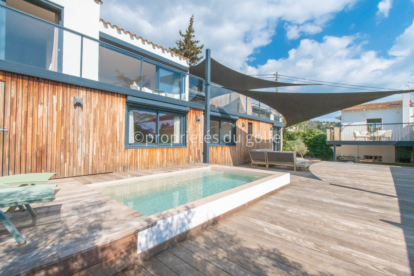
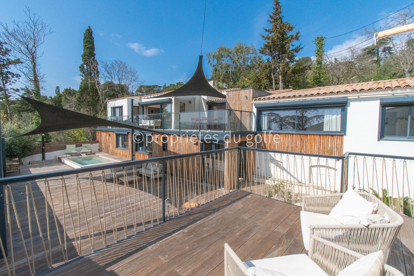
Located in the residential area of Mont Saint Clair in Sète, charming renovated villa of approximately 155m2 of living space enjoying a beautiful view of the sea, lido and Thau basin. The main villa with an area of approximately 138m2 is composed on the first floor of a beautiful living room of 50m2 with a comfortably equipped kitchen, a living room/lounge; all opening onto a superb terrace overlooking the sea. This level is completed by a master suite (bedroom, dressing room and bathroom). The ground floor includes an entrance hall, an office (13m2), a bedroom with bathroom (20m2), a laundry room. No maintenance for the garden which consists of vast wooden terraces with a pleasant (heated) pool and a friendly summer kitchen. In order to receive your friends or do a gym, you benefit from an independent bedroom of approximately 17m2 with shower room and terrace. A garage completes the villa's comfort. Quiet setting. Ref. 1225
Property Features
- House
- Construction : 1960
- Surface Area 155,40 m2
- Living Room Size : 50 m2
- Land Size 420 m2
- 5 Rooms
- 3 Bedrooms
- Kitchen : Open
- 1 Bathroom
- 1 Shower Room
- 2 WC
- Number of floors : 1
- Swimming pool
- Heating : Individual
- Condo : no
- Energy performance diagnostic. : B (95)
- GHG : A (2)
About the price
Price: €1,279,000.
The agency commission is at the charge of the seller
Energy Consumption
Diagnosis made after July 1, 2021
Votre contact
PROPRIÉTÉS DU GOLFE
4 Quai Charles Lemaresquier (Centre Ville) Et 124 Rue Jean Vilar (Plages - La Corniche)
34200 sete