
About This Property
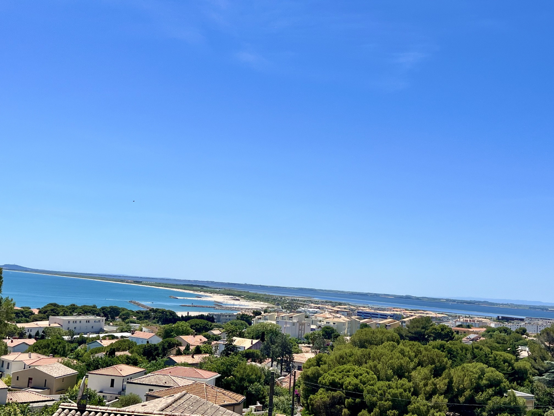
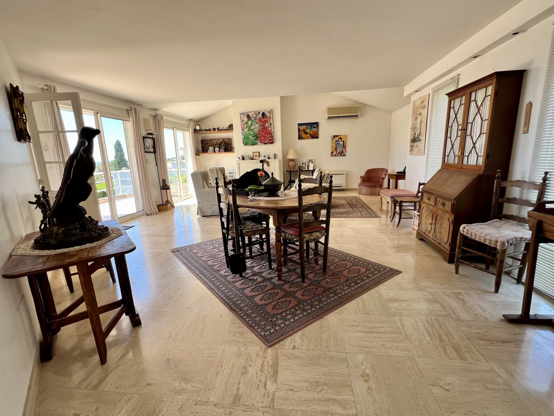
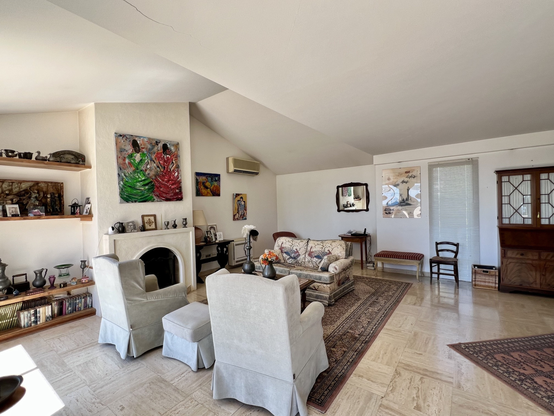
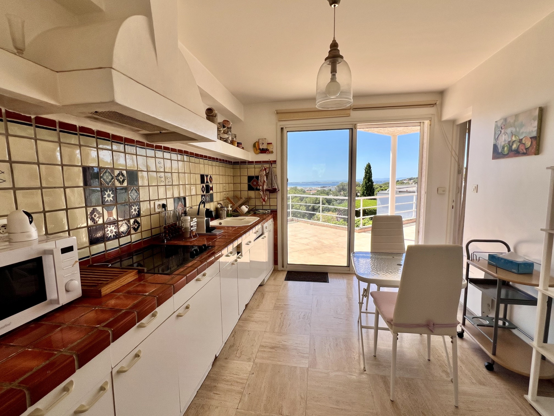
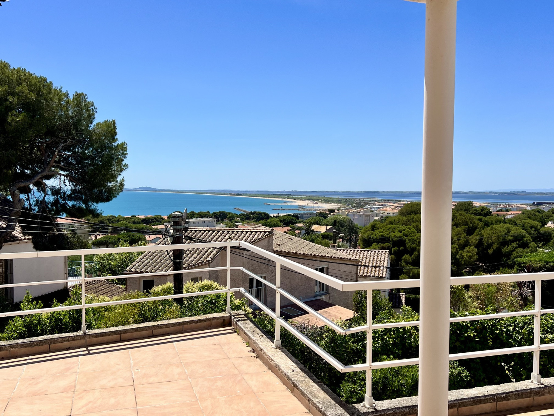
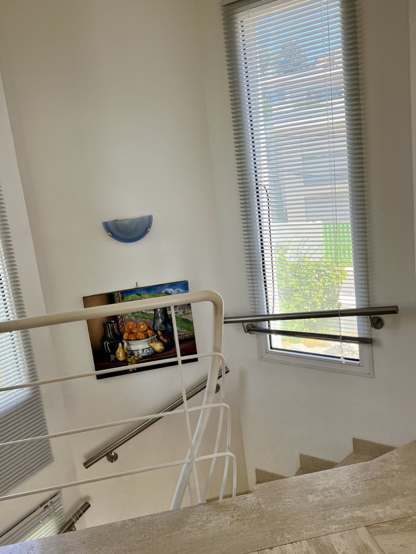
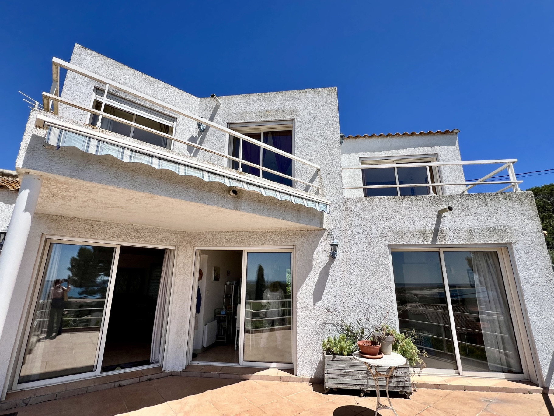
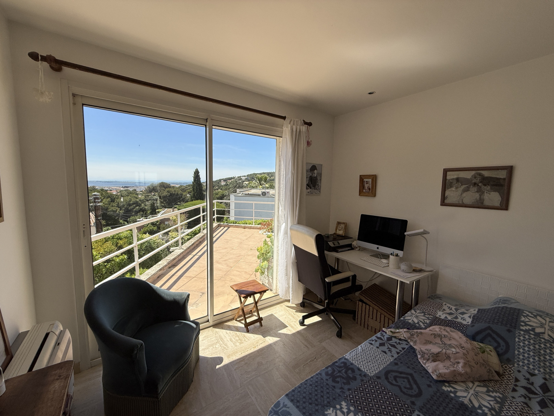
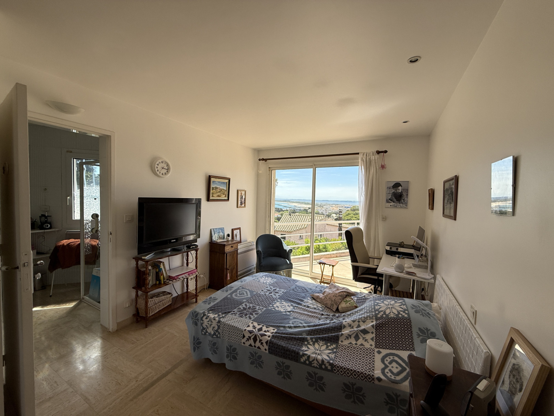
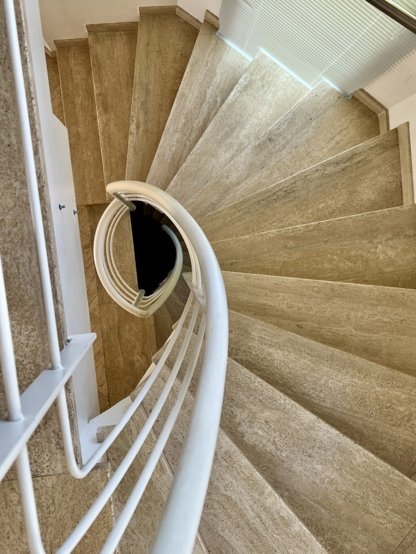
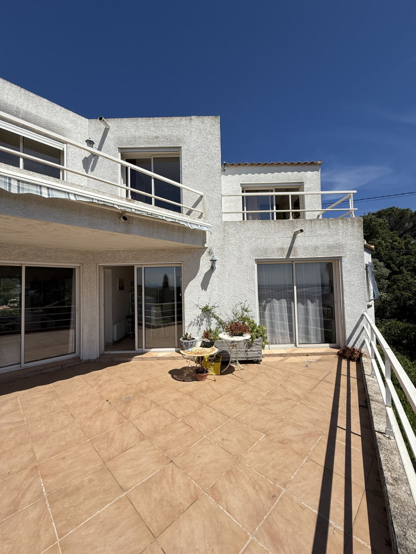
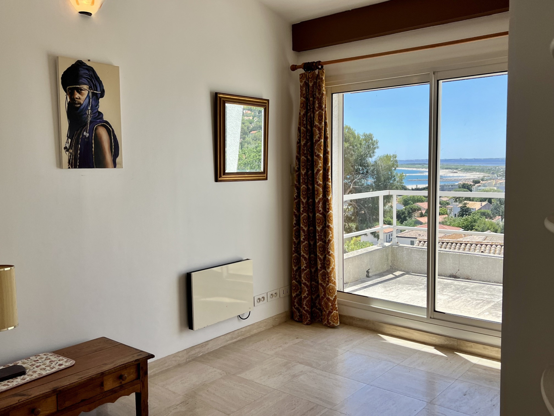
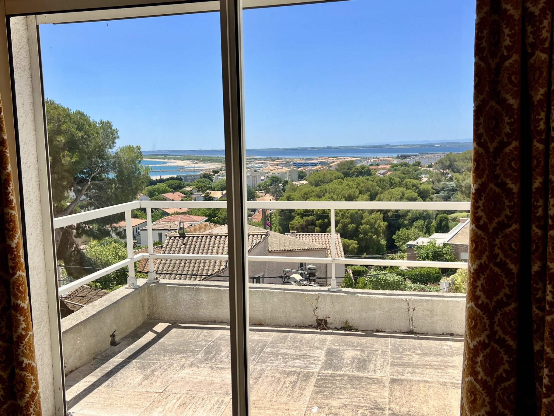
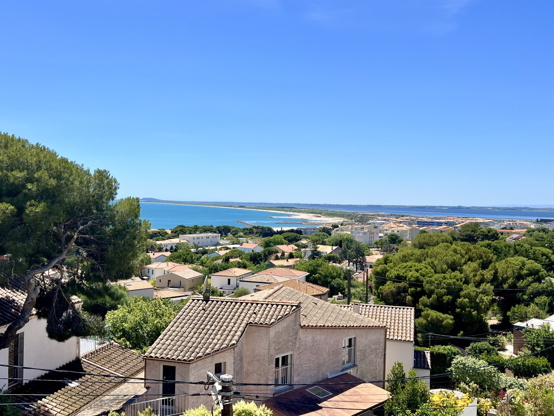
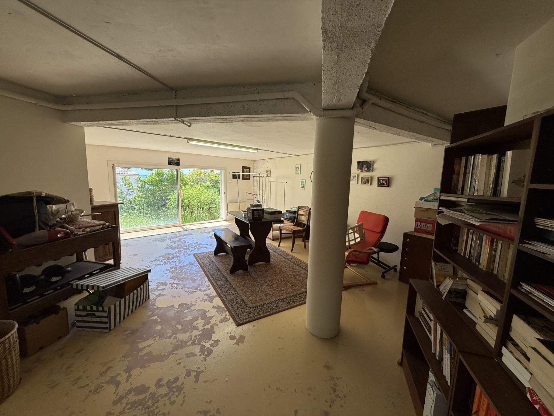
Just a short walk from the sought-after Corniche district, we offer this architect-designed villa built in 1985 with panoramic sea views and a southwest exposure. Built on a fenced and wooded plot of 465 m2 with a swimming pool area, the house offers approximately 170 m2 of living space, spread over several levels. On the ground floor, single-level living with a large, bright living room, a separate kitchen, a vast terrace facing the sea, a comfortable master suite with a terrace and view as well. Upstairs, three welcoming bedrooms, each with its own terrace offering exceptional sea views, and a bathroom perfectly complement this sleeping area. On the lower level, a large room with independent access offers multiple possibilities (home cinema, games room, or summer kitchen), and includes a wine cellar. A garage and parking spaces provide optimal comfort to the property. Close to all amenities, beaches, and public transport. (Some work required). REF 1425
Property Features
- House
- Surface Area 170,00 m2
- Land Size 465 m2
- 5 Rooms
- 4 Bedrooms
- Kitchen : Separate
- 1 Bathroom
- 1 Shower Room
- 2 WC
- Swimming pool
- Garage
- Parking : 2
- Heating : Individual
- Condo : no
- Energy performance diagnostic. : C (121)
- GHG : A (3)
About the price
Price including fees: €936,000.
Fees: 4.00% including VAT are at the expense of the purchasers.
Price excluding agency fees: 900000.00.
Energy Consumption
Diagnosis made before July 1, 2021
Votre contact
PROPRIÉTÉS DU GOLFE
4 Quai Charles Lemaresquier (Centre Ville) Et 124 Rue Jean Vilar (Plages - La Corniche)
34200 sete