

About This Property
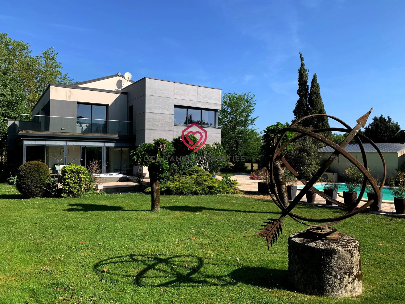
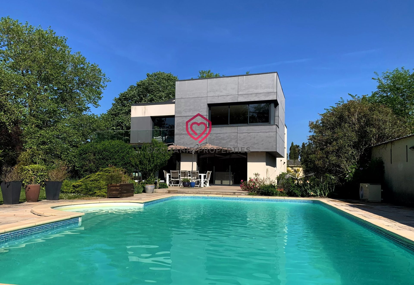
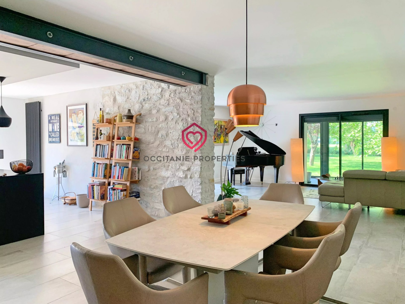
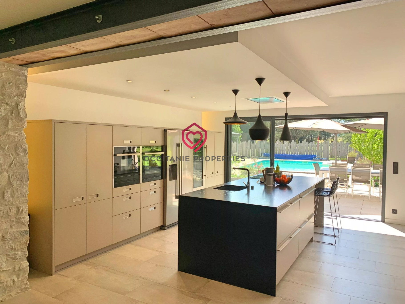
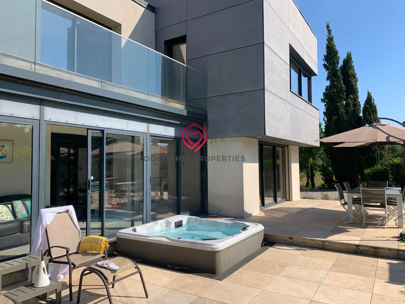
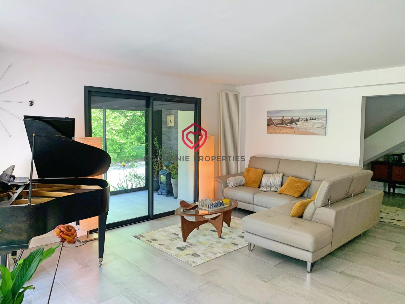
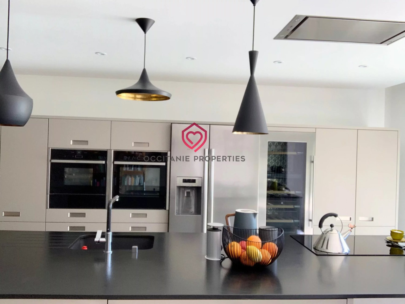
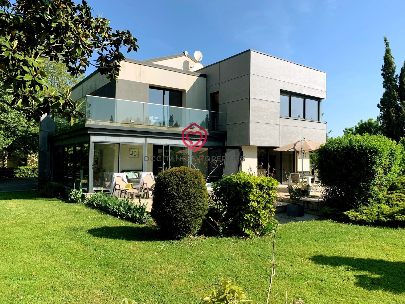
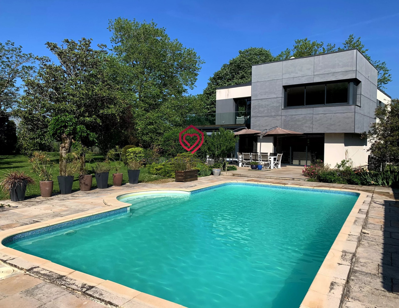
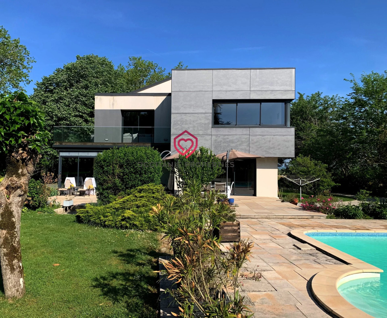
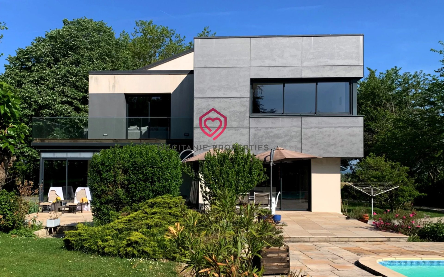
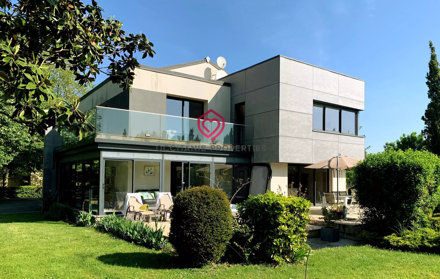
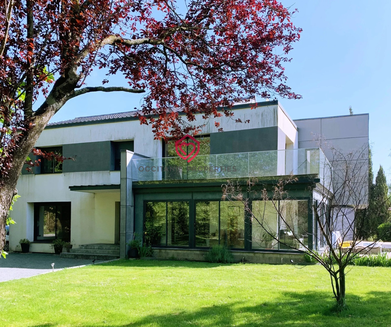
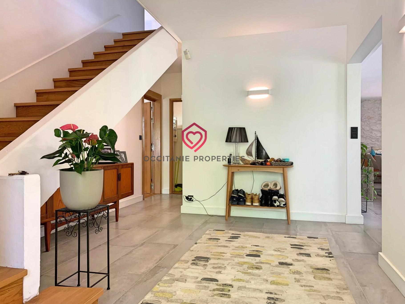
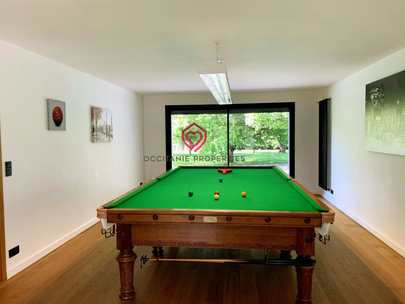
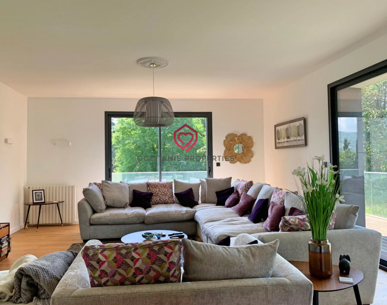
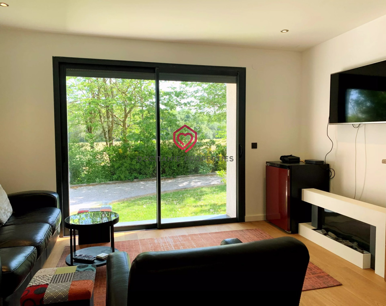
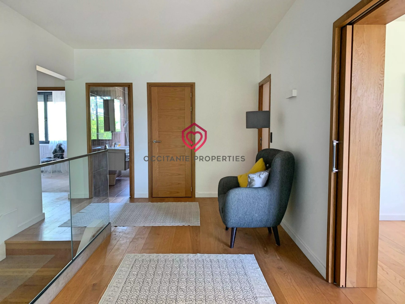
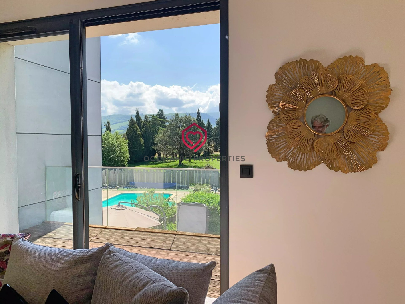
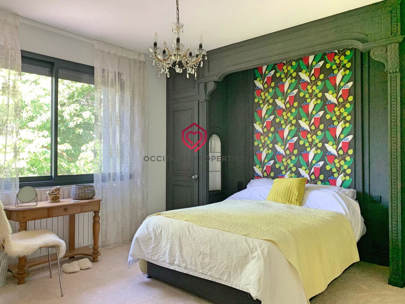
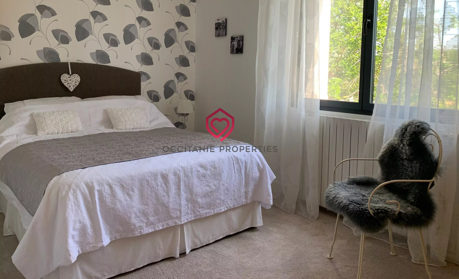
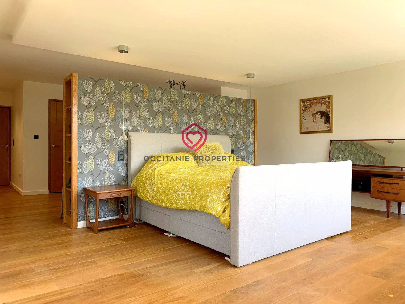
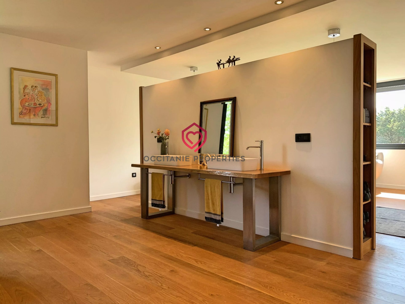
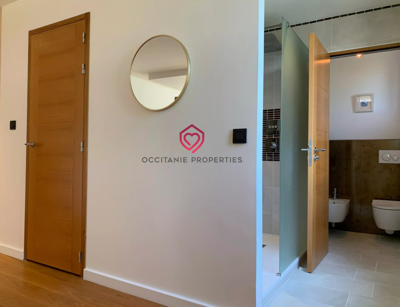
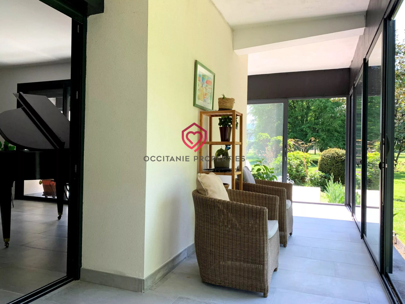
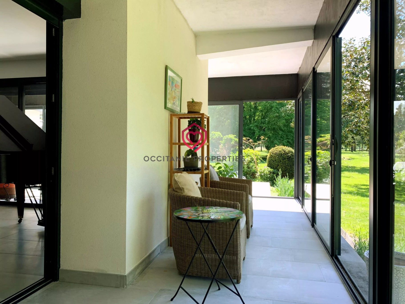
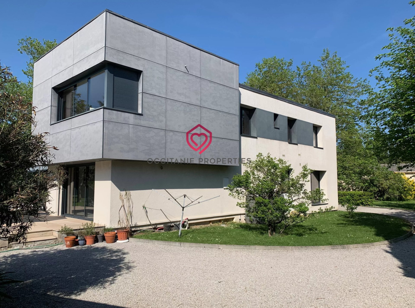
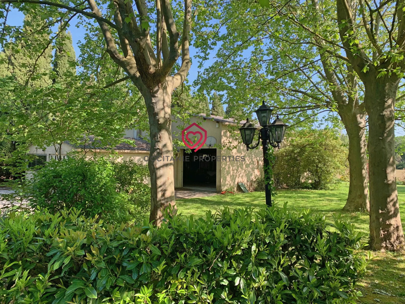
This beautifully reimagined 1950s modernist villa appears brand new, yet retains a rich history. During renovation, an original stone wall was uncovered, adding unique charm and character. Set on approximately 0.8 hectares of mature grounds with trees, a swimming pool, jacuzzi, and pool house, the property is filled with natural light thanks to its large windows and thoughtful design, creating a seamless flow between indoor and outdoor living. The ground floor offers an entrance hall, guest WC, utility room, bright living and dining area, fully equipped kitchen, games room, and TV room. Upstairs, a spacious landing with office space leads to a light and airy lounge with wraparound terrace, that overlooks the garden. There are three good sized bedrooms and a bathroom to the left of the landing, and to the right, a generous master suite with large bedroom area, dressing room, shower room, separate WC, and expansive windows. Additional features include electric gates, garage, carport, a large barn with extensive potential, and a second workshop. A unique property in an outstanding location just outside Sorèze, at the foot of the Montagne Noire, close to the vibrant market towns of Revel and Castelnaudary, and only 1 hour from Toulouse and Carcassonne. bien ici
Property Features
- House
- Construction : 1958
- Surface Area 305,00 m2
- Land Size 9 373 m2
- 9 Rooms
- 4 Bedrooms
- 1 Bathroom
- 1 Shower Room
- 3 WC
- Number of floors : 1
- Garage
- Heating : Individual
- Heating Type : Fuel oil
- Condo : no
- Energy performance diagnostic. : C (92)
- GHG : C (26)
About the price
Price: €895,000.
The agency commission is at the charge of the seller
Energy Consumption
Diagnosis made after July 1, 2021
Votre contact
OCCITANIE PROPERTIES
1 Rue François Verdier
09210 Lézat-sur-Lèze