About This Property
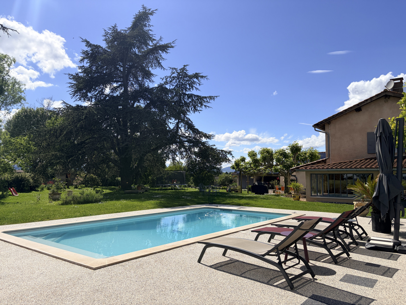
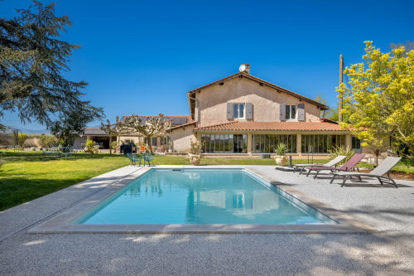
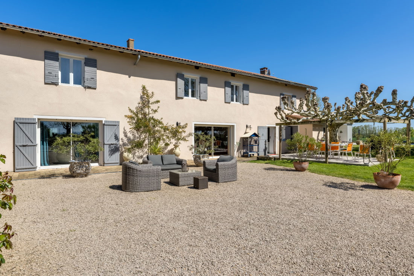
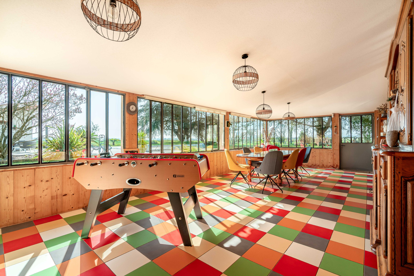
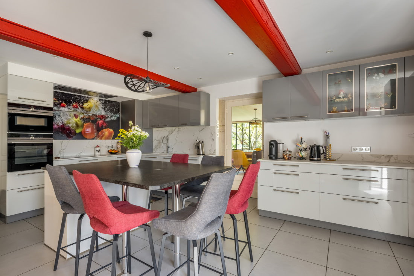
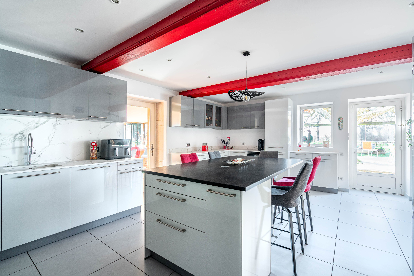
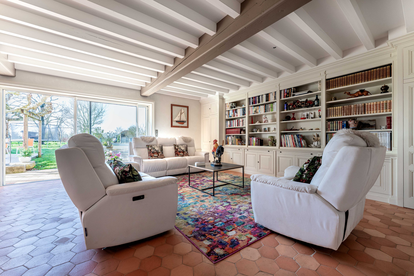
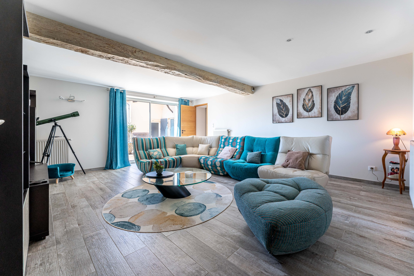
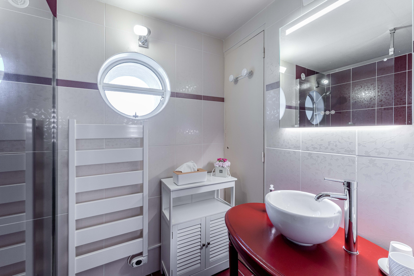
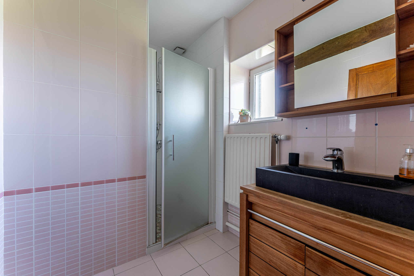
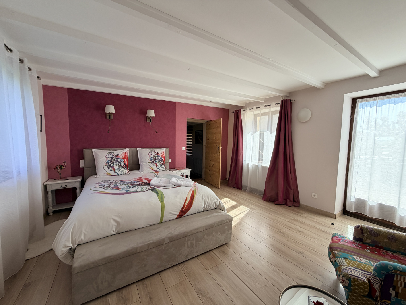
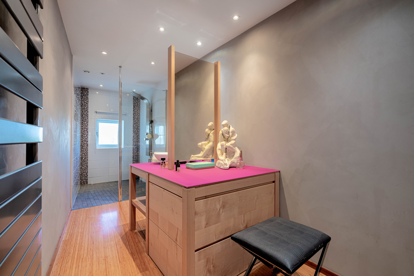
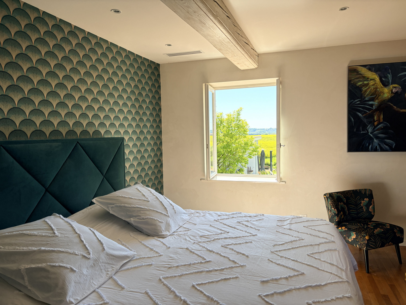
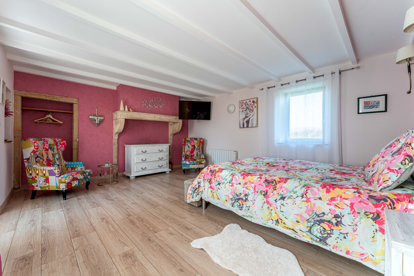
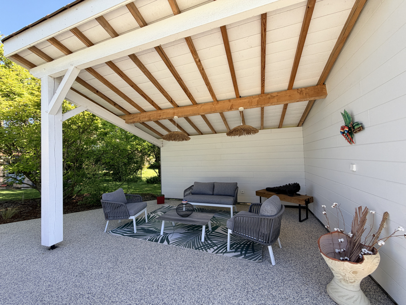
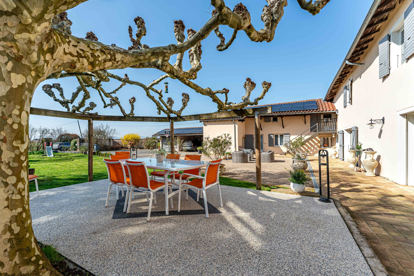
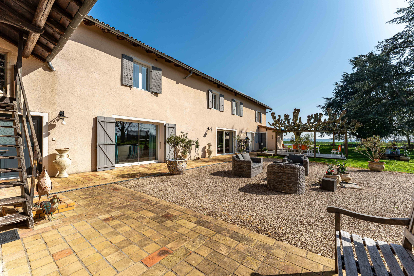
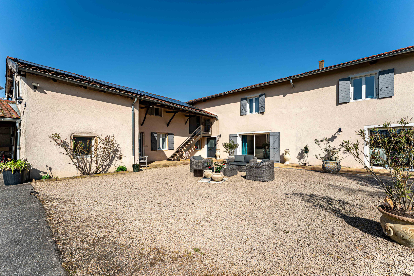
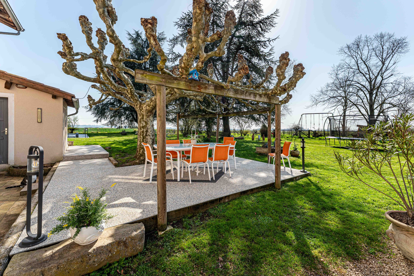
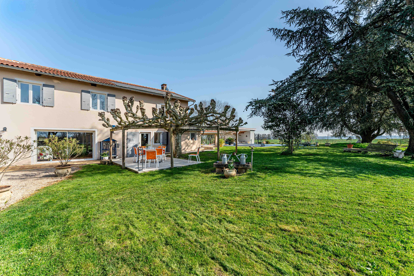
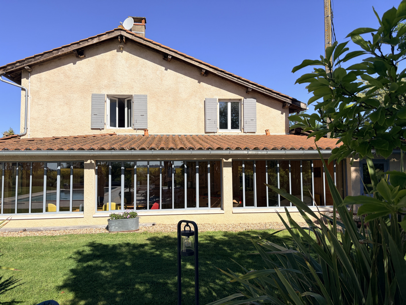
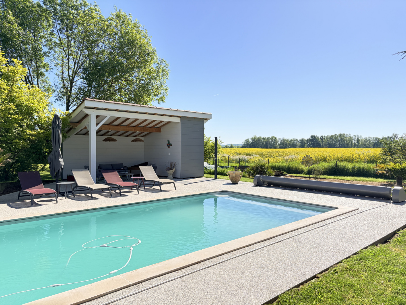
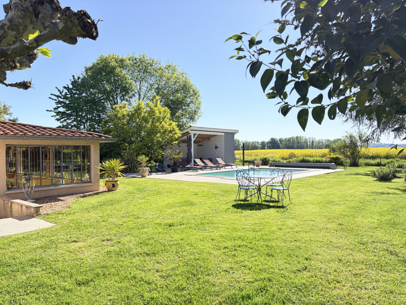
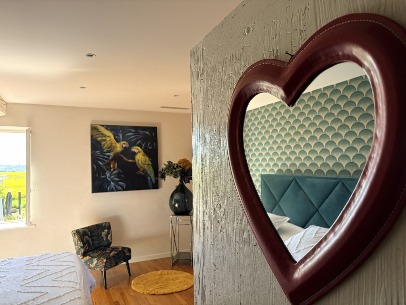
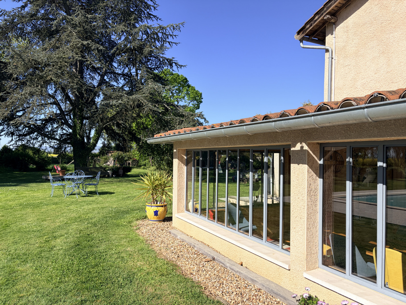
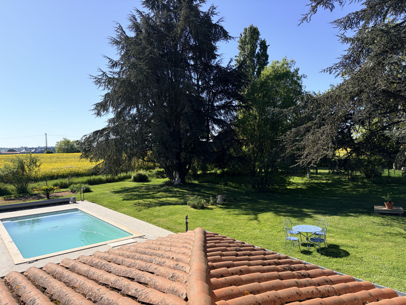
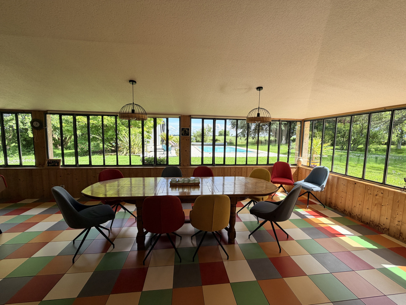
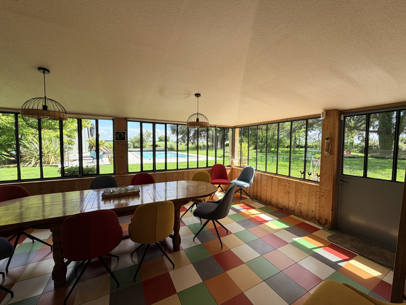
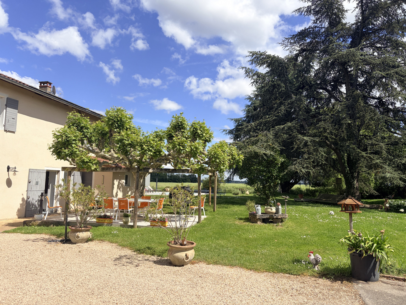
BEAUTIFUL RESIDENCE OF 486M2 on a wooded park of 5000m2 offering absolute calm. The main house, on two levels, is composed as follows: - a large entrance hall with dressing room, games room, boiler room and toilet. - a TV lounge of approximately 30m2 - a second living room of 50m2 - a large, fully fitted and equipped 25m2 kitchen - a laundromat - a shower room and a toilet - a large, light-filled dining room - a 17m2 cellar Upstairs: - an office - 8 bedrooms, three of which have en-suite shower rooms - 3 bathrooms - 2 toilets A high-quality renovation, offering comfort and generous spaces for entertaining family and friends. Private studio of approximately 33m2 adjoining the house while maintaining its independence, comprising a living room with kitchen and lounge area, a bathroom and a bedroom Numerous cupboards for your comfort are distributed throughout the bedrooms and hallways. On the garden side, a 4x8 connected swimming pool and its pool house allow you to fully enjoy this peaceful spot. A lean-to for 2 vehicles, a workshop, a poutan, a space for storing gardening equipment complete this property. A unique property, not to be missed. Astrid VACHER, sales agent (sole proprietorship), can be reached at 06.88.84.49.49 or [email protected]
Property Features
- House
- Construction : 1840
- Surface Area 486,00 m2
- Living Room Size : 50 m2
- Land Size 5 000 m2
- 12 Rooms
- 9 Bedrooms
- Kitchen : SeparateEquipped
- 1 Bathroom
- 6 Shower
- 8 WC
- Number of floors : 2
- Swimming pool
- Garage : 2
- Parking : 8
- Heating : Individual
- Condo : no
- Energy performance diagnostic. : C (154)
- GHG : D (42)
About the price
Price: €920,000.
The agency commission is at the charge of the seller
Energy Consumption
Diagnosis made after July 1, 2021
Votre contact
SANDRA VIRICEL IMMOBILIER
99 Rue Tronchet
69006 lyon