



About This Property
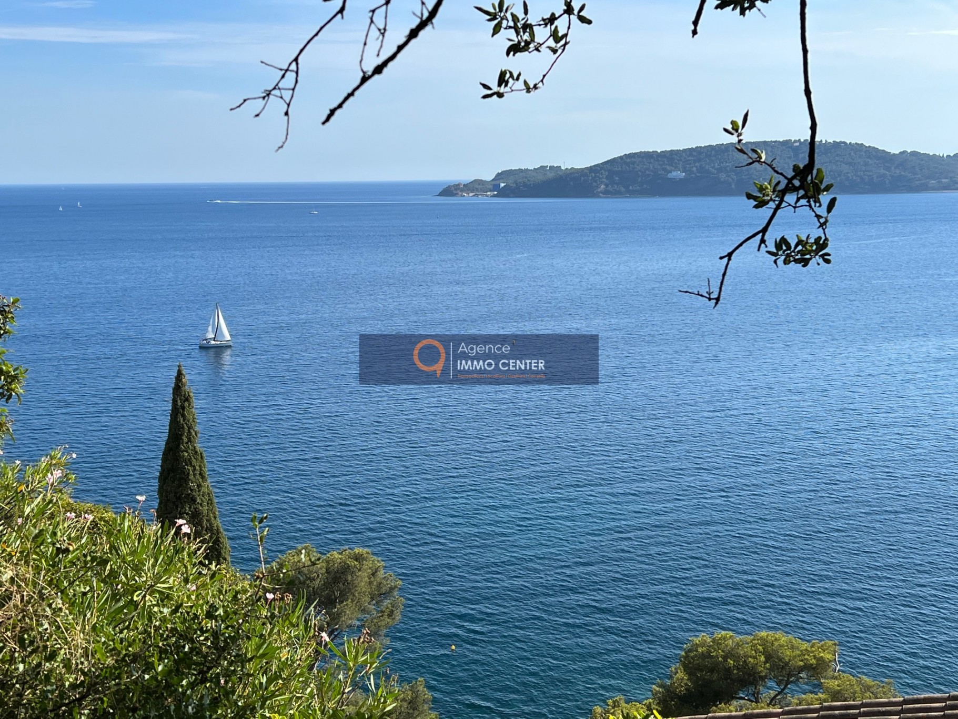
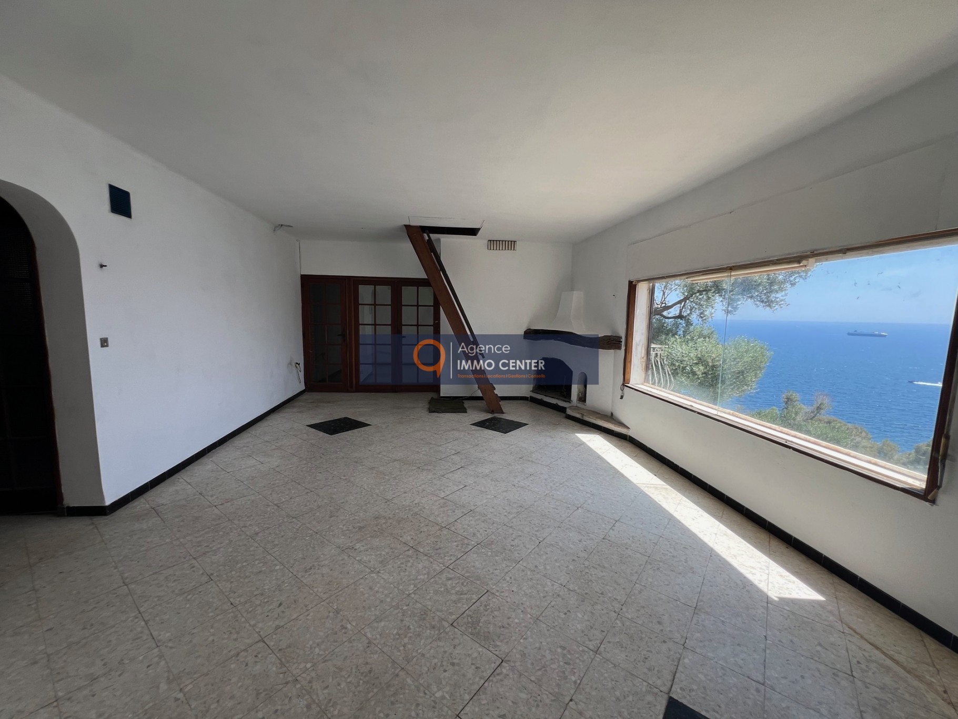
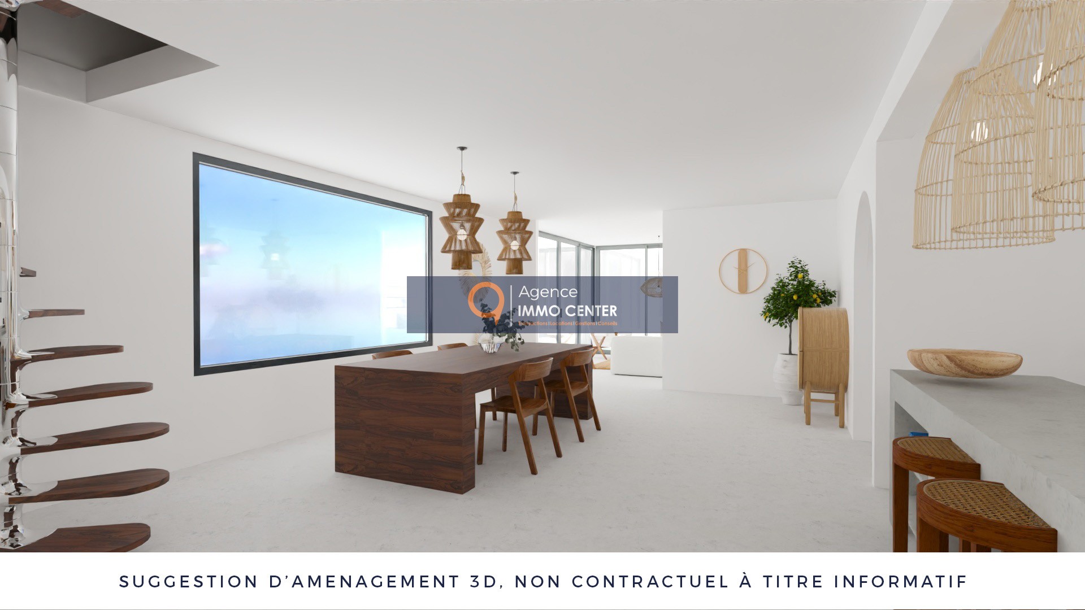
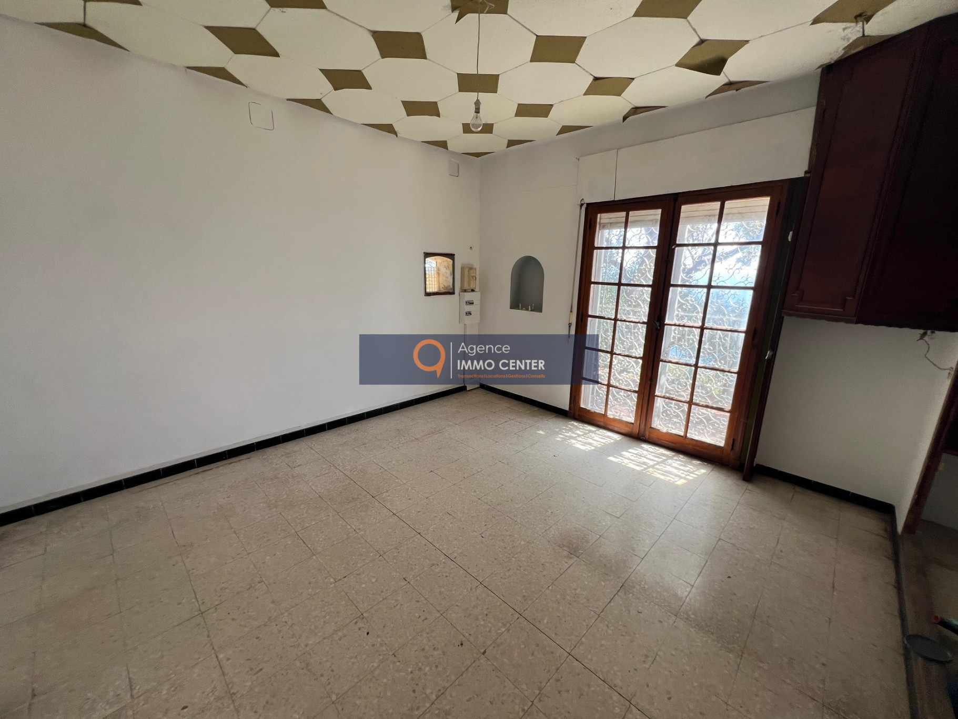
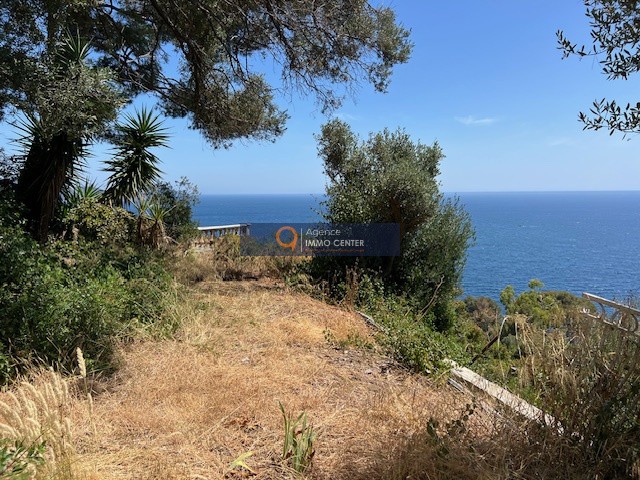
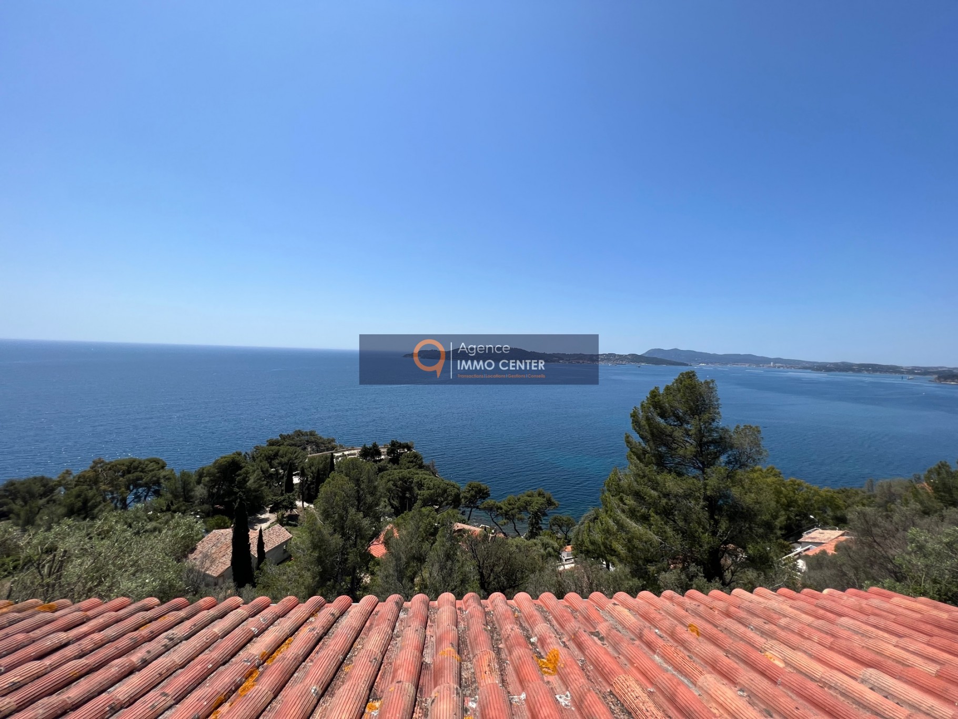
CO-EXCLUSIVE Nestled in greenery with panoramic sea views, in a sought-after and secure area, charming house on a plot of 1420m2. On the ground floor, the entrance, a 35m2 living room with adjoining 10m2 kitchen and 20m2 veranda, a 20m2 master bedroom including toilet & bathroom and its balcony with sea view. Upstairs, the attic has been converted into two small bedrooms & an office + a shower room area, a large terrace. On the garden level, two additional rooms of 25m2 to be converted into an office or guest bedroom. Cellar At the top of the plot there is an outbuilding of 25m2 to be redeveloped (see photo 8) Usable areas (excluding terraces): 170m2 including ground floor, 1st floor, level -1 overlooking the garden & the outbuilding. No possibility of extension, nor modification of the openings because NS zone of the PLU, only the renovation of the existing is accepted in this zone. House with septic tank to replace. Renovation work to be planned. Parking for one to two vehicles. To visit without delay!!!
Property Features
- House
- Construction : 1966
- Surface Area 150,00 m2
- Living Room Size : 35 m2
- Land Size 1 420 m2
- 5 Rooms
- 3 Bedrooms
- Kitchen : Without kitchen
- 1 Bathroom
- 1 Shower Room
- 1 WC
- Number of floors : 2
- Parking : 2
- Cellar
- Condo : no
- Energy performance diagnostic. : F (344)
- GHG : G (100)
About the price
Price: €1,150,000.
The agency commission is at the charge of the seller
Energy Consumption
Diagnosis made after July 1, 2021
Votre contact
SAS KENTIN IMMOBILIER
512, Avenue Des Sénes
83210 sollies pont