About This Property
ARCHITECT-DESIGNED HOME – 205 m² – PRIVATE GARDEN – DOUBLE GARAGE – EXCEPTIONAL POTENTIAL
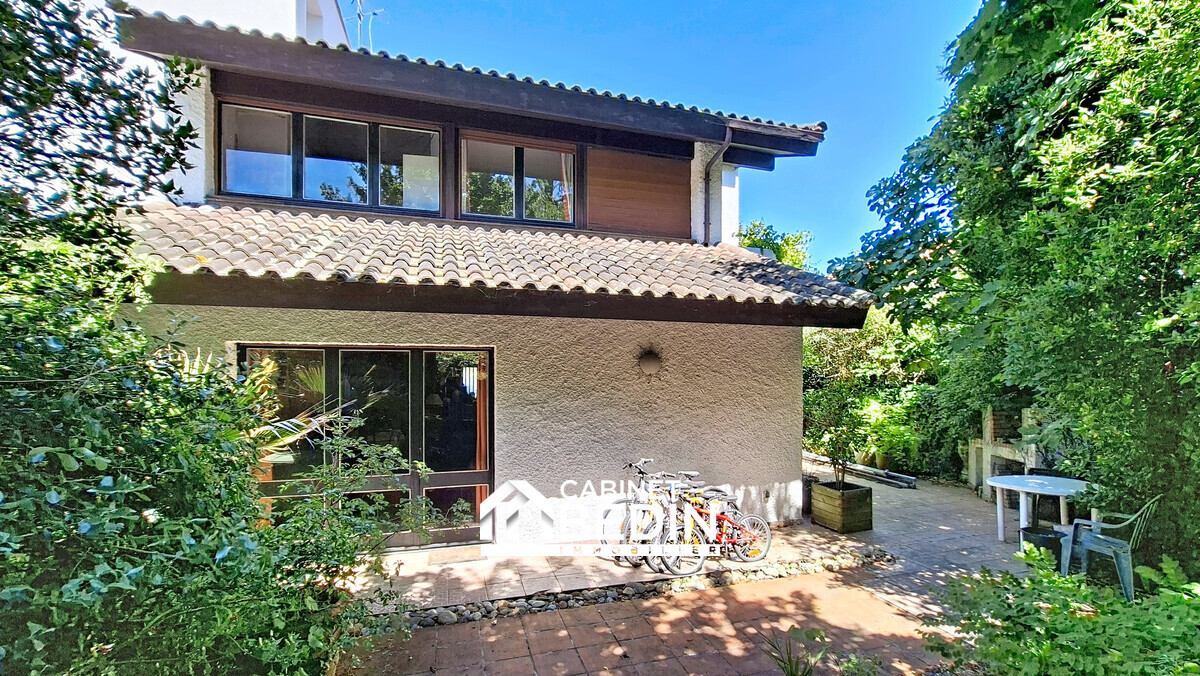
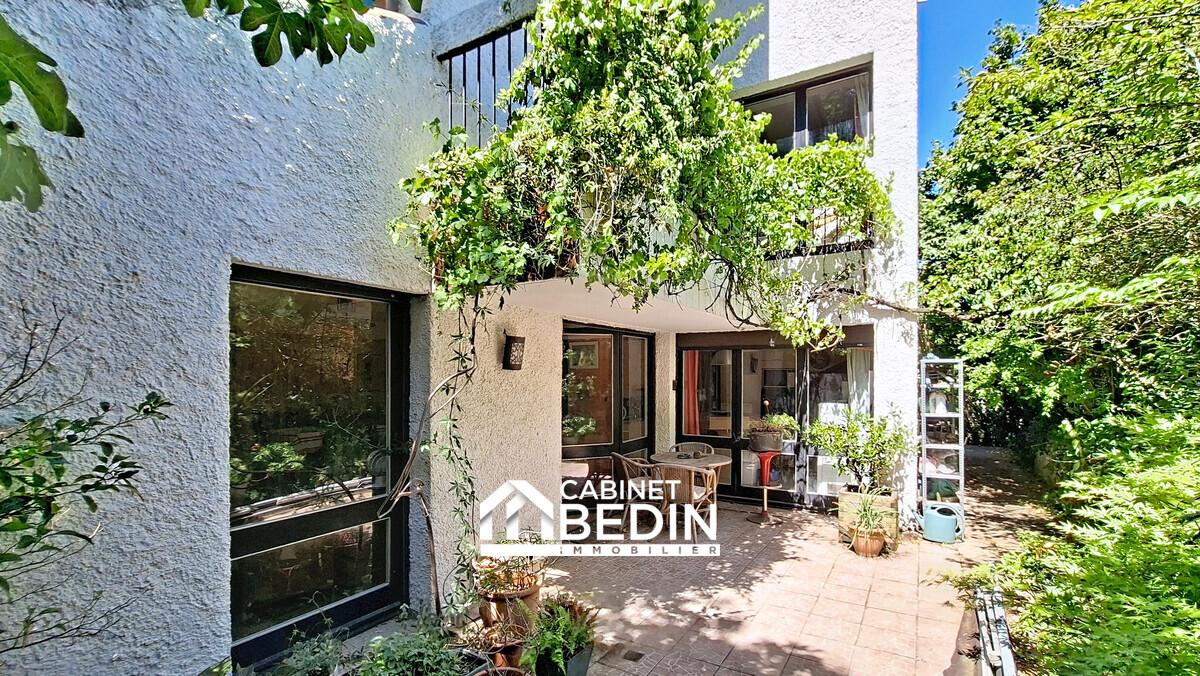
Nestled in a peaceful and highly sought-after residential area of Toulouse, within easy reach of shops, schools, public transport and the city centre, this stunning architect-designed home from the 1970s offers approximately 205 m² of living space on a beautifully landscaped and secluded plot.
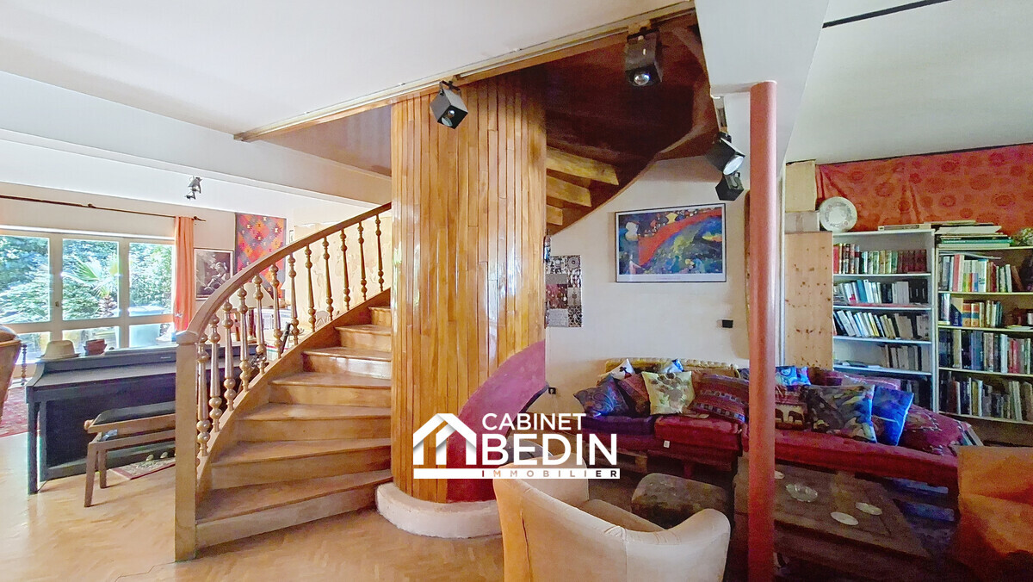
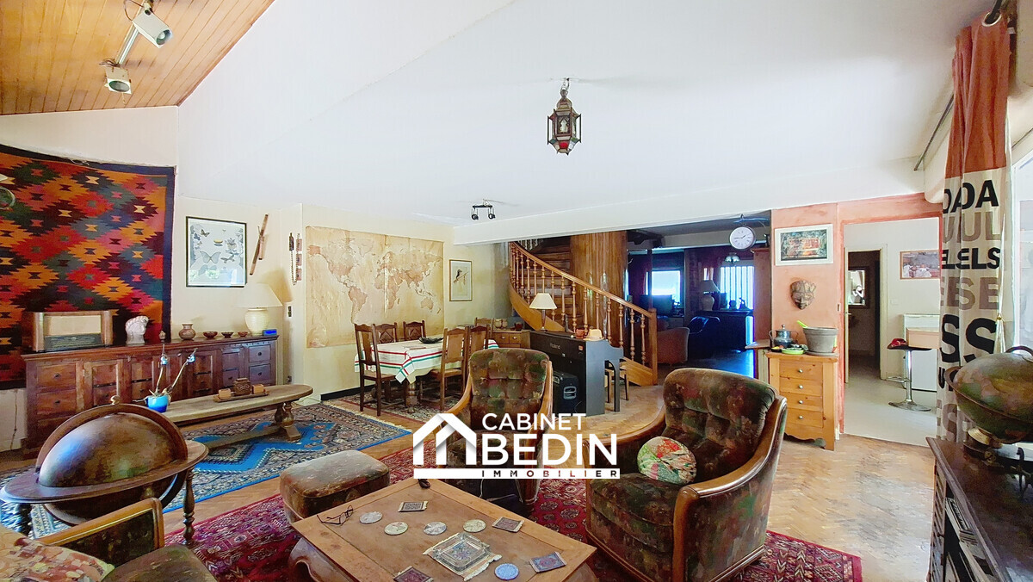
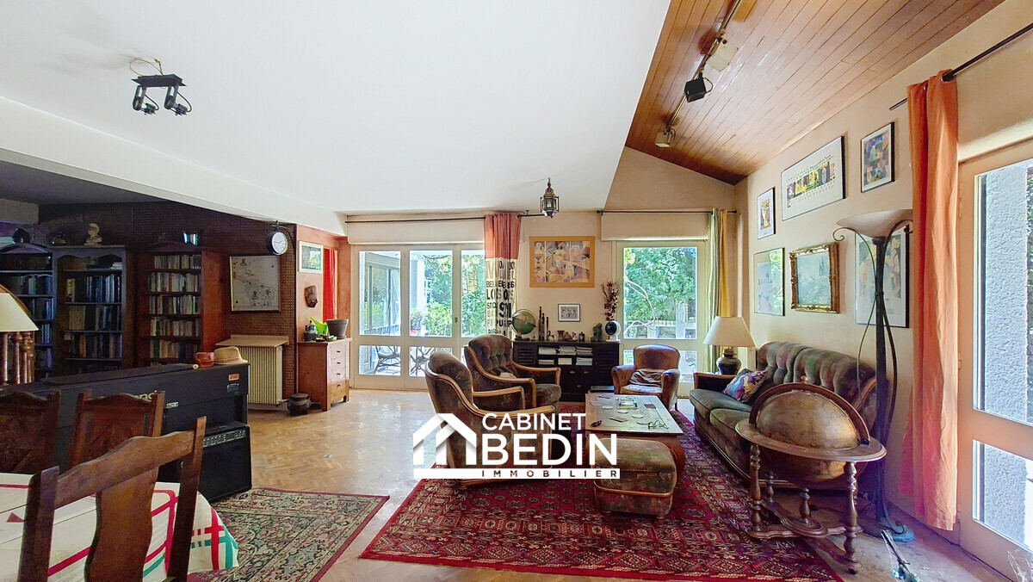
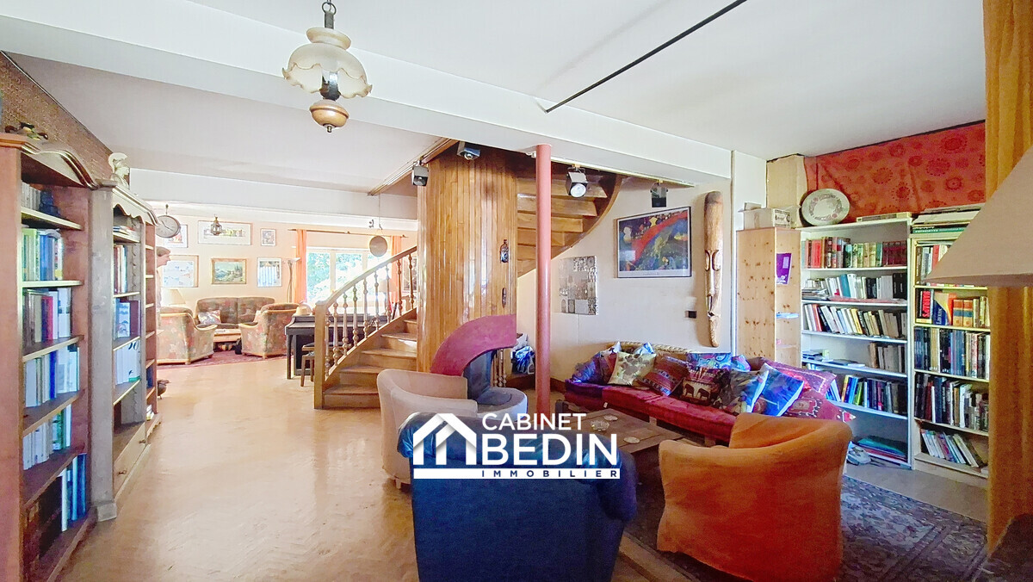
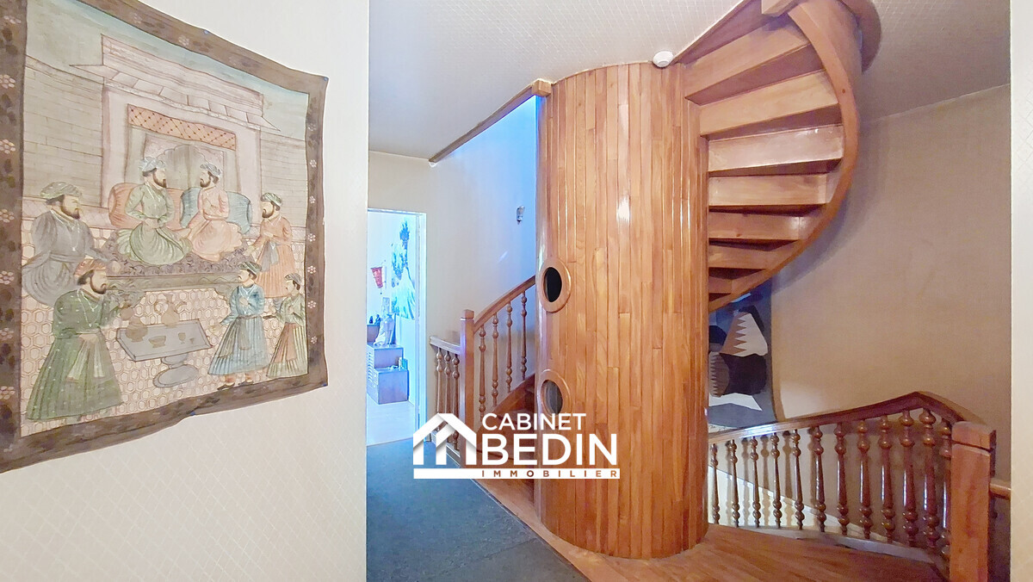
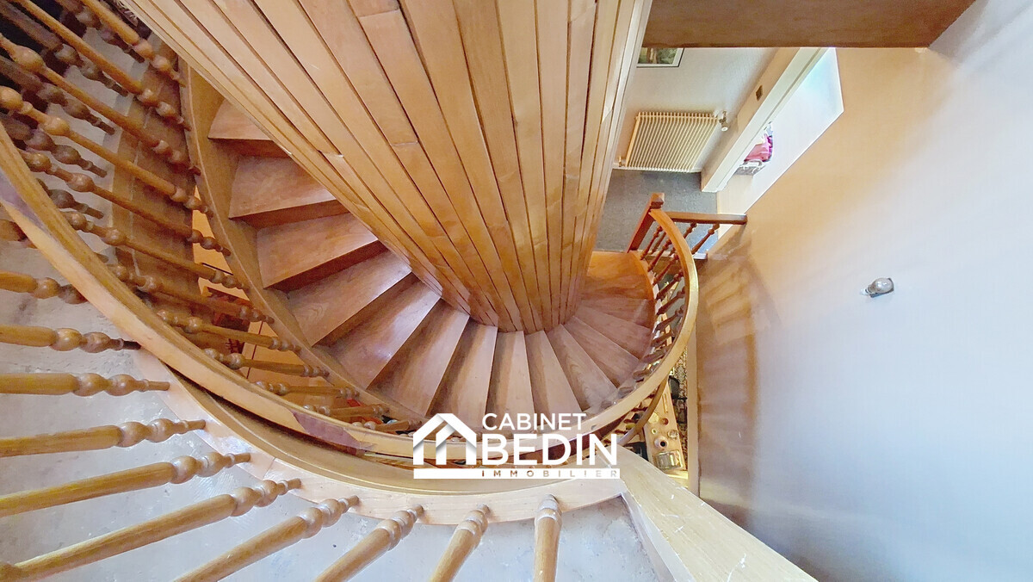
From the moment you step inside, the property captivates with its distinctive architecture, generous proportions, abundant natural light and inviting living spaces. A spectacular wooden staircase, an impressive central fireplace and large openings onto the garden create a timeless atmosphere full of character and elegance.
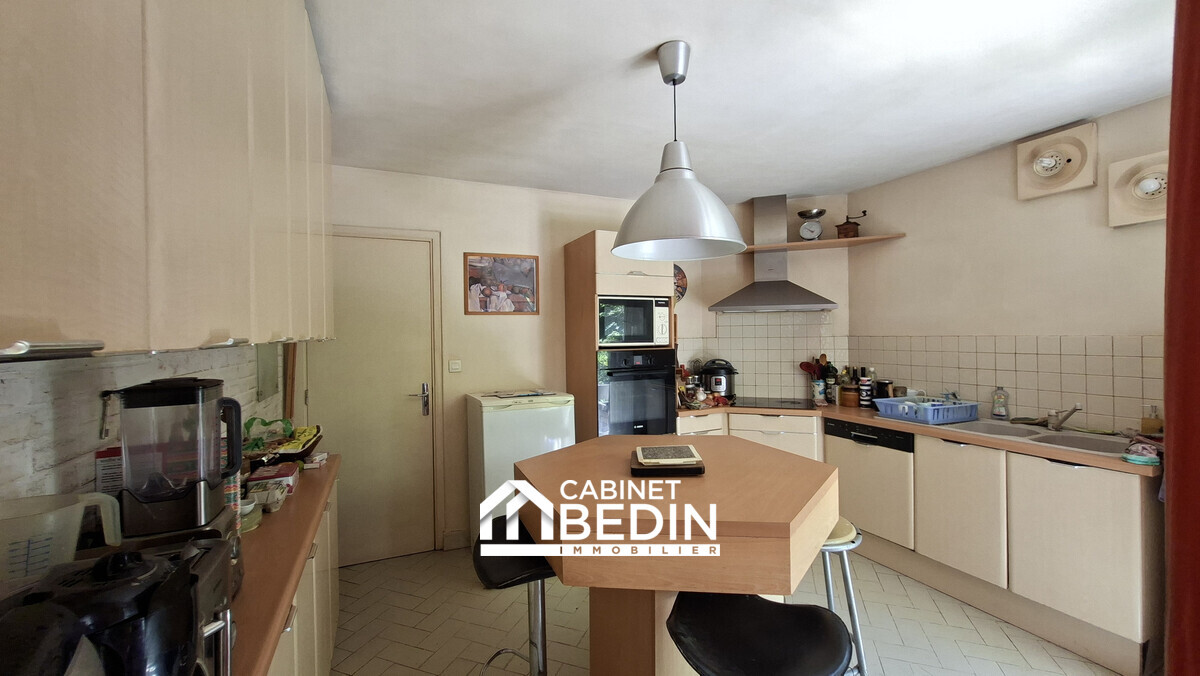
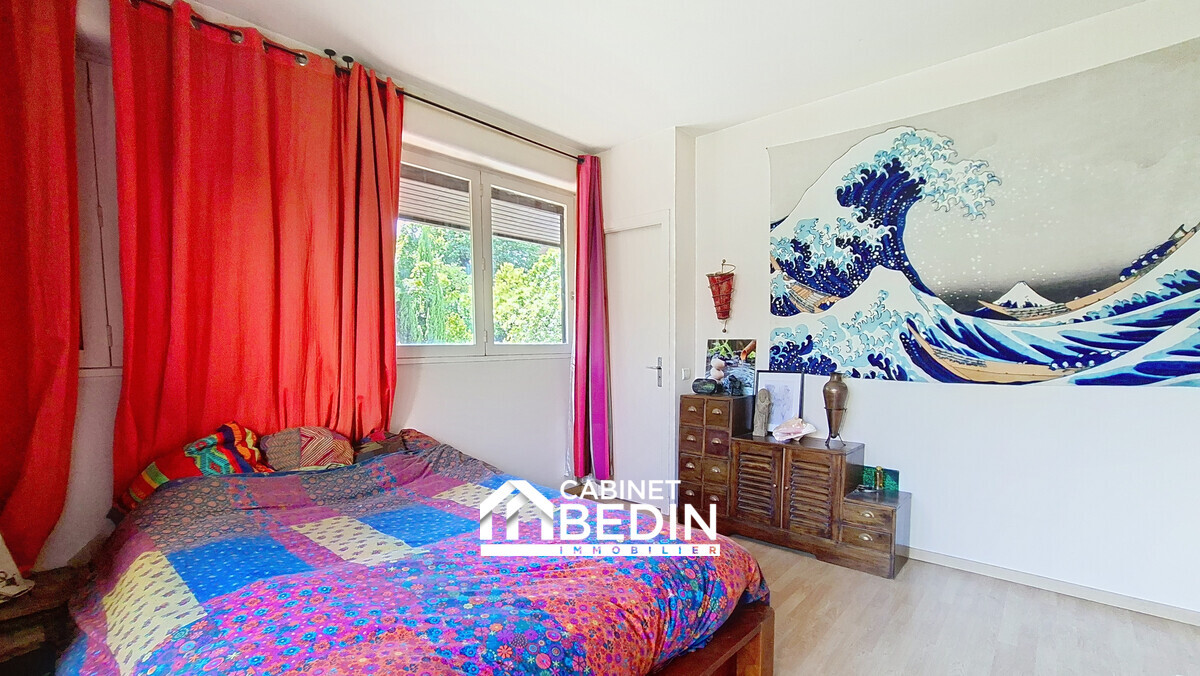
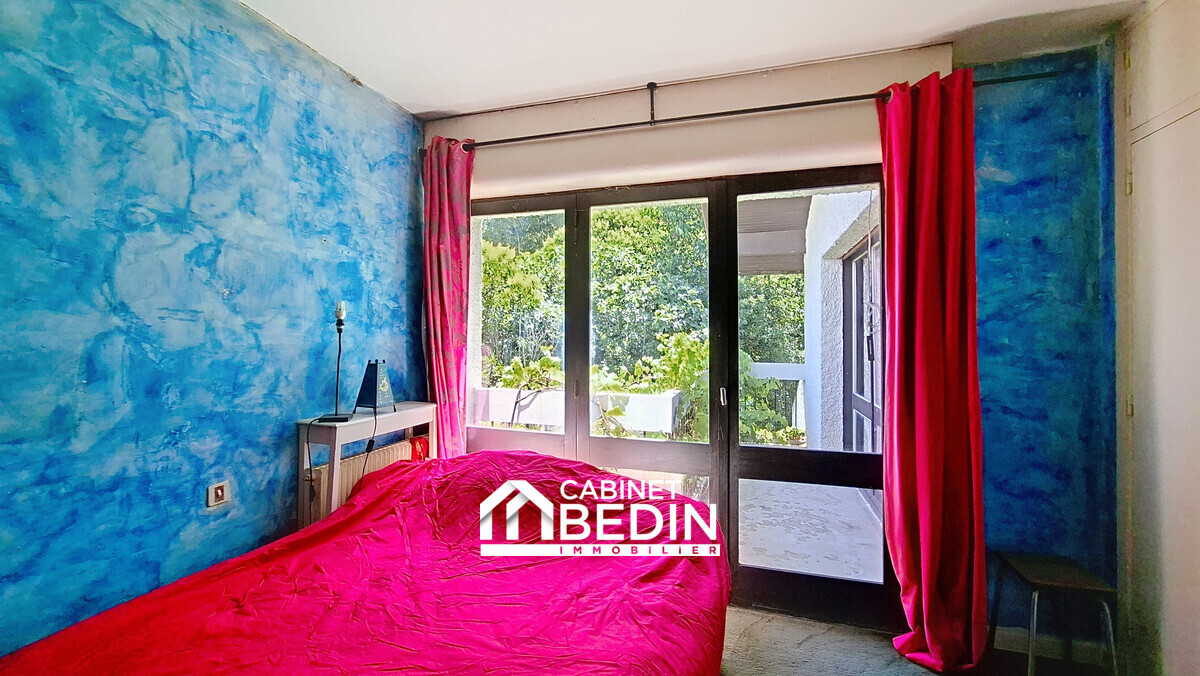
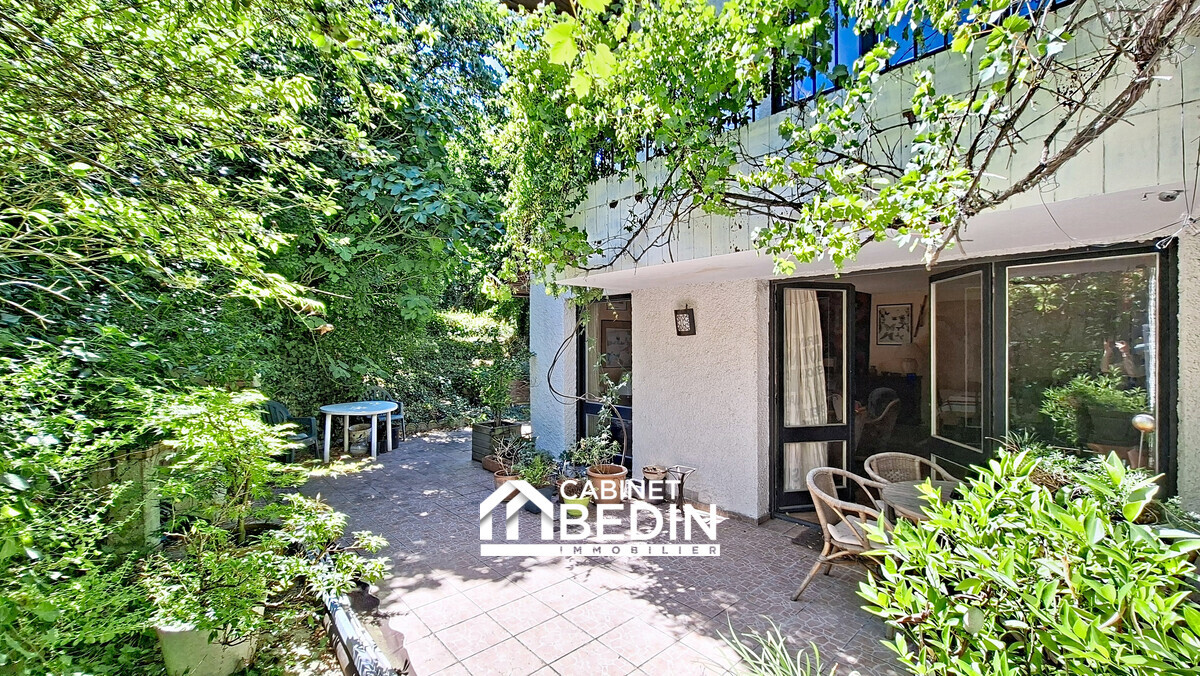
The ground floor features two spacious reception rooms, a welcoming dining area and a kitchen opening directly onto the garden, providing a warm and functional setting for everyday family life and entertaining. Upstairs, four well-proportioned bedrooms offer comfortable accommodation, whether for a growing family, guests or a dedicated home office.
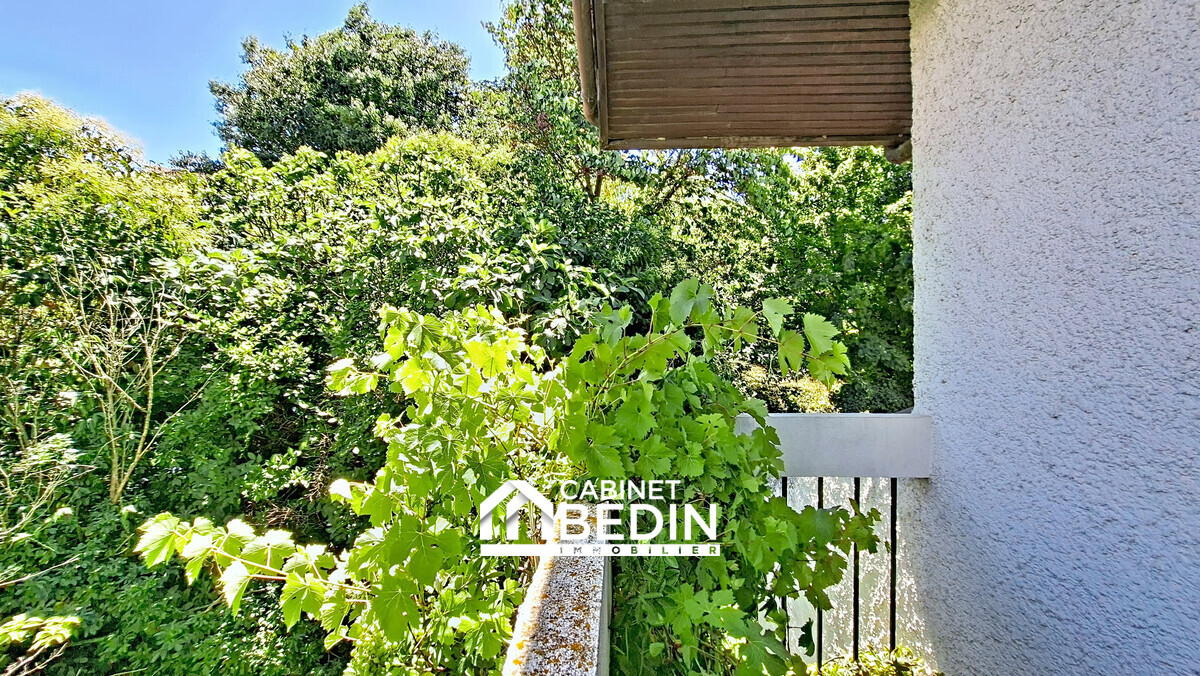
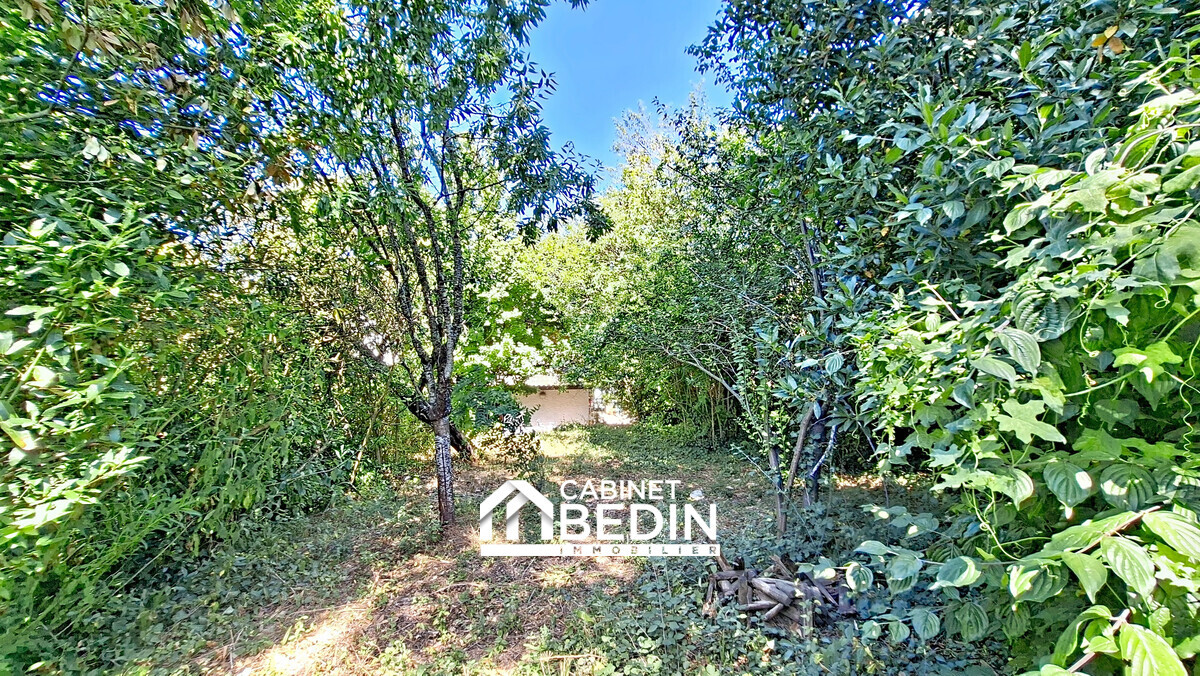
Outside, the private, tree-filled garden offers a true haven of peace in the heart of the city. With ample space to install a swimming pool, it presents the perfect opportunity to create an exceptional outdoor living area.
The property also benefits from a double garage, a cellar and solar panels, enhancing both comfort and energy efficiency.
Although renovation work is required, this remarkable home offers outstanding potential. With thoughtful refurbishment, it can be transformed into a truly exceptional residence while preserving the unique architectural features and authentic charm that make it so distinctive.
A rare opportunity in one of Toulouse's most desirable residential areas, this architect-designed home will appeal to buyers seeking generous living spaces, abundant natural light, timeless architecture and the chance to create a prestigious bespoke home.
A unique opportunity to bring an exceptional property back to life in a privileged setting.
Property Features
- House
- Surface Area 305,00 m2
- Living Room Size : 36 m2
- Land Size 513 m2
- 7 Rooms
- 4 Bedrooms
- 1 Bathroom
- 2 WC
- Garage
- Cellar
- Condo : yes
- Energy performance diagnostic. : E (324)
- GHG : D (49)
About the price
Price including fees: €690,000.
Fees: 4.58% including VAT are at the expense of the purchasers.
Price excluding agency fees: 659800.00.
Regarding the co-ownership
The management committee has no outstanding legal actions.
Energy Consumption
Diagnosis made after July 1, 2021
Votre contact
S.A.S. CABINET BEDIN
7 Avenue Des Minimes
31200 TOULOUSE