


About This Property
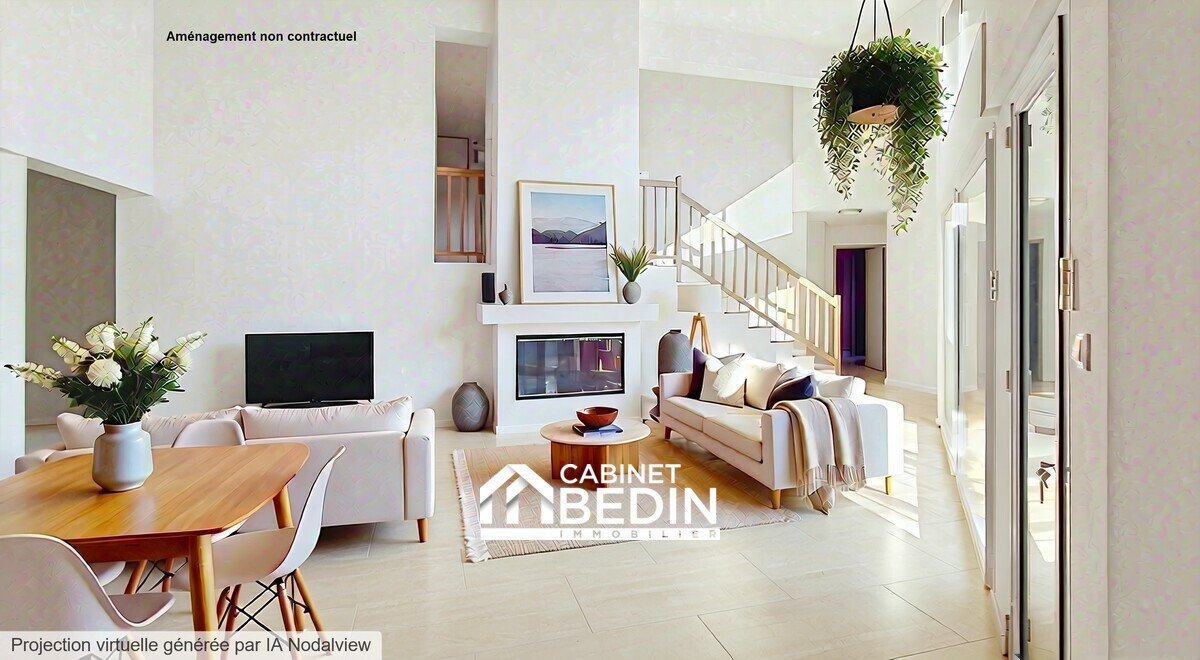
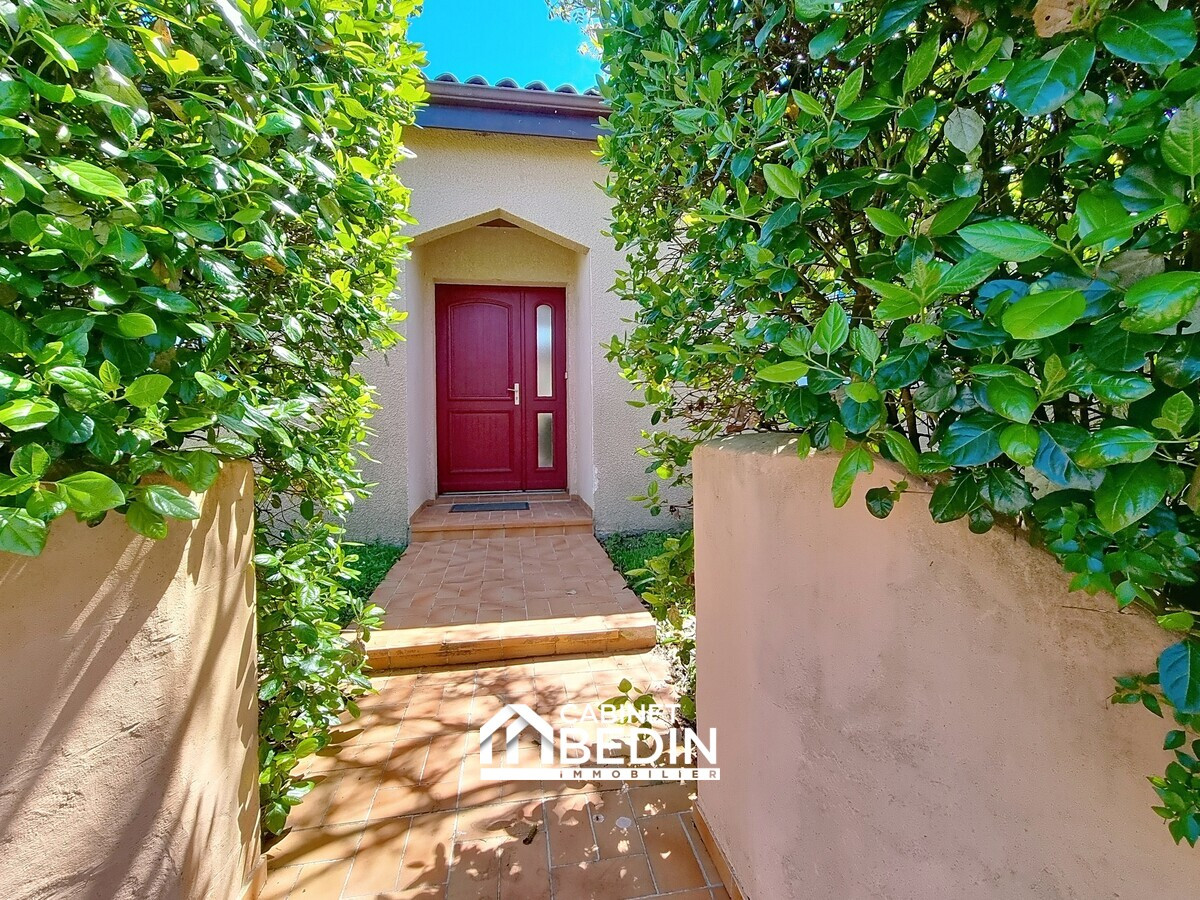
Located in a quiet and sought-after neighborhood of Tournefeuille, this spacious architect-designed villa offers charm, comfort, and practicality. It features generous living spaces with a two-wing layout, suitable for family, professional, or multigenerational use.
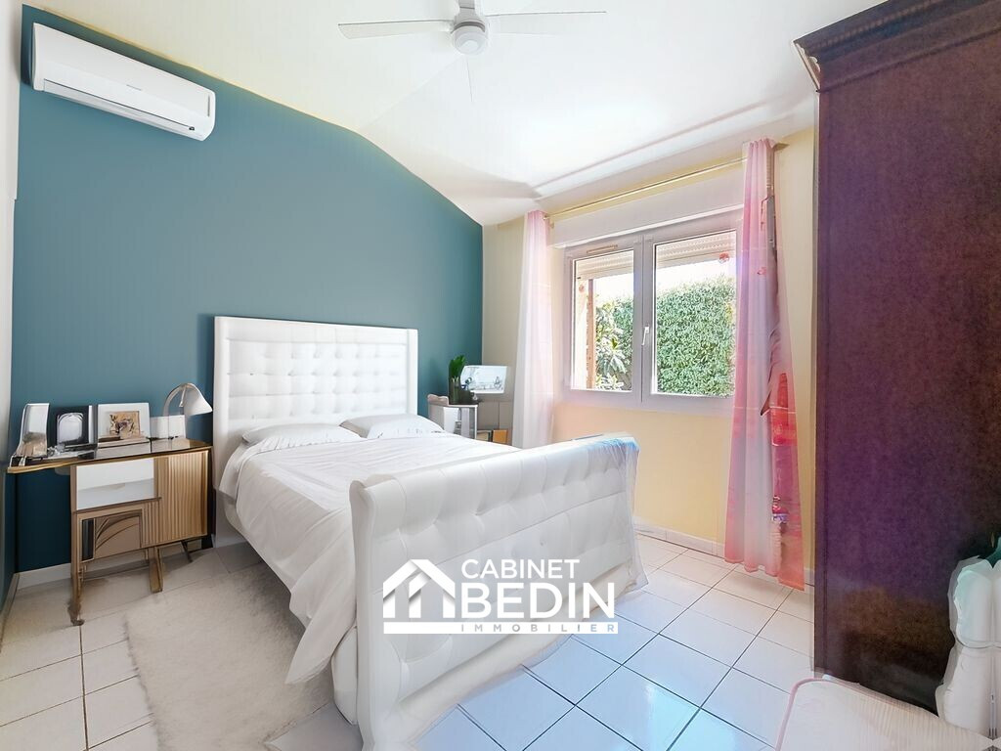
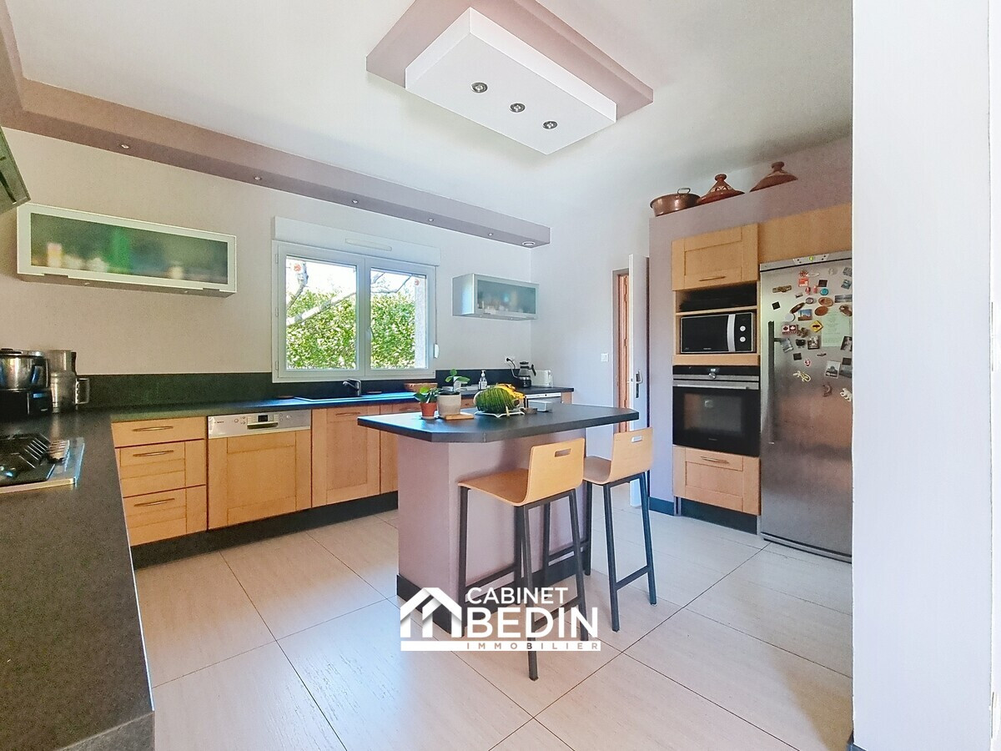
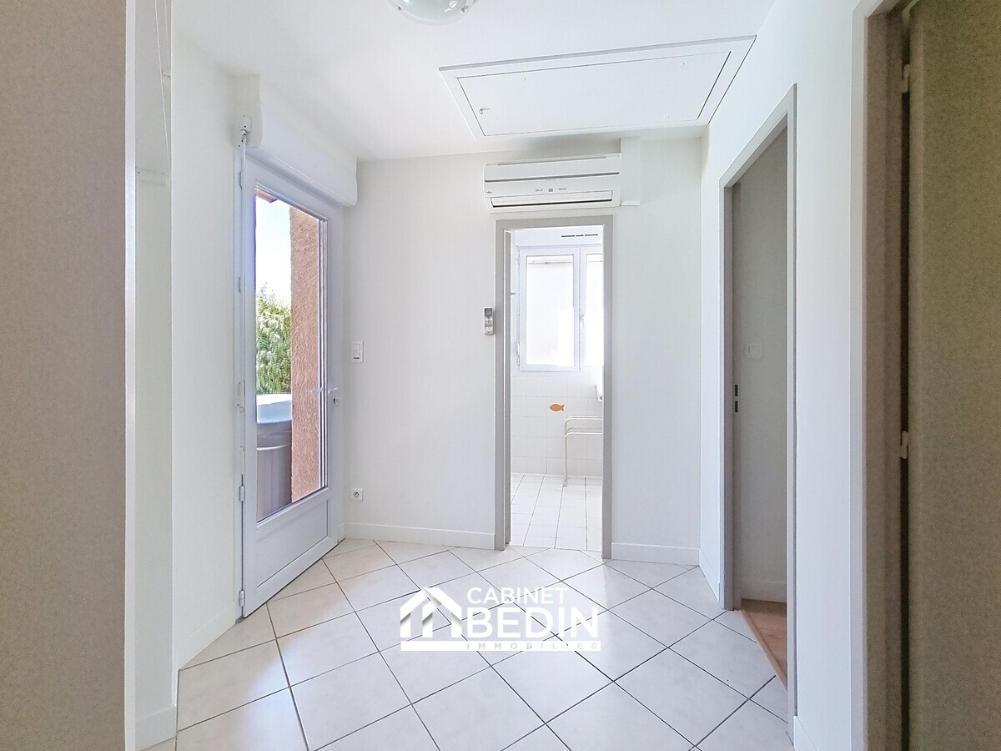
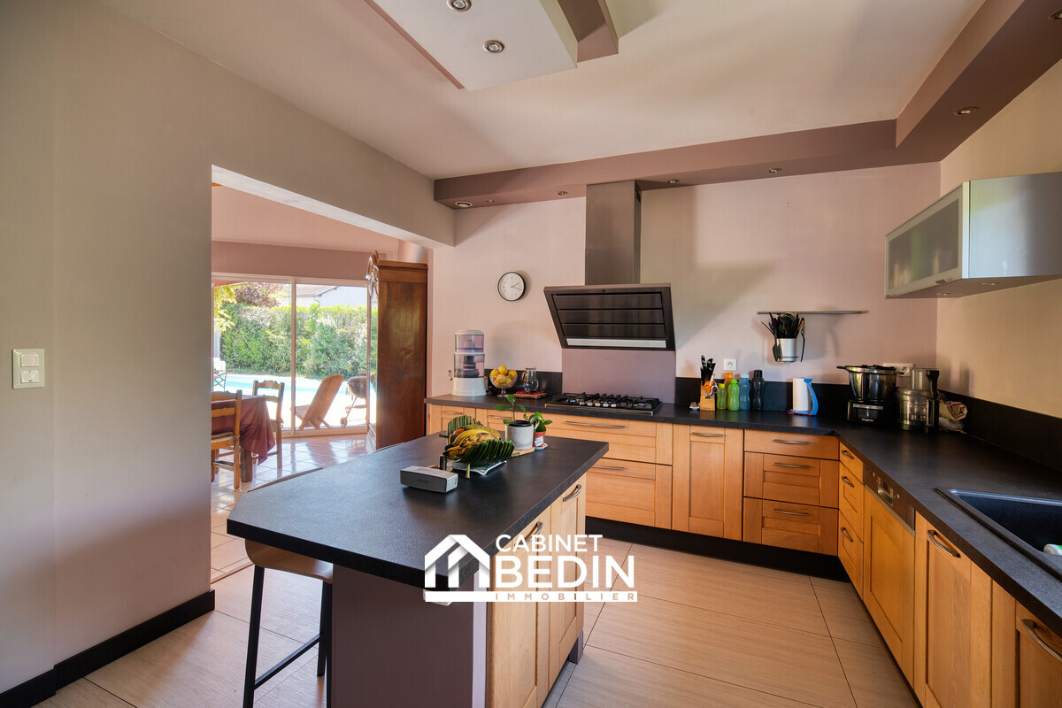
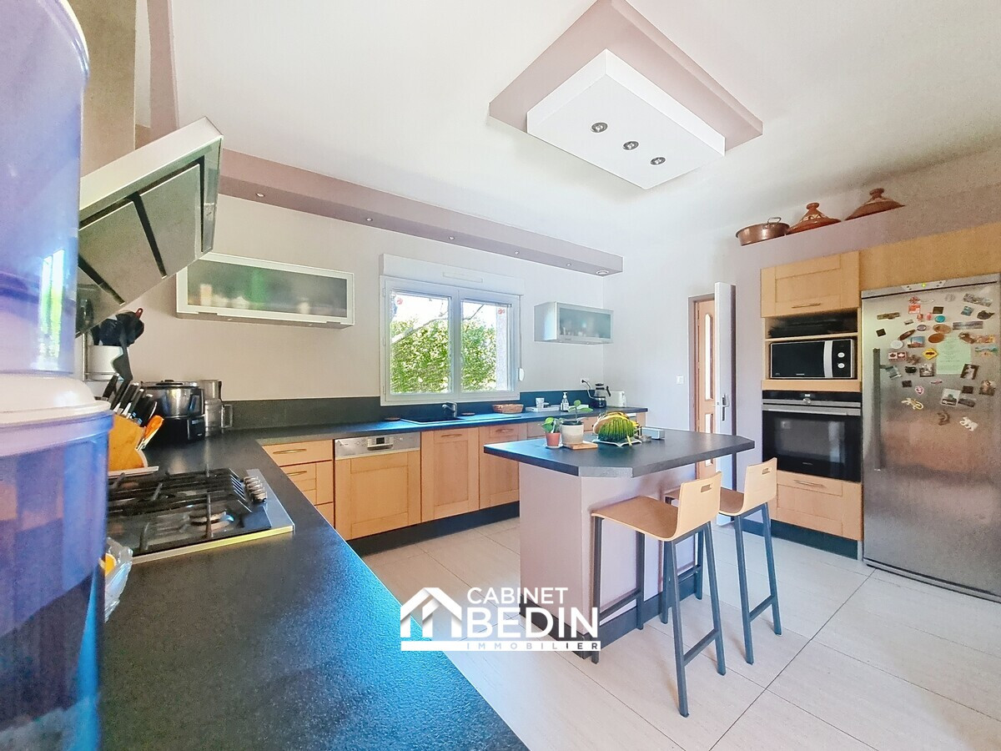
The ground floor includes a welcoming entrance, an office opening onto a bright living room with cathedral ceiling and fireplace, a modern equipped kitchen with pantry, three air-conditioned bedrooms, and a master suite with contemporary shower room and dressing. A second modern shower room completes this level.
Upstairs are two offices, a playroom with reversible air conditioning, a bedroom with balcony, and a bathroom. The lower half-level has a laundry room, double garage, and cellar, with potential to add a fourth shower room and toilet.
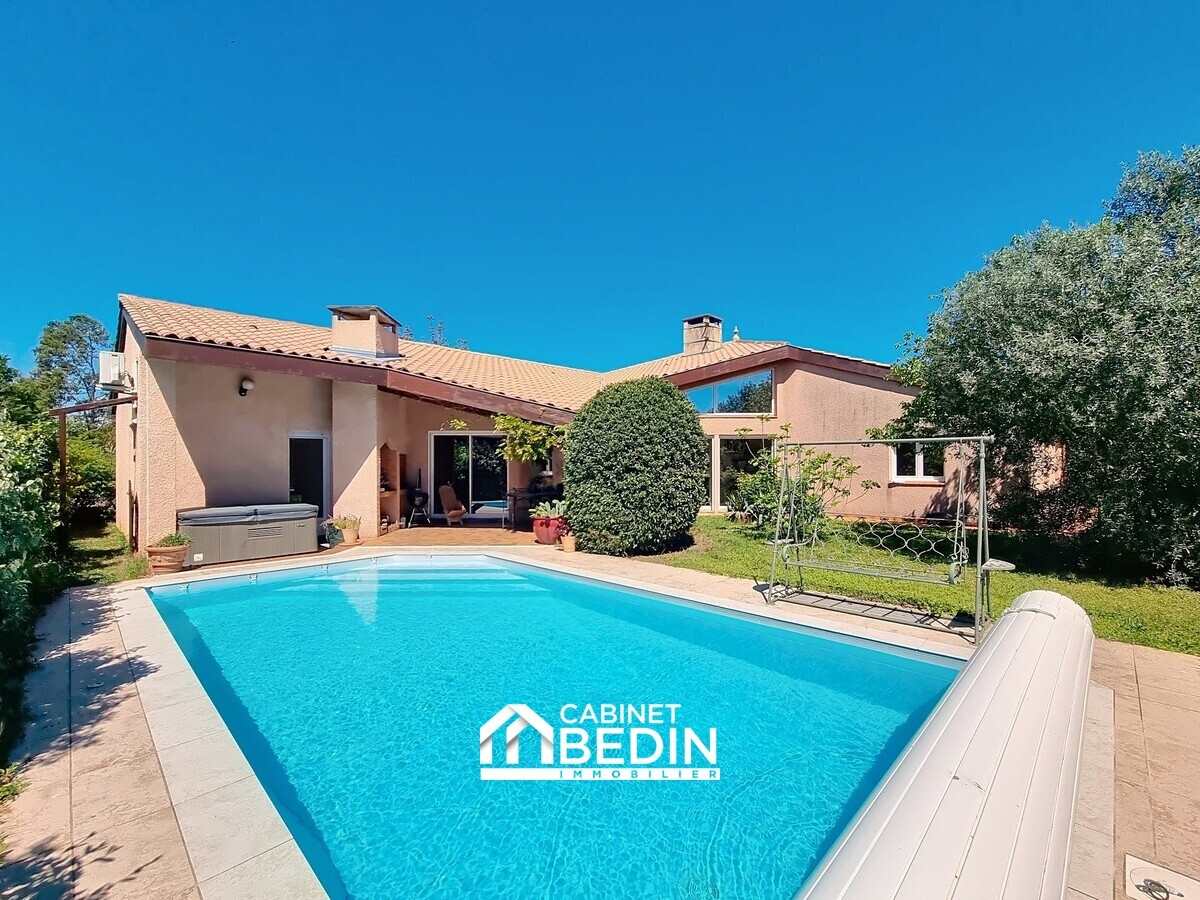
The landscaped garden surrounds the house, featuring a south-facing saltwater heated pool and a covered terrace shaded by wisteria. This home offers a serene and luminous living environment
Property Features
- House
- Surface Area 200,40 m2
- Living Room Size : 34 m2
- Land Size 843 m2
- 11 Rooms
- 6 Bedrooms
- 3 Shower
- 3 WC
- Number of floors : 1
- Floor : 1
- Swimming pool
- Garage : 2
- Cellar
- Condo : no
- Energy performance diagnostic. : C (110)
- GHG : A (3)
About the price
Price including fees: €595,000.
Fees: 4.79% including VAT are at the expense of the purchasers.
Price excluding agency fees: 567800.00.
Energy Consumption
Diagnosis made after July 1, 2021
Votre contact
S.A.S. CABINET BEDIN
93 Rue Gaston Doumergue
31170 TOURNEFEUILLE