



About This Property
Elegant Renovated Provençal Villa with Contemporary Interiors on foot to Valbonne Village !!
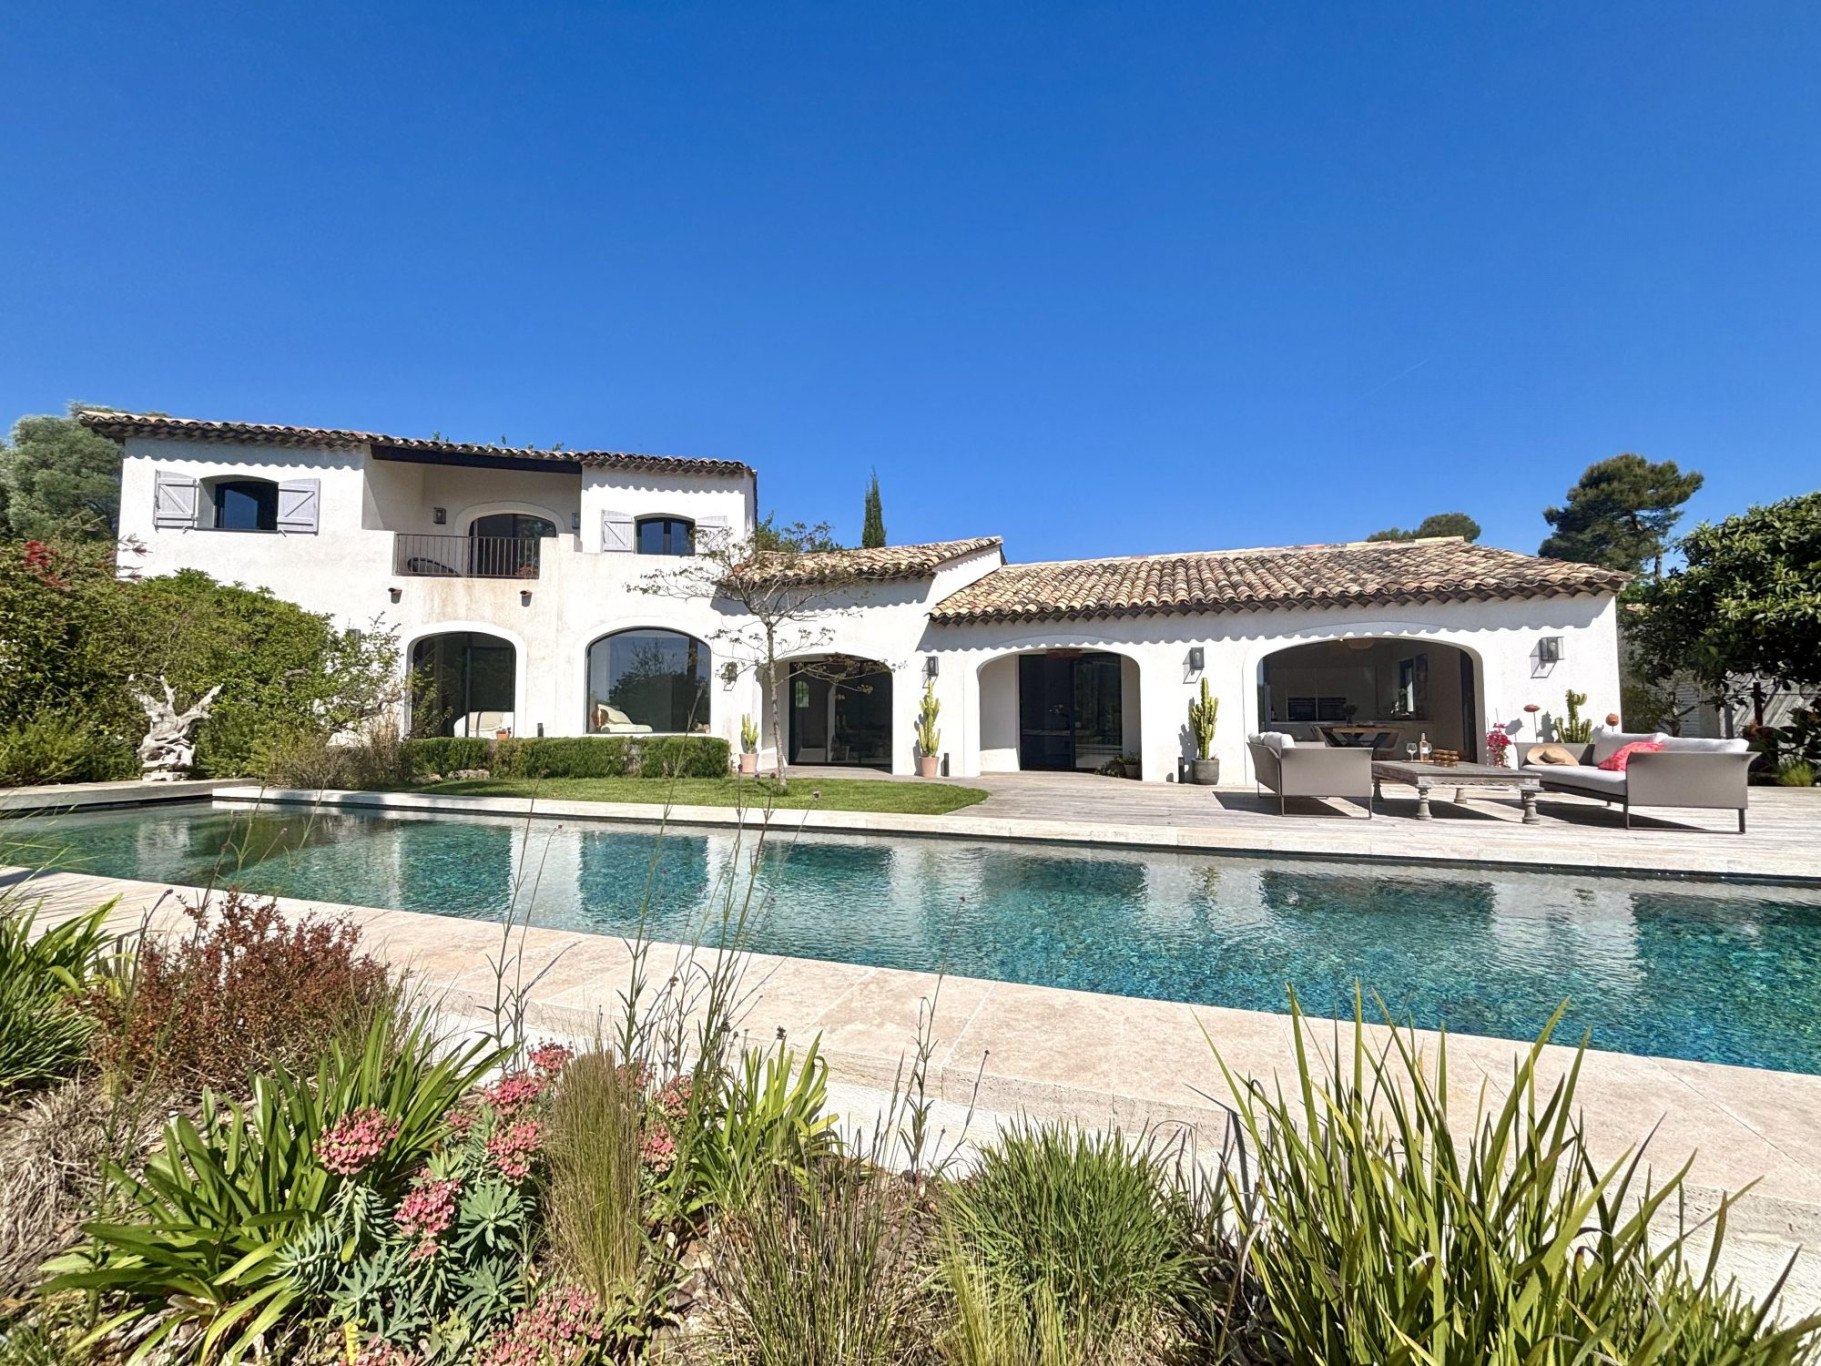
This beautifully renovated traditional villa seamlessly blends timeless Provençal charm with sophisticated contemporary design, offering approximately 338 sqm of refined living space.
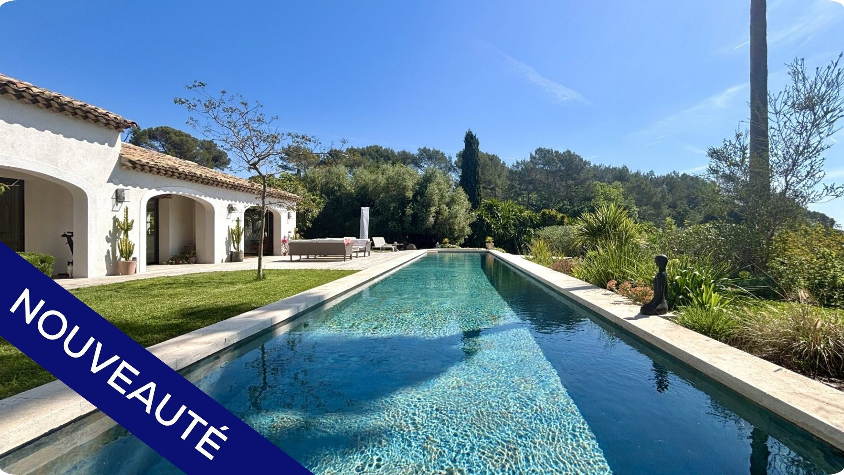
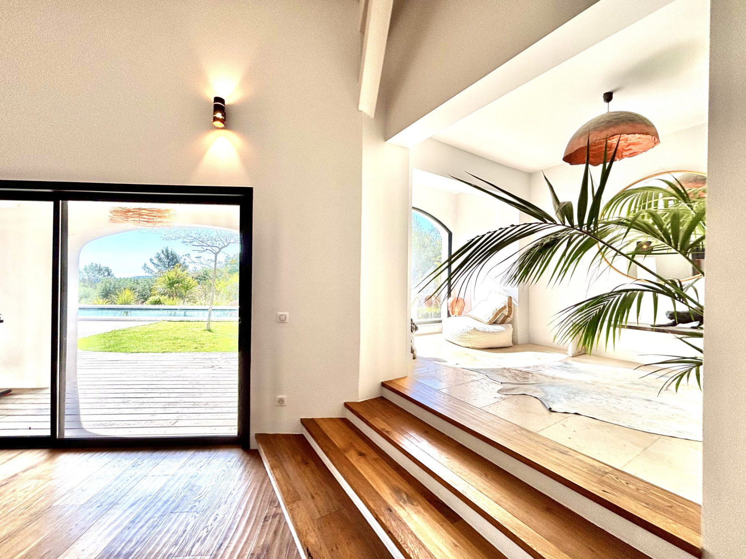
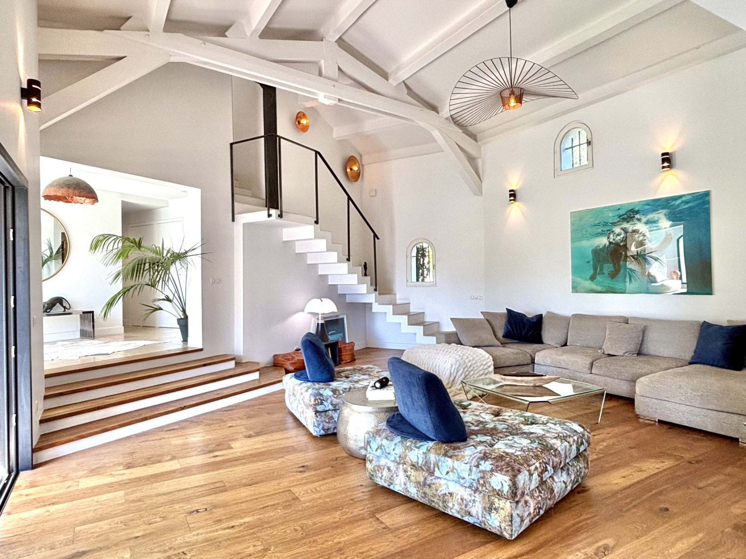
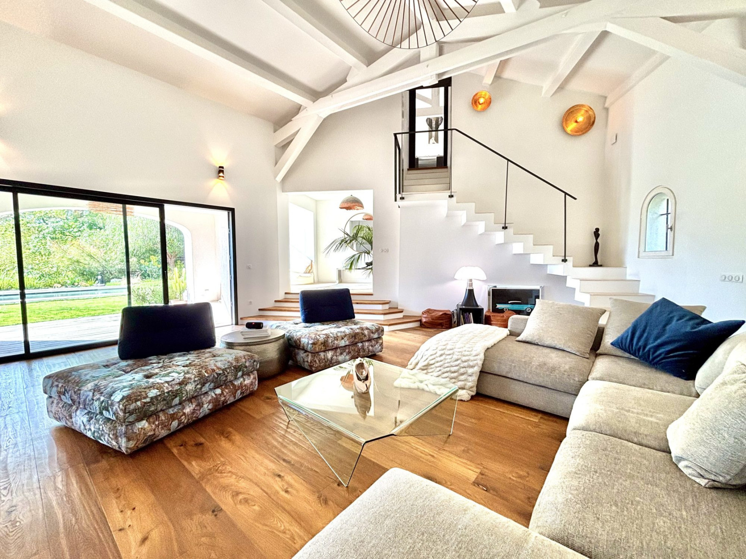
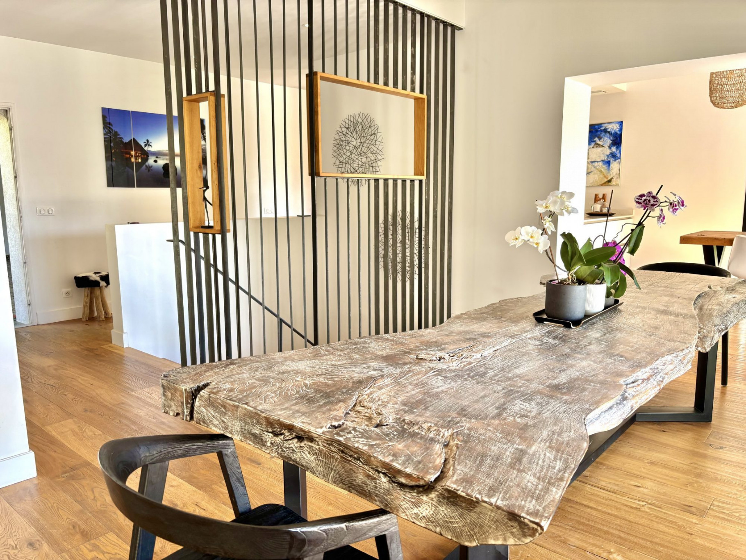
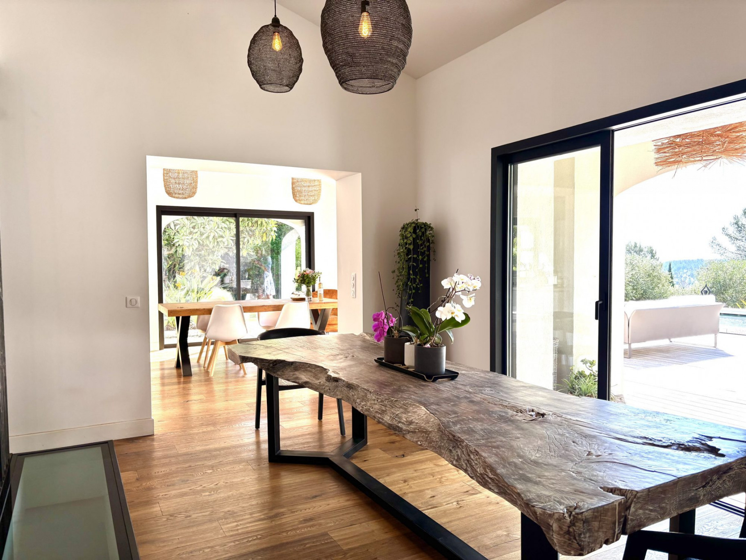
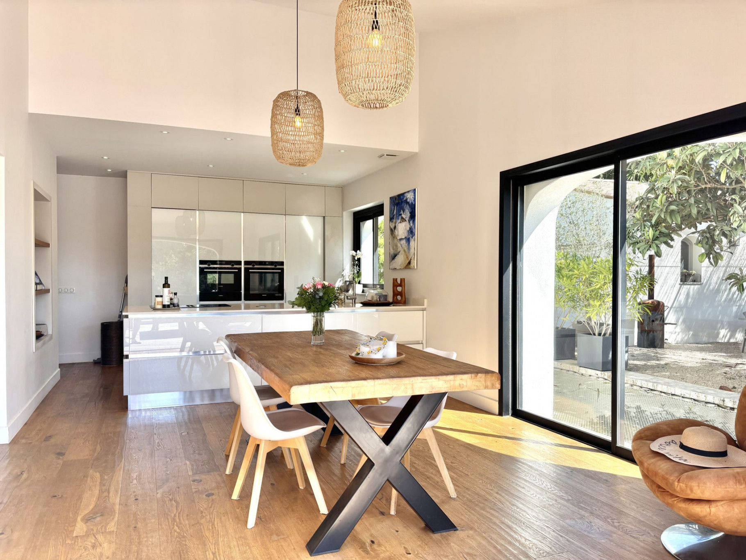
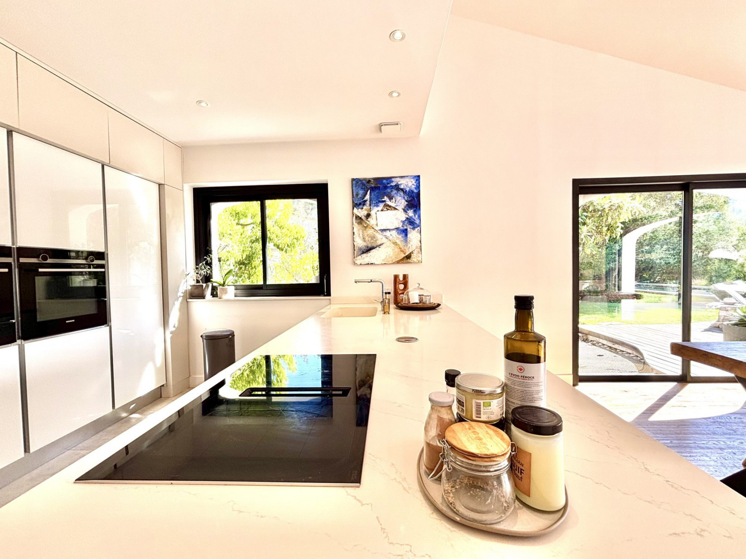
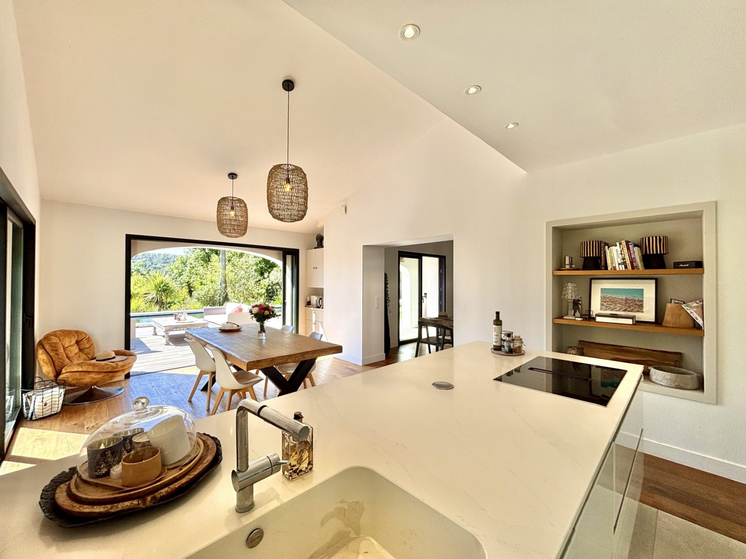
From the moment you step inside, the home impresses with a striking entrance opening onto panoramic views of the landscaped garden and sleek lap pool. The expansive open-plan living and dining area is bathed in natural light and flows effortlessly into a fully equipped, high-end modern kitchen, all with direct access to the outdoor terraces.
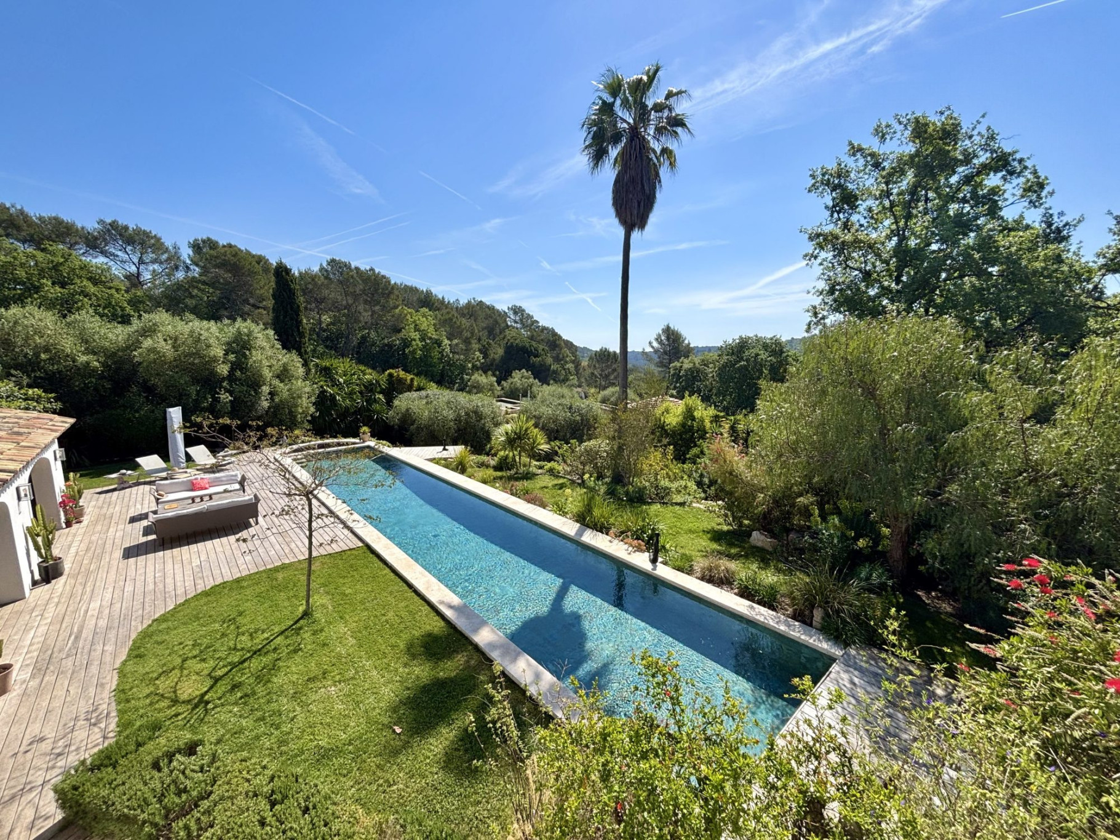
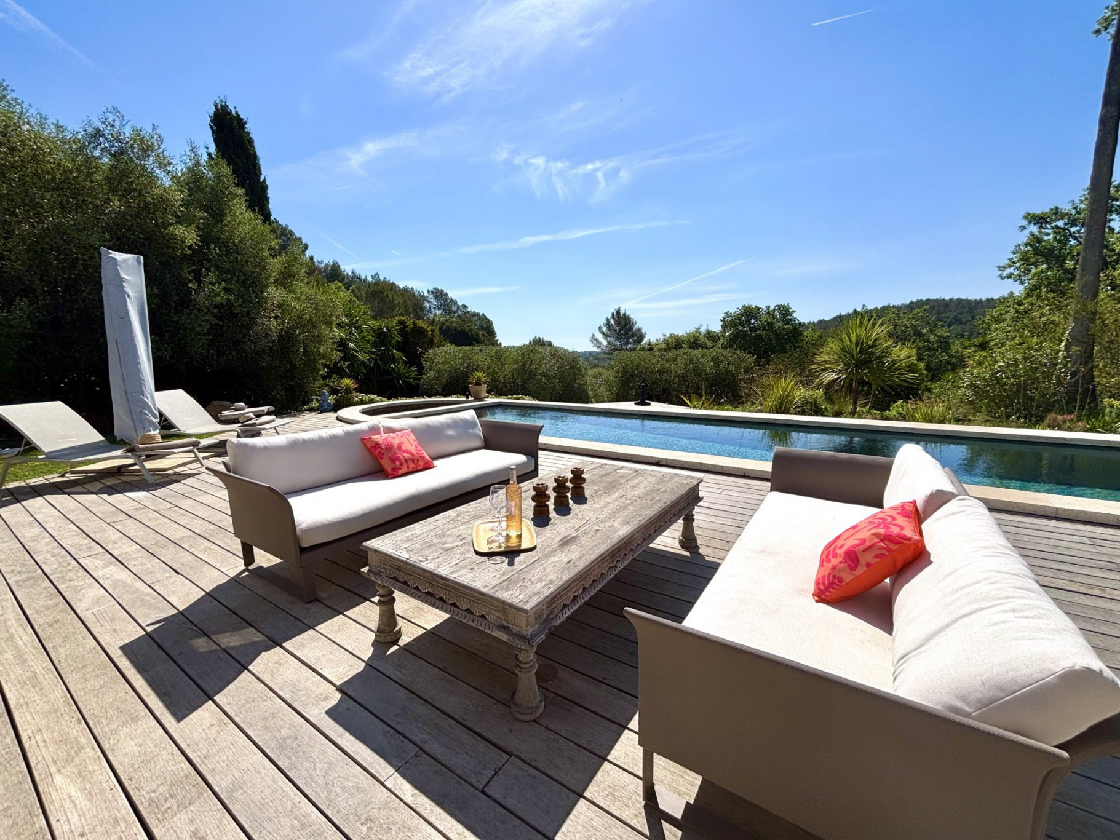
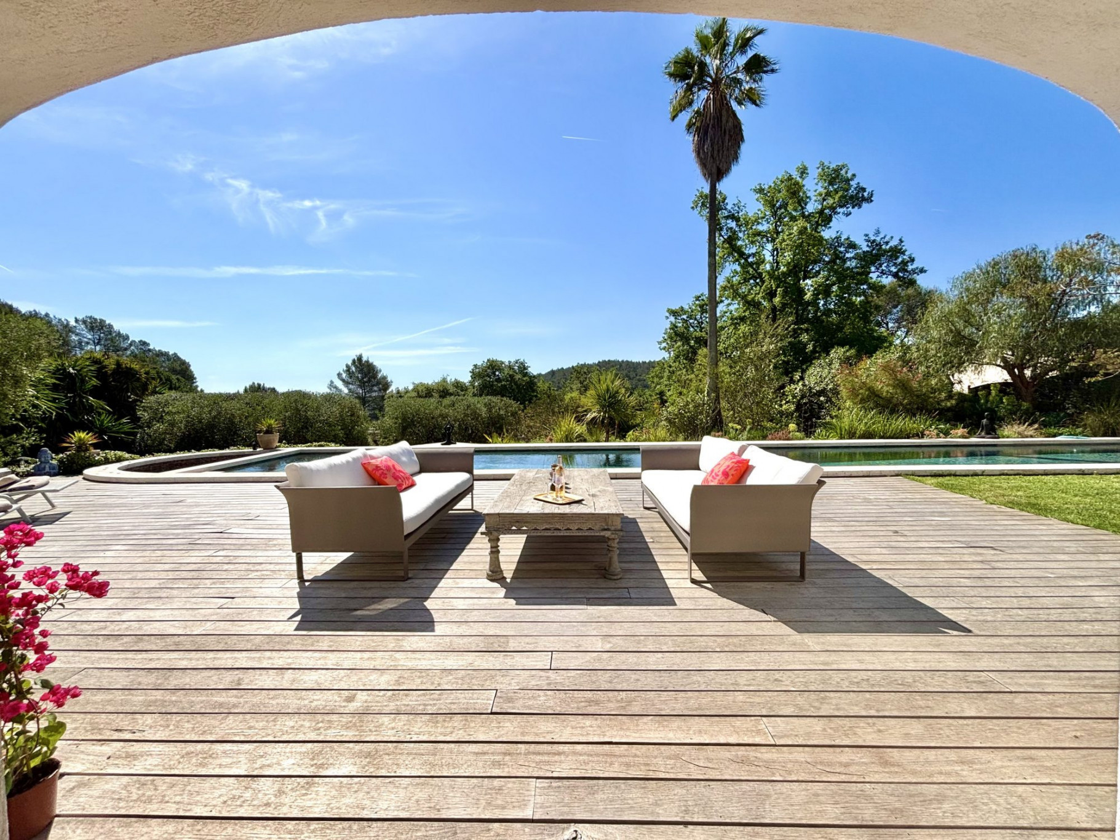
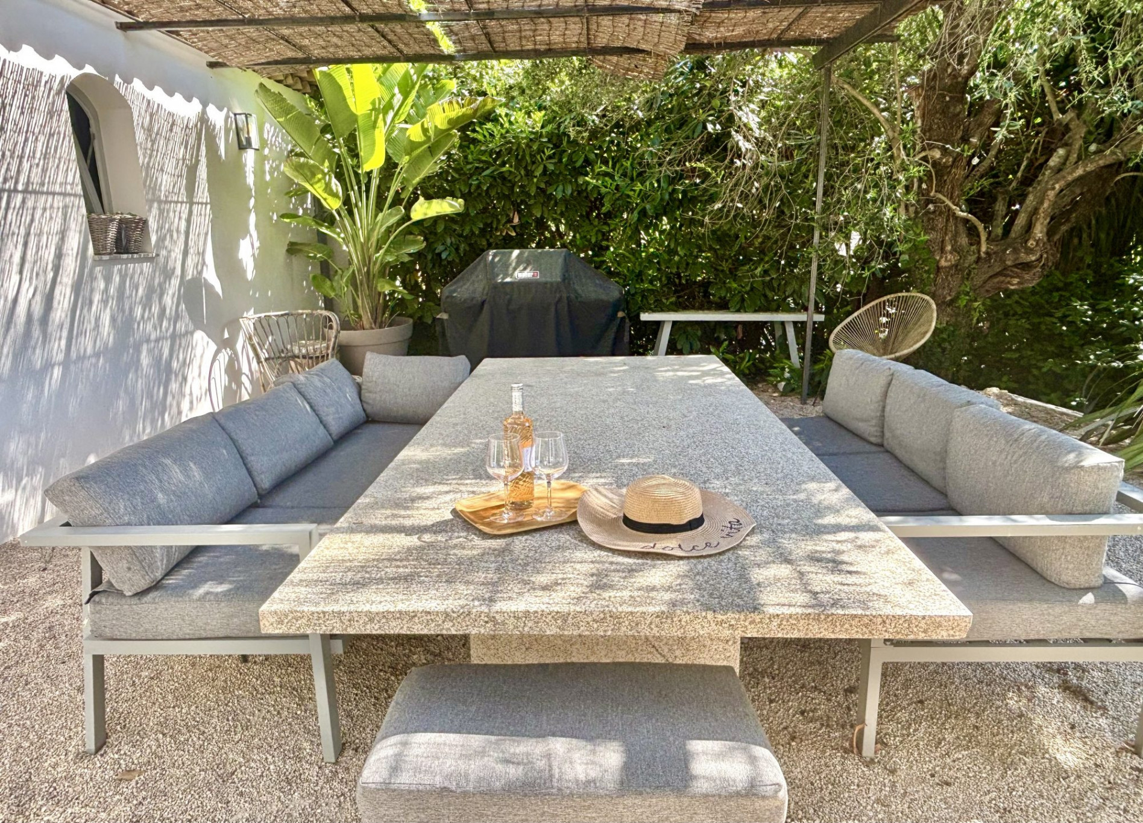
Designed for seamless indoor-outdoor living, the property features generous surrounding terraces, including a covered summer dining area and an elegant poolside lounge—perfect for entertaining in style.
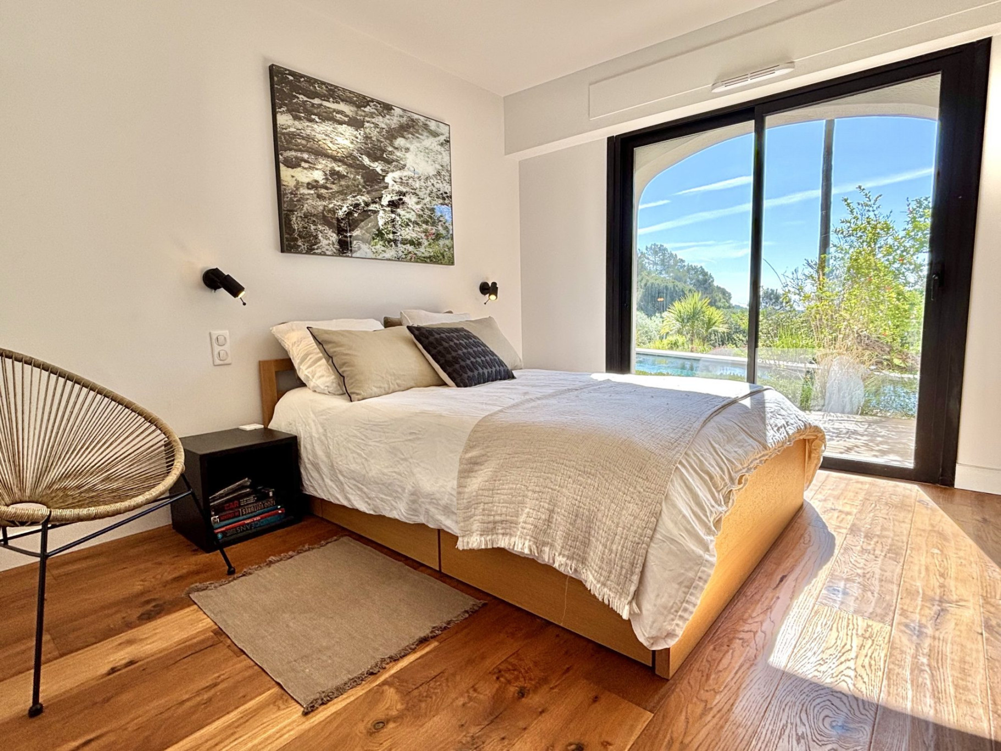
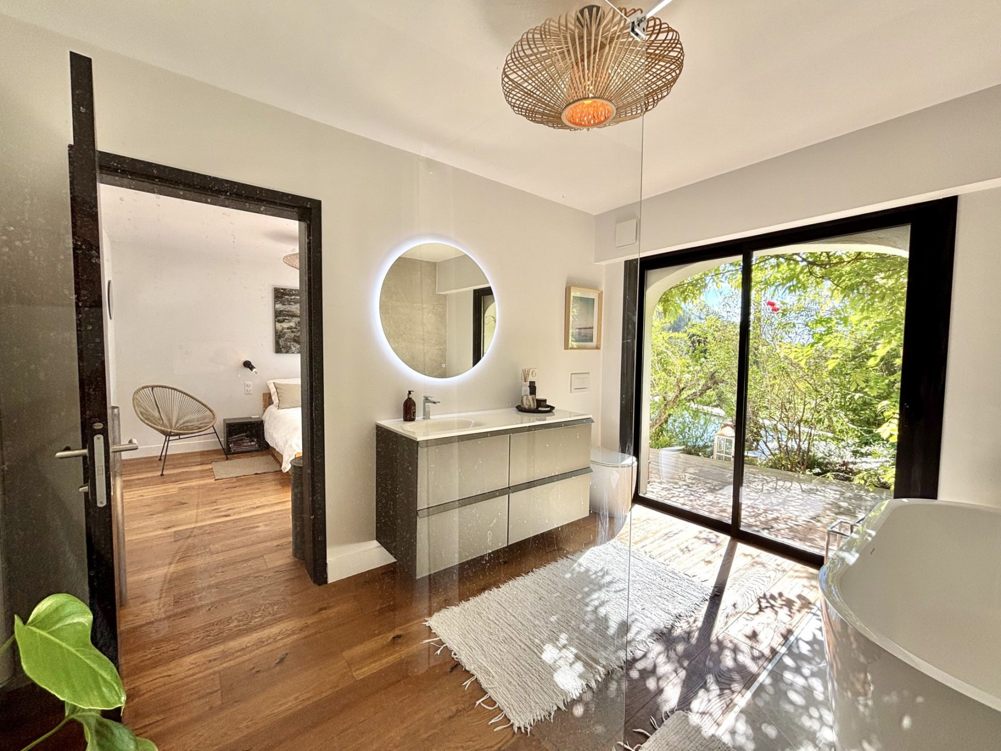
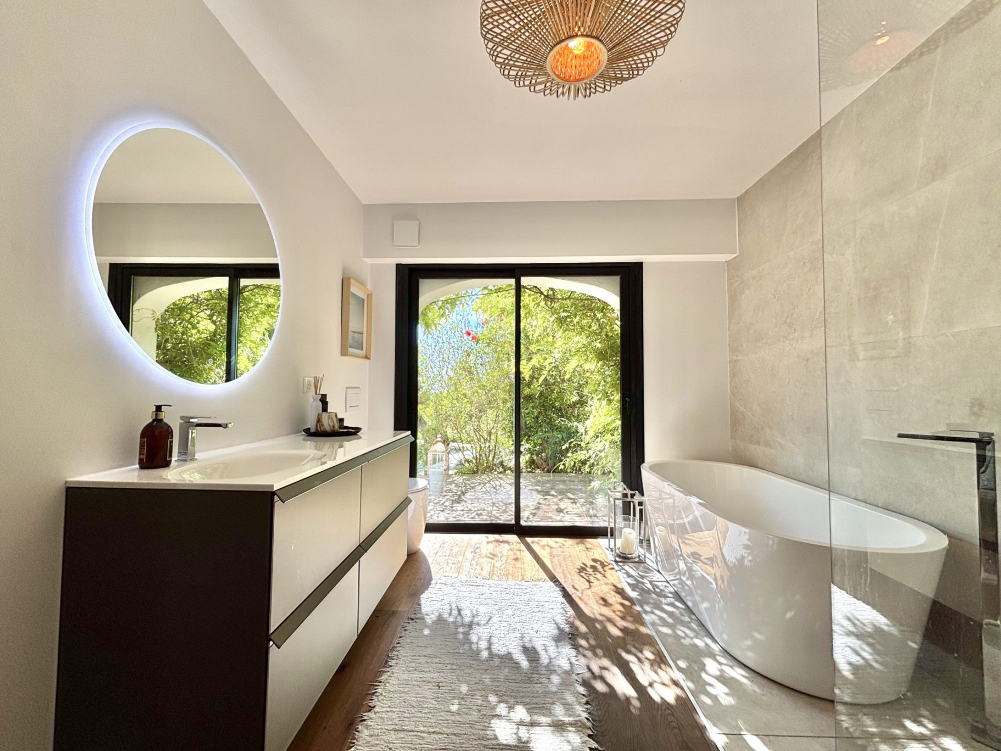
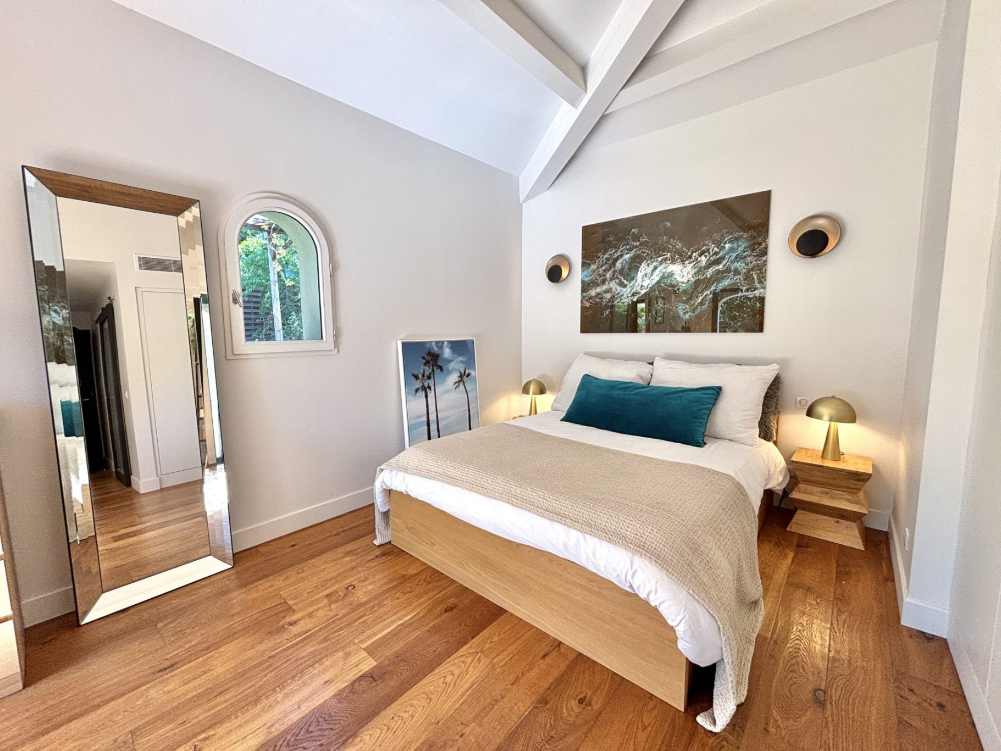
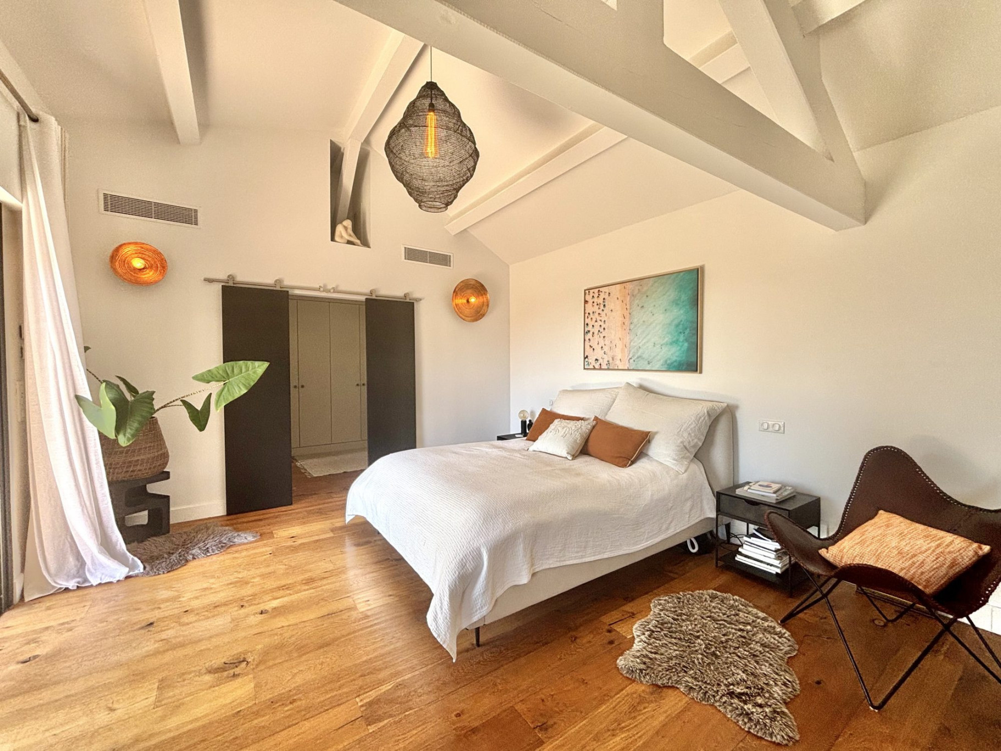
The main level hosts two beautifully appointed en-suite bedrooms: one with a full bathroom (bathtub and walk-in shower) and dual terraces, and a second bedroom with its own shower room and private terrace. A guest WC completes this level.
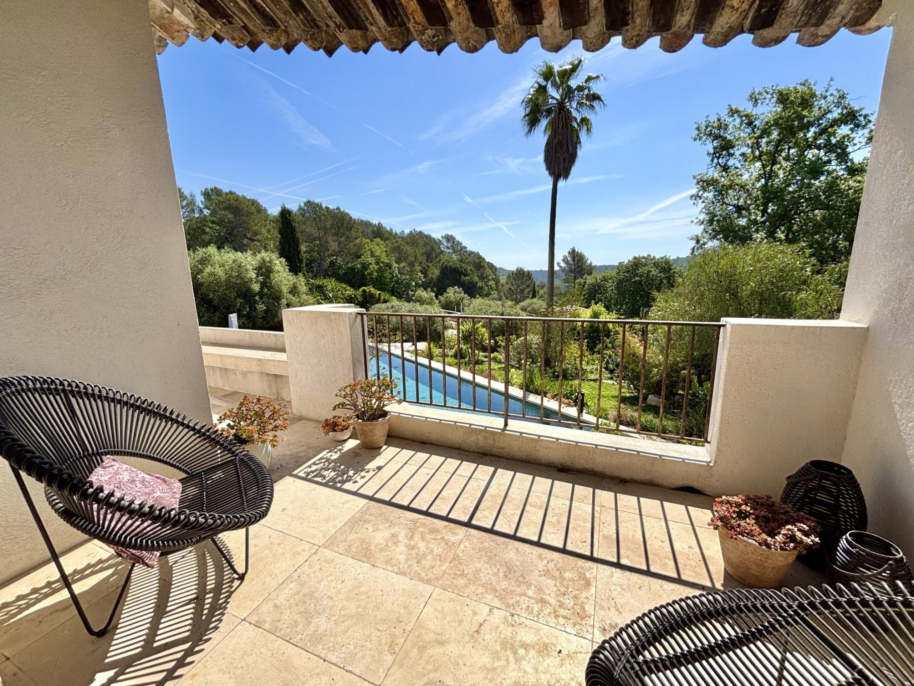
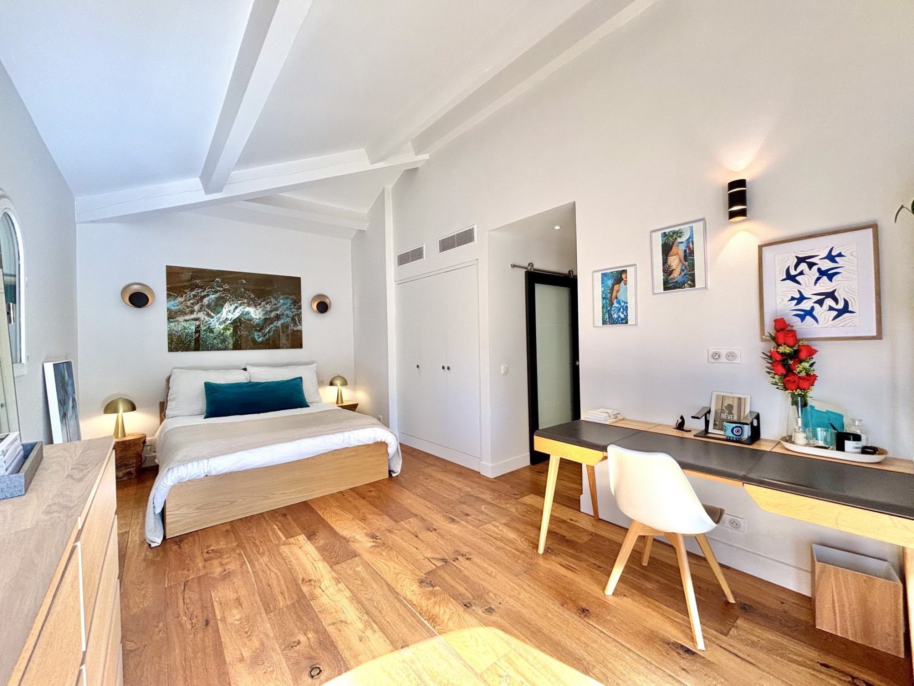
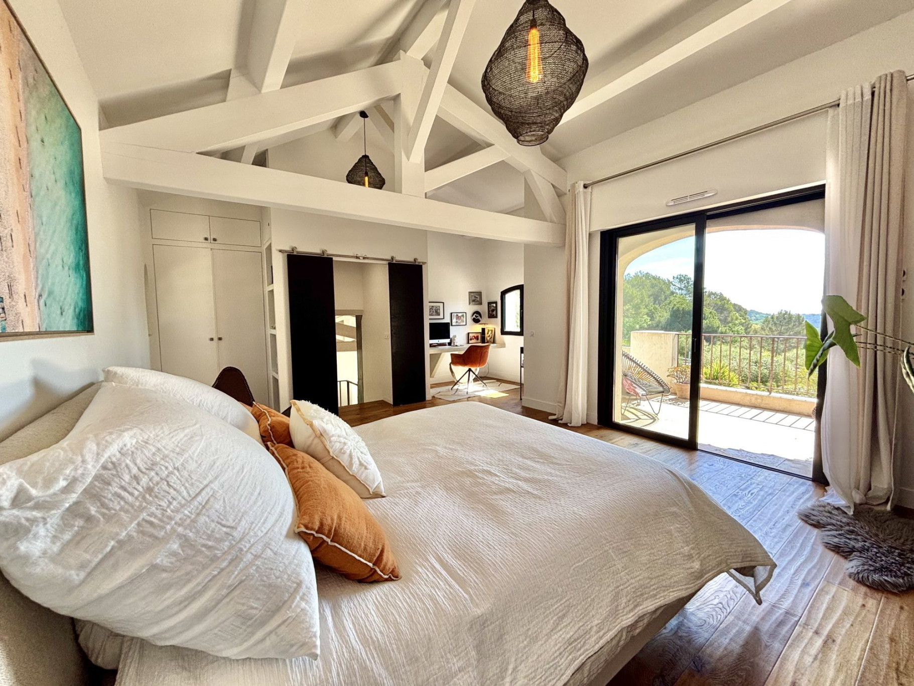
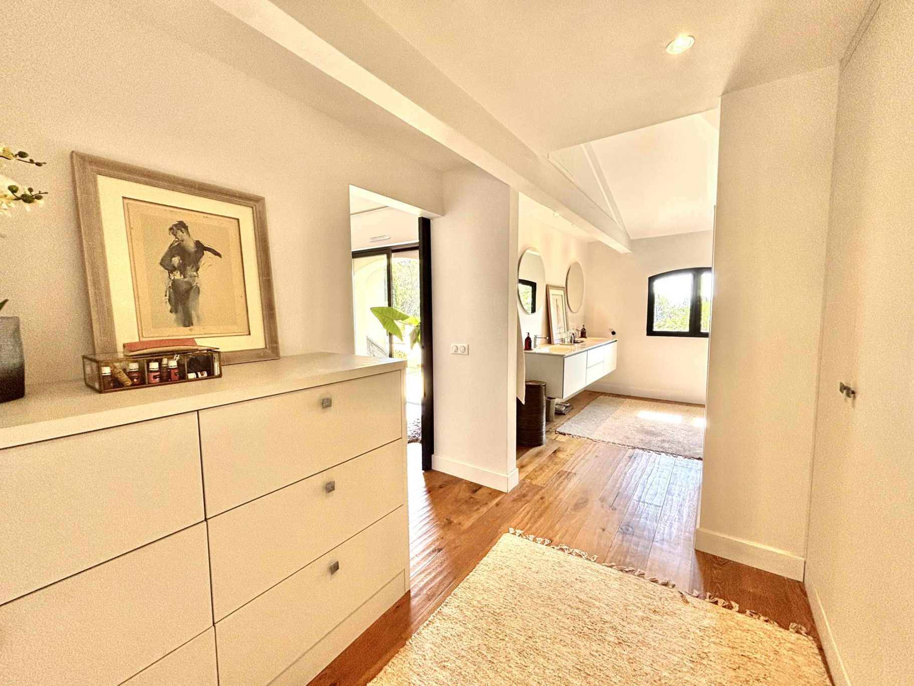
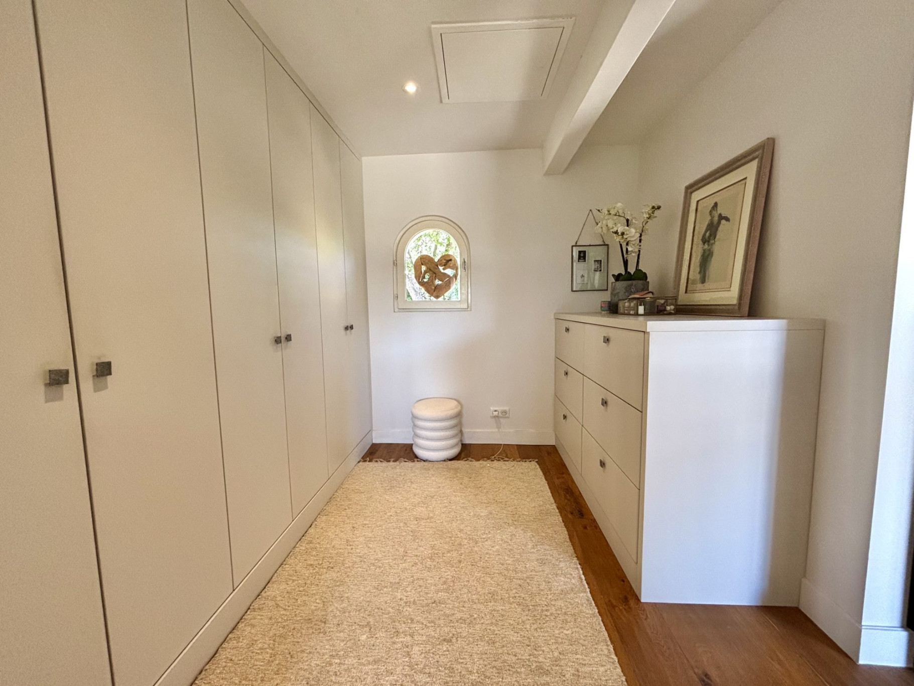
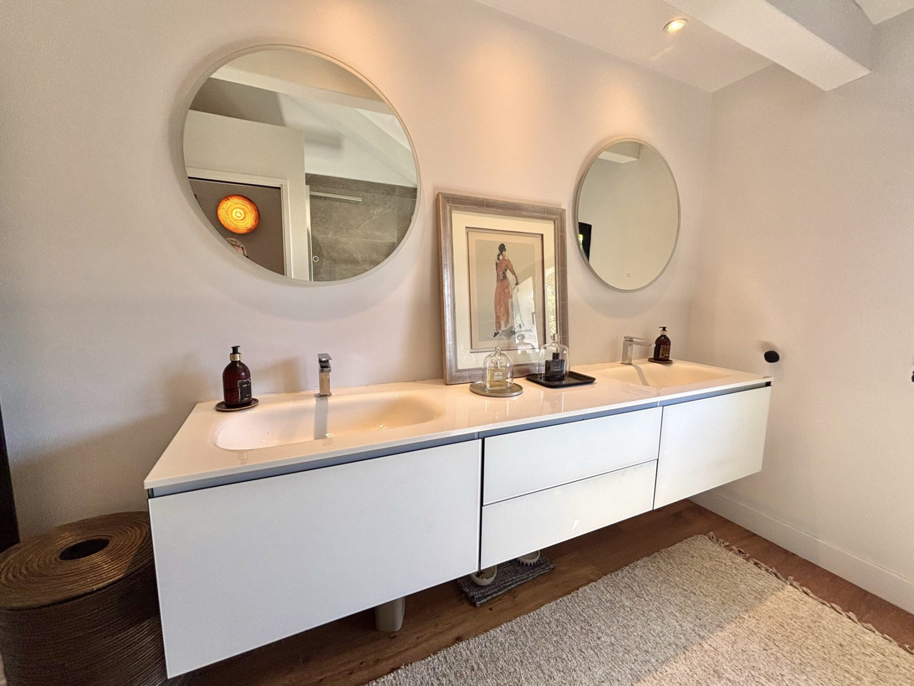
Upstairs, the luxurious master suite offers a private office, dressing room, and a refined shower room with WC. It opens onto a spacious covered terrace boasting breathtaking open views over lush greenery, the Brague valley, and even a glimpse of the sea!
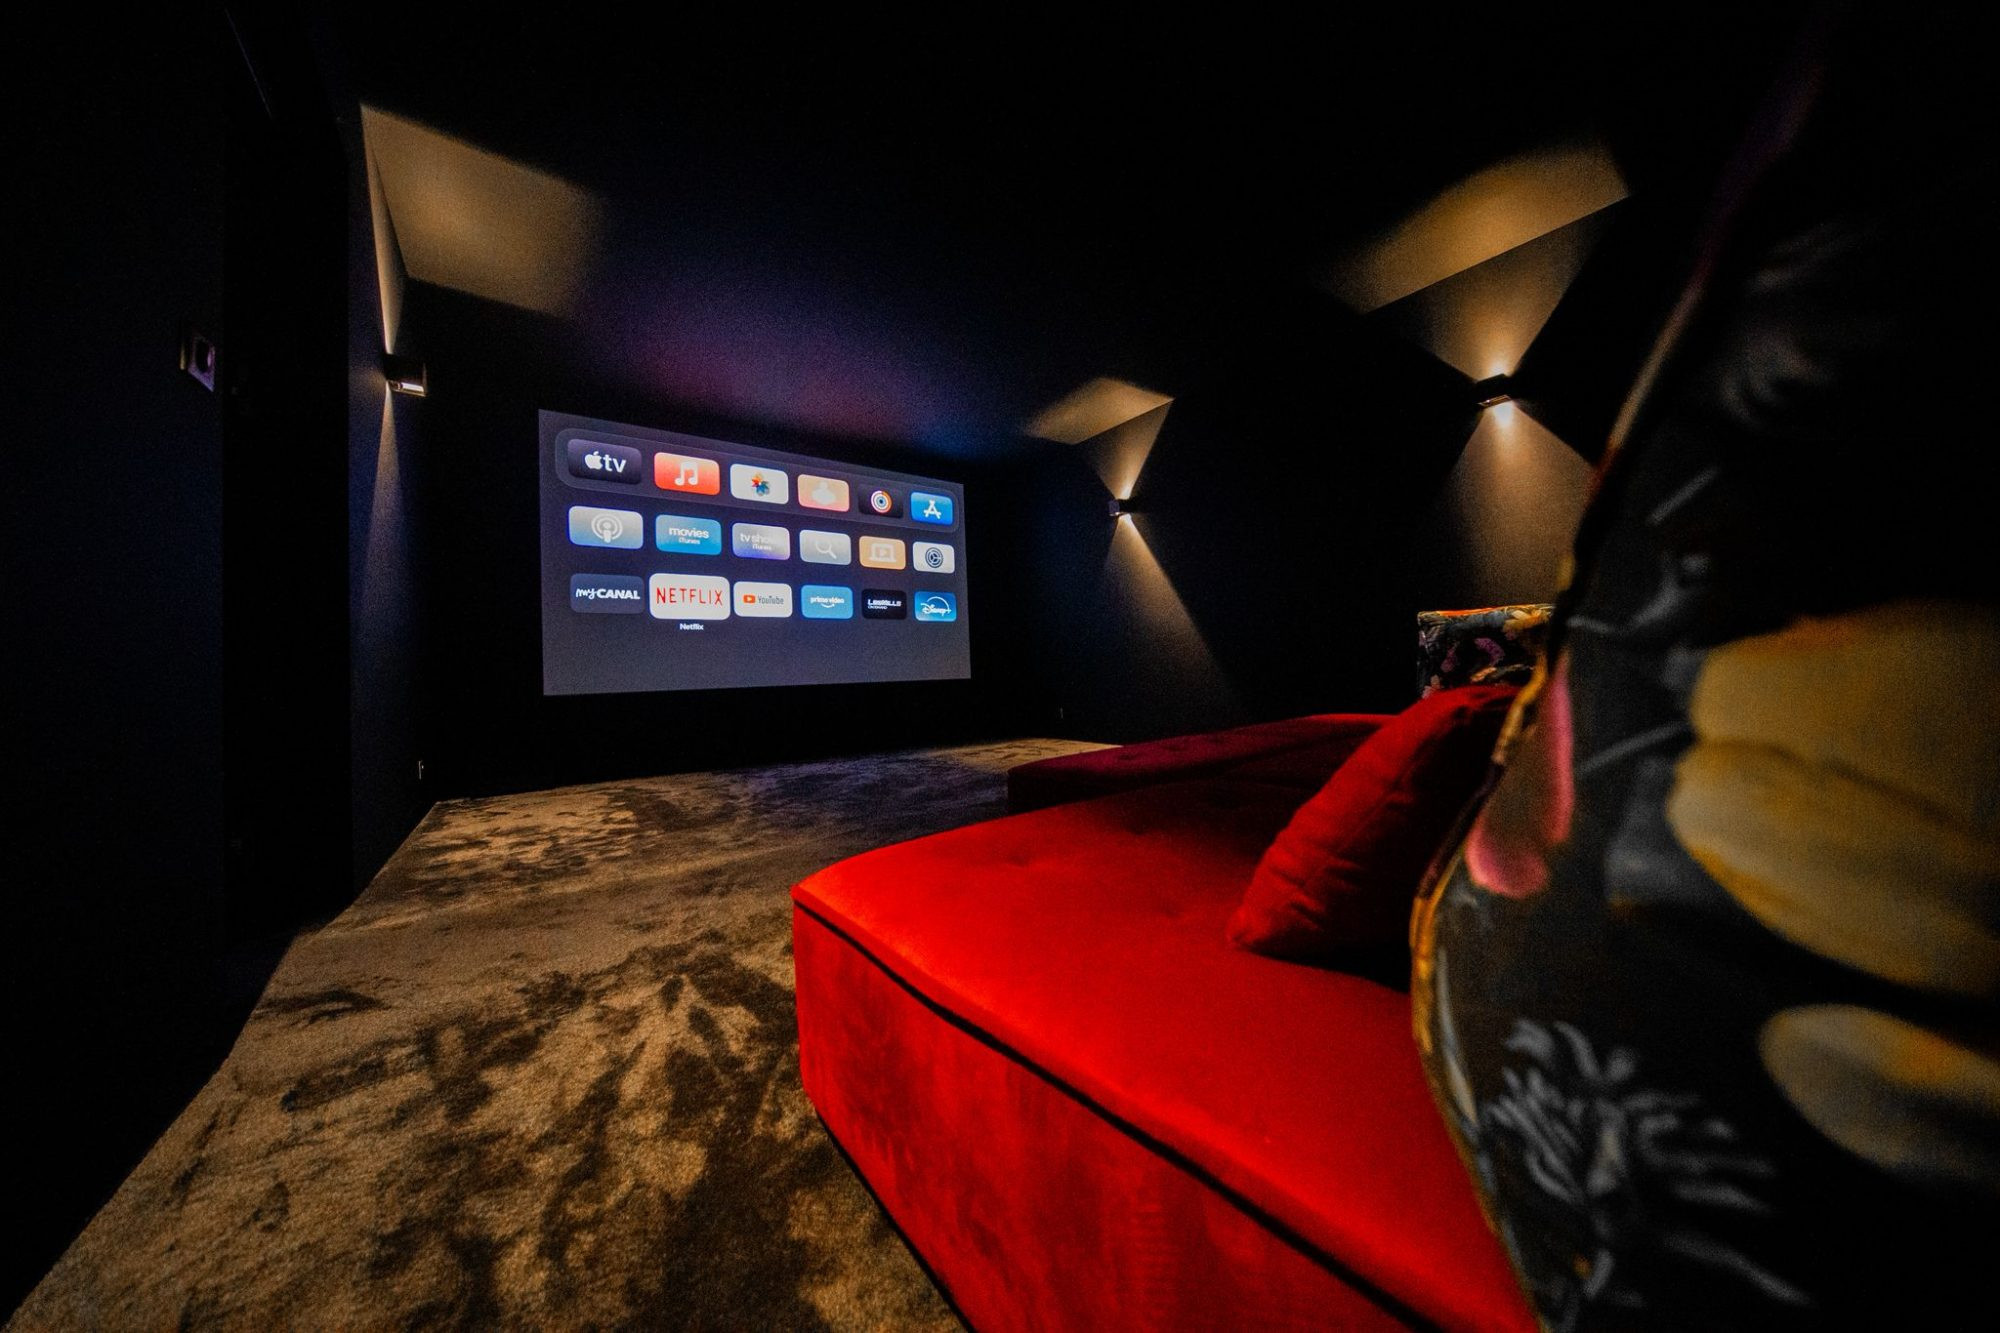
On the garden level, an additional guest suite with shower room and WC overlooks a charming courtyard. This level also includes a private home cinema and a wine cellar.
Set within beautifully maintained grounds of approximately 1,751 sqm, the property features an impressive 20 x 3.5 m lap pool and jacuzzi.
Ideally located in a prestigious and highly sought-after residential area, the villa is within walking distance of the village while offering complete peace and privacy. Parking and a double garage.
Fees to be paid by the seller. Energy class A, Climate class A Estimated average amount of annual energy expenditure for standard use, based on the year's energy prices 2021: between 1516.00 and 2052.00 €. Information on the risks to which this property is exposed is available on the Geohazards website: georisques.gouv.fr.
Property Features
- House
- Construction : 1986
- Surface Area 338,10 m2
- Land Size 1 751 m2
- 5 Rooms
- 4 Bedrooms
- Kitchen : OpenEquipped
- 1 Bathroom
- 3 Shower
- 5 WC
- Number of floors : 2
- Swimming pool
- Garage : 2
- Parking : 6
- Heating : Individual
- Heating System : Underfloor heating
- Condo : no
- Energy performance diagnostic. : A (65)
- GHG : A (2)
About the price
Price: €2,980,000.
The agency commission is at the charge of the seller
Energy Consumption
Diagnosis made after July 1, 2021
Votre contact
eXp Realty
266 Place Ernest Granier
34000 Montpellier