About This Property
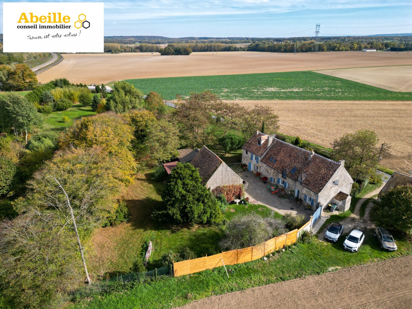
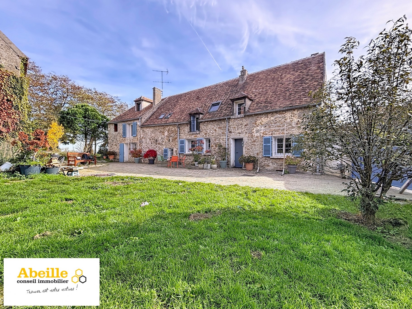
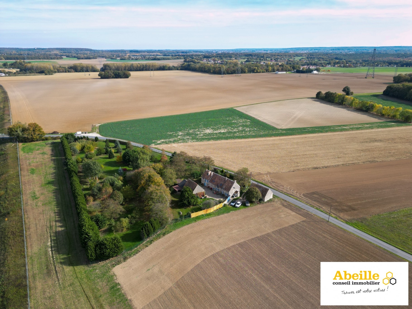
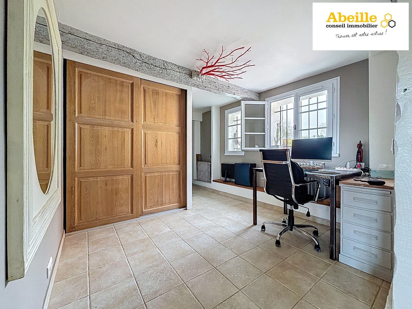
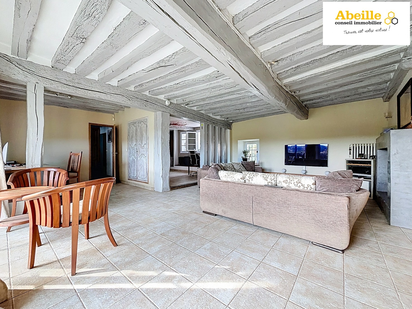
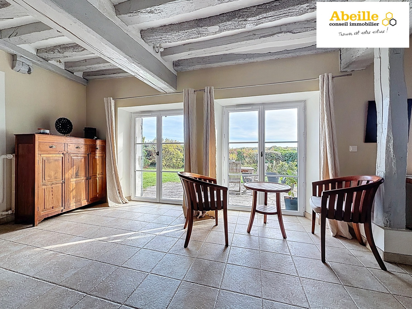
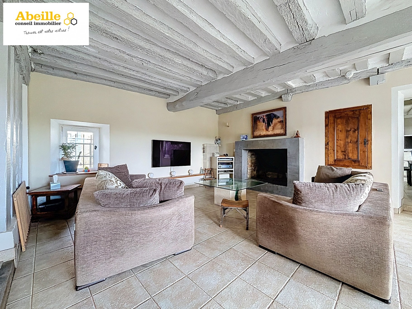
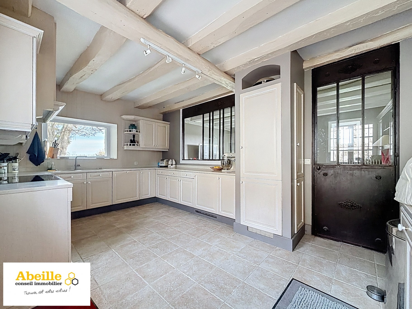
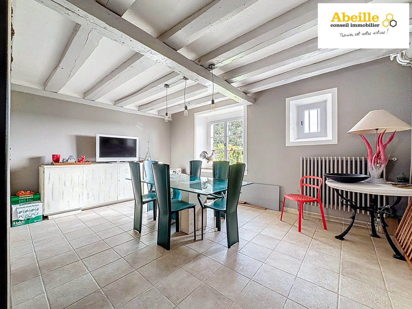
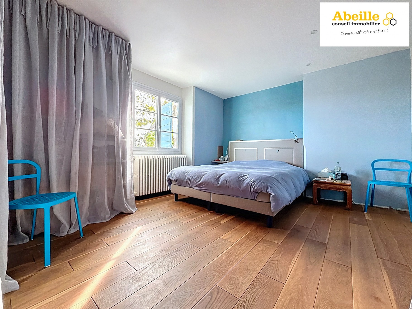
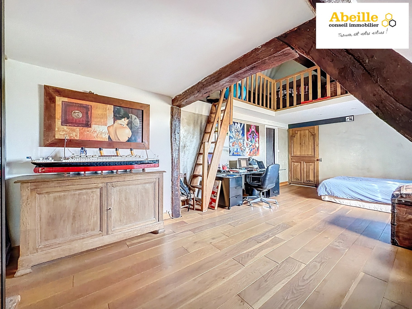
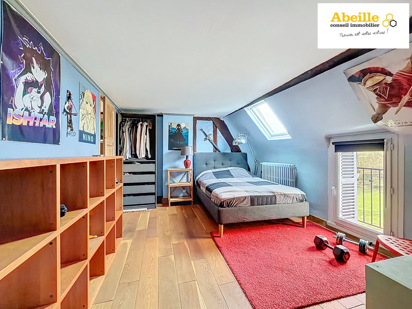
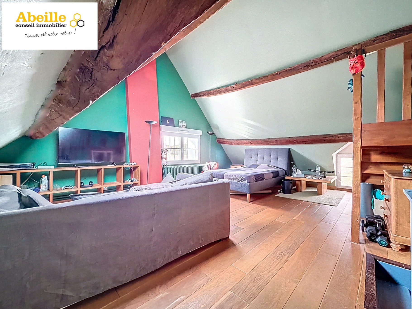
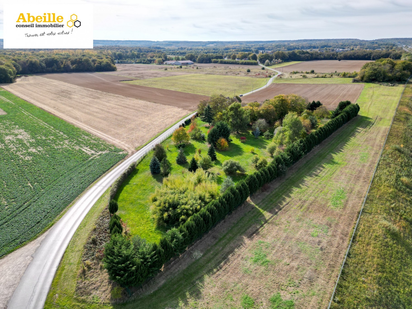
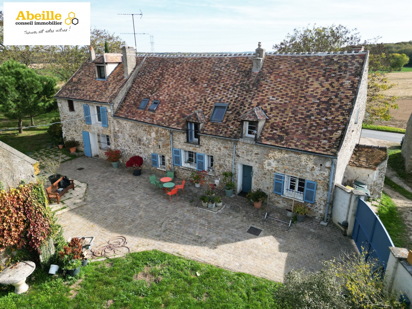
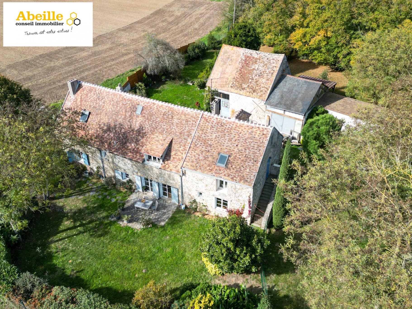
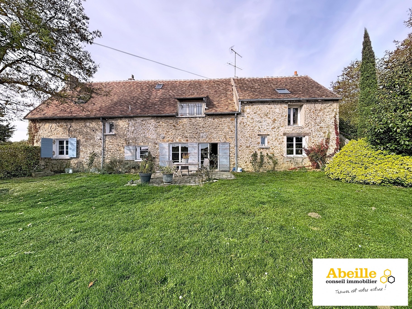
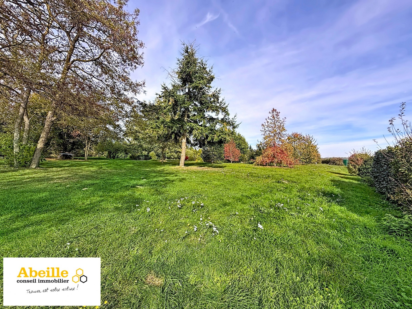
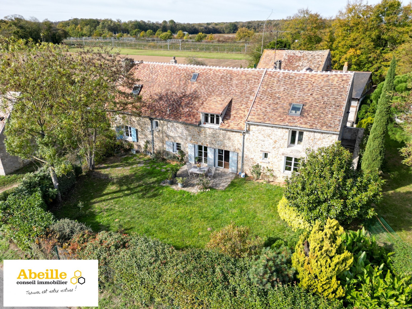
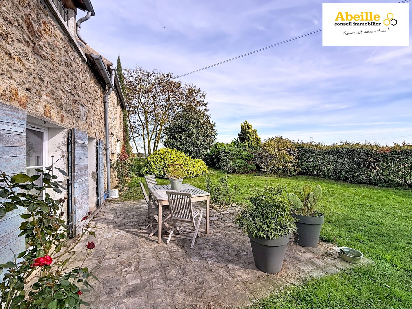
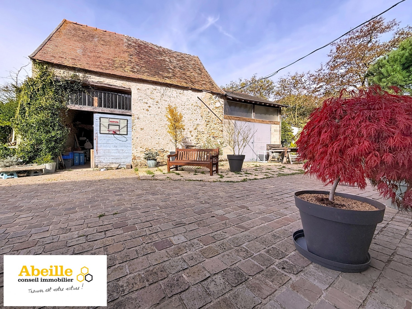
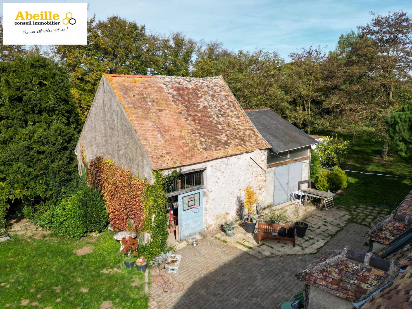
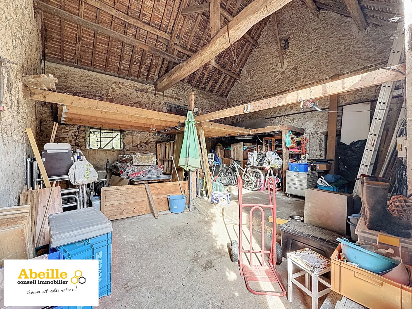
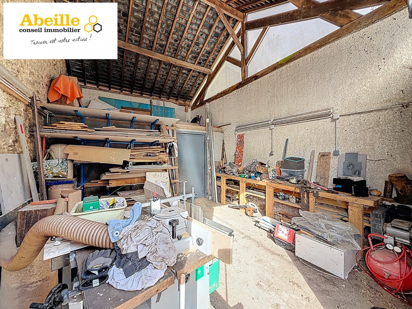
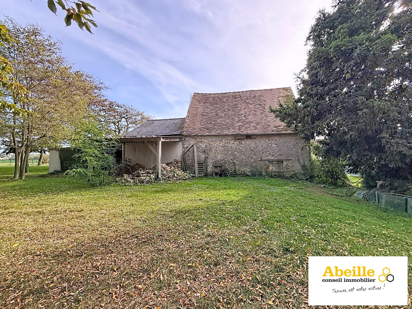
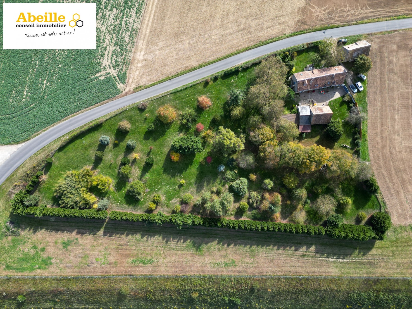
This farmhouse is distinguished by its location without immediate neighbors and by the richness of its volumes, offering numerous possibilities for development and operation. The main house, with a living area of approximately 249 m2, offers a functional layout and beautiful living spaces. On the ground floor, an entrance hall leads to an office, a living/dining room with an open fireplace, a dining room, a fitted and equipped kitchen, a separate WC, and a bedroom with a dressing room and bathroom including a bathtub and shower. Upstairs, a landing leads to a WC, a bedroom with a duplex attic space allowing for the creation of a shower room, a bedroom with storage and an en-suite bathroom, a playroom, a laundry room, and a large converted room of approximately 36 m2, complemented by a mezzanine of approximately 22 m2. This space has independent external access, ideal for professional use, an annex or a leisure area. In the outbuildings opposite the main building, a barn comprising a garage of approximately 48 m2 on the ground floor and a workshop of approximately 35 m2, as well as an adjoining covered area, complete the property. A cellar and a well further enhance the amenities. The property is situated on a fenced and wooded plot of 9,508 m2, offering a setting suitable for a variety of projects. This rare location is particularly well-suited for a canine, artisanal, or professional activity, or for any project requiring space and the absence of direct neighbors. + de biens sur www.abeille-conseilimmobilier.com
Property Features
- House
- Surface Area 249,00 m2
- Land Size 9 508 m2
- 8 Rooms
- 5 Bedrooms
- Kitchen : SeparateEquipped
- Number of floors : 2
- Garage
- Condo : no
- Energy performance diagnostic. : D (207)
- GHG : E (64)
About the price
Price: €699,000.
The agency commission is at the charge of the seller
Energy Consumption
Diagnosis made after July 1, 2021
Votre contact
ABEILLE CONSEIL IMMOBILIER
1, Rue Charles De Gaulle
91530 st cheron