
About This Property
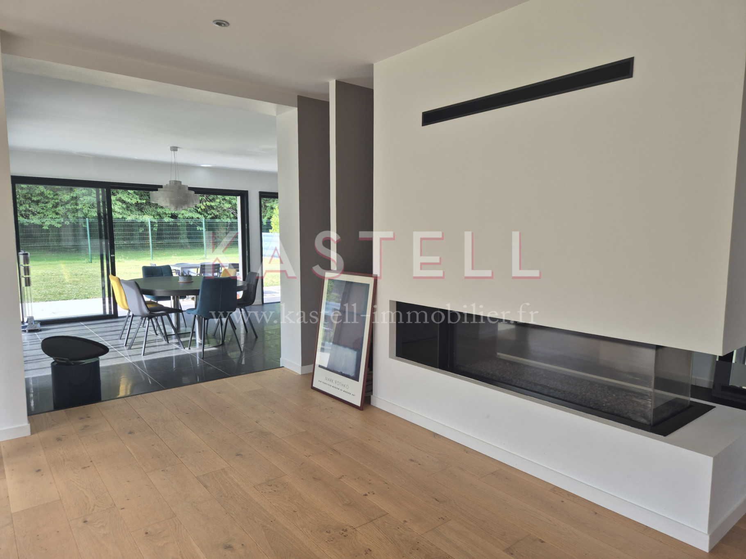
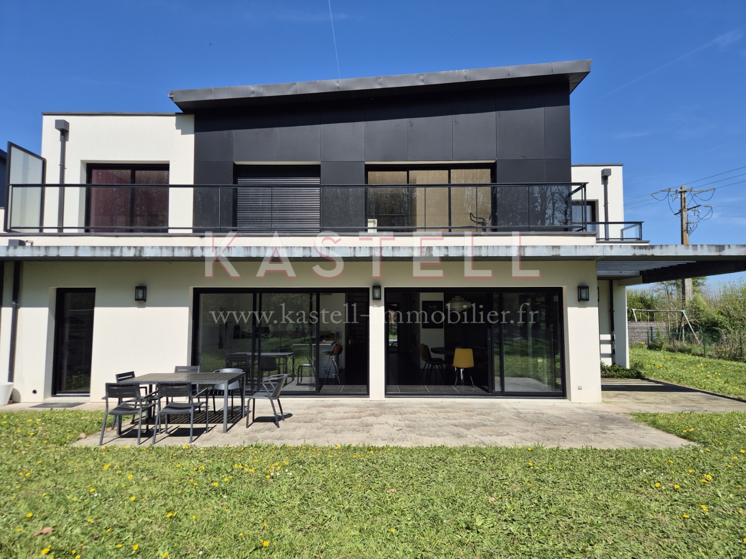
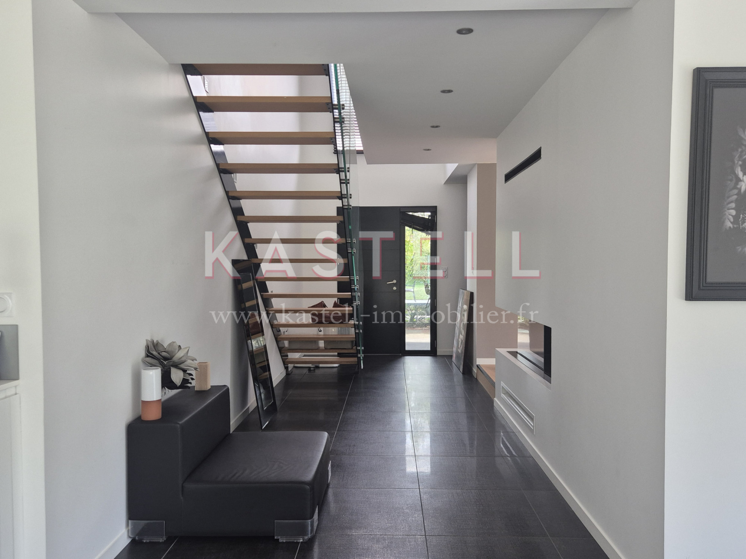
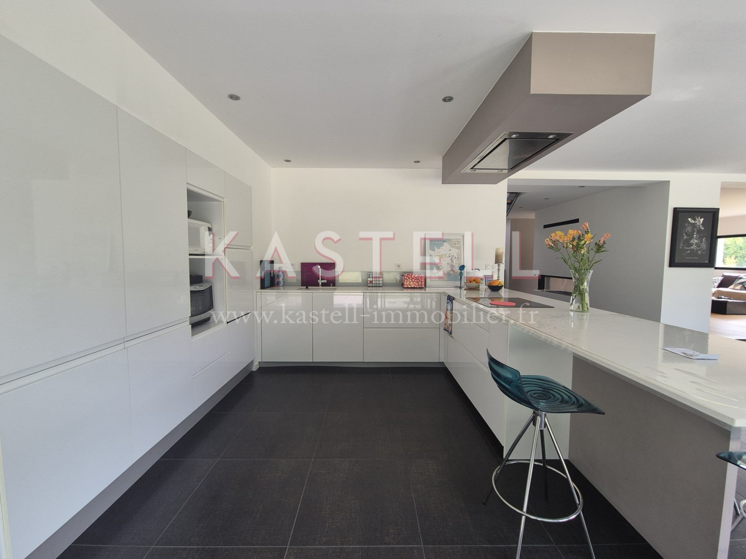
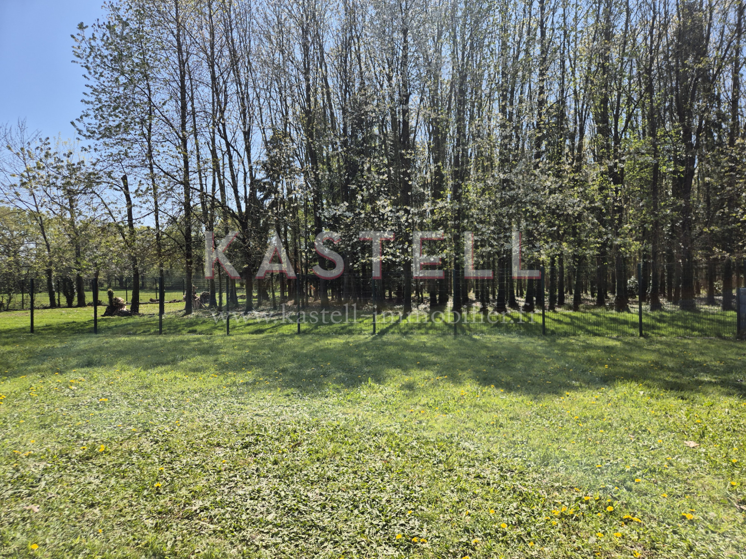
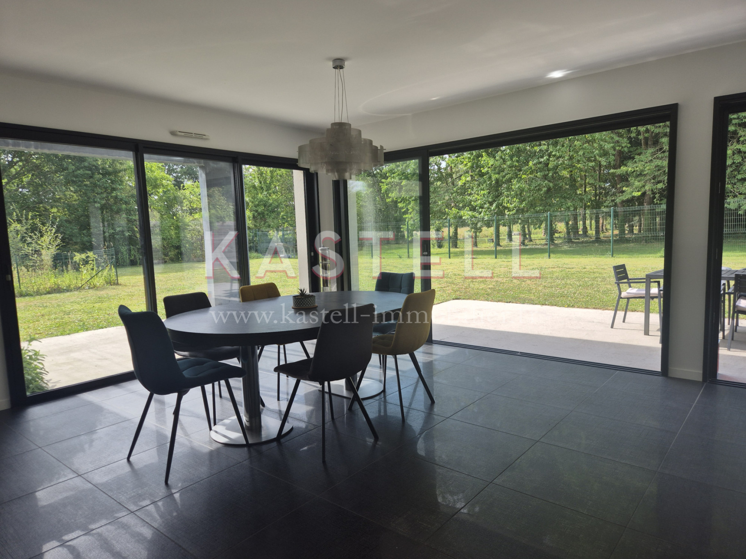
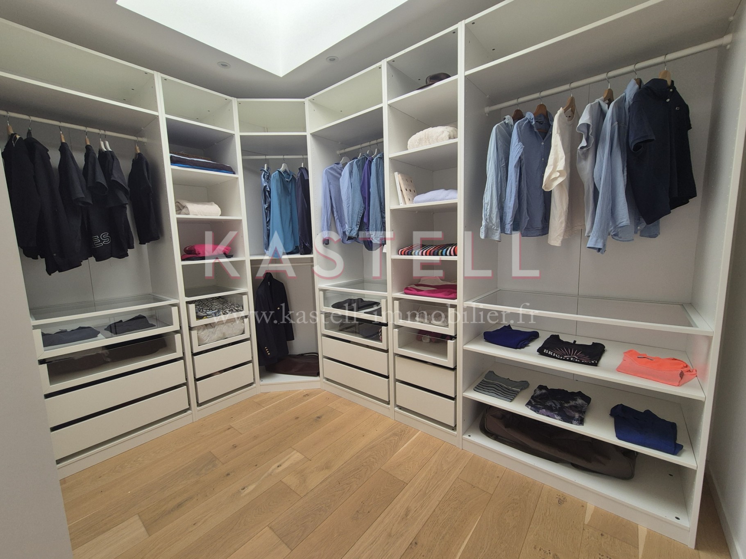
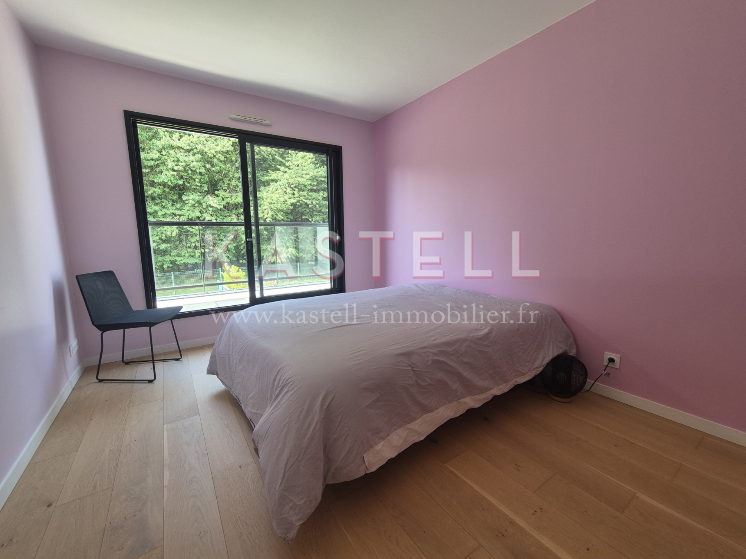
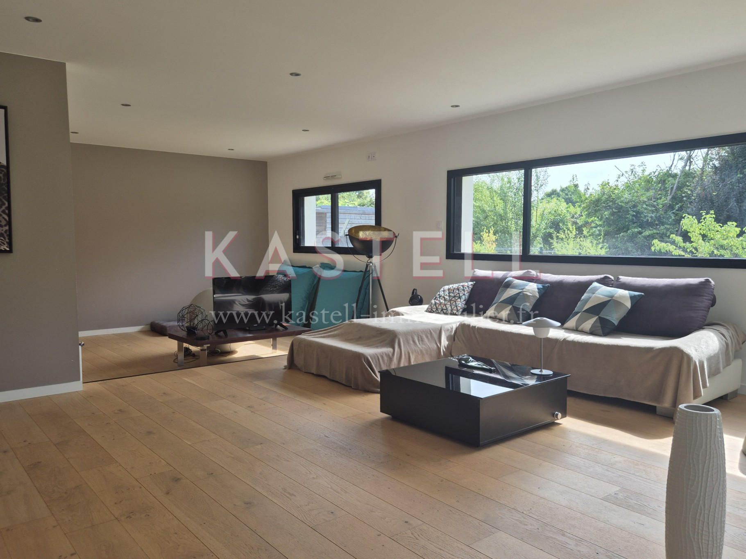
For sale at KASTELL immobilier , contemporary family home in Vern-sur-Seiche. This elegant house, completed in 2016, boasts a modern architecture. With a living area of 216m2, it sits on a landscaped plot of 1,350m2. It is designed on two levels, benefiting from a refined architecture where light becomes a major element of the living space. On the ground floor, the living room, the dining room and the kitchen open onto the garden, benefiting from large bay windows. Gas fireplace, underfloor heating (aerothermal). The ground floor also includes a separate toilet, a laundry room as well as built-in cupboards and a double garage. Upstairs, there are four bedrooms and an elegant master suite. The suite features its own bathroom with a walk-in shower and a fitted dressing room. The other bedrooms have built-in wardrobes and share a bathroom and separate toilet. The house faces south, and the terrace, which extends into a vast garden, enjoys ideal sunshine throughout the day. Located at the end of a cul-de-sac, the house is not overlooked and has a view of the woods. The house is located two kilometers from the village of Chantepie and 4 kilometers from Vern sur Seiche. Contactez nous par téléphone au 06 61 45 36 90 ou par email [email protected]
Property Features
- House
- Construction : 2016
- Surface Area 216,00 m2
- Land Size 1 350 m2
- 7 Rooms
- 5 Bedrooms
- Kitchen : OpenEquipped
- 1 Bathroom
- 1 Shower Room
- 2 WC
- Number of floors : 2
- Garage : 2
- Parking
- Heating : Individual
- Heating System : Underfloor heating
- Condo : no
- Energy performance diagnostic. : A (62)
- GHG : B (8)
About the price
Price including fees: €769,600.
Fees: 4.00% including VAT are at the expense of the purchasers.
Price excluding agency fees: 740000.00.
Energy Consumption
Diagnosis made after July 1, 2021
Votre contact
KASTELL IMMOBILIER
14 Rue Lavoisier
35700 rennes