
About This Property
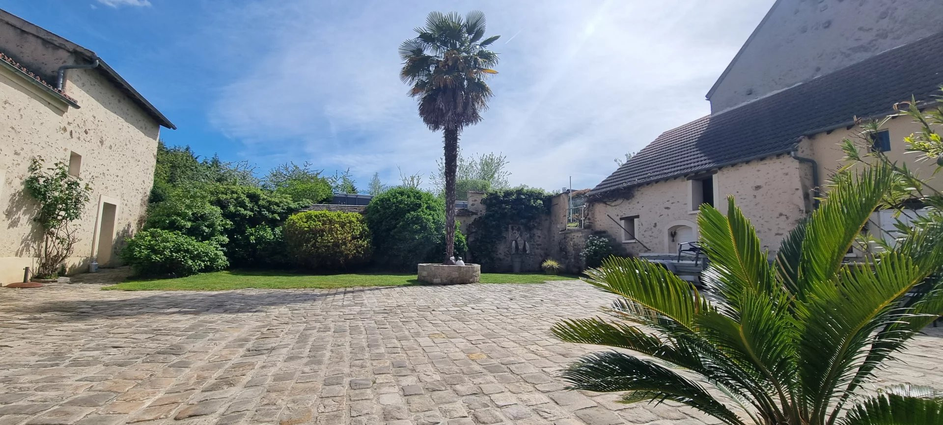
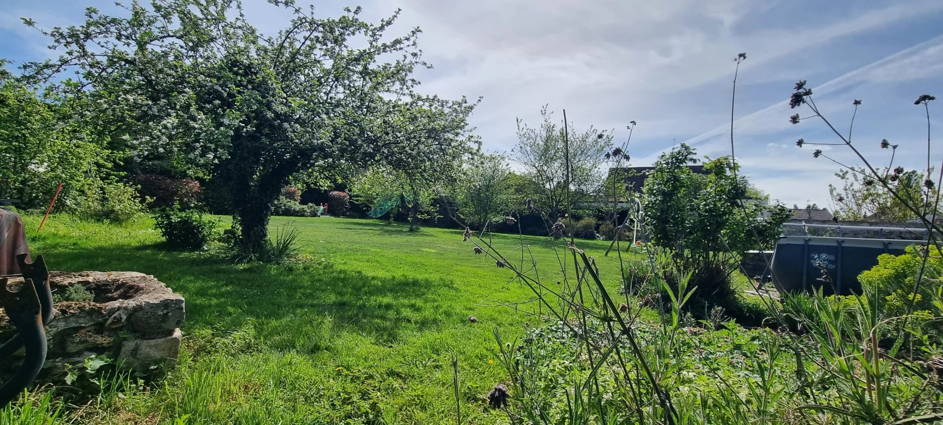
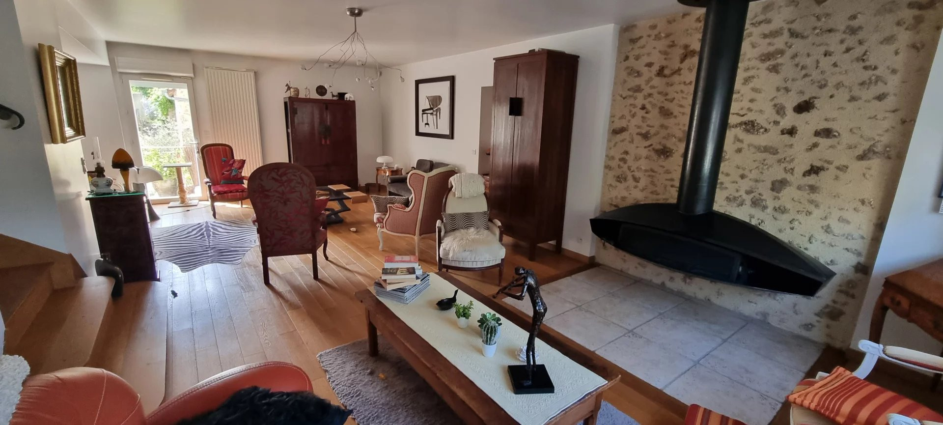
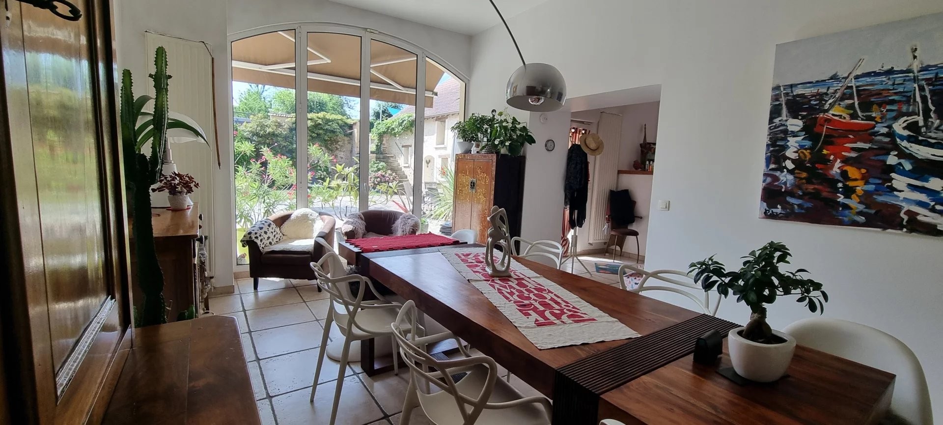
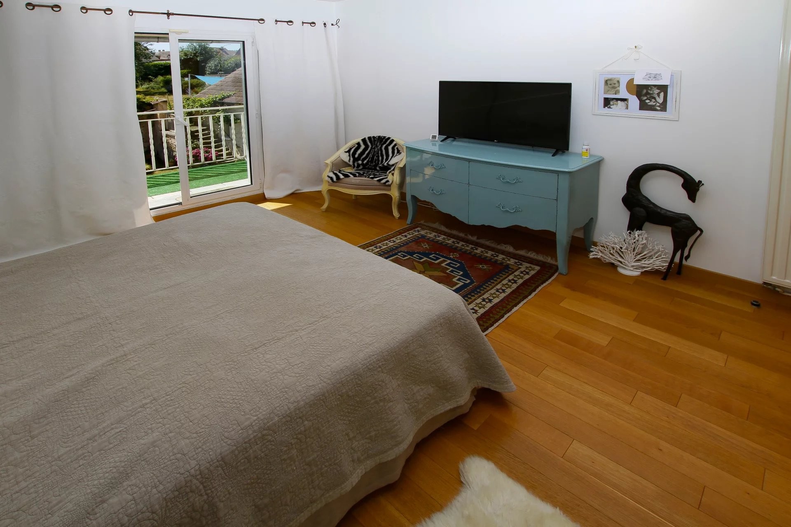
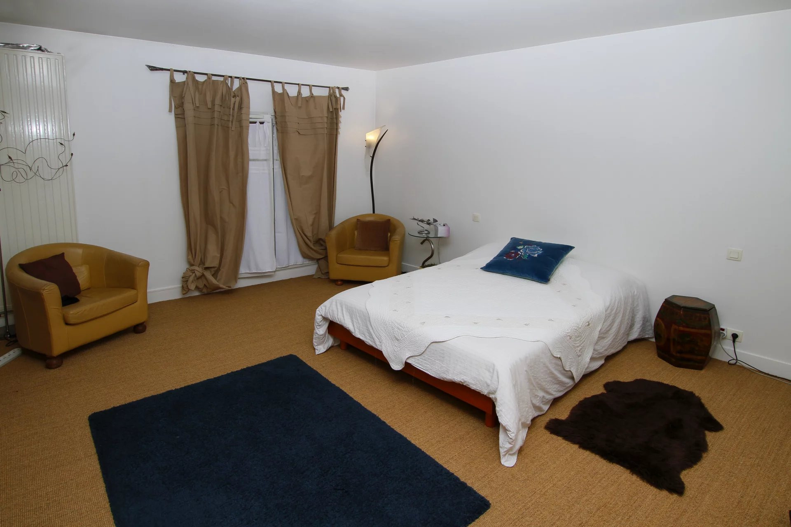
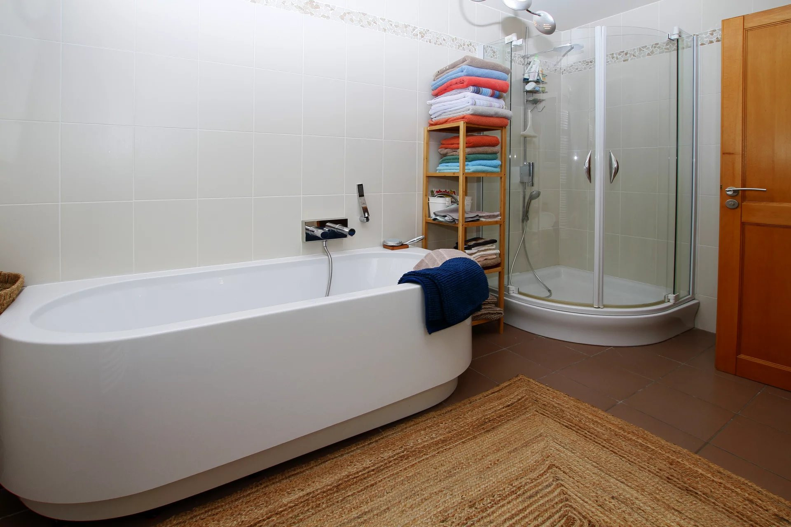
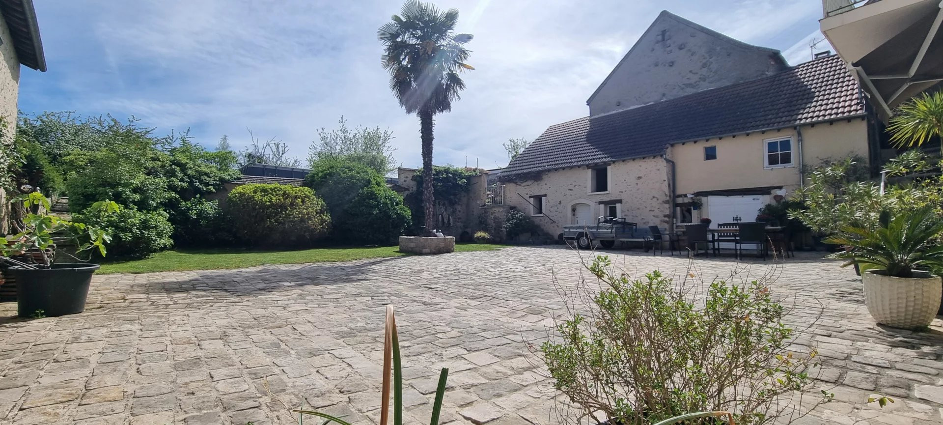
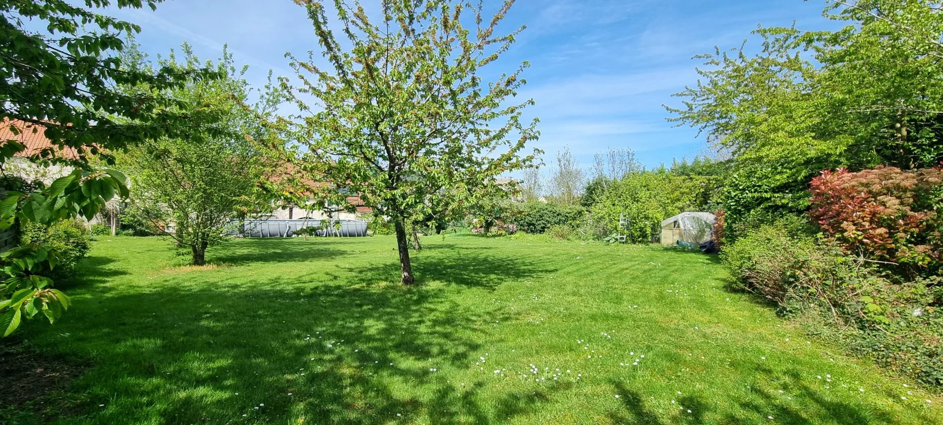
MASSAS IMMOBILIER proposes you in the center of the village on a surface of 2000 m2 entirely enclosed without opposite. You'll find this renovated farmhouse with 288 m2 of living space. Paved courtyard of 300 m2 Entrance hall, separate wash-hand basin, closed dressing room. 35 m2 living room, open-plan fitted kitchen and back kitchen with sink and various possible connections, all under a ceiling height of 3.16 m. At mid-height, a 40 m2 living room with a modern FOCUS mouth-shaped fireplace. The first floor features a wide corridor with a separate toilet, a shower room, an office and 2 good-sized bedrooms. good-sized bedrooms. The landing leads to 1 laundry room, 1 large dressing room, a large 38 m2 room for conversion. A corridor leads to 1 large bedroom and an independent WC. The first floor can accommodate your friends independently, with its own entrance, WC, bathroom and large bedroom. Independent boiler room with 250-liter thermodynamic water heater and condensing gas boiler. Electrically operated shutters. Covered garage. On either side of the main building you'll find gardening and DIY facilities (workshop). A large barn, a vaulted cellar preceded by a pantry. Above this is an 'attic' room, and above the living room a huge attic that can also be to suit your needs. To visit without delay.
Property Features
- Property
- Construction : 1820
- Surface Area 288,00 m2
- Land Size 2 000 m2
- 9 Rooms
- 4 Bedrooms
- 2 Baths
- 4 WC
- Number of floors : 3
- Garage
- Cellar
- Fireplace
- Heating : Individual
- Heating System : Radiator
- Heating Type : Gas
- Condo : no
- Energy performance diagnostic. : B (91)
- GHG : C (16)
About the price
Price: €799,000.
The agency commission is at the charge of the seller
Energy Consumption
Diagnosis made after July 1, 2021
Votre contact
Massas Immobilier
3 Rue De L'église
91160 Ballainvilliers