








About This Property
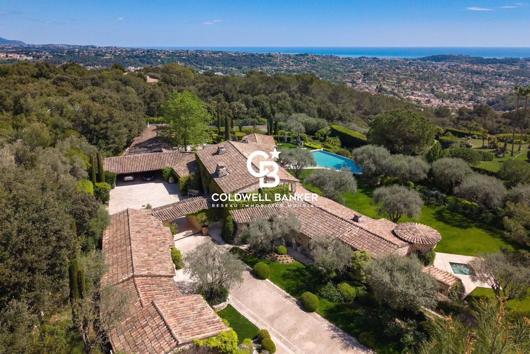
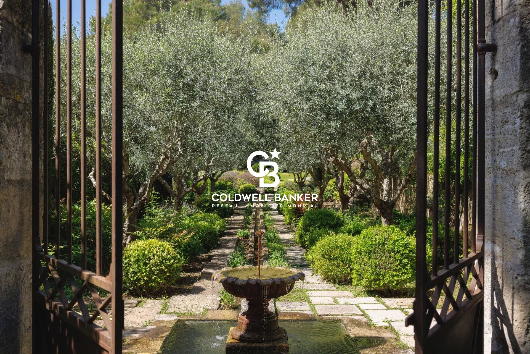
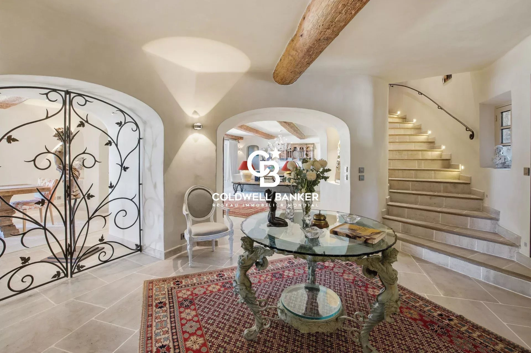
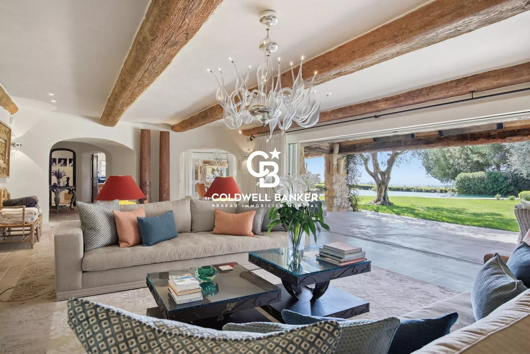
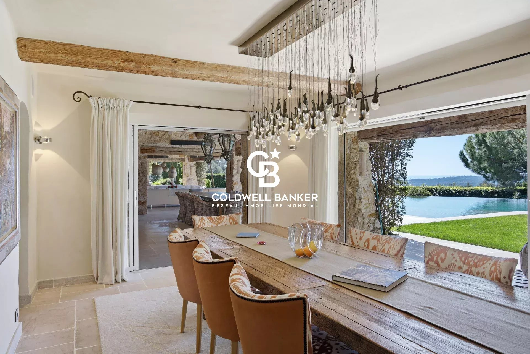
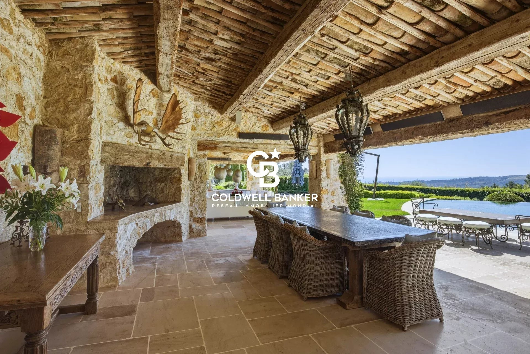
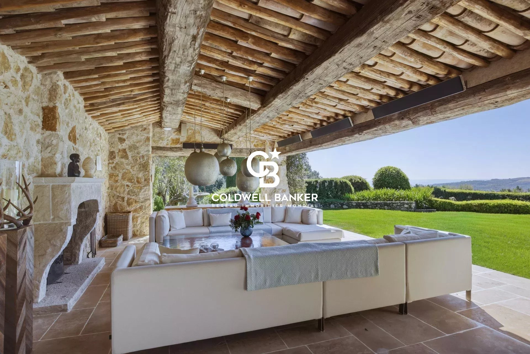
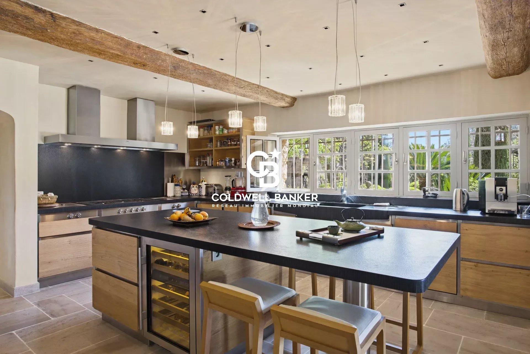
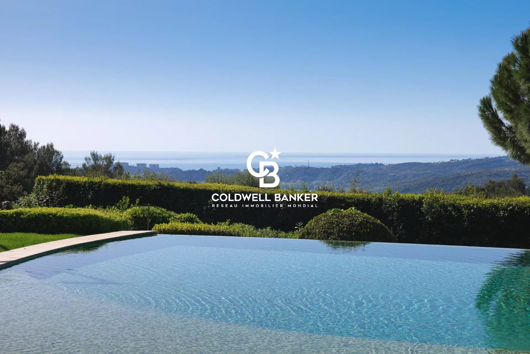
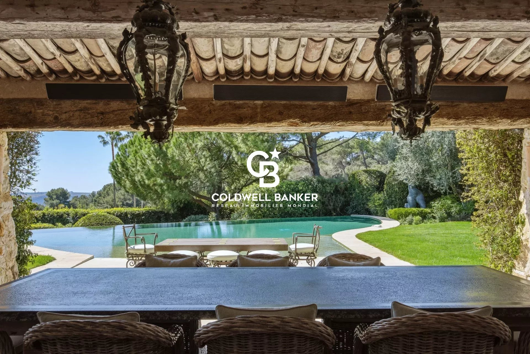
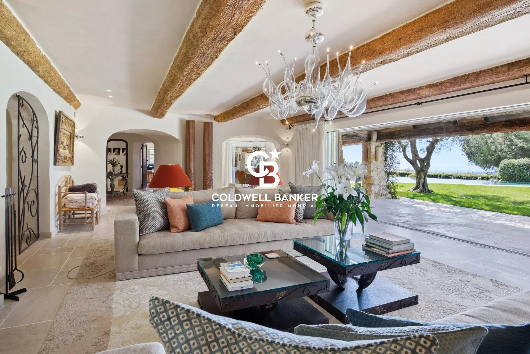
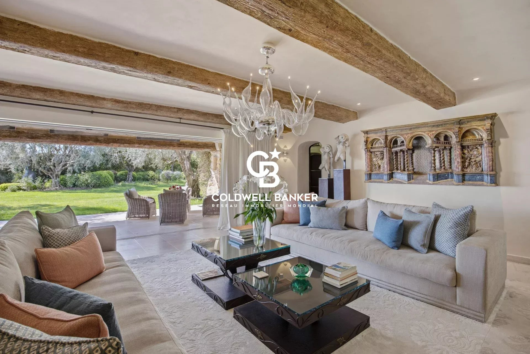
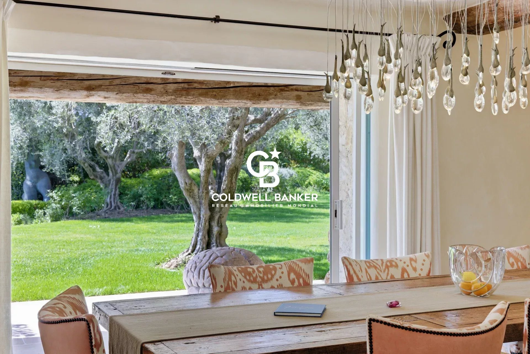
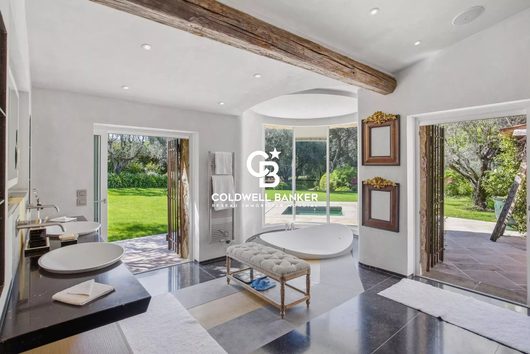
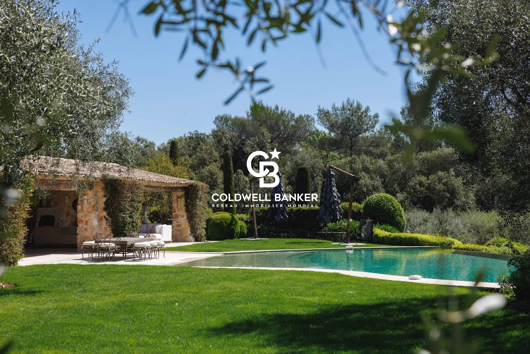
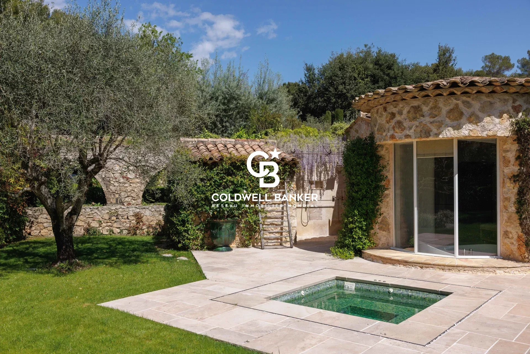
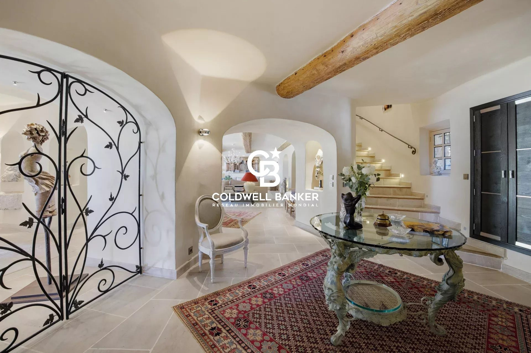
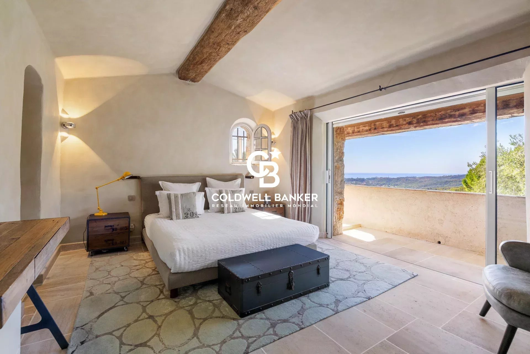
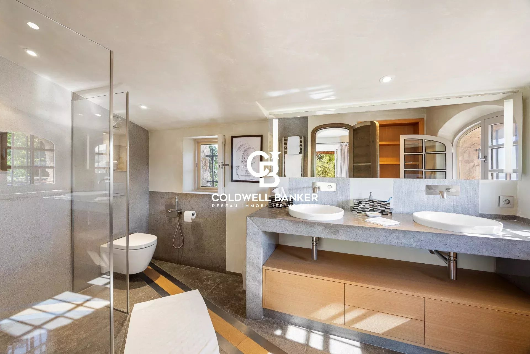
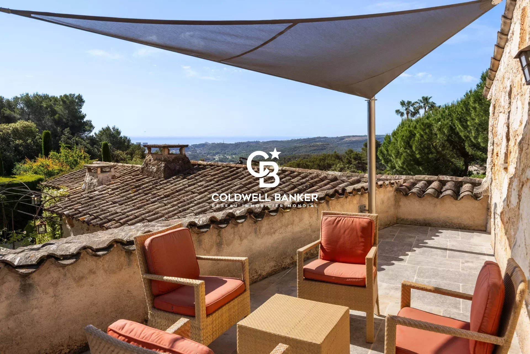
Some properties command attention through excess. This one commands through its sheer presence. Designed by Louis Sorridente, a leading architect in the region, and built from dressed stone according to the finest Provencal traditions, this residence of 900m² does not strive to seduce. It does so naturally, as if time had already played its part in establishing its character. The garden first — for here, it is the garden that rules. Designed by Jean Mus, the master of Mediterranean landscaping, it is not merely a setting but a territory. A paved driveway lined with Italianate arches guides the eye before one even sets foot upon it. Fountains punctuate the walk through the grounds. A genuine waterfall animates the silence. One wanders as if discovering an estate that had not yet been fully explored. Over almost 1 hectare, entirely landscaped, entirely private. The sea view — south-facing, unobstructed, permanent — heightens the impression and the indescribable feeling evoked by the assets of this place. The residence was completely renovated in 2016 by the finest craftsmen in the sector, both inside and out. Stone floors, exposed beams, sliding glass doors that dissolve the boundary between the living spaces and the covered terraces — everything here speaks of constant care, of a refusal to compromise. On the ground floor, the entrance opens onto a professional kitchen designed for entertaining, extended by a functional utility room with direct access to the garage. The sitting and dining rooms, bright and generous, glide naturally towards the terrace. The master suite — bedroom, independent dressing room, full bathroom — occupies this same level with the appropriate discretion. Upstairs, three en-suite bedrooms, each opening onto a balcony or terrace overlooking the garden. No mere spare rooms here — every space is treated with the same exacting standards. On the garden level, the private living areas: a television lounge, games room, and two additional en-suite bedrooms. And at the heart of this level lies perhaps the most singular feature of the property: a wine cellar crafted with the same elegance as the rest of the estate, carved into the living rock, providing basement access to a natural cavern eight metres high has to developed. A space that cannot be described — only discovered. The property also features an annex containing an office, a gym, a tennis court, an independent caretaker's cottage, independent bedroom ensuite, 4 covered parking spaces for guests, a double garage for the homeowners and many parkings. A few minutes' walk from the village of La Colle-sur-Loup, and five minutes by car from Saint-Paul-de-Vence. In a discreet residential area, free from noise and overlooked by none. Absolute calm. Total privacy. South-facing, enjoying both the east and the west. This estate is not visited. It is revealed.
Property Features
- Property
- Construction : 1990
- Surface Area 900,00 m2
- Land Size 8 794 m2
- 14 Rooms
- 8 Bedrooms
- 8 Baths
- 8 WC
- Swimming pool
- Garage
- Parking : 16
- Fireplace
- Heating : Individual
- Heating System : Underfloor heating
- Heating Type : Gas
- Condo : no
- Energy performance diagnostic. : B (76)
- GHG : A (2)
About the price
Price: €19,900,000.
The agency commission is at the charge of the seller
Energy Consumption
Diagnosis made after July 1, 2021
Votre contact
Coldwell Banker Art Realty
777 Route De La Colle
06570 Saint-Paul-de-Vence