About This Property
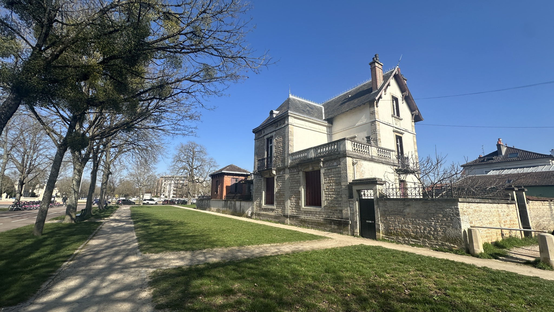
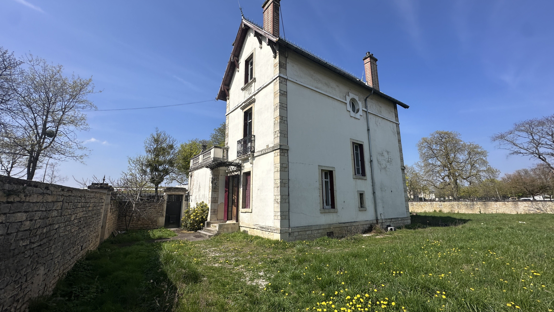
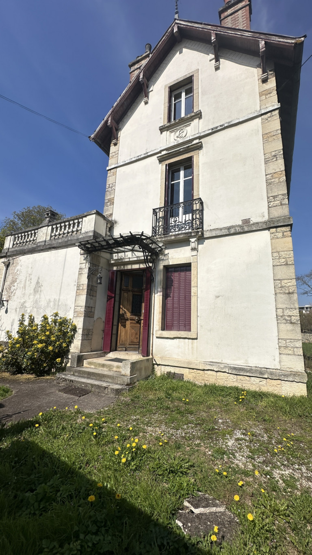
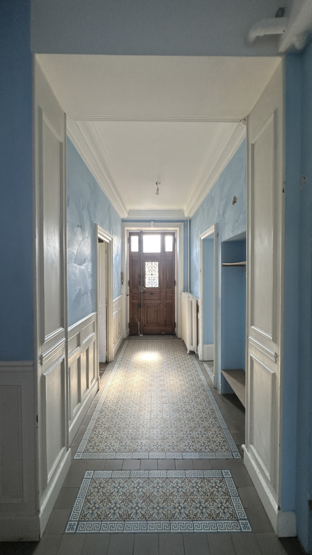
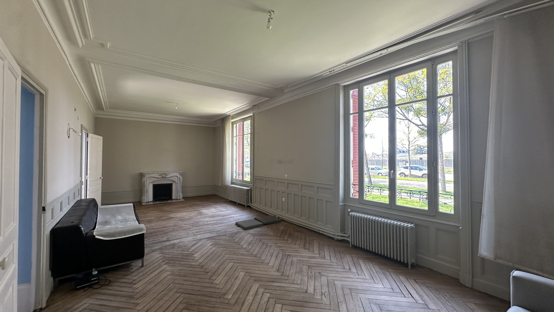
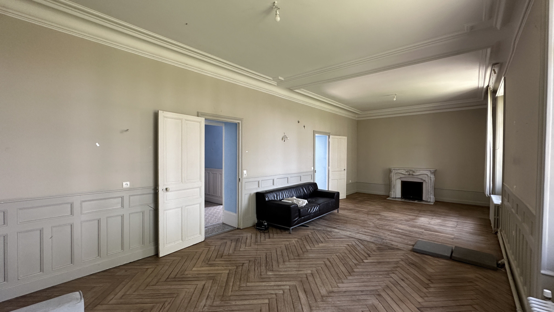
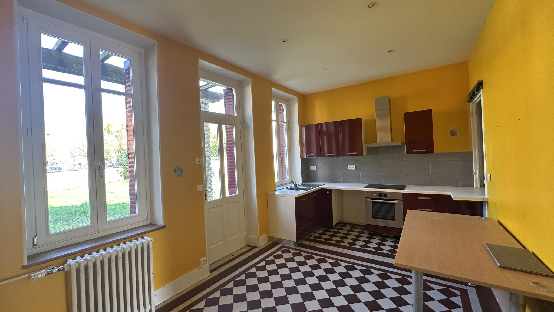
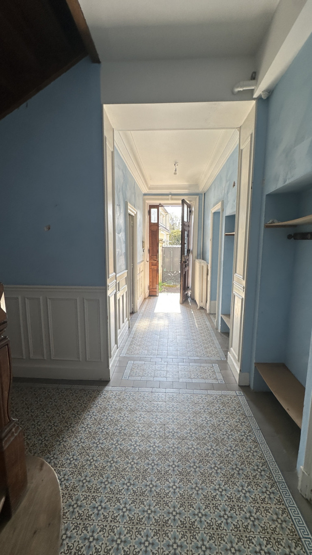
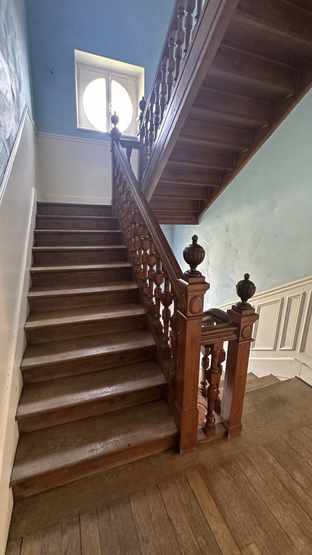
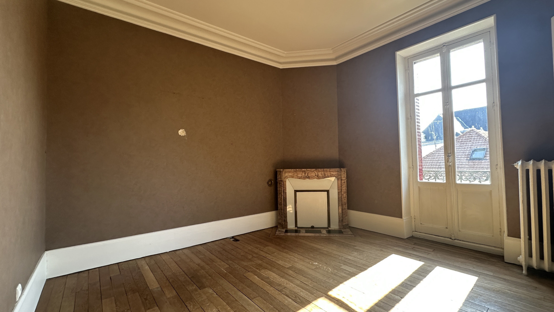
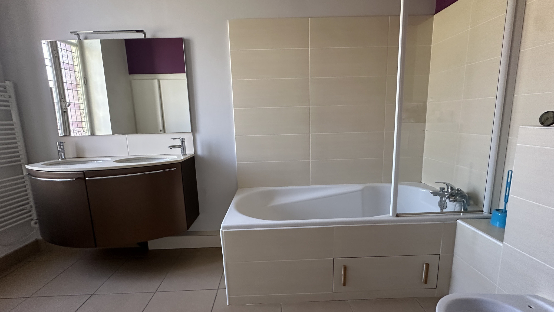
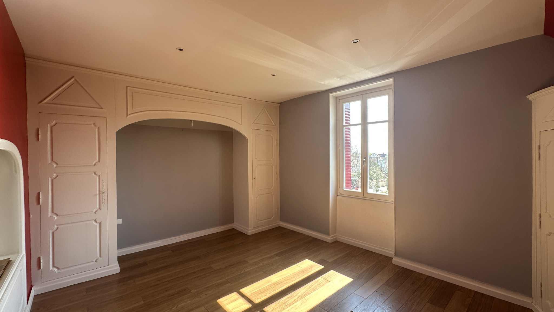
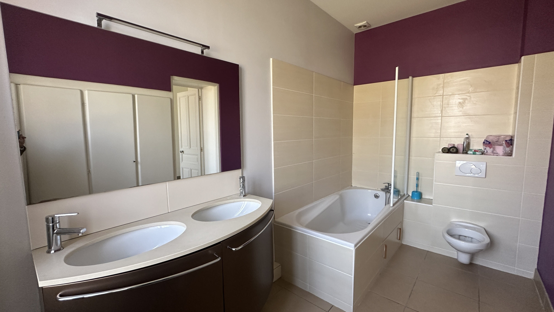
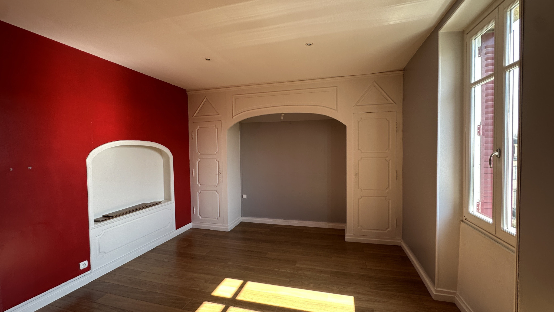
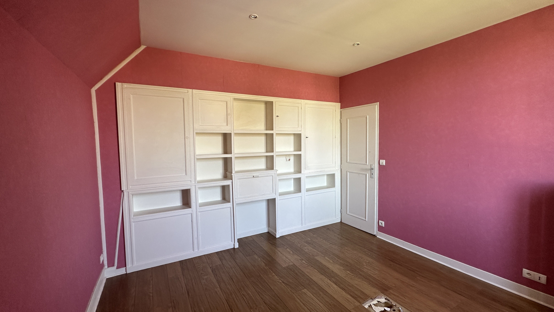
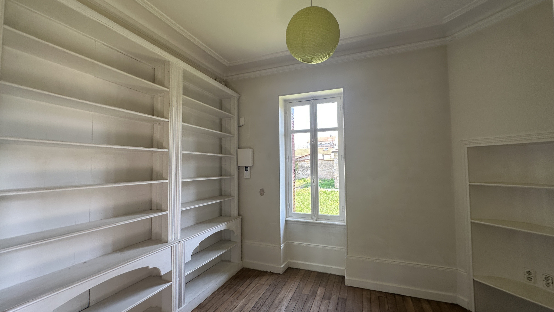
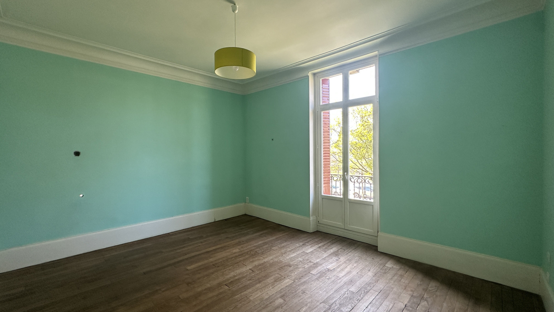
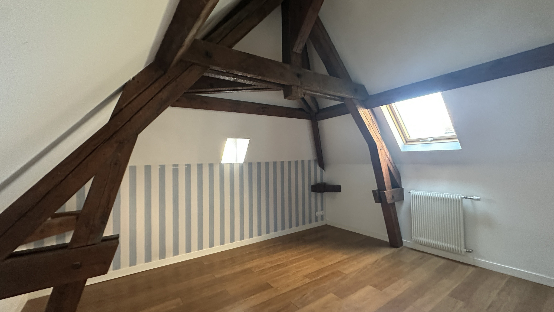
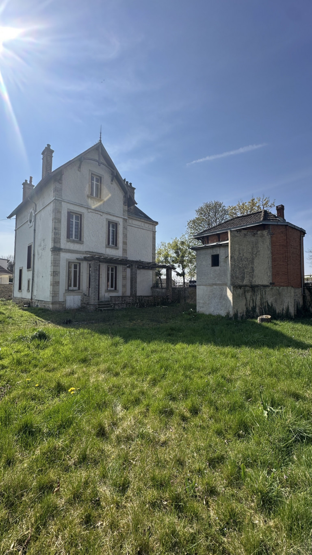
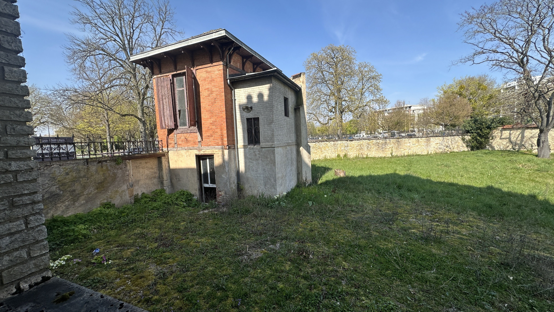
In Dijon, in one of the city's most sought-after residential areas, stands a 217 sq m (2,344 sq ft) early 20th-century manor house on a 650 sq m (7,000 sq ft) plot. The ground floor comprises an elegant entrance hall with cement tiles and wood paneling, a living room with a fireplace and parquet flooring, a dining room, a separate fitted and equipped kitchen, a WC, and an office. The first floor features three large bedrooms and a bathroom. The second floor offers three bedrooms and a shower room. The basement includes a boiler room and a wine cellar. An independent outbuilding requiring renovation completes the property, which sits on an enclosed 868 sq m (9,000 sq ft) plot with space for a swimming pool. Energy Performance Certificate (EPC) rating: D (2025). This characterful residence, with its timeless elegance, offers numerous possibilities, including the option to purchase an additional 698m2 building plot, depending on your project . For further information or to arrange a viewing, please contact Romain Damidot at +33 6 08 85 71 81.
Property Features
- Property
- Construction : 1890
- Surface Area 217,00 m2
- Living Room Size : 42 m2
- Land Size 868 m2
- 7 Rooms
- 5 Bedrooms
- Kitchen : Separate
- 1 Bathroom
- 1 Shower Room
- 3 WC
- Number of floors : 3
- Heating : Individual
- Heating Type : Gas
- Condo : no
- Energy performance diagnostic. : D (230)
- GHG : A (ND)
About the price
Price: €950,000.
The agency commission is at the charge of the seller
Energy Consumption
Diagnosis made after July 1, 2021
Votre contact
CHARLES DAMIDOT IMMOBILIER
12, Rue Jean Renaud
21000 dijon