About This Property
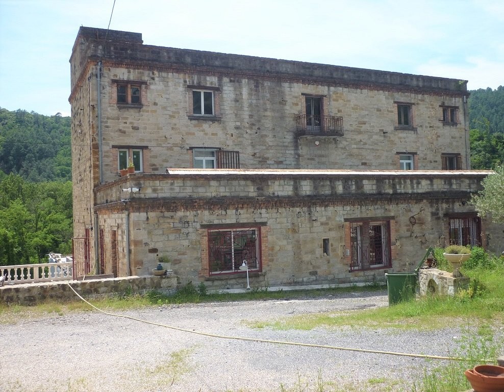
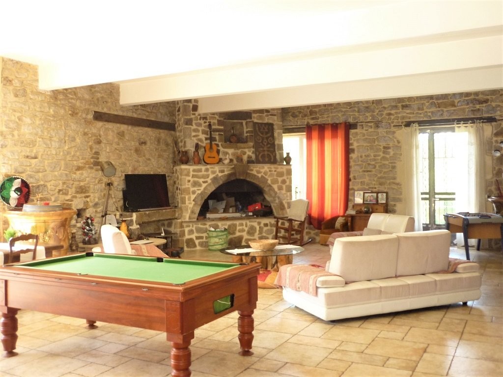
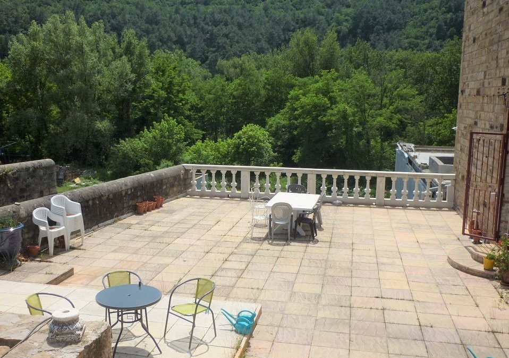
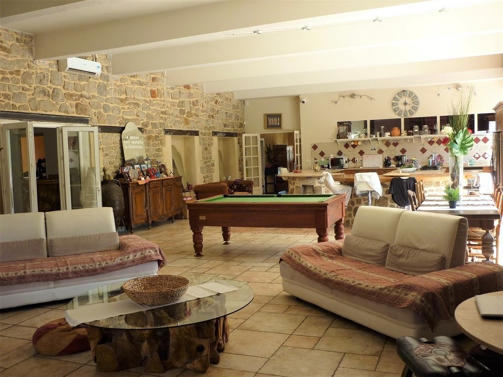
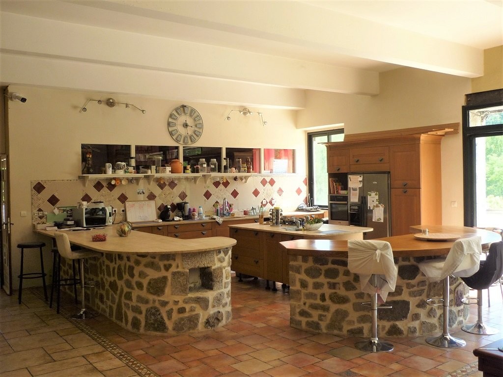
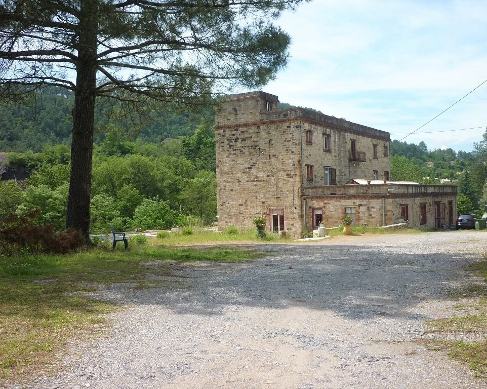
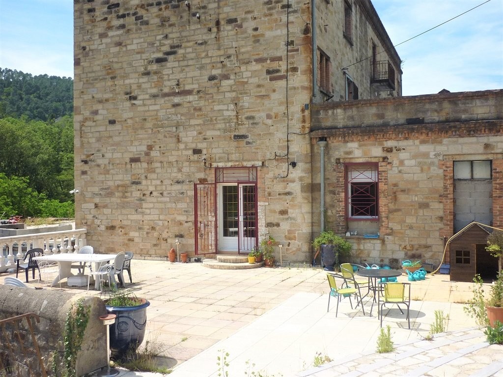
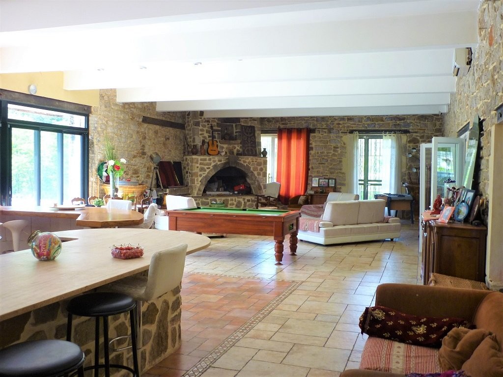
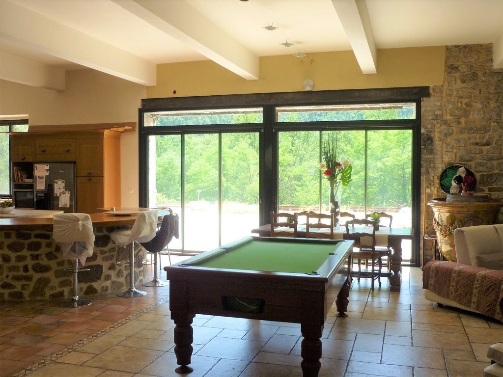
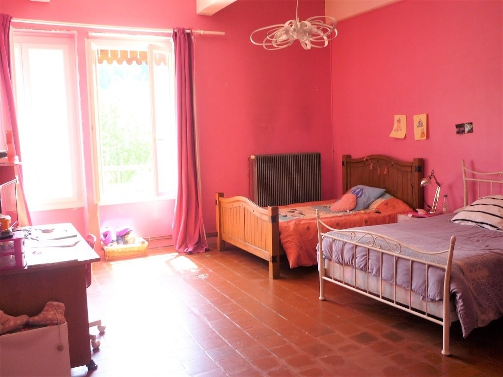
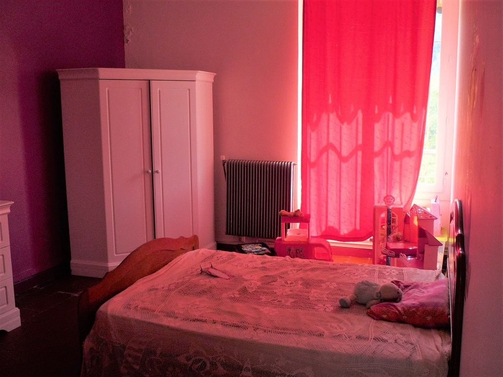
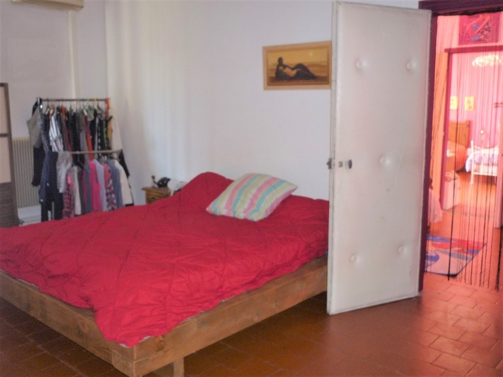
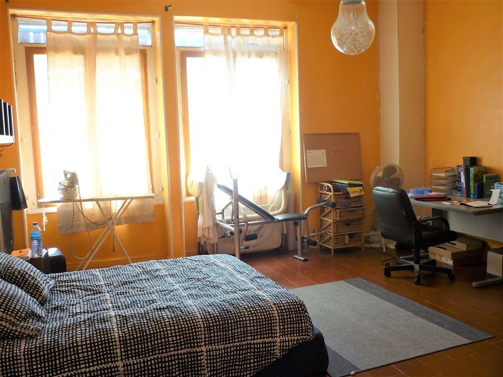
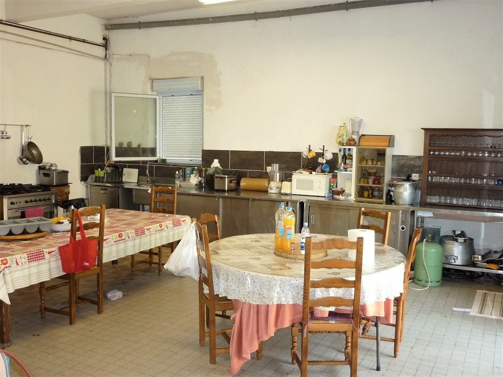
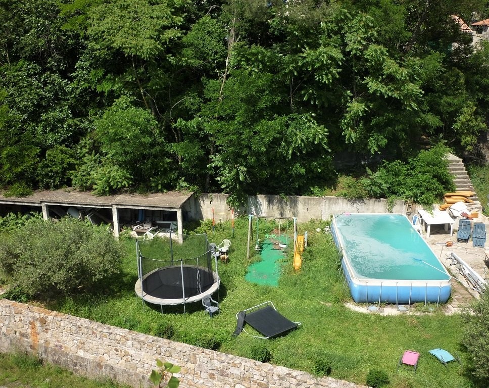
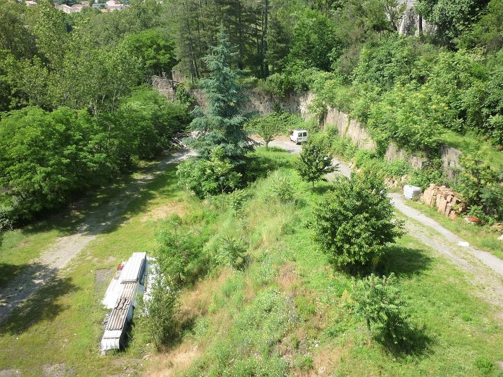
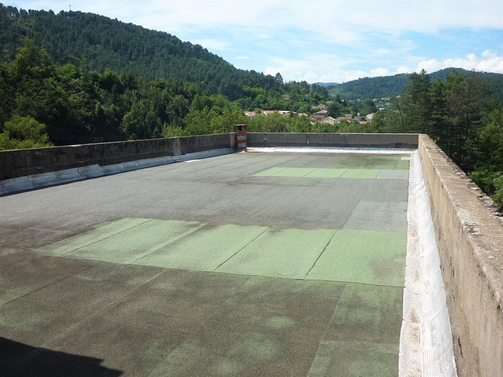
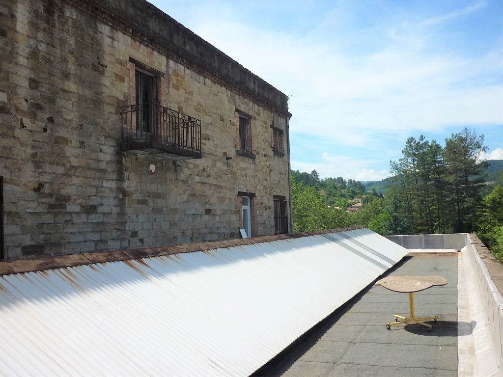
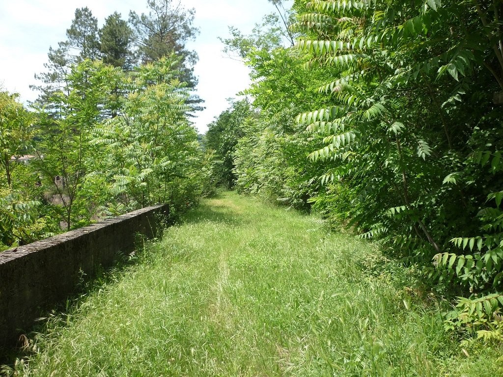
Amazing 19th century stone house of 700 m2 partly renovated on 1.5 hectares of land. On 3 levels, the building consists on the ground floor of a large bright room of 135 m2 including the open plan kitchen open to the living room and its master fireplace (access to outdoor terraces and reversible air conditioning), and 5 large rooms whose function bedroom, living room, office or other will be to be determined by the new owner. 1st: 5 bedrooms, a bathroom-wc, and terrace access. 2nd: 180 m2 of surface to finish renovating. 3rd: a roof terrace of 200 sqm with breathtaking views of the Cevennes. On the building land, enclosed and planted, a borehole, a warehouse of 130 m2 and a shed adjoining below the building as a vestige of the industrial and mining past, to deconstructed or restore. Huge potential. Ideal real estate project and / or tourist. To have. Jean-Jacques Sevestre - Expertimo - Independent Commercial Agent - Nimes 327 081 394 - Tel: 06.14.39.18.09
Property Features
- Property
- Construction : 1890
- Date de disponibilité : 21/09/2023
- Surface Area 700,00 m2
- Living Room Size : 135 m2
- Land Size 15 000 m2
- 16 Rooms
- 9 Bedrooms
- Kitchen : OpenEquipped
- 4 Baths
- 2 WC
- Number of floors : 3
- Swimming pool
- Garage
- Parking : 30
- Heating : Individual
- Heating System : Radiator
- Heating Type : Fuel oil
- Condo : no
- Energy performance diagnostic. : D (183)
- GHG : D (24)
About the price
Price: €680,000.
The agency commission is at the charge of the seller
Energy Consumption
Diagnosis made before July 1, 2021
Votre contact
AXEYLIA FEURS
1301 Chemin Sous Saint Etienne
30100 ales