About This Property
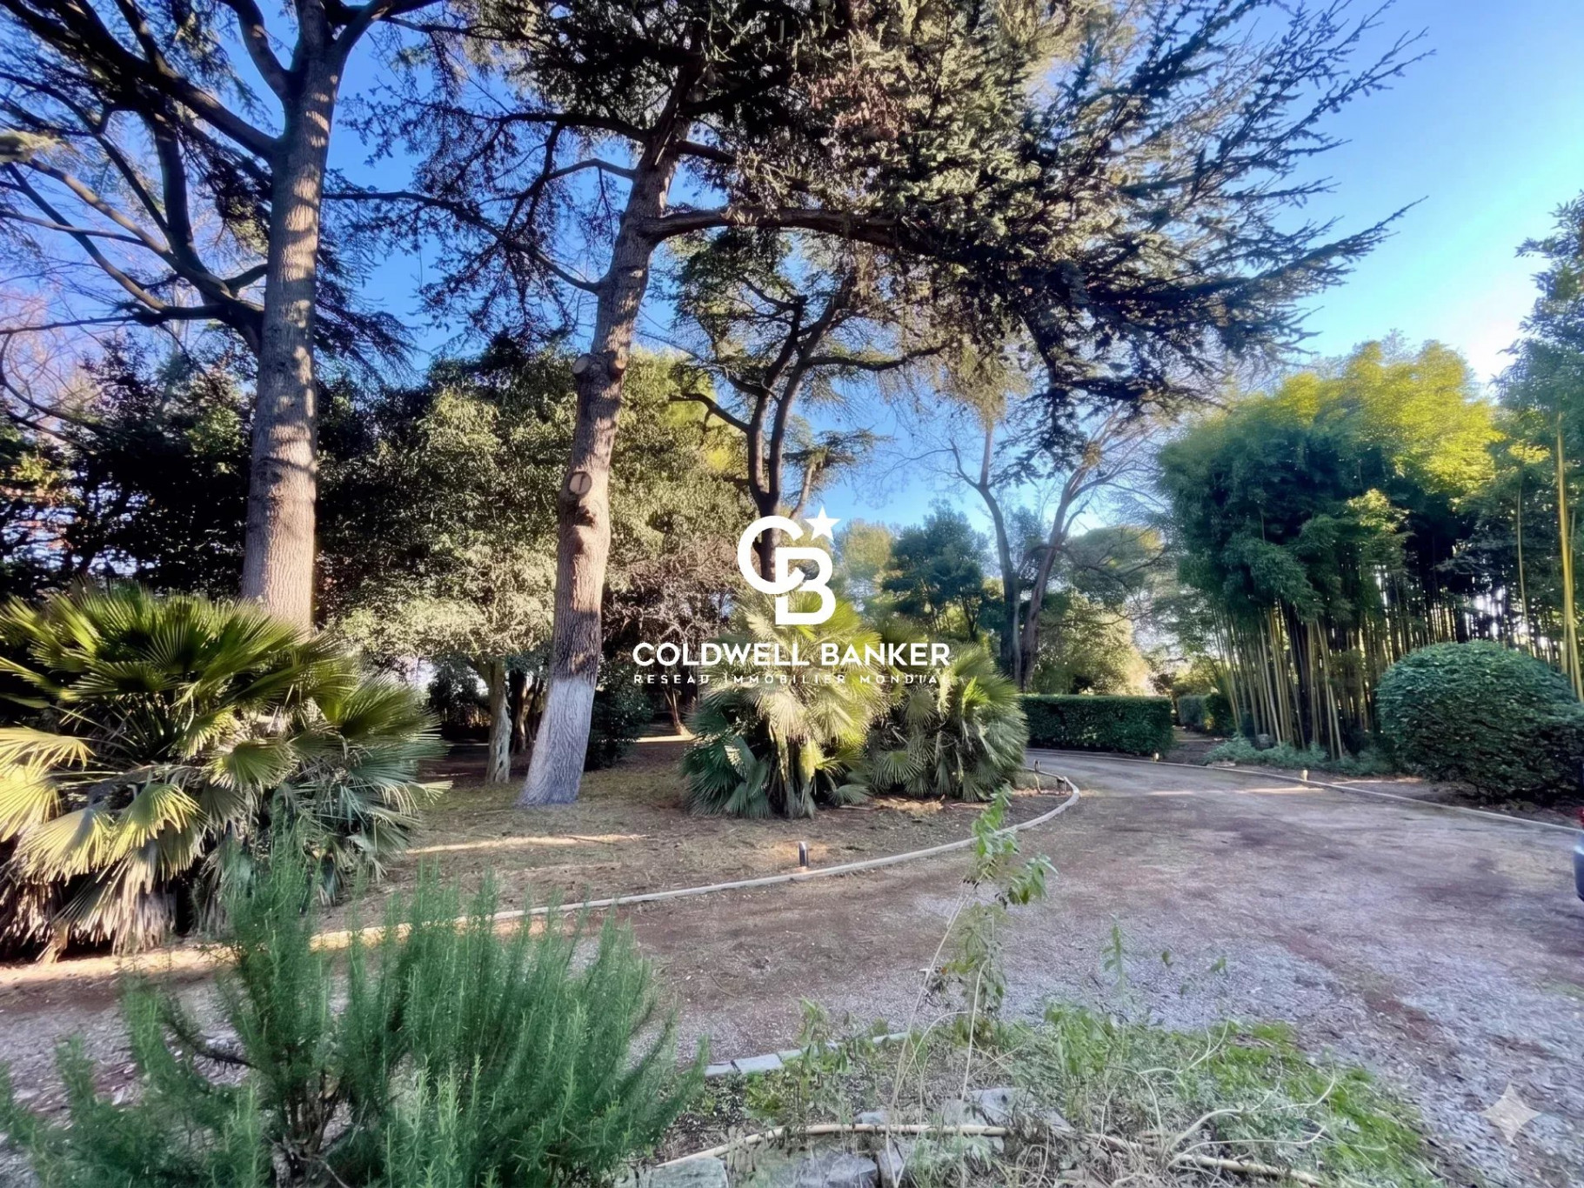
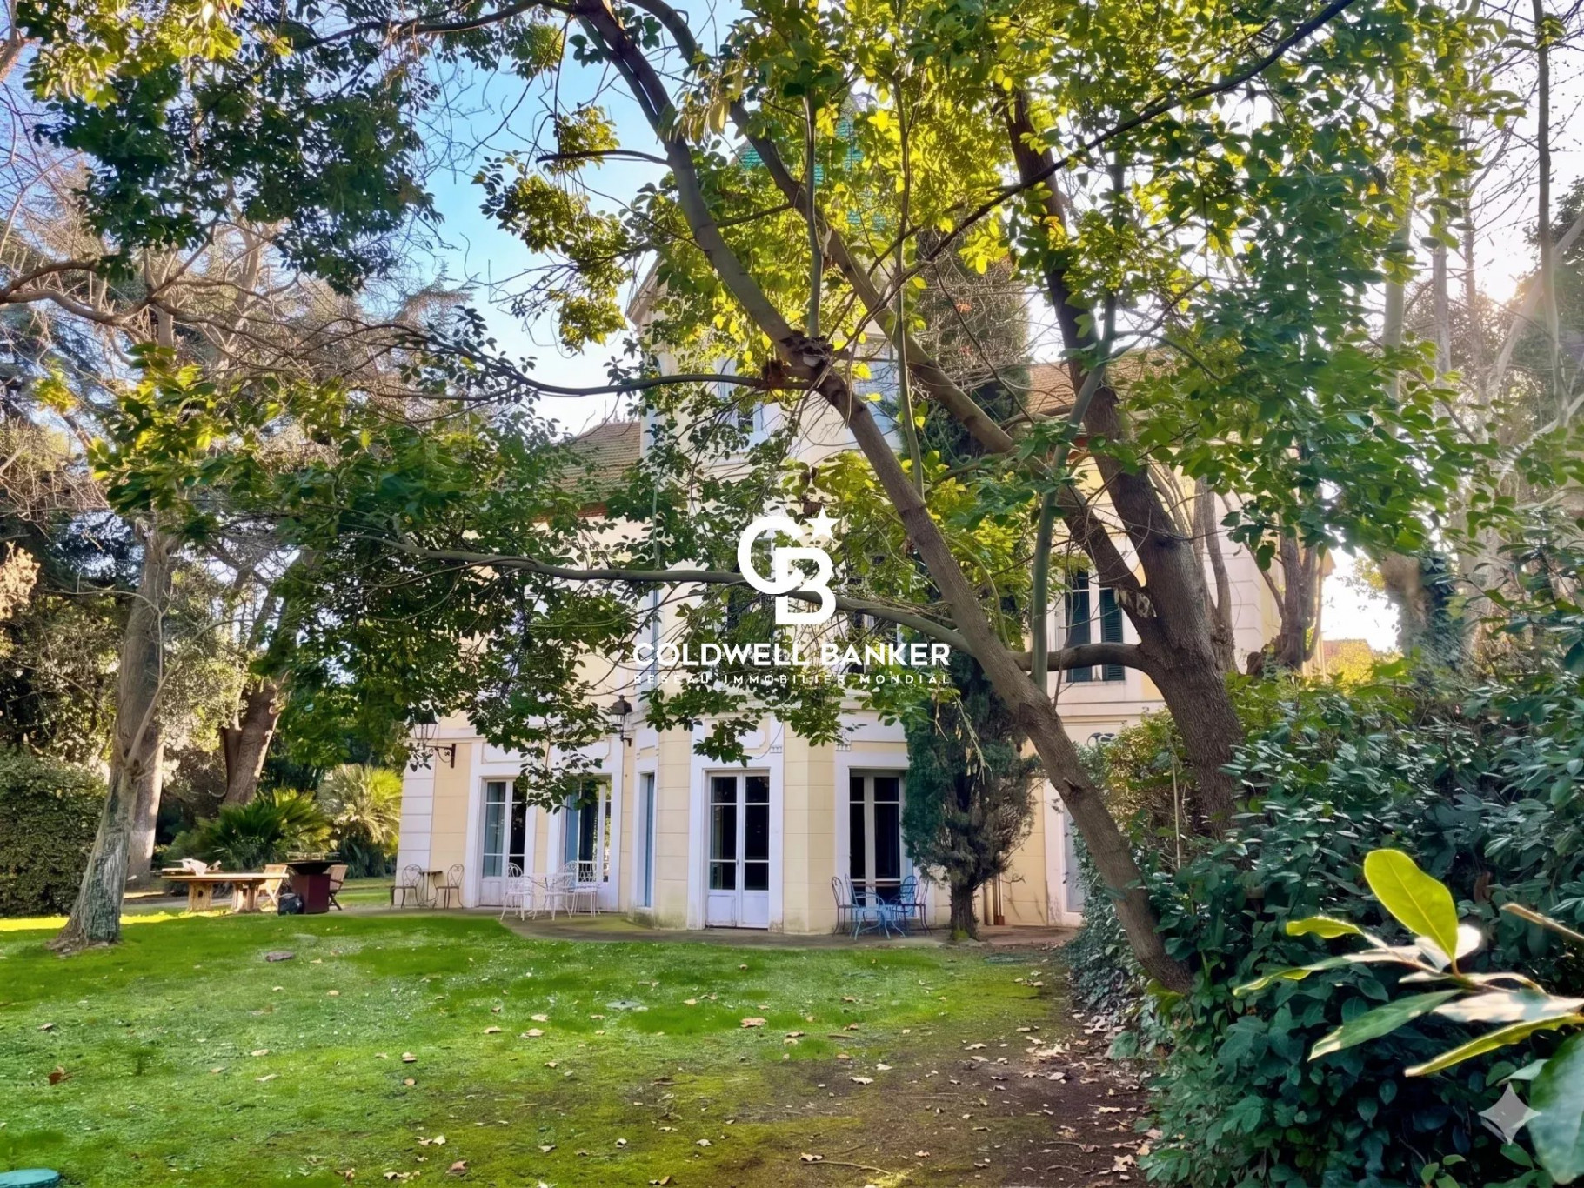
Ideally located between Montpellier and the Mediterranean, close to the village, the airport, and major roadways, this distinguished manor house—built in 1904 by wealthy winegrowers—lies discreetly at the heart of a preserved hamlet, sheltered from any disturbances. Its enchanting park, a true haven of greenery, reveals century-old trees emblematic of the region—pines, holm oaks, and magnolias—as well as lush vegetation enhanced with bamboo. Access to the property is via a majestic driveway lined with olive trees, leading to a wrought-iron gate. From there, a path winds through part of the park, ensuring the house remains hidden from view. **A Characterful Home Restored with Refinement** This elegant bourgeois residence, fully renovated with noble materials, offers nearly 600 m² of living space across three levels. The craftsmen involved in its restoration managed to preserve the authenticity of the property, notably by recreating the sumptuous *Granito* floors exactly as they once were—crafted by a 'Meilleur Ouvrier de France.' Upon entering, a vast hall opens onto a series of reception rooms, each featuring a fireplace and breathtaking views of the park. A library, a large living room with a bow window, and a dining room are harmoniously connected by wide glass doors. Woodwork, moldings, and corner cabinets lend these spaces an air of timeless elegance. A fully equipped kitchen with a range cooker, a pantry, and a restroom complete this level. A beautiful stone staircase leads to the first floor, which hosts three spacious suites, including a master suite. Each suite offers generous, elegantly integrated storage. In the tower, a refined office with a bow window overlooks the park. This floor also includes a landing with storage and a separate WC. The bathrooms are equipped with walk-in showers. The rooms on this level are enhanced by solid wood flooring. The second floor features a functional laundry room, fully fitted with storage areas, washing and ironing spaces. It also offers two attractive suites, along with two additional rooms yet to be defined—one of which, located in the tower, reveals a stunning exposed roof structure. A separate WC completes this floor, adorned with terracotta tiles and cement tiles. Recently renovated to preserve its historic charm, the house is nonetheless equipped with modern comforts, including a ducted reversible air-conditioning system installed in March 2025. All fireplaces are in perfect working order, and the roof has been fully redone. As an annex, a former 250 m² wine cellar with a new roof and framework provides a vast multipurpose space. Currently used as a garage and storage area, it could be converted according to the future owners’ wishes. A rare property combining elegance and tranquility—perfect for a peaceful lifestyle in an enchanting setting. If you’d like, I can also provide a more concise version, a marketing-oriented version for a real estate listing, or an elevated luxury-style rewrite.
Property Features
- Property
- Construction : 1904
- Surface Area 594,50 m2
- Living Room Size : 41 m2
- Land Size 12 017 m2
- 13 Rooms
- 6 Bedrooms
- 1 Shower Room
- 3 WC
- Number of floors : 2
- Fireplace
- Heating : Individual
- Heating Type : Electric
- Condo : no
- Energy performance diagnostic. : In progress
- GHG : In progress
About the price
The agency commission is at the charge of the seller
Energy Consumption
Diagnosis made after July 1, 2021
Votre contact
Coldwell Banker Villanova Realty
300 Avenue Germaine Tillion
34070 Montpellier