





About This Property
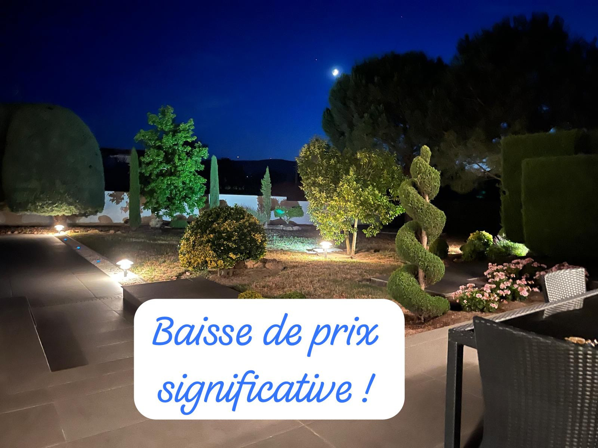
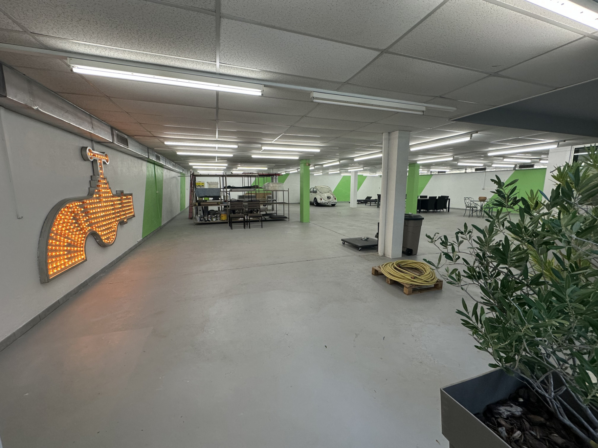
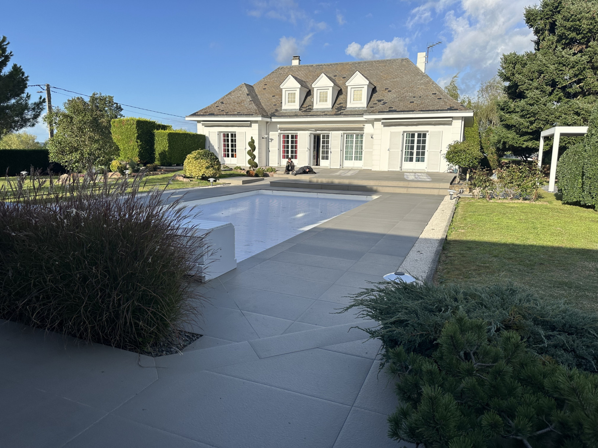
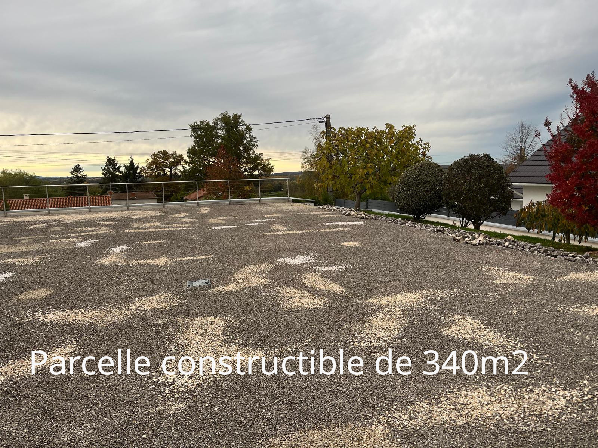
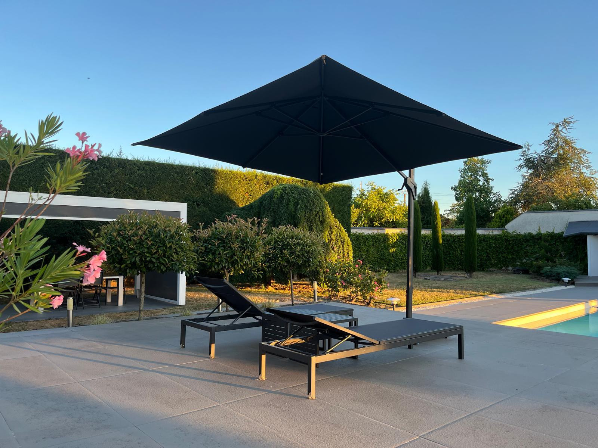
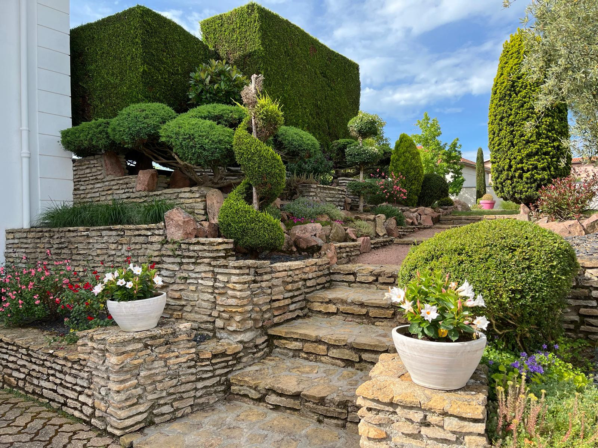
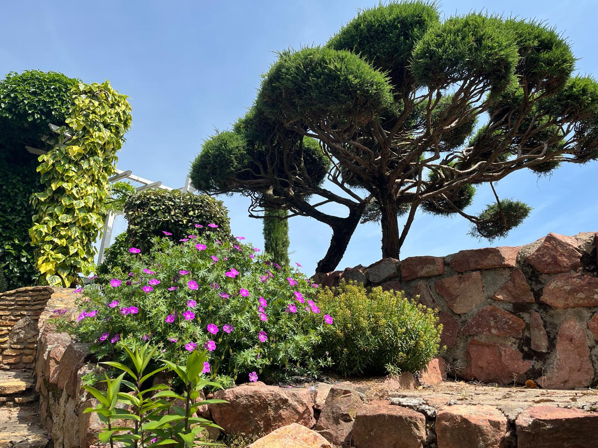
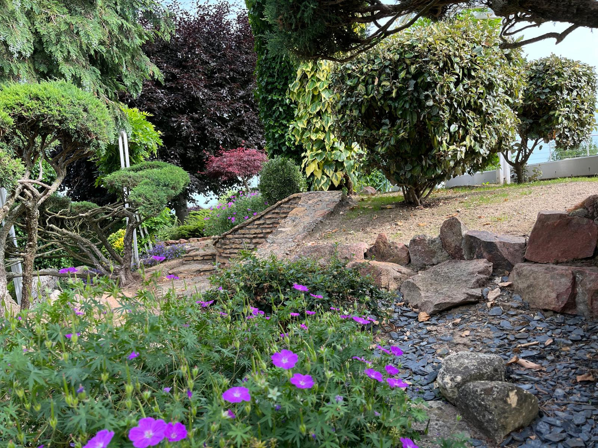
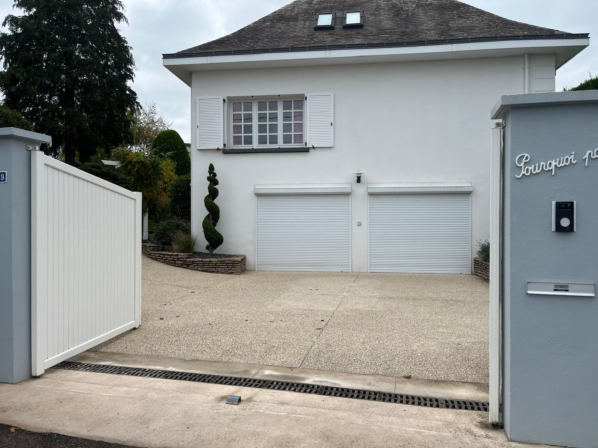
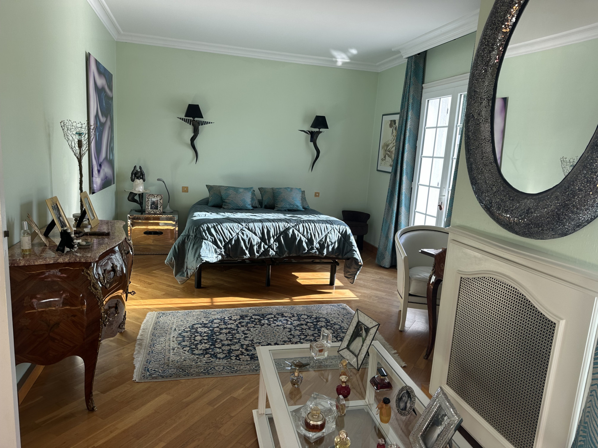
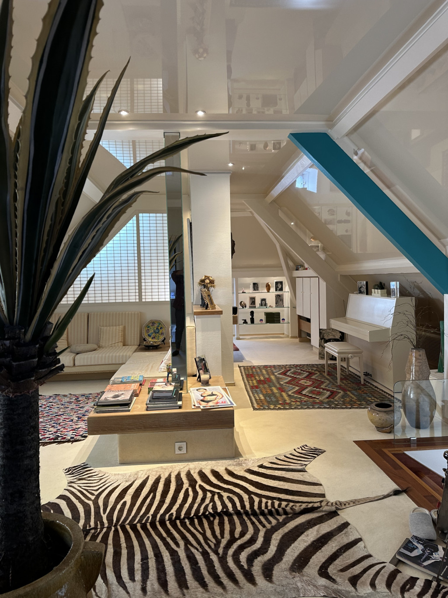
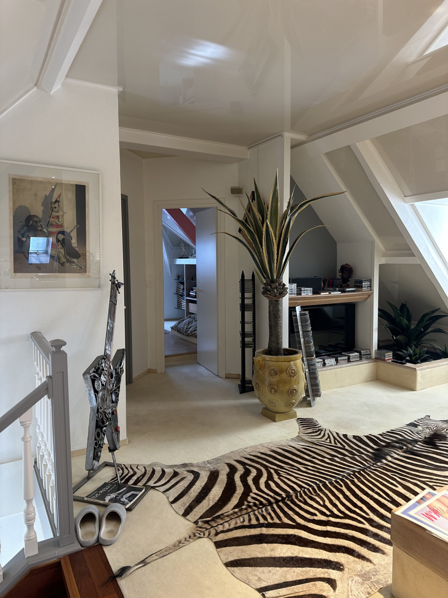
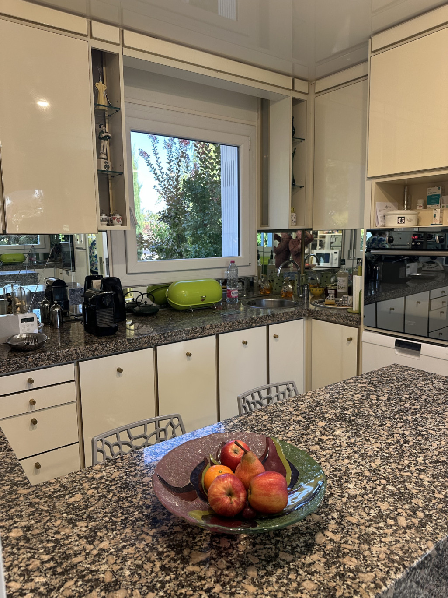
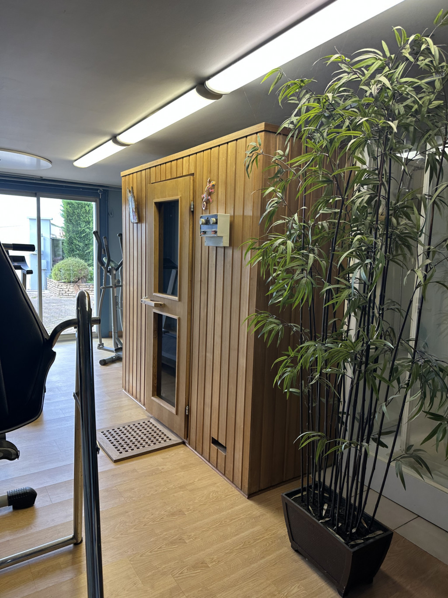
In Saint Germain Lespinasse 42640, near Roanne 42300 (10km), 50 minutes from Vichy and Saint Etienne its opposite, Come and discover this splendid property of 240m2 of living space, offering high-end services and an exceptional living environment. Its 2703m2 plot, enclosed by walls and greenery, takes you into a magical world, a remarkable garden unique in its kind, with century-old trees, flower beds and secret corners, which creates a magical atmosphere conducive to dreaming. Enter the villa, on the ground floor, with a ceiling height of 2.70m, a large hall with marble floor, serves a magnificent living room very bright opening onto the terrace, a separate kitchen incorporated with its mirrored wall section, a WC with its external marble sink, a shower room, a dressing room, two bedrooms, one of which has its two French windows which also allow you to enjoy the tiled outdoor terrace of 136m2 with a breathtaking view offering an ideal setting for sunbathing, outdoor meals or summer evenings. and as an extension of the terrace a swimming pool of 11m x 5m, secured by a roller shutter, perfectly integrated into the heart of the wooded garden. And to combine comfort and modernity, the property is equipped with a 3m x 4m bioclimatic pergola installed on an adjoining tiled terrace, where you can adjust the brightness and ventilation according to your wishes, thus creating a tailor-made atmosphere for each moment of the day. Upstairs, enter a magnificent, warm, bright, air-conditioned world, under a mansard roof, and its stretched ceiling, you will discover its small, more intimate living room with an extra single bed, mixed with a large living room of 45m2, a bathroom with its tinted mirror walls, with jacuzzi, a WC and a bedroom of 16m2 In the basement, you will discover a wellness and fitness area at home, in fact, the villa has a fully equipped, heated gym, designed to meet all your fitness and relaxation desires, as well as a private sauna for 4 people for moments of relaxation after the effort. An adjoining shower allows you to enjoy optimal comfort, directly after your workouts. You will also benefit from a large tiled garage that can accommodate two cars, The property has a large semi-buried warehouse annexed to 332 m2, with a separate entrance to the villa, offering high-quality services, such as its perfectly flat, resistant and shiny concrete slab, its iron garage door offering a high level of security for your goods and equipment, in addition it benefits from optimal thermal comfort thanks to two electric boilers, ensuring homogeneous heating by forced air over the entire surface. This installation guarantees a pleasant and constant temperature, ideal for the storage of sensitive goods or for the well-being of employees. It includes a closed office to work in complete tranquility or receive your clients. A 332 m2 building plot located above the warehouse offers the possibility of carrying out a project to build a house that can communicate directly with the warehouse from the inside. Ideal for a mixed residential and professional project, or for an investor looking for an atypical and modular property. A unique opportunity not to be missed! Saint Germain Lespinasse is a village that offers you all the amenities of life, bakery, butcher, tobacconist, post office, pharmacy, car garages, school and health center, all nearby So, imagine yourself already settled here, all the criteria are met? It's an ideal living environment for you and your family! I am here to support you every step of the way and answer all your questions. EI Christelle FELIX RSAC No531 829 349 SAINT ETIENNE Independent Commercial Agent of the Real Estate Group Tel: 0681016230 Email: [email protected] Les informations sur les risques auxquels ce bien est exposé sont disponibles sur le site Géorisques : www.georisques.gouv.fr
Property Features
- Property
- Construction : 1975
- Surface Area 240,00 m2
- Living Room Size : 36 m2
- Land Size 2 703 m2
- 6 Rooms
- 3 Bedrooms
- Kitchen : SeparateEquipped
- 1 Bathroom
- 1 Shower Room
- 2 WC
- Number of floors : 1
- Swimming pool
- Garage
- Parking : 5
- Heating Type : Fuel oil
- Condo : no
- Energy performance diagnostic. : D (182)
- GHG : E (56)
About the price
Price: €900,000.
The agency commission is at the charge of the seller
Energy Consumption
Diagnosis made after July 1, 2021
Votre contact
THIEBAUT
Rochefort, 42130 Saint-Laurent-Rochefort, France
42130 st laurent rochefort