About This Property
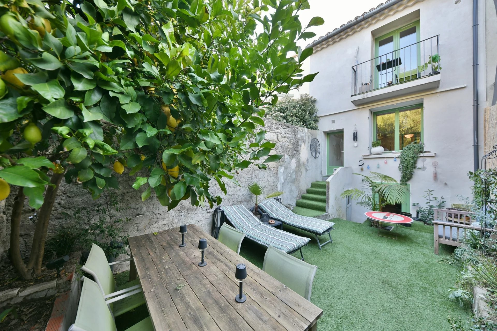
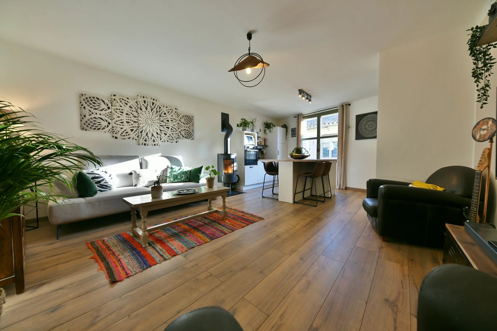
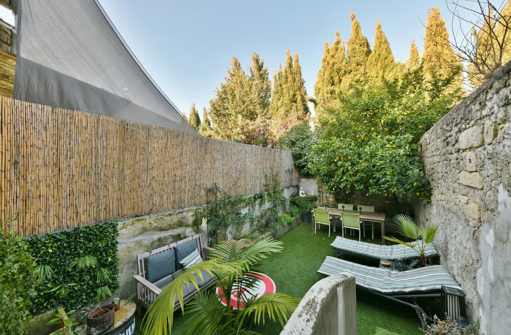
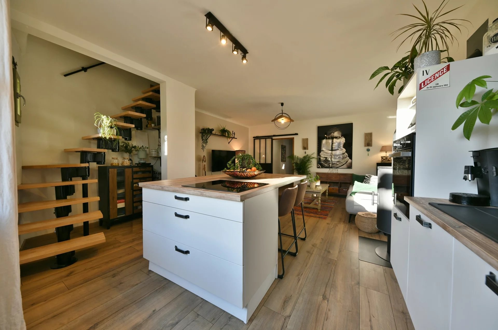
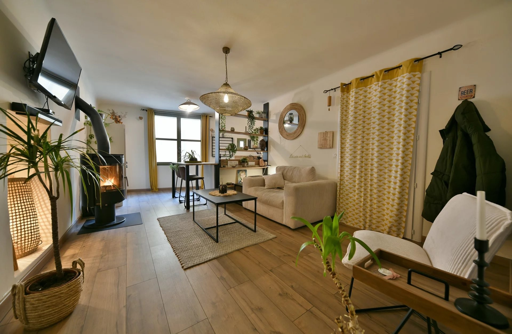
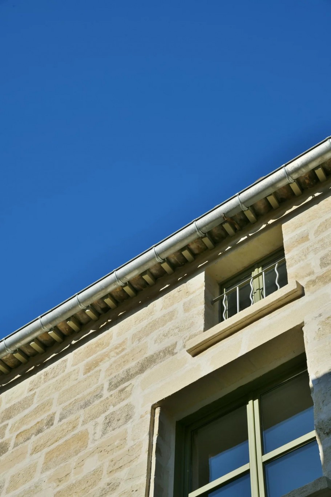
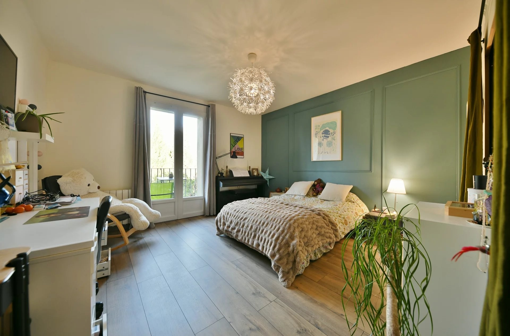
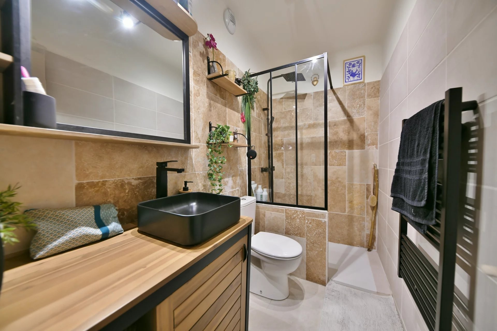
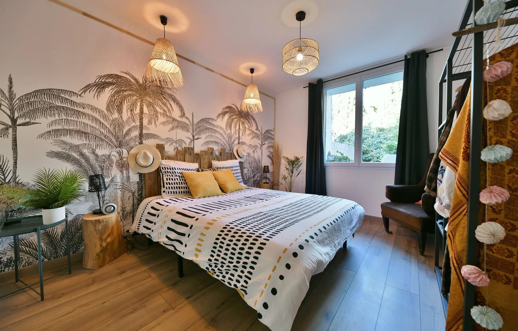
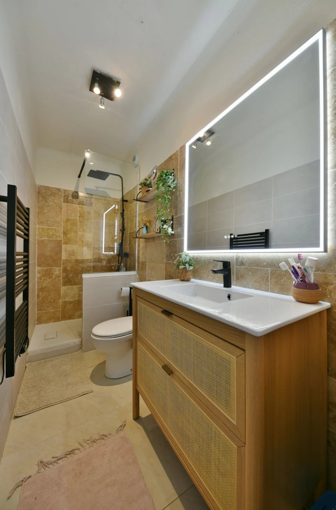
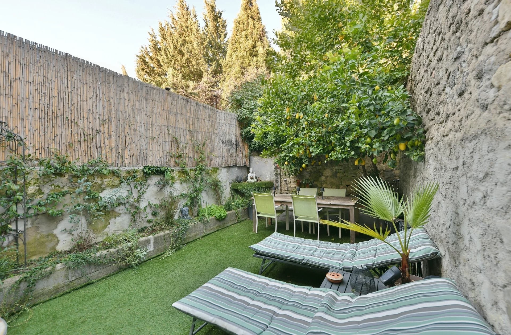
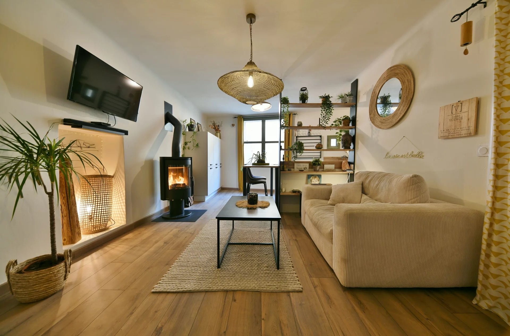
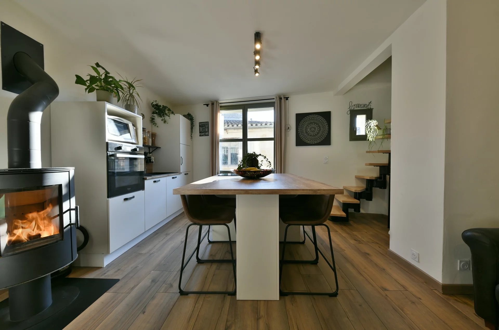
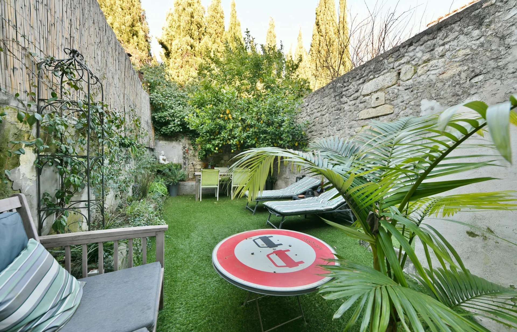
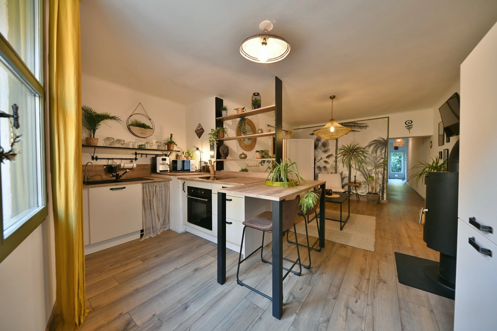
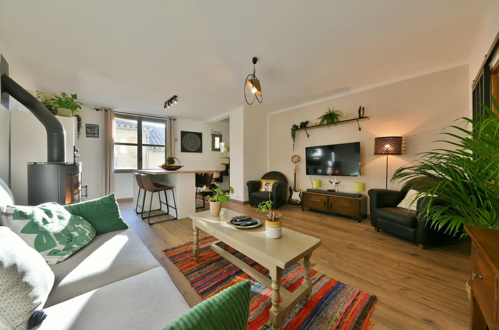
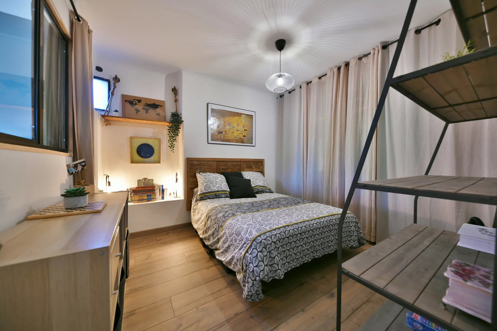
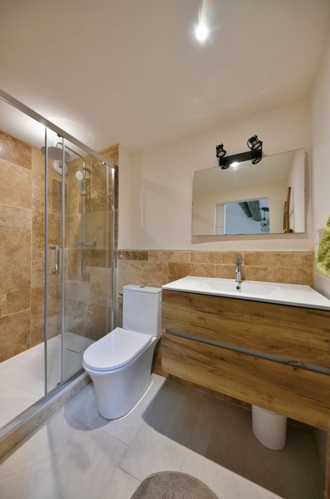
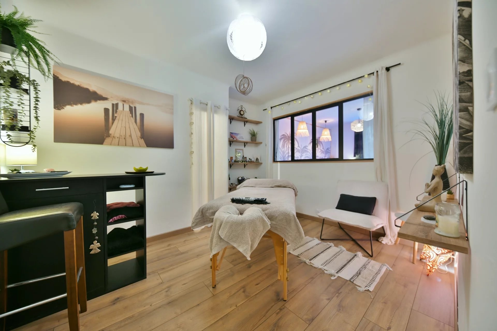
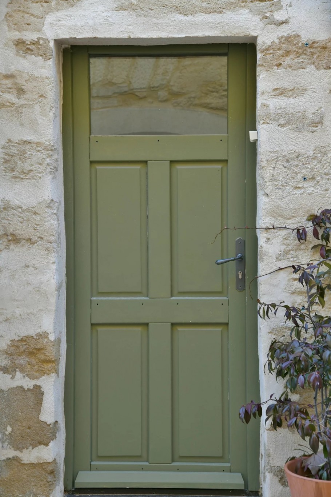
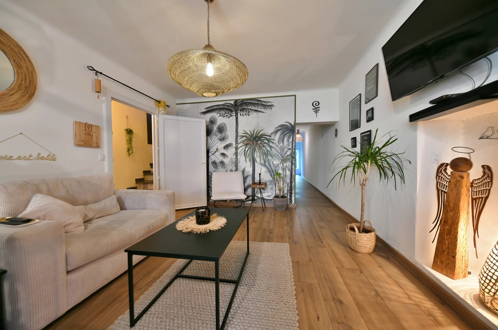
Located in the heart of Uzès, this charming townhouse offers comfortable living space, beautiful features and a landscaped courtyard with trees. On the ground floor, the entrance hall provides direct access to the double garage, a vaulted cellar and an opening onto the courtyard. From the main staircase, the first floor offers a living area, a lounge with a wood-burning stove and a fitted kitchen. A corridor leads to two bedrooms, one with a dressing room, a shower room with WC and access to the private courtyard. On the second floor, the landing opens onto a second comfortable living area, a lounge with a wood-burning stove and a fitted kitchen with a central island. From the landing, there is access to two bedrooms (one with a balcony overlooking the courtyard) and a shower room. From the living area on the second floor, a staircase leads to the top floor, which offers a beautiful bedroom with a shower room. A large attic space above the top floor could be converted. There are many possibilities for living arrangements, including a large family home, two separate flats, or a bed and breakfast. This townhouse offers modern comforts, including wood-burning stoves, double glazing, and a B energy rating, combined with the charm of an old stone house. The location is ideal, in one of the most sought-after streets in the town centre, close to shops, amenities, restaurants, the Place aux Herbes and the monuments of Uzès.
Property Features
- Townhouse
- Surface Area 147,00 m2
- Land Size 122 m2
- 7 Rooms
- 5 Bedrooms
- 3 Shower
- 3 WC
- Garage
- Cellar
- Fireplace
- Heating : Individual
- Heating System : Radiator
- Heating Type : Electric
- Condo : no
- Energy performance diagnostic. : B (103)
- GHG : A (3)
About the price
Price: €665,000.
The agency commission is at the charge of the seller
Energy Consumption
Diagnosis made after July 1, 2021
Votre contact
Cigal'Immo
54 Boulevard Gambetta
30700 Uzès