







About This Property
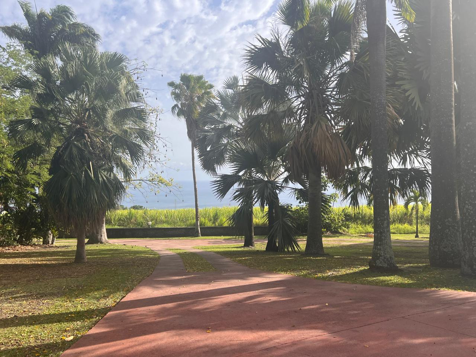
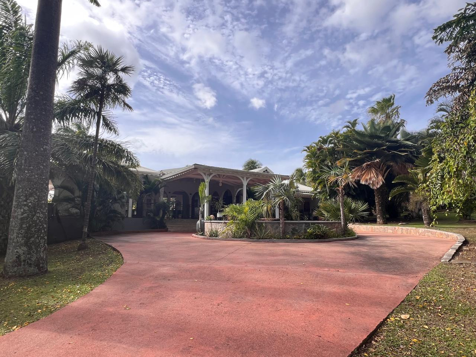
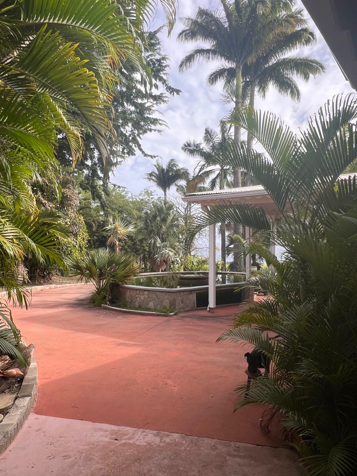
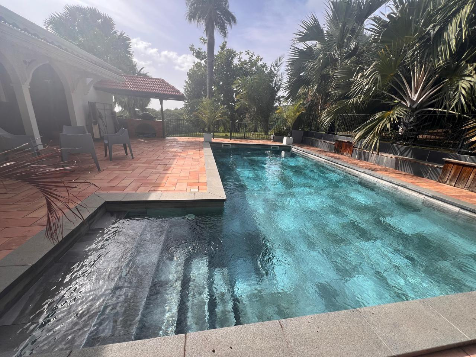
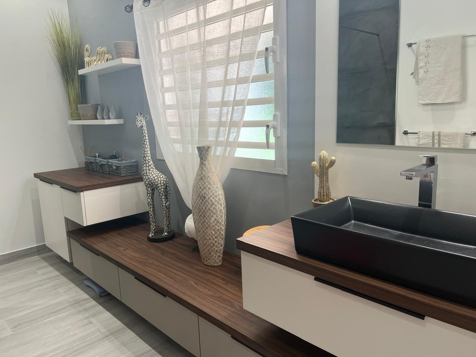
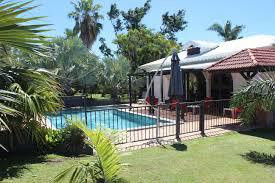
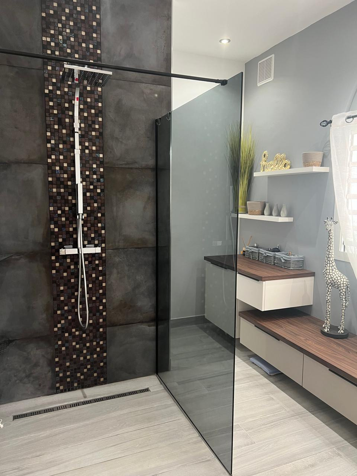
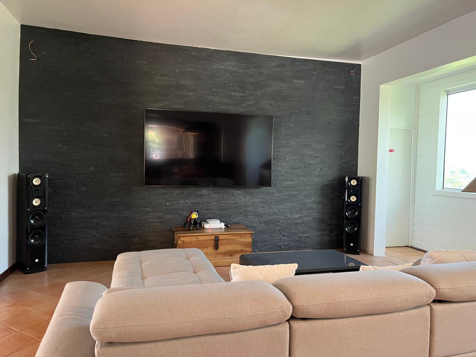
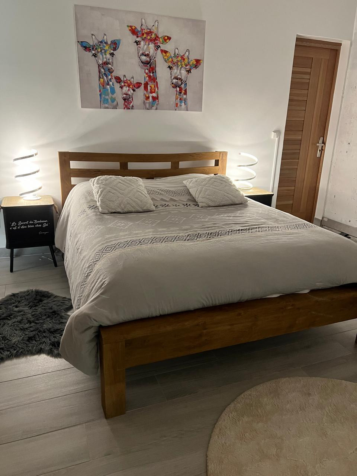
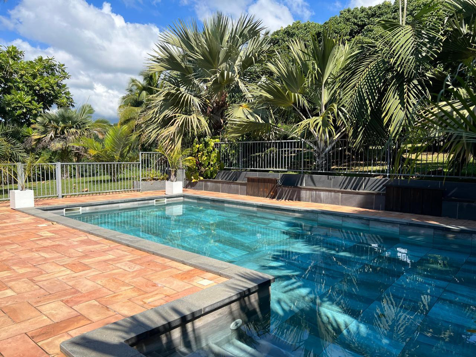
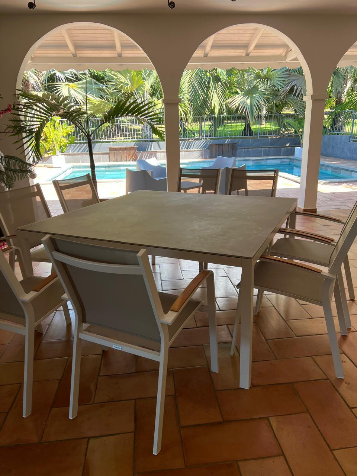
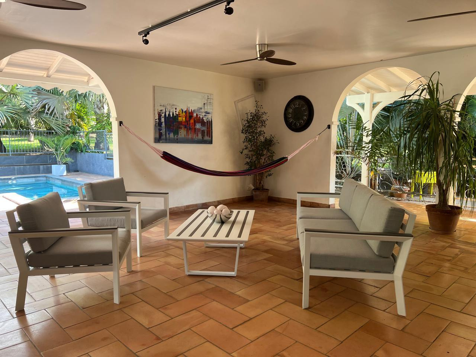
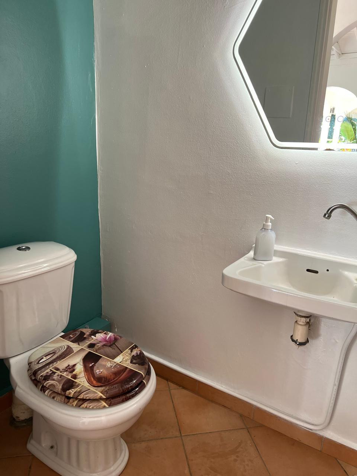
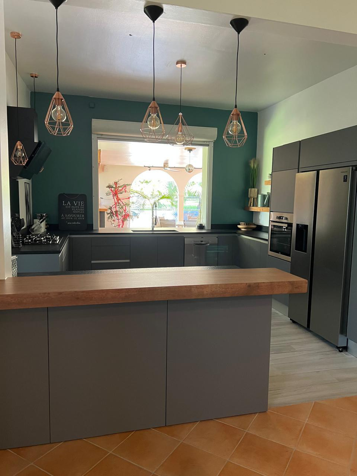
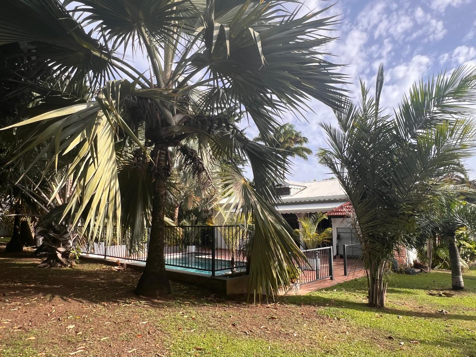
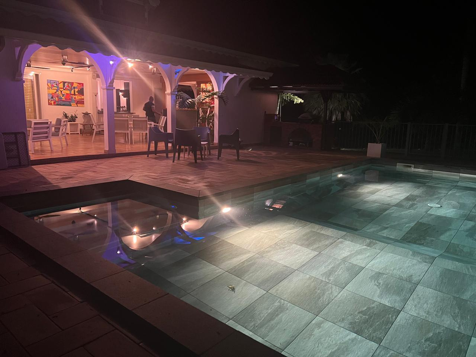
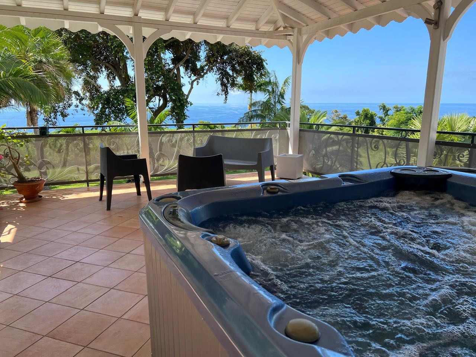
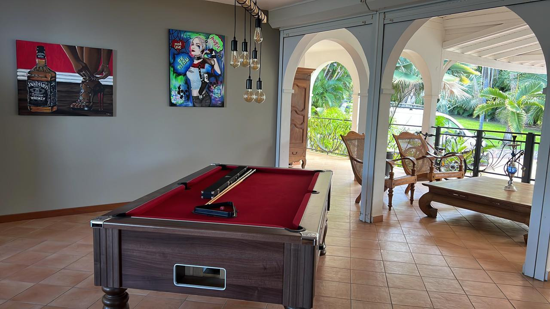
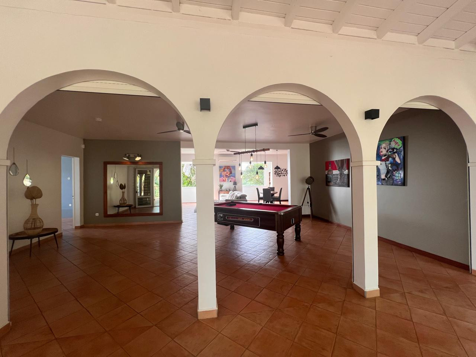
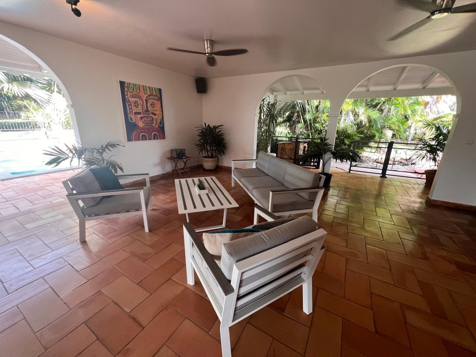
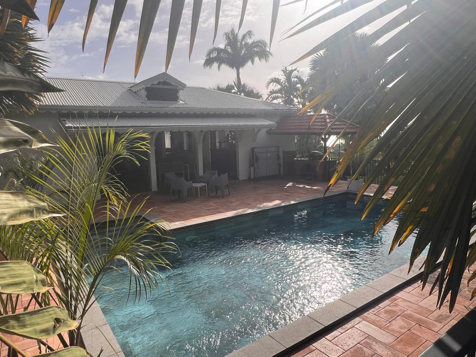
Nestled on the heights of the plateau along the Bologna road, this characterful residence overlooks a superb , fully enclosed 5000 m2 landscaped park, a true haven of peace with no overlooking neighbors. Majestic palm trees, tropical species, fruit trees, and a verdant lawn create a lush and perfectly maintained environment. The property offers approximately 206 m2 of living space , complemented by generous additional spaces bringing the total floor area (SHOB) to 427 m2 . It includes a large TV room of 45.33 m2 and a billiard room of 55.94 m2 , galleries of approximately 37.38 m2 , and outbuildings including a cellar, laundry room and gallery (65.95 m2). The garden level houses technical and reception areas, including a garage, a storage room, a laundry room, and a one-bedroom apartment with its own bathroom, offering an ideal space for entertaining in complete privacy. An internal staircase provides seamless access to the main level. The ground floor, the true heart of the home, opens onto vast, light-filled spaces. A generous veranda on the south and west facades harmoniously extends the interior spaces and invites contemplation of the surrounding landscape. The comfortably proportioned living room flows seamlessly into a pantry and a functional kitchen, designed to combine conviviality and practicality. The cleverly laid-out sleeping area comprises two air-conditioned bedrooms, each with its own en-suite bathroom, one of which includes a dressing room, ensuring comfort and privacy for its occupants. An office completes this ensemble, along with an adjoining archive room that could be converted into a shower room, providing a suitable space for work or reading. A well-structured open space seamlessly guides the flow of traffic towards the sleeping area on the north side, while a second veranda on the east facade reveals an elegant bar area of approximately 10 square meters, inspired by hotel design. A true haven of conviviality, it extends the reception areas in an intimate and refined atmosphere, ideal for private parties. Services & Equipment Enclosed garage with electric roller shutters Traditional swimming pool with a 100.18 m2 beach area, bordered by a 67.45 m2 terrace Jacuzzi offering breathtaking views of the Caribbean Sea , with sailboats, cruise ships, seabirds and regattas as a backdrop Motorized gate and pedestrian gate with intercom Reinforced concrete construction, timber frame and sheet metal roof Interior woodwork in local mahogany Exterior PVC joinery with wrought iron grilles Excellent natural ventilation High-quality materials used by specialist companies
Property Features
- Villa
- Surface Area 206,00 m2
- Land Size 5 000 m2
- 5 Rooms
- 4 Bedrooms
- Kitchen : Open
- 3 Shower
- 4 WC
- Swimming pool
- Condo : no
- Energy performance diagnostic. : In progress
- GHG : A (ND)
About the monthly rent
Rent €3,000 per month, including charges
Deposit : €3,000
Energy Consumption
Diagnosis made before July 1, 2021
Votre contact
AGENCE OPT'IMMO
Immeuble Le Sommet
97122 baie mahault