





About This Property
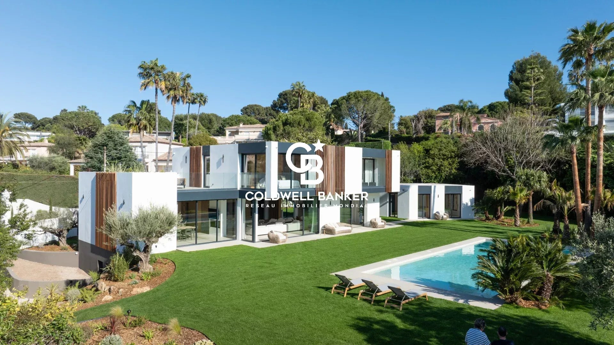
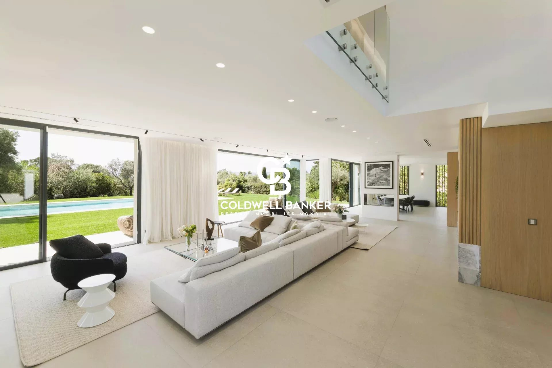
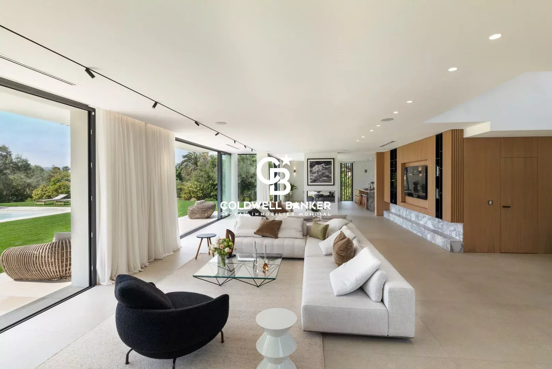
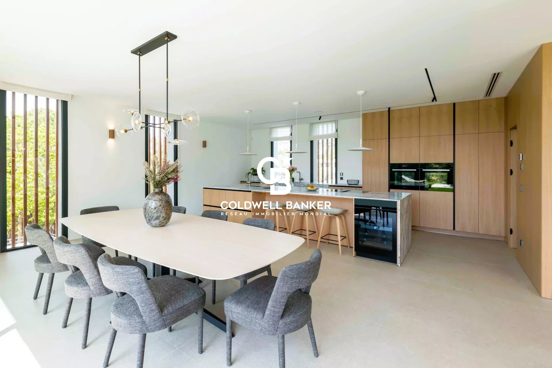
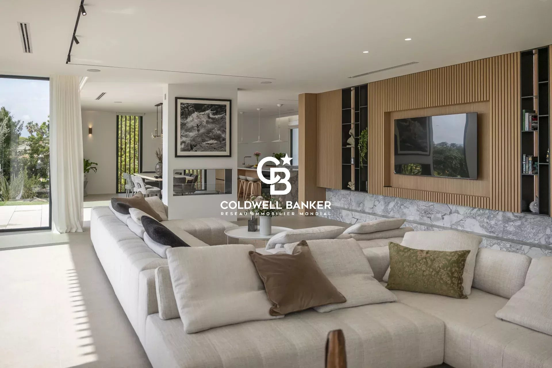
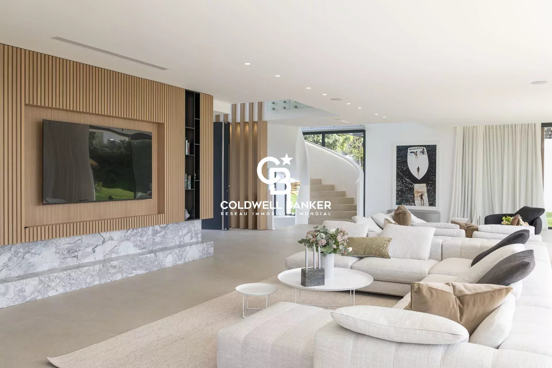
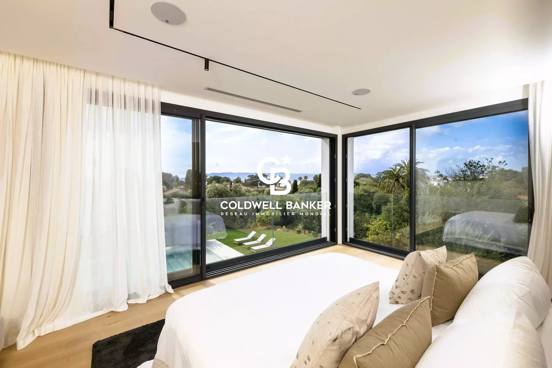
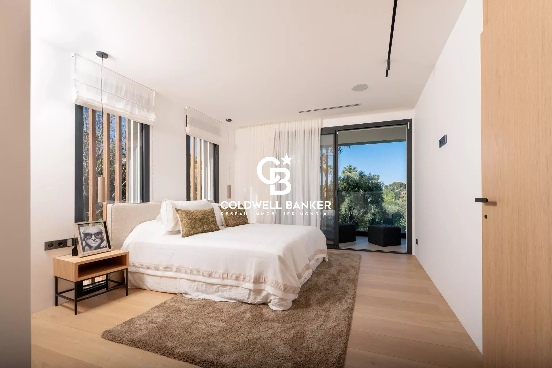
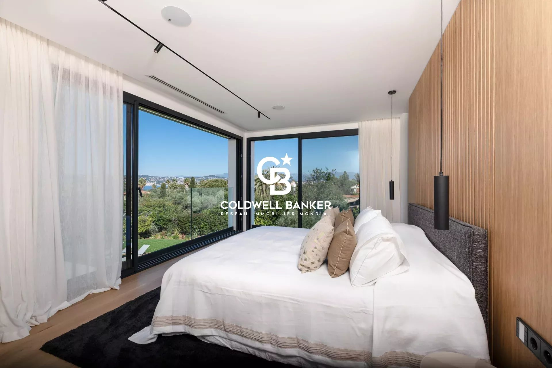
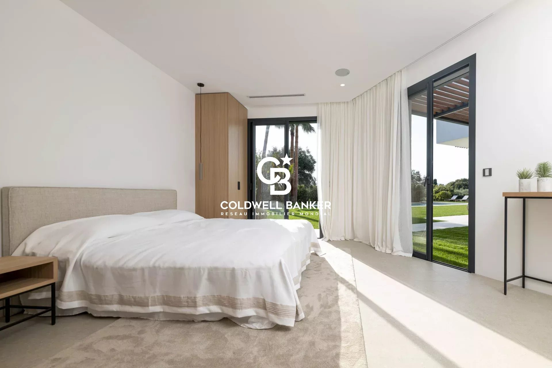
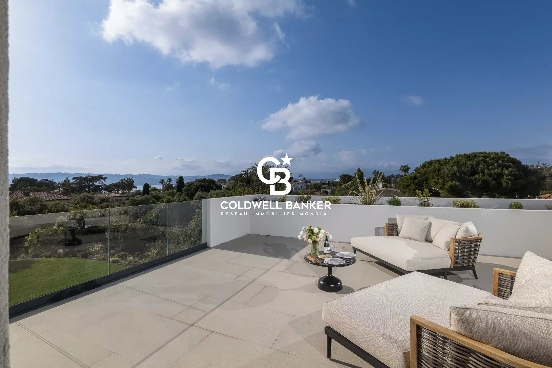
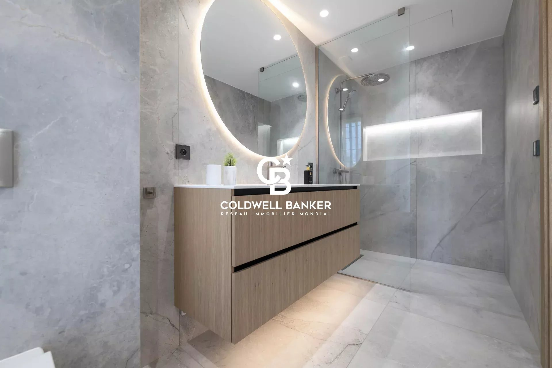
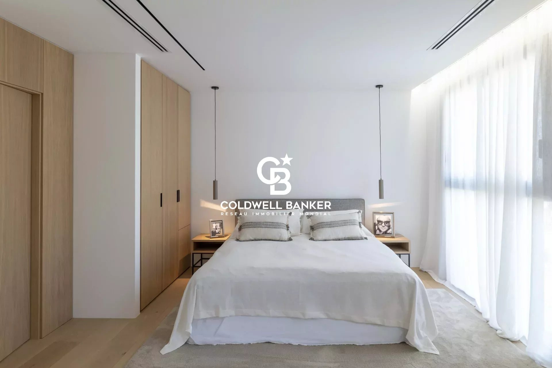
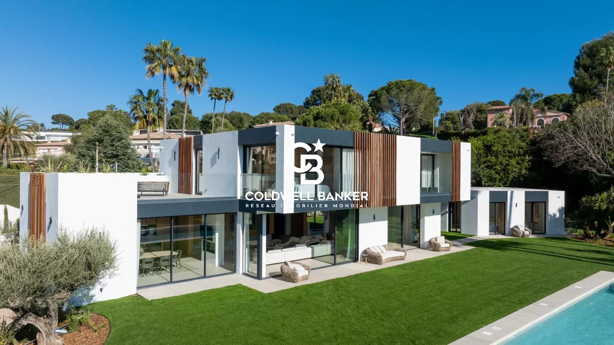
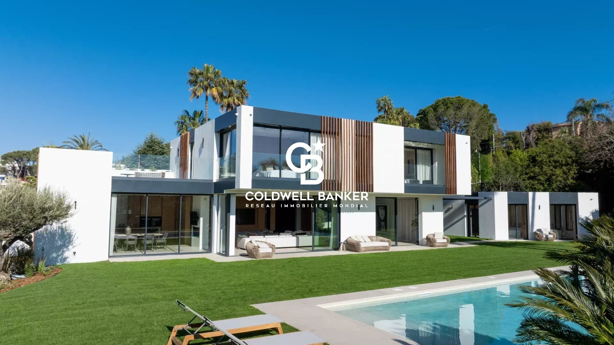
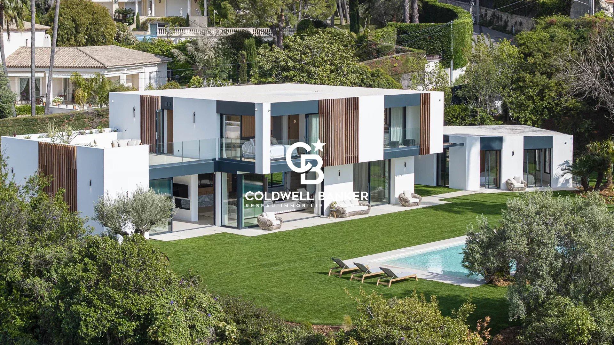
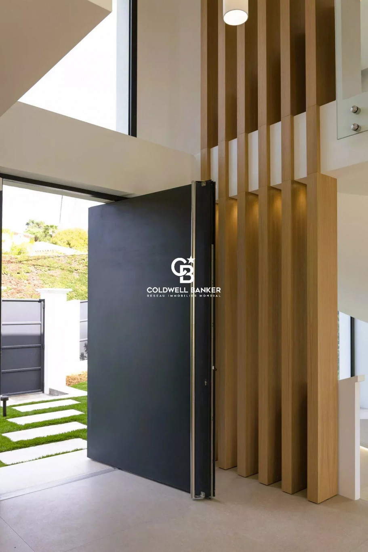
Ideally located on the prestigious western side of Cap d’Antibes, just a 6-minute walk from the beaches and close to the iconic Hotel du Cap-Eden-Roc, this newly built property, designed by the renowned architectural firm Cochet Païs, embodies a refined and contemporary vision of Mediterranean luxury. Set within beautifully landscaped grounds of approximately 2,395 sqm, the villa offers nearly 600 sqm of living space where architecture, natural light and generous volumes blend seamlessly. Clean lines, carefully selected materials and expansive floor-to-ceiling windows create an elegant atmosphere bathed in natural light and opening onto the gardens and terraces. The impressive reception areas revolve around a vast living and dining room with an open-plan kitchen, seamlessly connected to the outdoor spaces. The flat landscaped garden features a spectacular heated 14-metre swimming pool and several relaxation areas designed to fully embrace the exceptional lifestyle of Cap d’Antibes. The property comprises a main residence, an independent guest house and a separate independent apartment, offering exceptional flexibility and privacy for family and guests. The upper floor is dedicated to the principal sleeping quarters, including a remarkable primary suite with dressing room and en-suite bathroom. A spacious terrace extends the living areas and enjoys beautiful views over Cap d’Antibes, the sea and the surrounding hills. The lower level features amenities rarely found within a single property: a wine cellar, cinema room, fitness area with shower facilities, laundry room, extensive storage spaces and a garage accommodating up to four vehicles. An exceptional property where architectural excellence, discretion and the Mediterranean art of living come together in one of the most exclusive addresses on the French Riviera. Seller’s fees included. Information regarding potential risks to which this property is exposed is available on the Géorisques website: georisques.gouv.fr
Property Features
- Villa
- Construction : 2026
- Surface Area 479,00 m2
- Living Room Size : 95 m2
- Land Size 2 395 m2
- 6 Rooms
- 6 Bedrooms
- 6 Baths
- Swimming pool
- Garage : 2
- Fireplace
- Heating : Individual
- Condo : no
- Energy performance diagnostic. : A (48)
- GHG : A (1)
About the price
Price: €12,500,000.
The agency commission is at the charge of the seller
Energy Consumption
Diagnosis made after July 1, 2021
Votre contact
Coldwell Banker Standing Realty
11 Rue Chauvain
06000 Nice