





About This Property
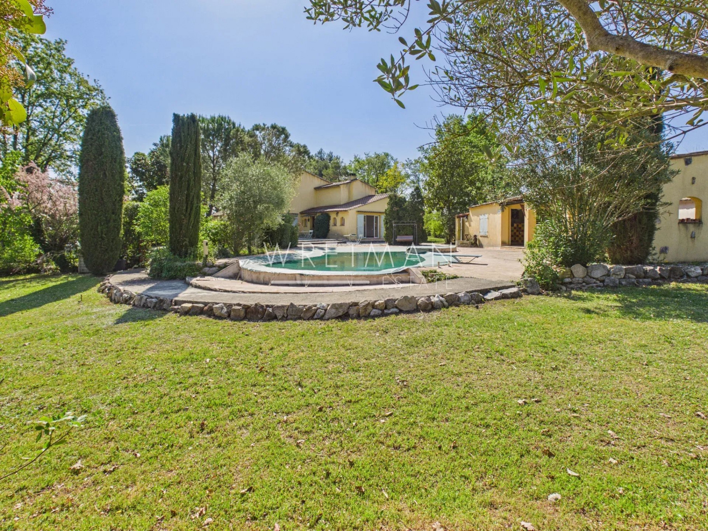
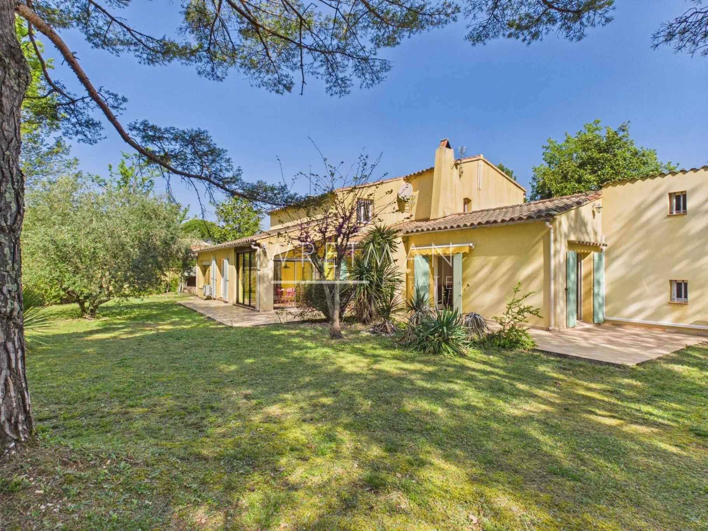
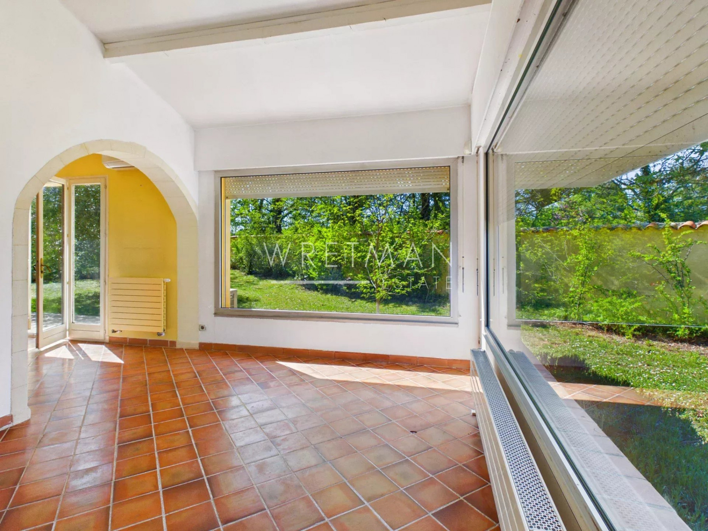
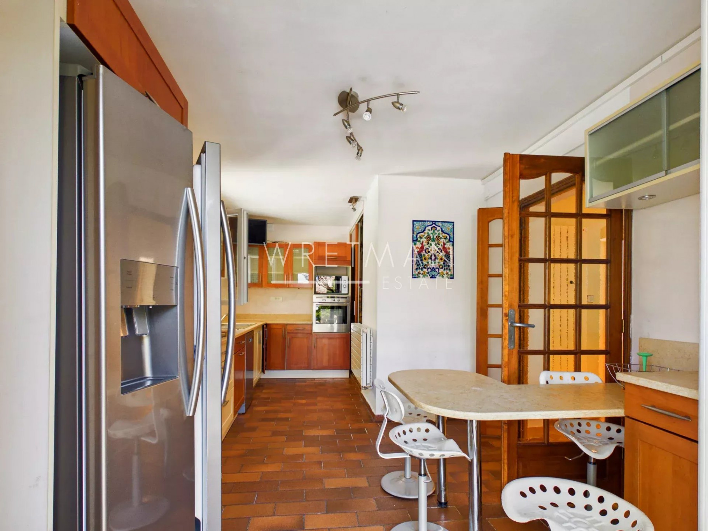
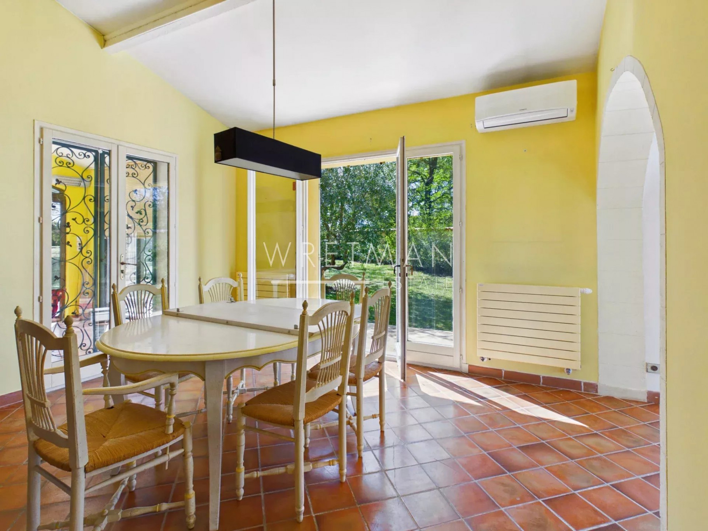
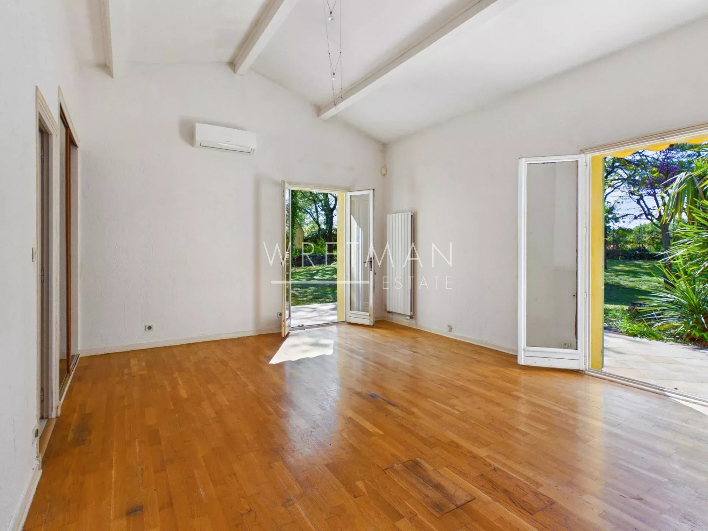
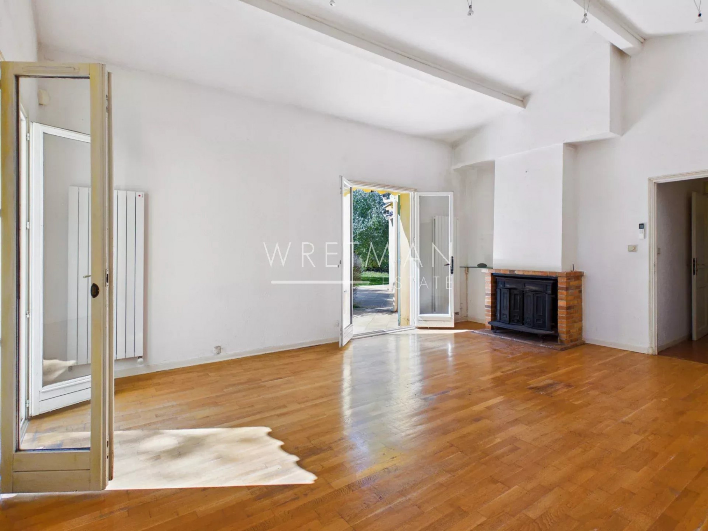
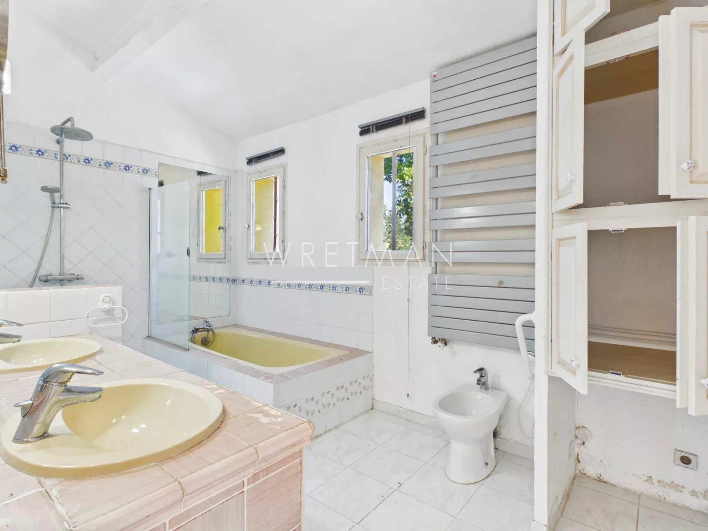
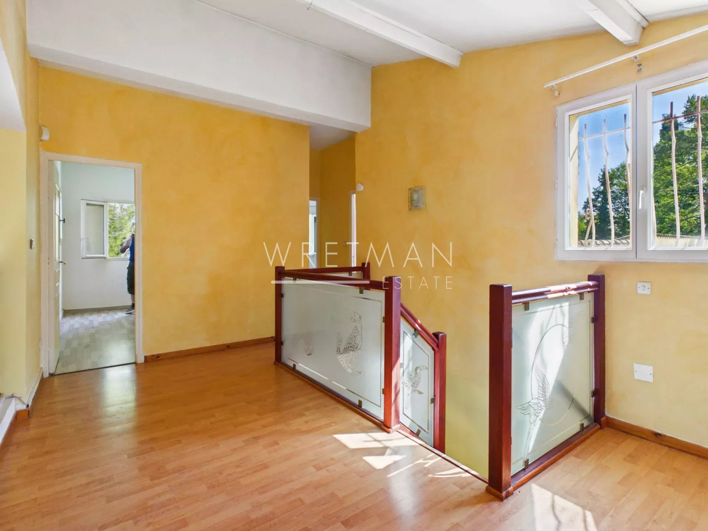
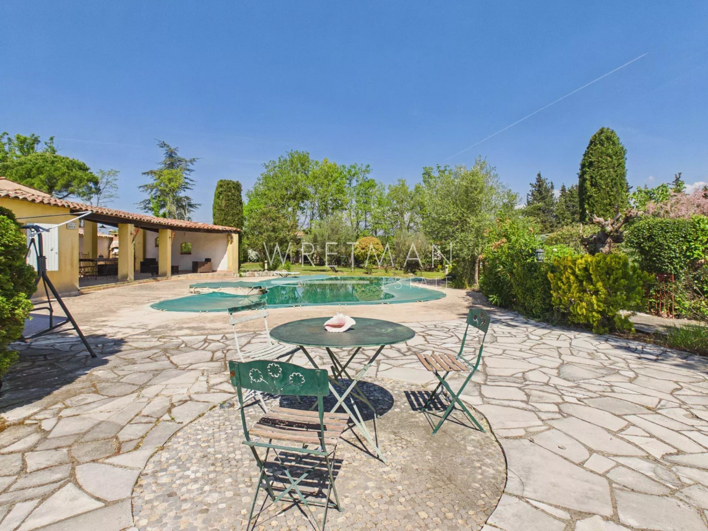
On the heights of the village of Callian, spacious Provençal villa of about 200m2 on a fully fenced and landscaped flat garden of over 4200m2. Large terraces with freeform pool and jacuzzi, pool house with summer kitchen. A superb row of cypress trees runs along the garden and leads in front of the villa. The entrance opens onto a spacious living room with a fireplace and winter terrace as well as a fully equipped kitchen. A first bedroom with independent WC And the master suite of over 40m2 with bathroom, dressing room, fireplace, overlooking the south-facing garden. Upstairs, a beautiful space on the landing which can be used as a game room, an office, or a library, serving the 2 bedrooms with closets with a shower room and WC. To complete this property, 3 large garages that can accommodate 4 or 5 vehicles/motorcycles A garden shed An independent workshop/studio to renovate.
Property Features
- Villa
- Construction : 1980
- Surface Area 200,00 m2
- 5 Rooms
- 4 Bedrooms
- 2 Baths
- Number of floors : 1
- Swimming pool
- Garage : 3
- Fireplace
- Heating : Individual
- Heating System : Radiator
- Heating Type : Electric
- Condo : no
- Energy performance diagnostic. : C (118)
- GHG : C (17)
About the price
Price including fees: €885,000.
Fees: 5.00% including VAT are at the expense of the purchasers.
Price excluding agency fees: 842858.00.
Energy Consumption
Diagnosis made after July 1, 2021
Votre contact
Wretman Estate Montauroux
Route De Draguignan
83440 Montauroux