





About This Property
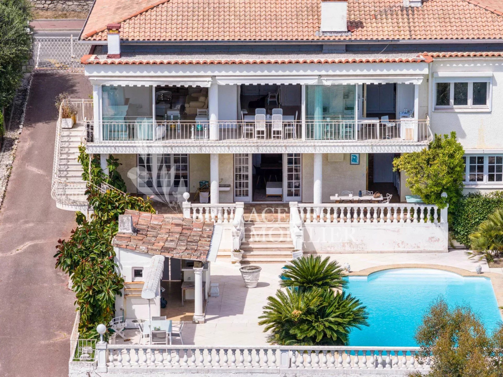
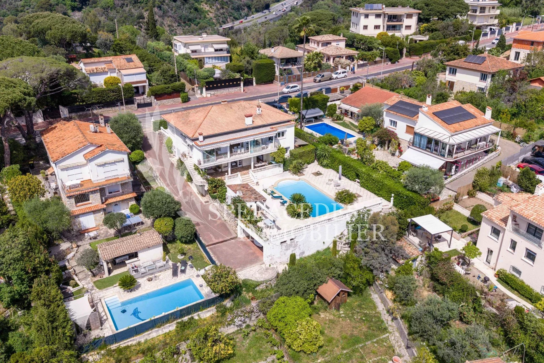
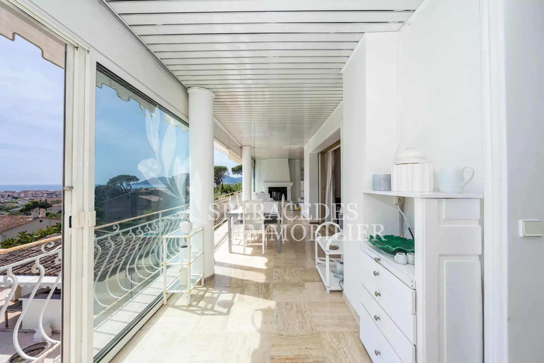
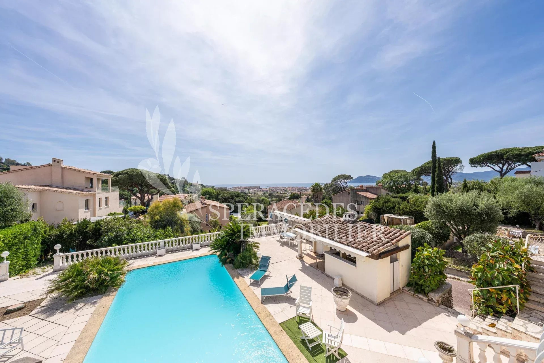
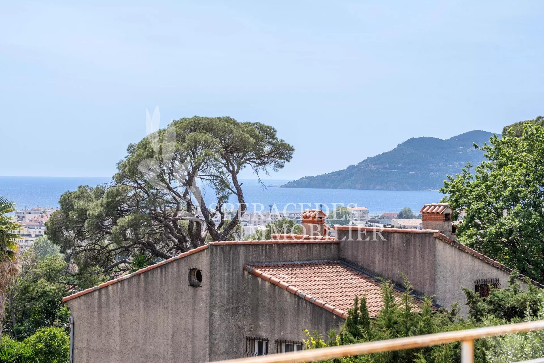
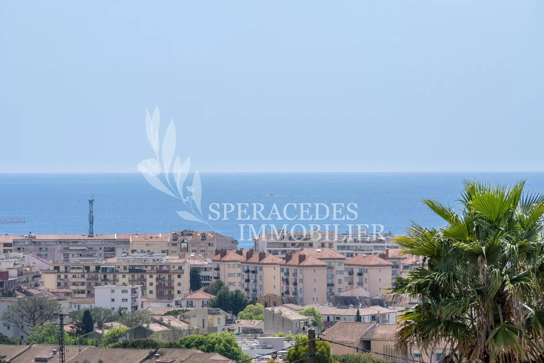
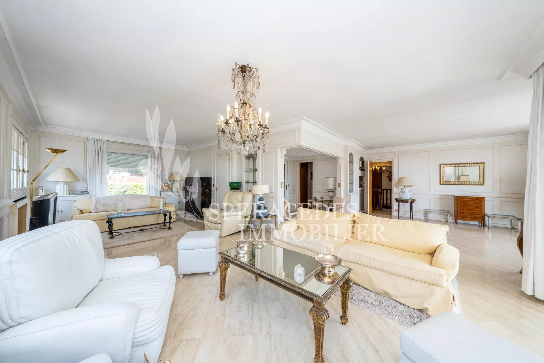
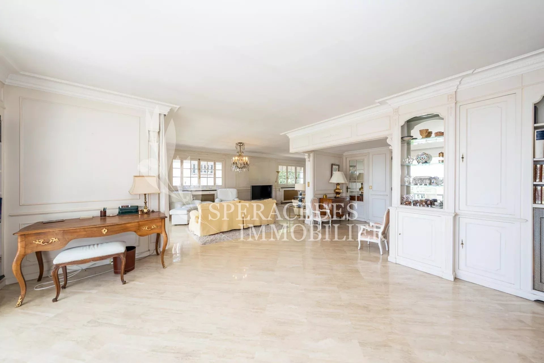
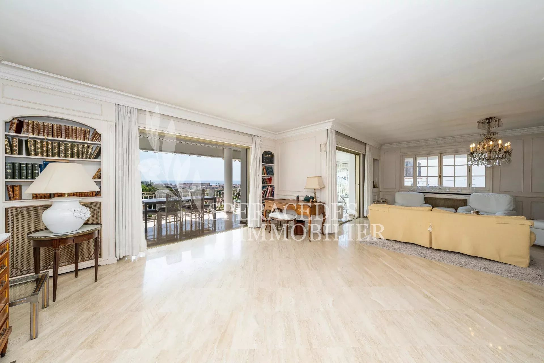
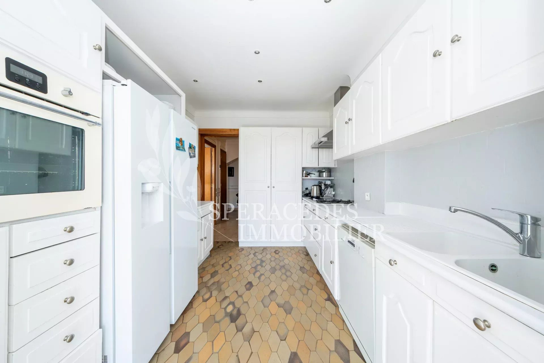
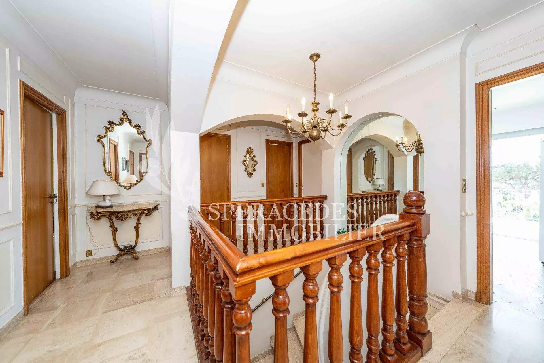
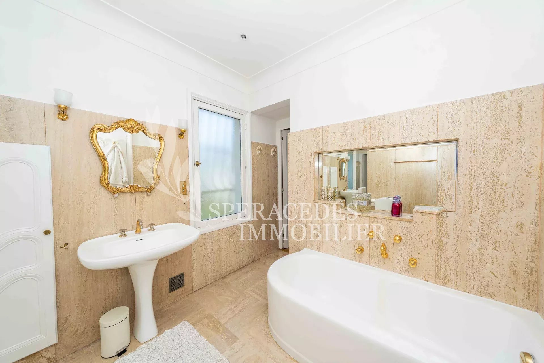
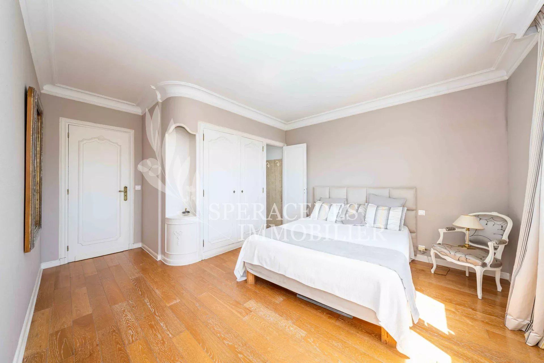
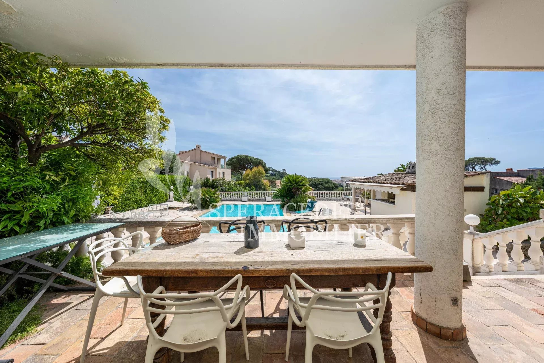
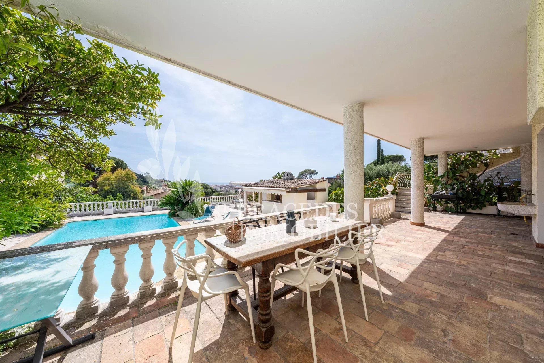
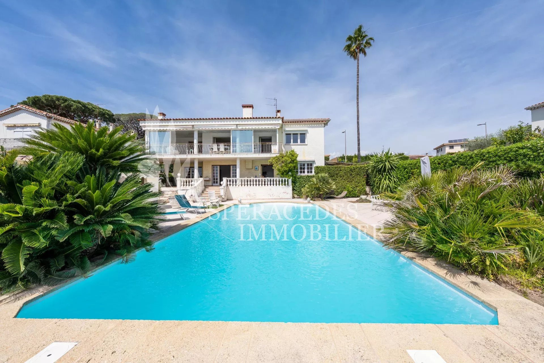
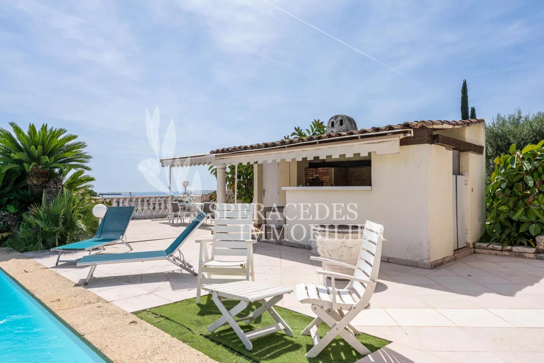
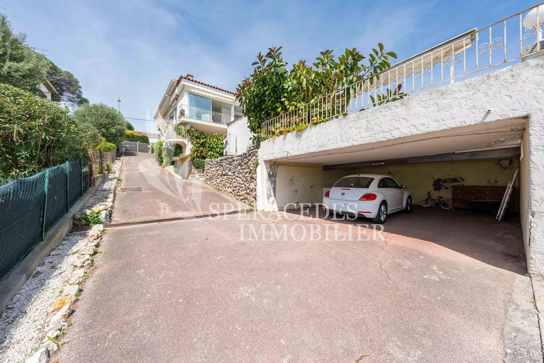
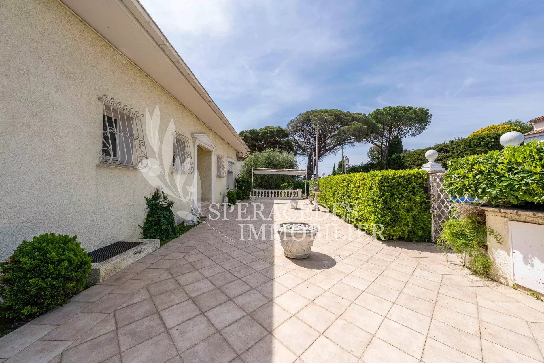
Cannes, in a quiet and residential setting, this elegant south-facing villa enjoys a superb view of the sea and the Estérel. With a total surface area of approximately 320 sq.m, including a sun-filled enclosed terrace of about 34 sq.m with fireplace, the property consists of a main residence and three independent apartments. The main part offers, on the ground floor, a large and bright 65 sq.m living room, a separate kitchen, two bedrooms, three bathrooms, and a shower room. A third bedroom can easily be created. On the garden level, there is a living room with fireplace, a separate kitchen, one bedroom, and a bathroom, all opening onto a large terrace with direct access to the pool area. Three independent studio apartments complete the property. Outside, the 1,144 sq.m plot offers beautiful outdoor spaces, a 12.5 x 5.5 m saltwater swimming pool, and a pool house area. Several parking spaces, a carport of approximately 40 sq.m, and a large basement of around 186 sq.m complete the property. Heating and hot water are provided by a heat pump. This property offers numerous possibilities, ideal as a large family villa, it also allows for rental income thanks to the existing apartments, with the potential to convert it into up to five independent units in total.
Property Features
- Villa
- Construction : 1970
- Surface Area 320,00 m2
- Living Room Size : 66 m2
- Land Size 1 144 m2
- 9 Rooms
- 6 Bedrooms
- 4 Baths
- 1 Shower Room
- 4 WC
- Swimming pool
- Garage
- Cellar
- Fireplace
- Heating : Individual
- Heating System : Radiator
- Heating Type : Electric
- Condo : no
- Energy performance diagnostic. : B (109)
- GHG : A (4)
About the price
Price including fees: €1,470,000.
Fees: 5.00% including VAT are at the expense of the purchasers.
Price excluding agency fees: 1400000.00.
Energy Consumption
Diagnosis made after July 1, 2021
Votre contact
SPÉRACÈDES IMMOBILIER
5 Rue Du Docteur Belletrud
06530 Spéracèdes