
About This Property
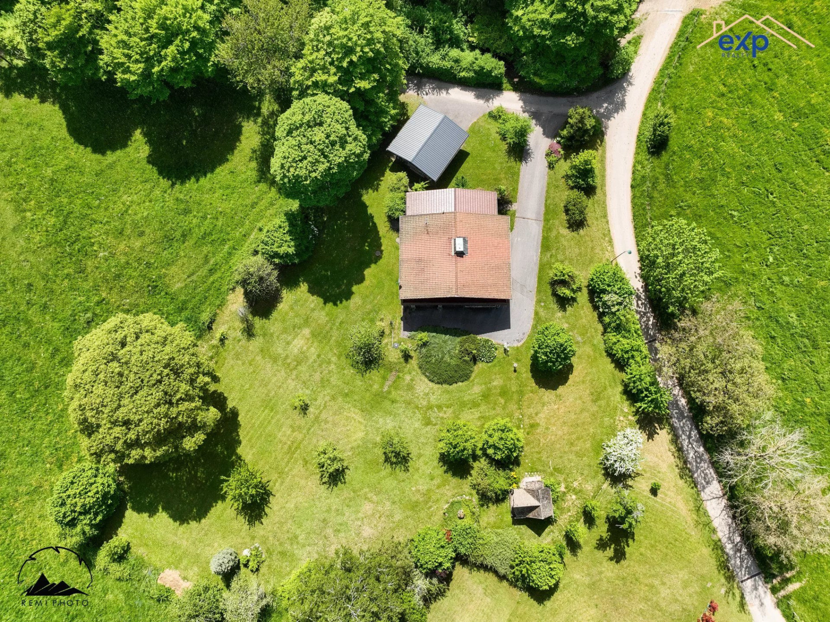
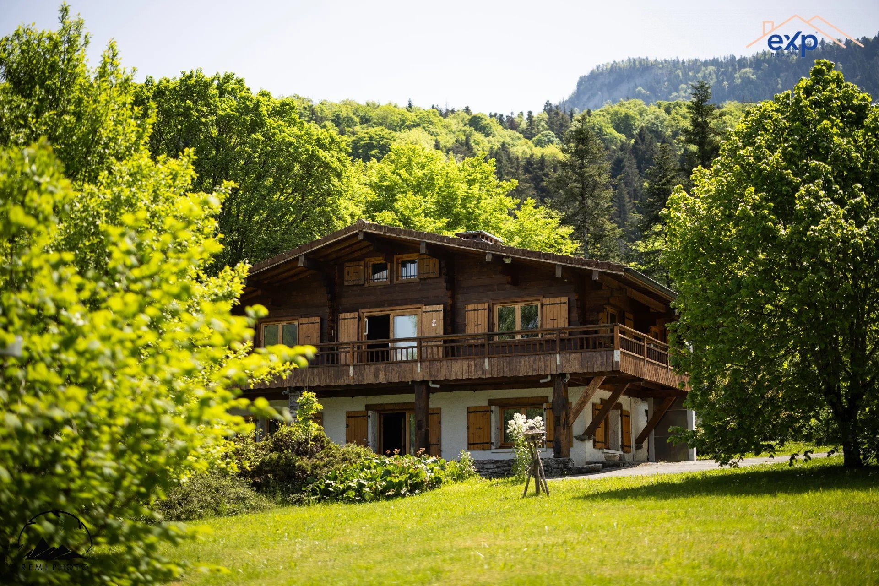
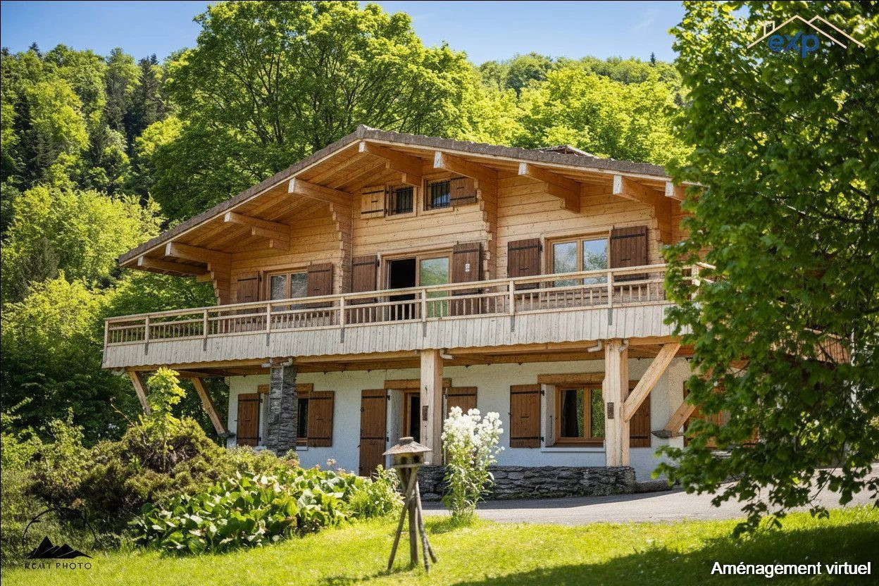
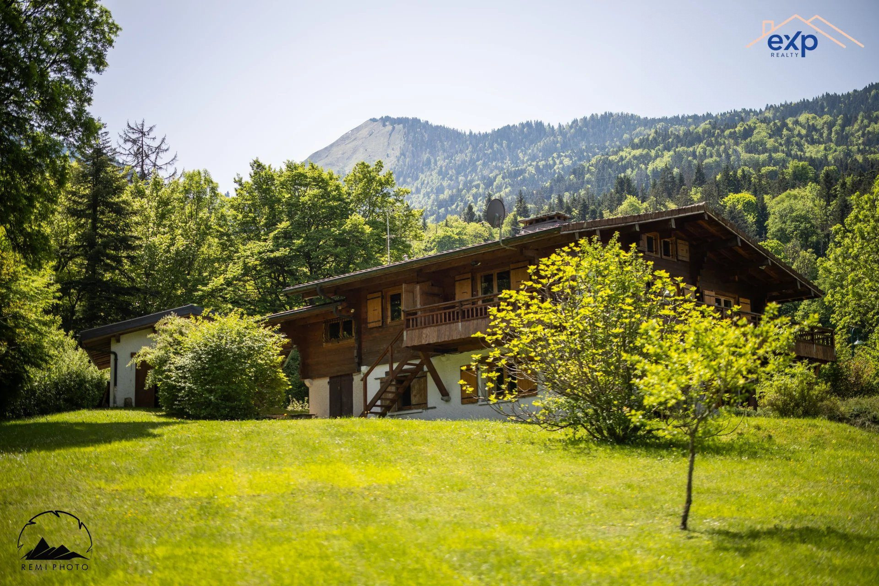
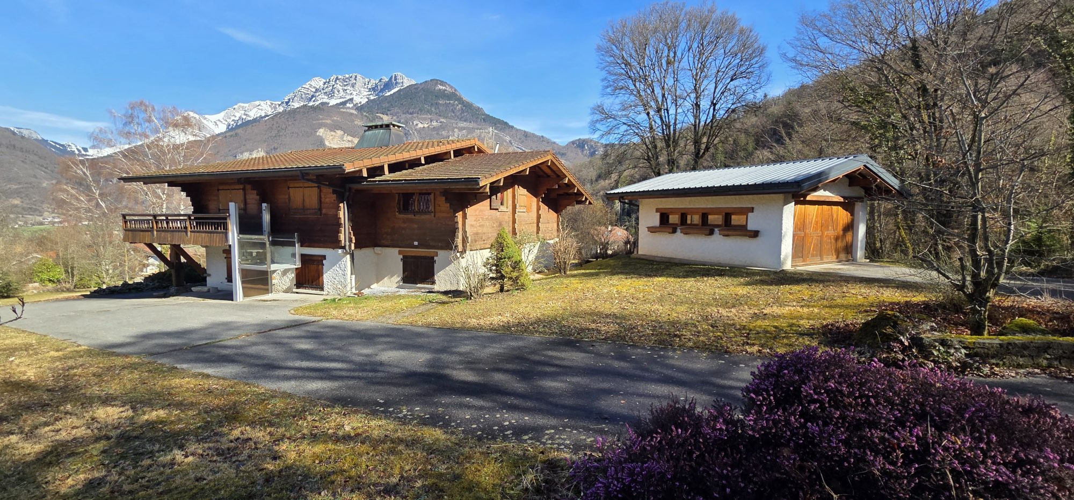
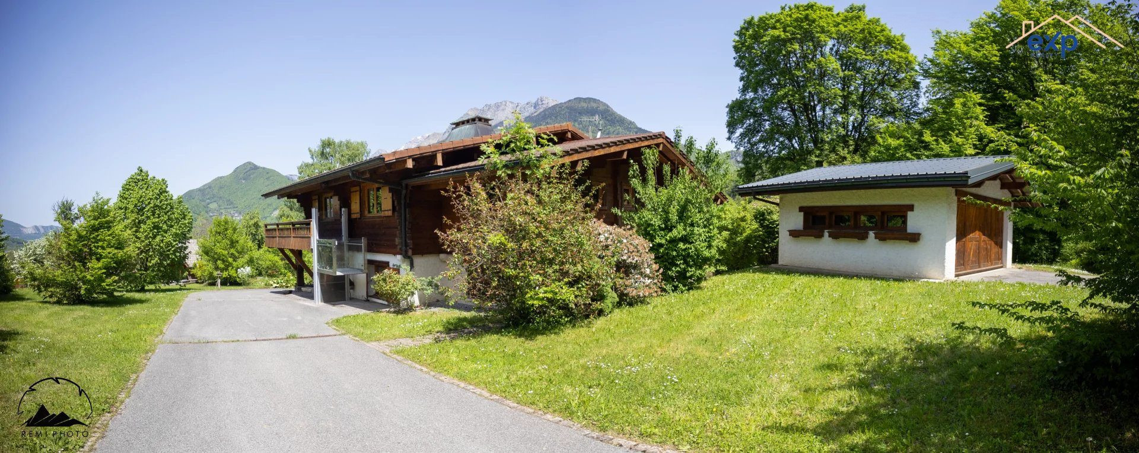
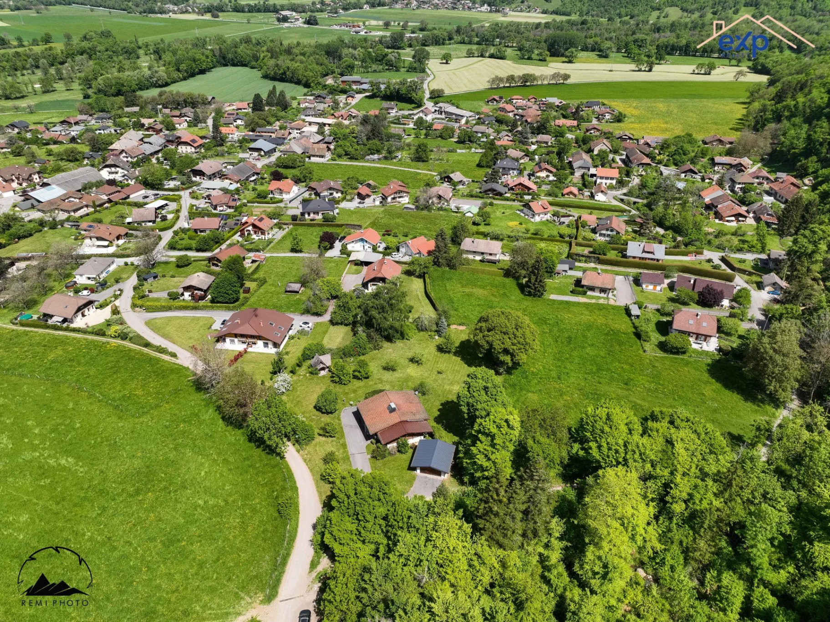
Located in a village appreciated for its golf course and proximity to Lake Annecy, this property with 284 m² of floor space offers a peaceful, privileged living environment, in the heart of a beautiful plot of over 3,800 m².
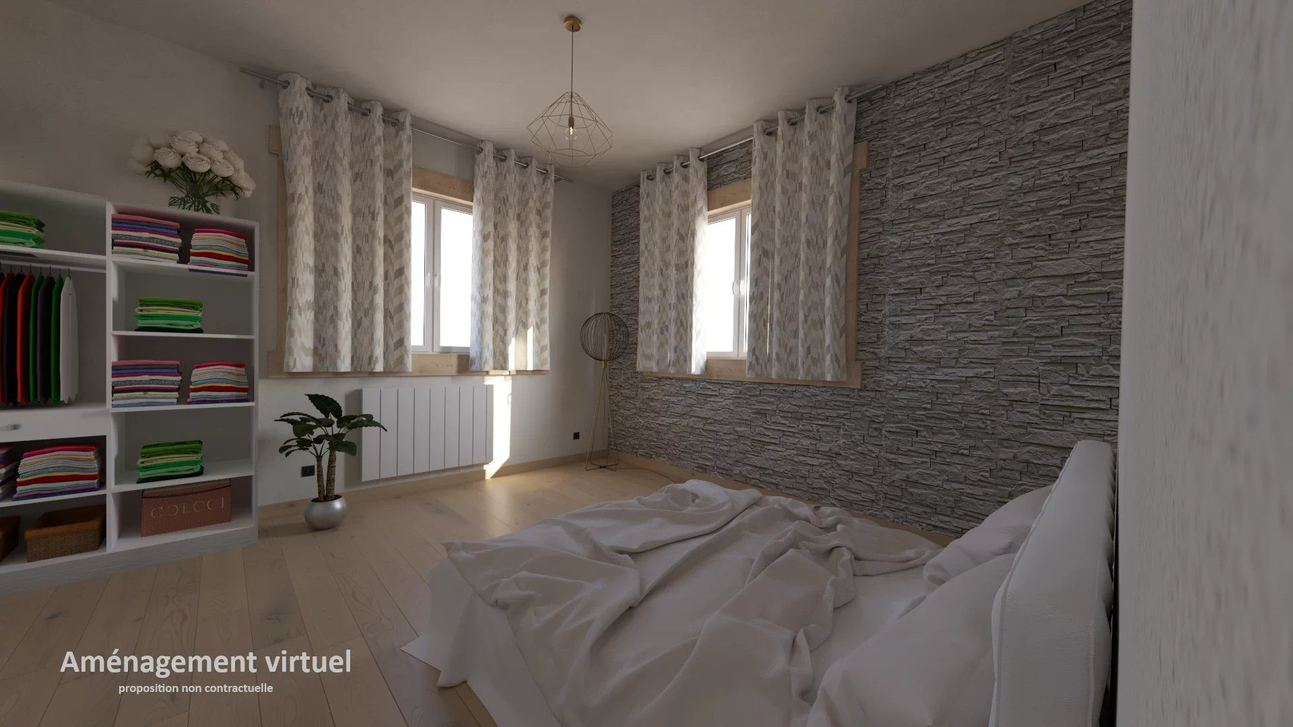
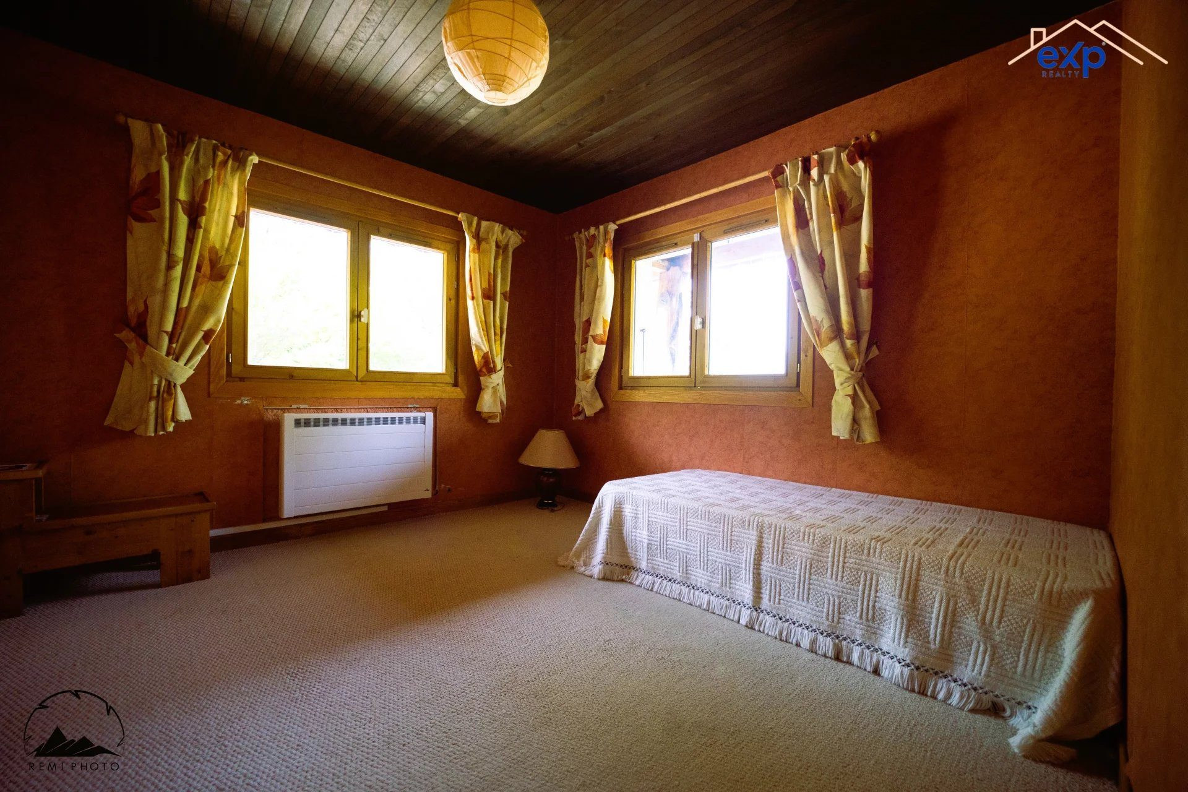
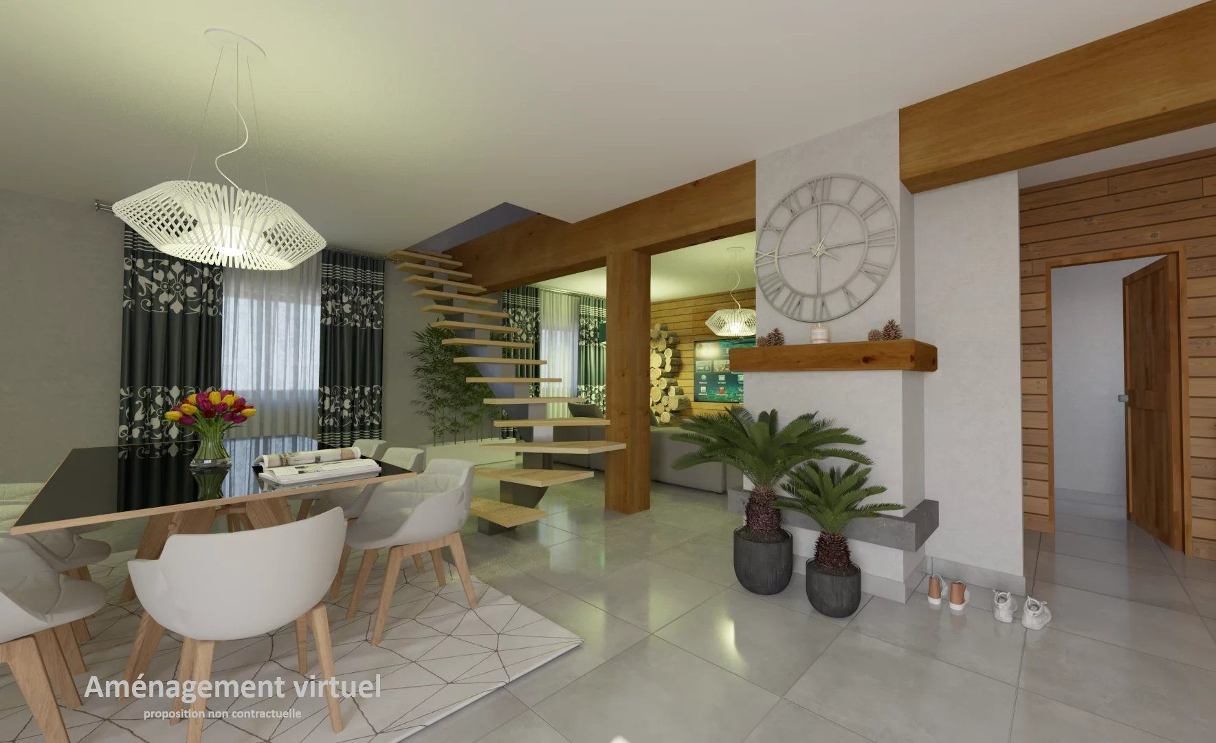
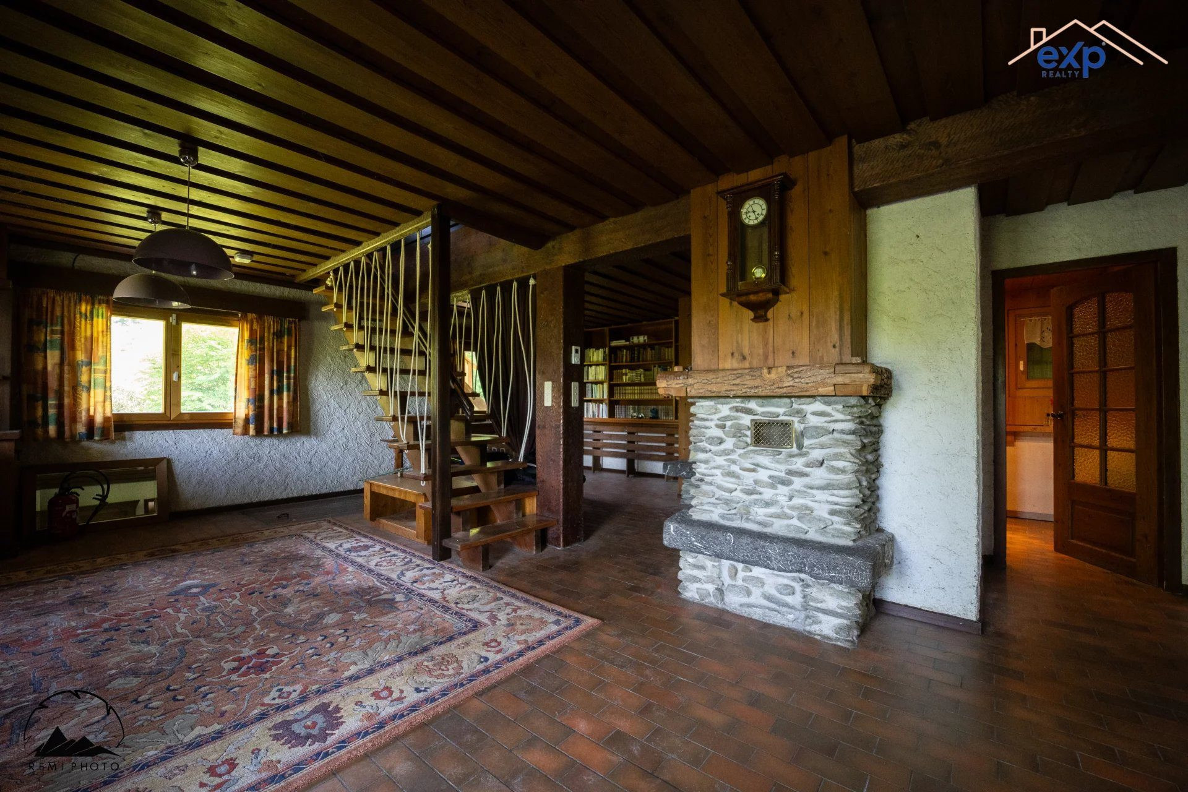
Arranged over several levels, the first floor features a cosy living room with open fireplace, two bedrooms and a shower room with toilet.
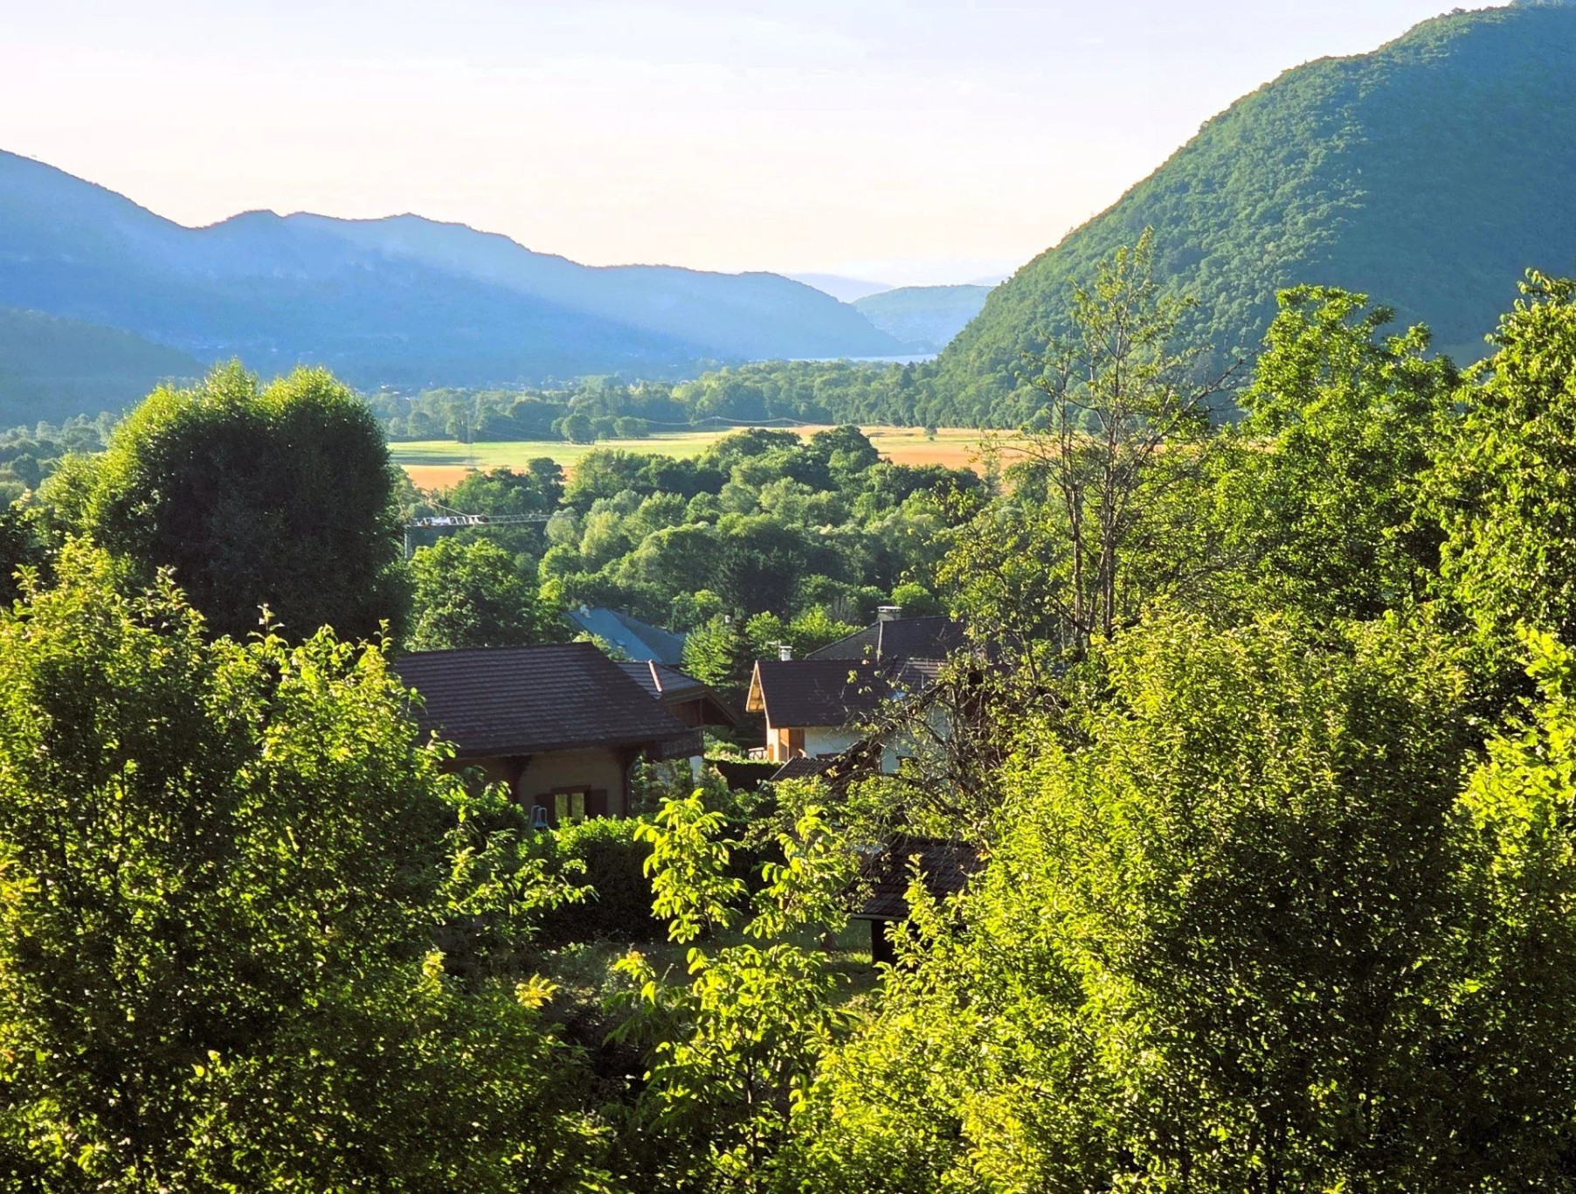
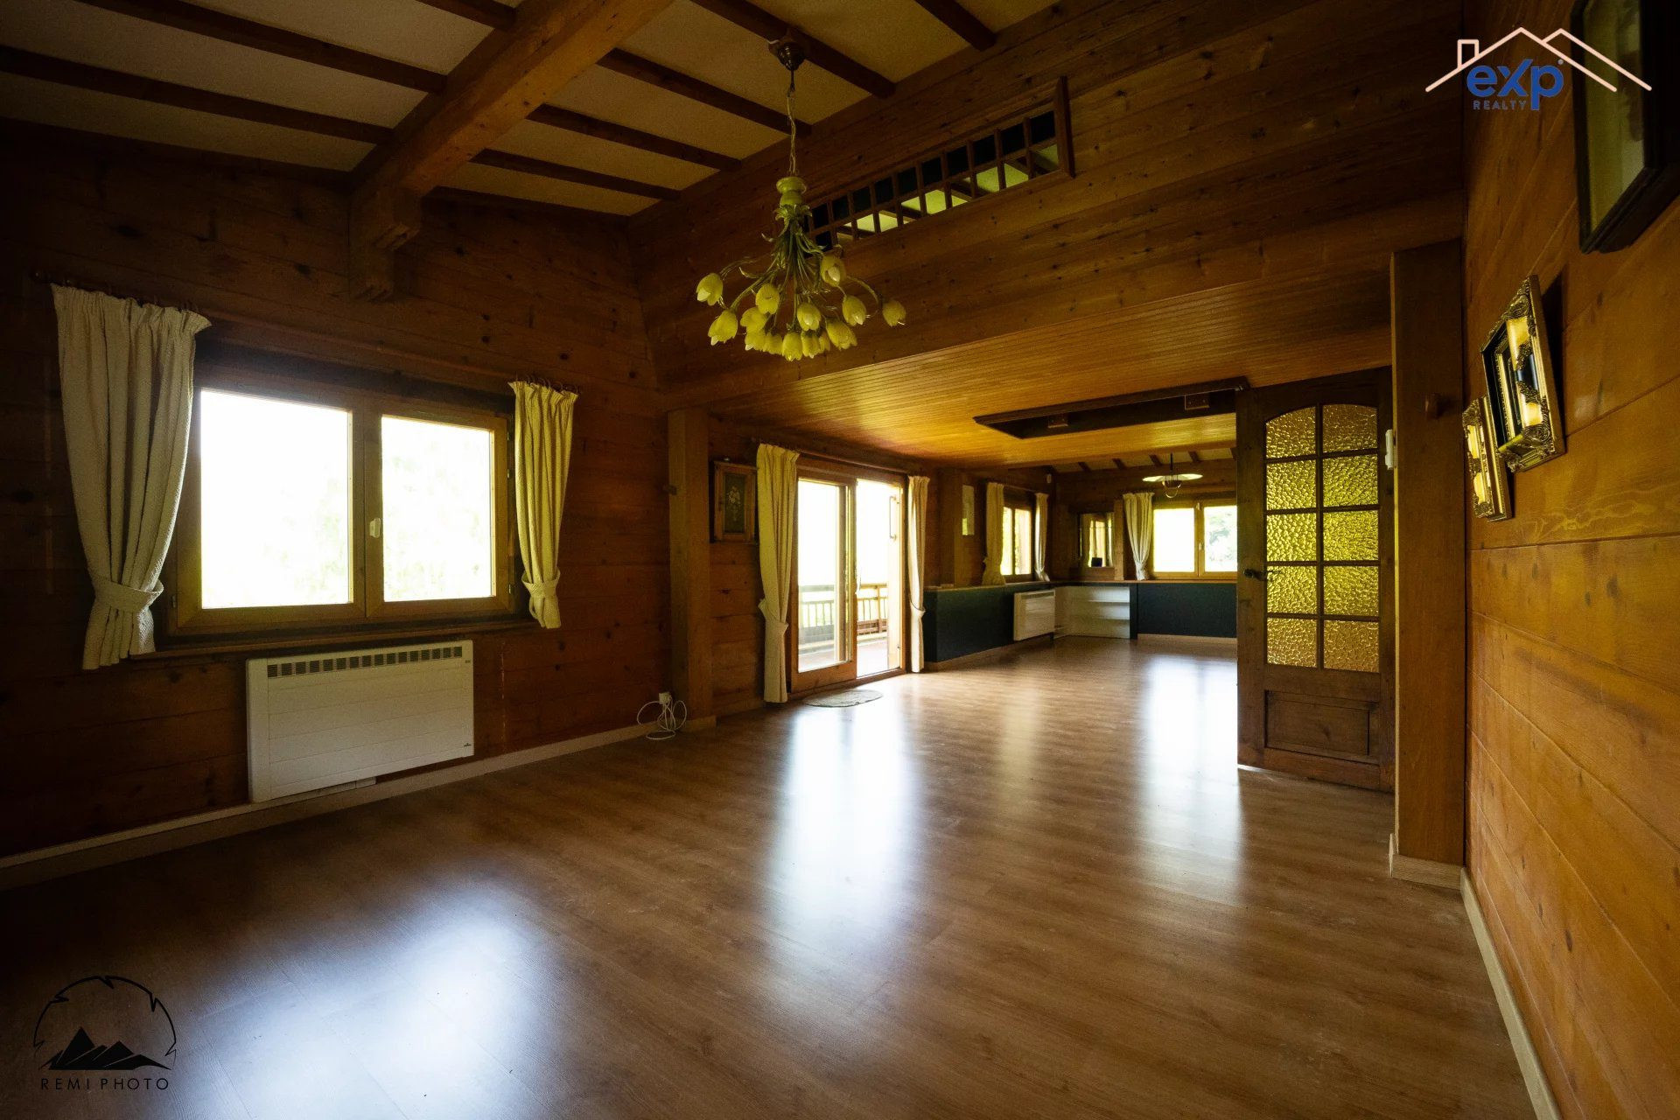
Upstairs, a vast living room enjoys unobstructed mountain views and a glimpse of Lake Annecy. Three additional bedrooms, a bathroom, a fitted kitchen and a separate toilet complete this level, which also benefits from PMR access.
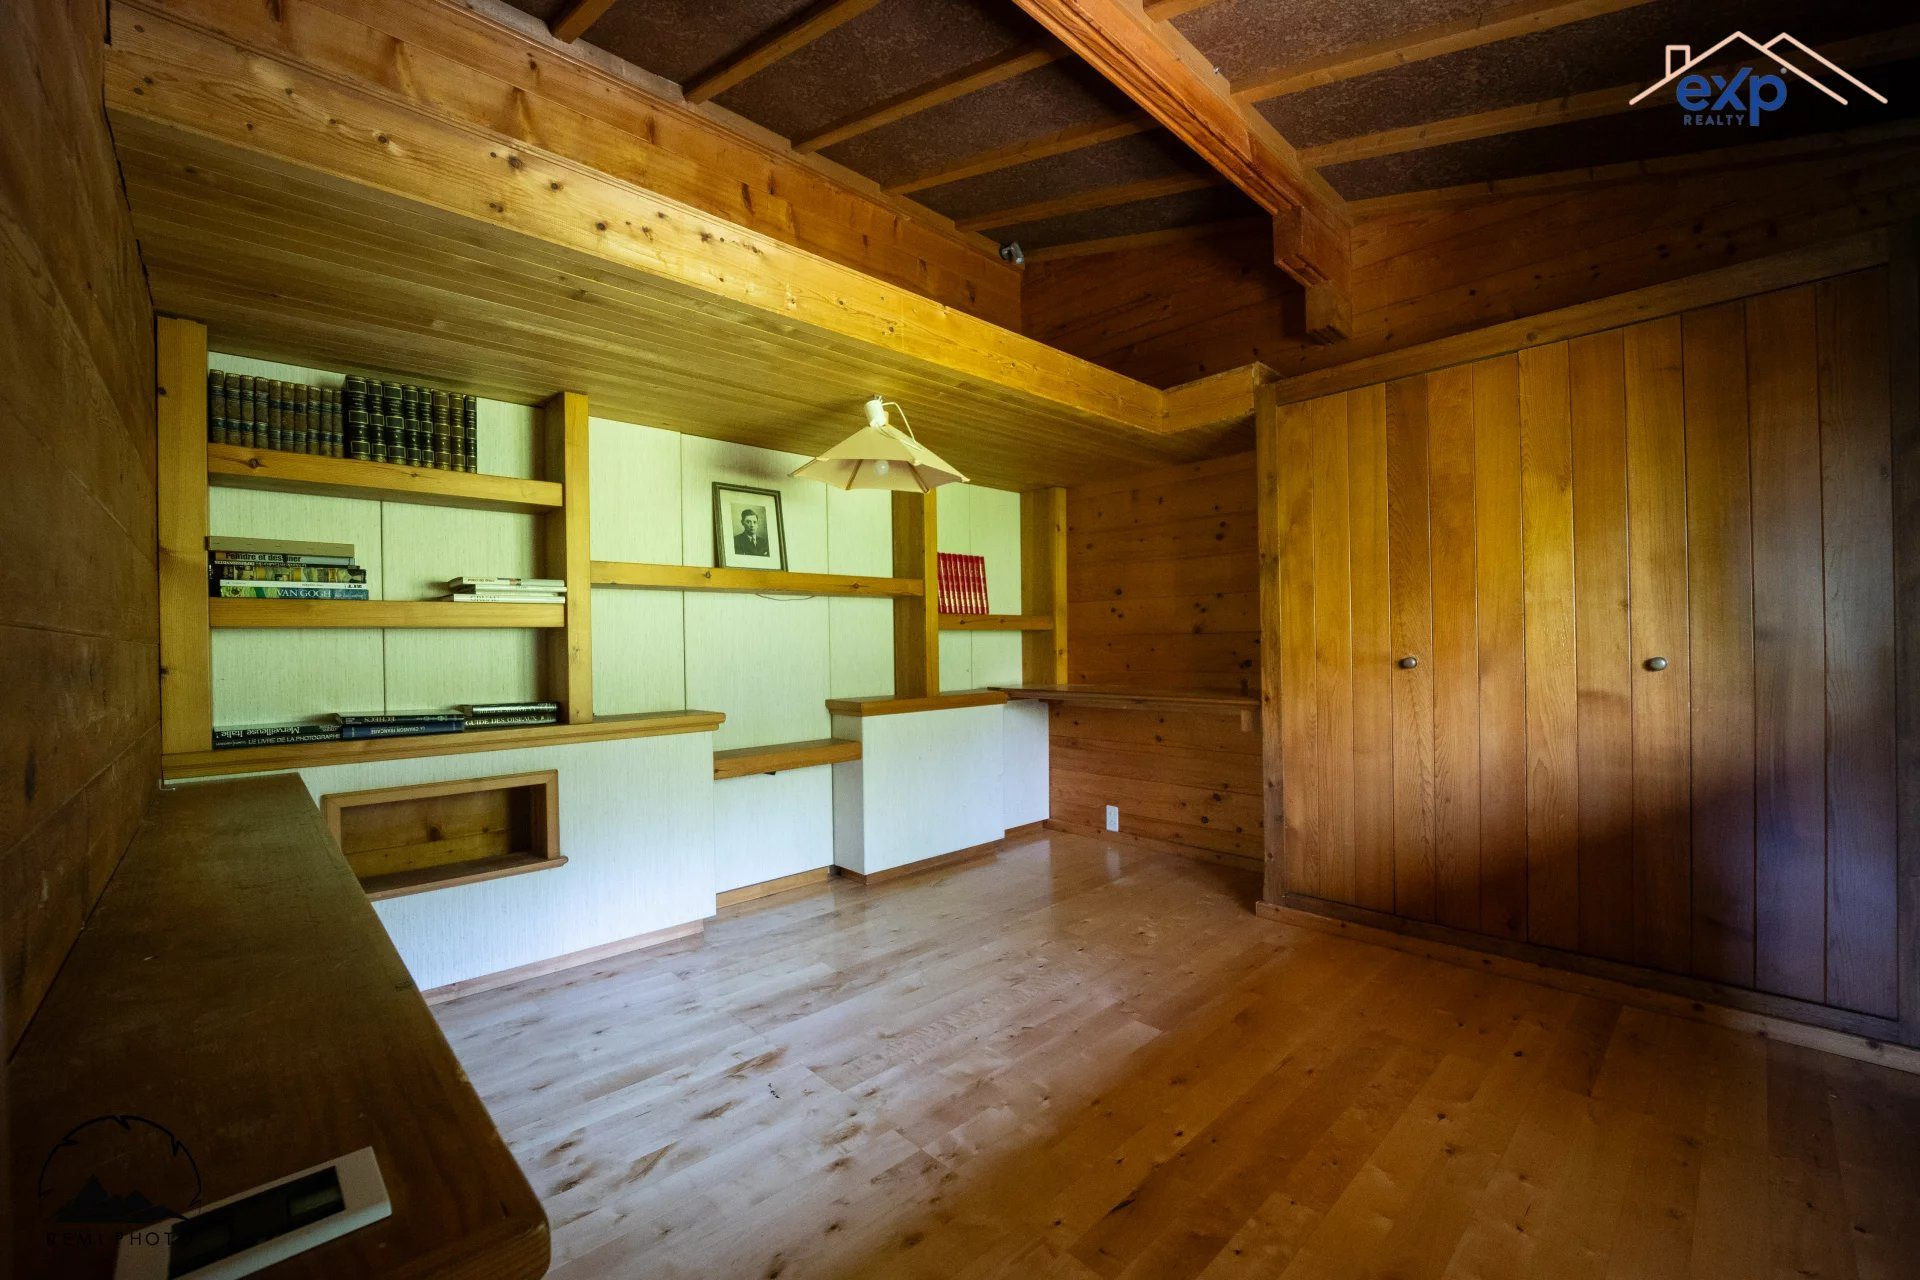
A relaxation area or reading corner completes the ensemble.
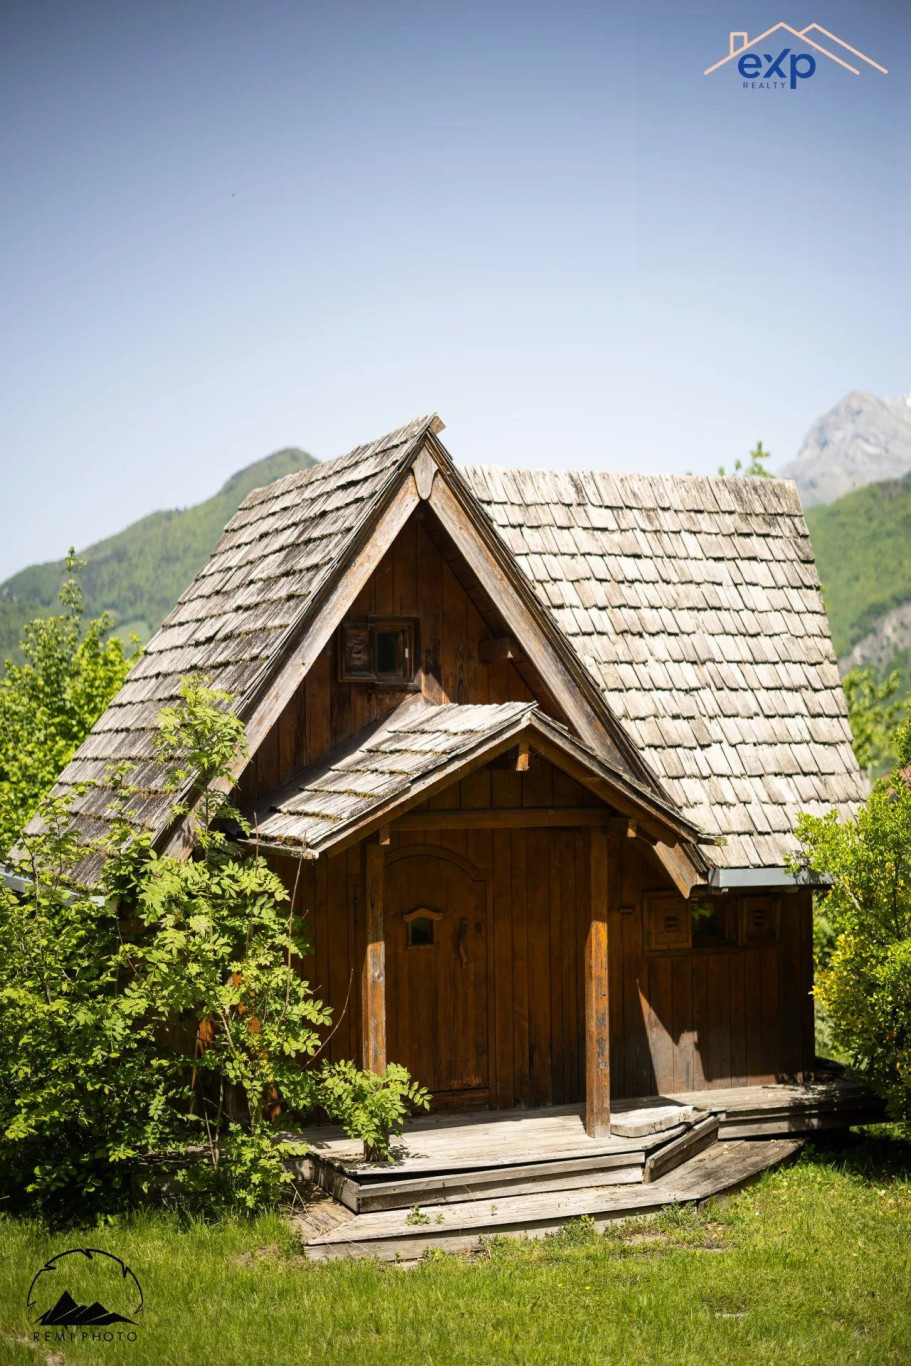
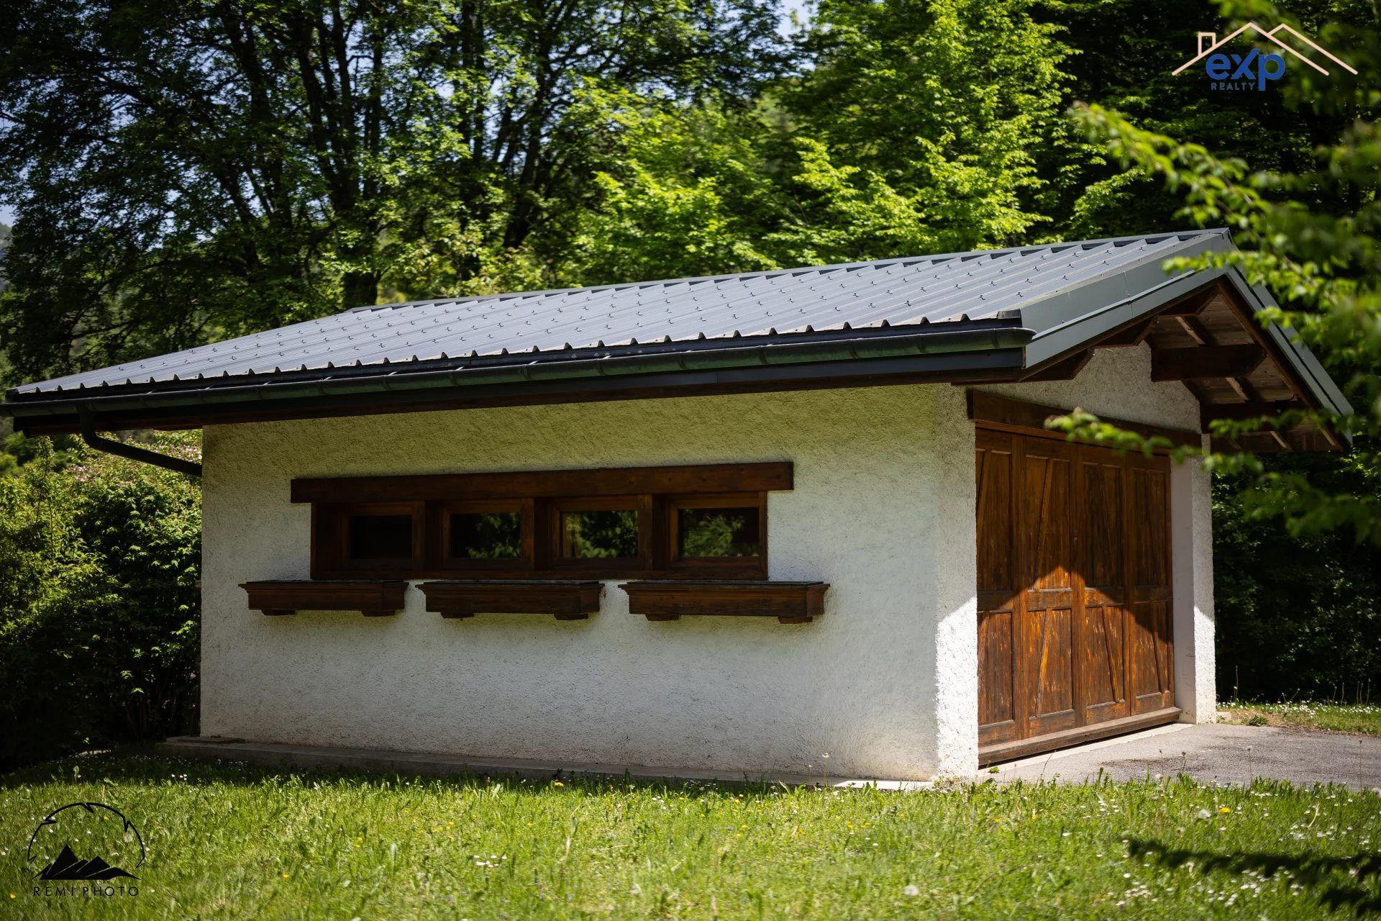
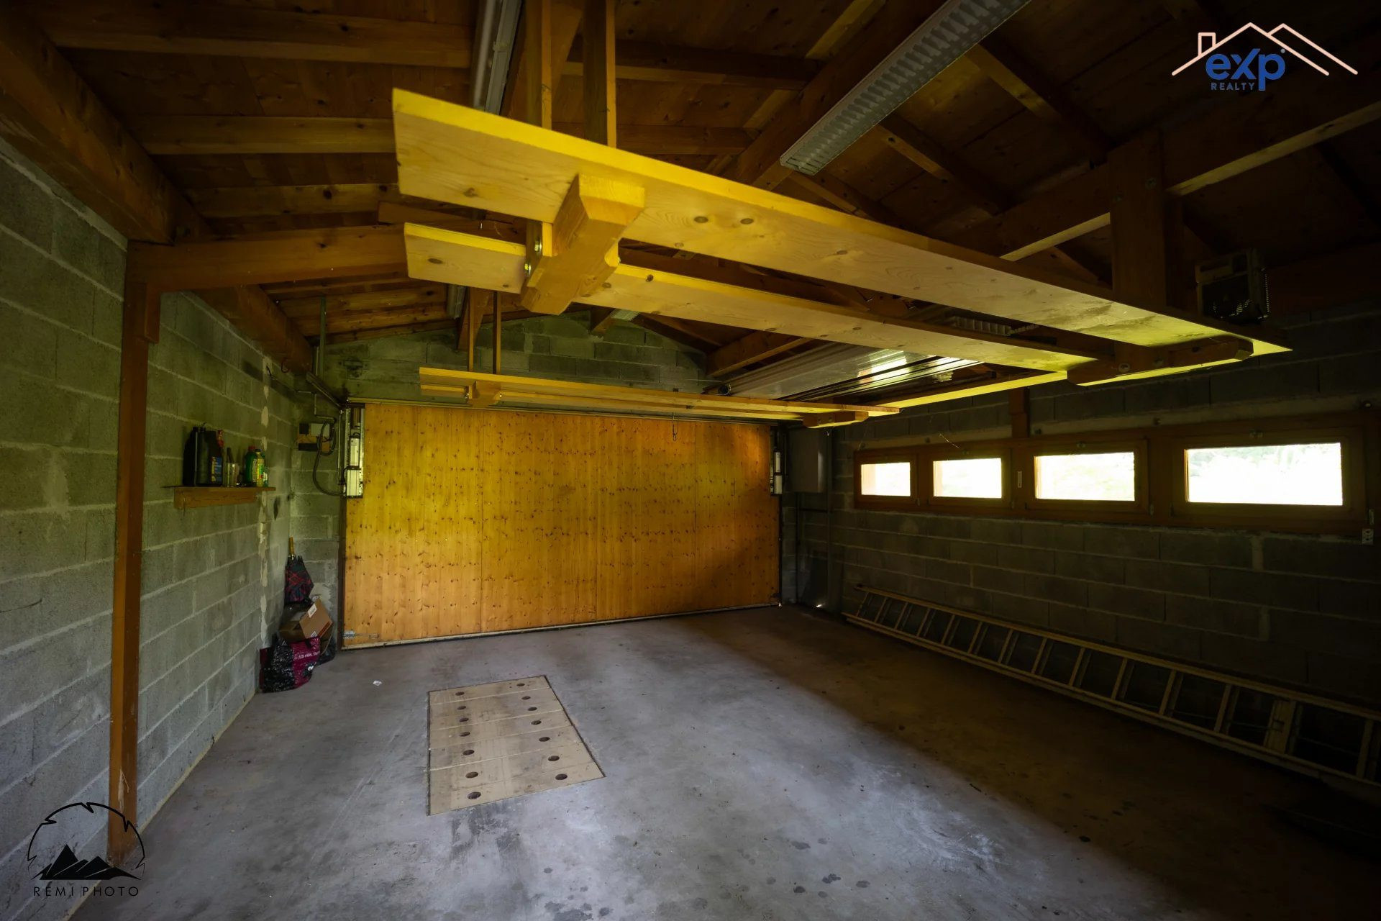
But there's much more to this chalet than meets the eye: there's a workshop, a garage, a mazot... so much more to discover during a visit.
A nearby 1,800 m² plot of forest also completes the property, offering a direct link with nature.
Contact me to find out more about this unique property, full of potential.
Fees to be paid by the seller. Property with excessive energy consumption : Energy class F, Climate class C Estimated average amount of annual energy expenditure for standard use, based on the year's energy prices 2021: between 5400.00 and 7340.00 €. Information on the risks to which this property is exposed is available on the Geohazards website: georisques.gouv.fr.
Property Features
- Villa
- Construction : 1969
- Date de disponibilité : 12/12/2025
- Surface Area 174,40 m2
- Living Room Size : 43 m2
- Land Size 5 734 m2
- 8 Rooms
- 5 Bedrooms
- Kitchen : SeparateEquipped
- 1 Bathroom
- 1 Shower Room
- 2 WC
- Number of floors : 1
- Garage : 2
- Parking : 2
- Cellar
- Fireplace
- Heating : Individual
- Heating Type : Electric
- Condo : no
- Energy performance diagnostic. : F (415)
- GHG : C (14)
About the price
Price: €865,000.
The agency commission is at the charge of the seller
Energy Consumption
Diagnosis made after July 1, 2021
Votre contact
eXp Realty
266 Place Ernest Granier
34000 Montpellier