








About This Property
L'ISLE-SUR-LA-SORGUE REGION
Immersive 3D virtual tour available on our website.
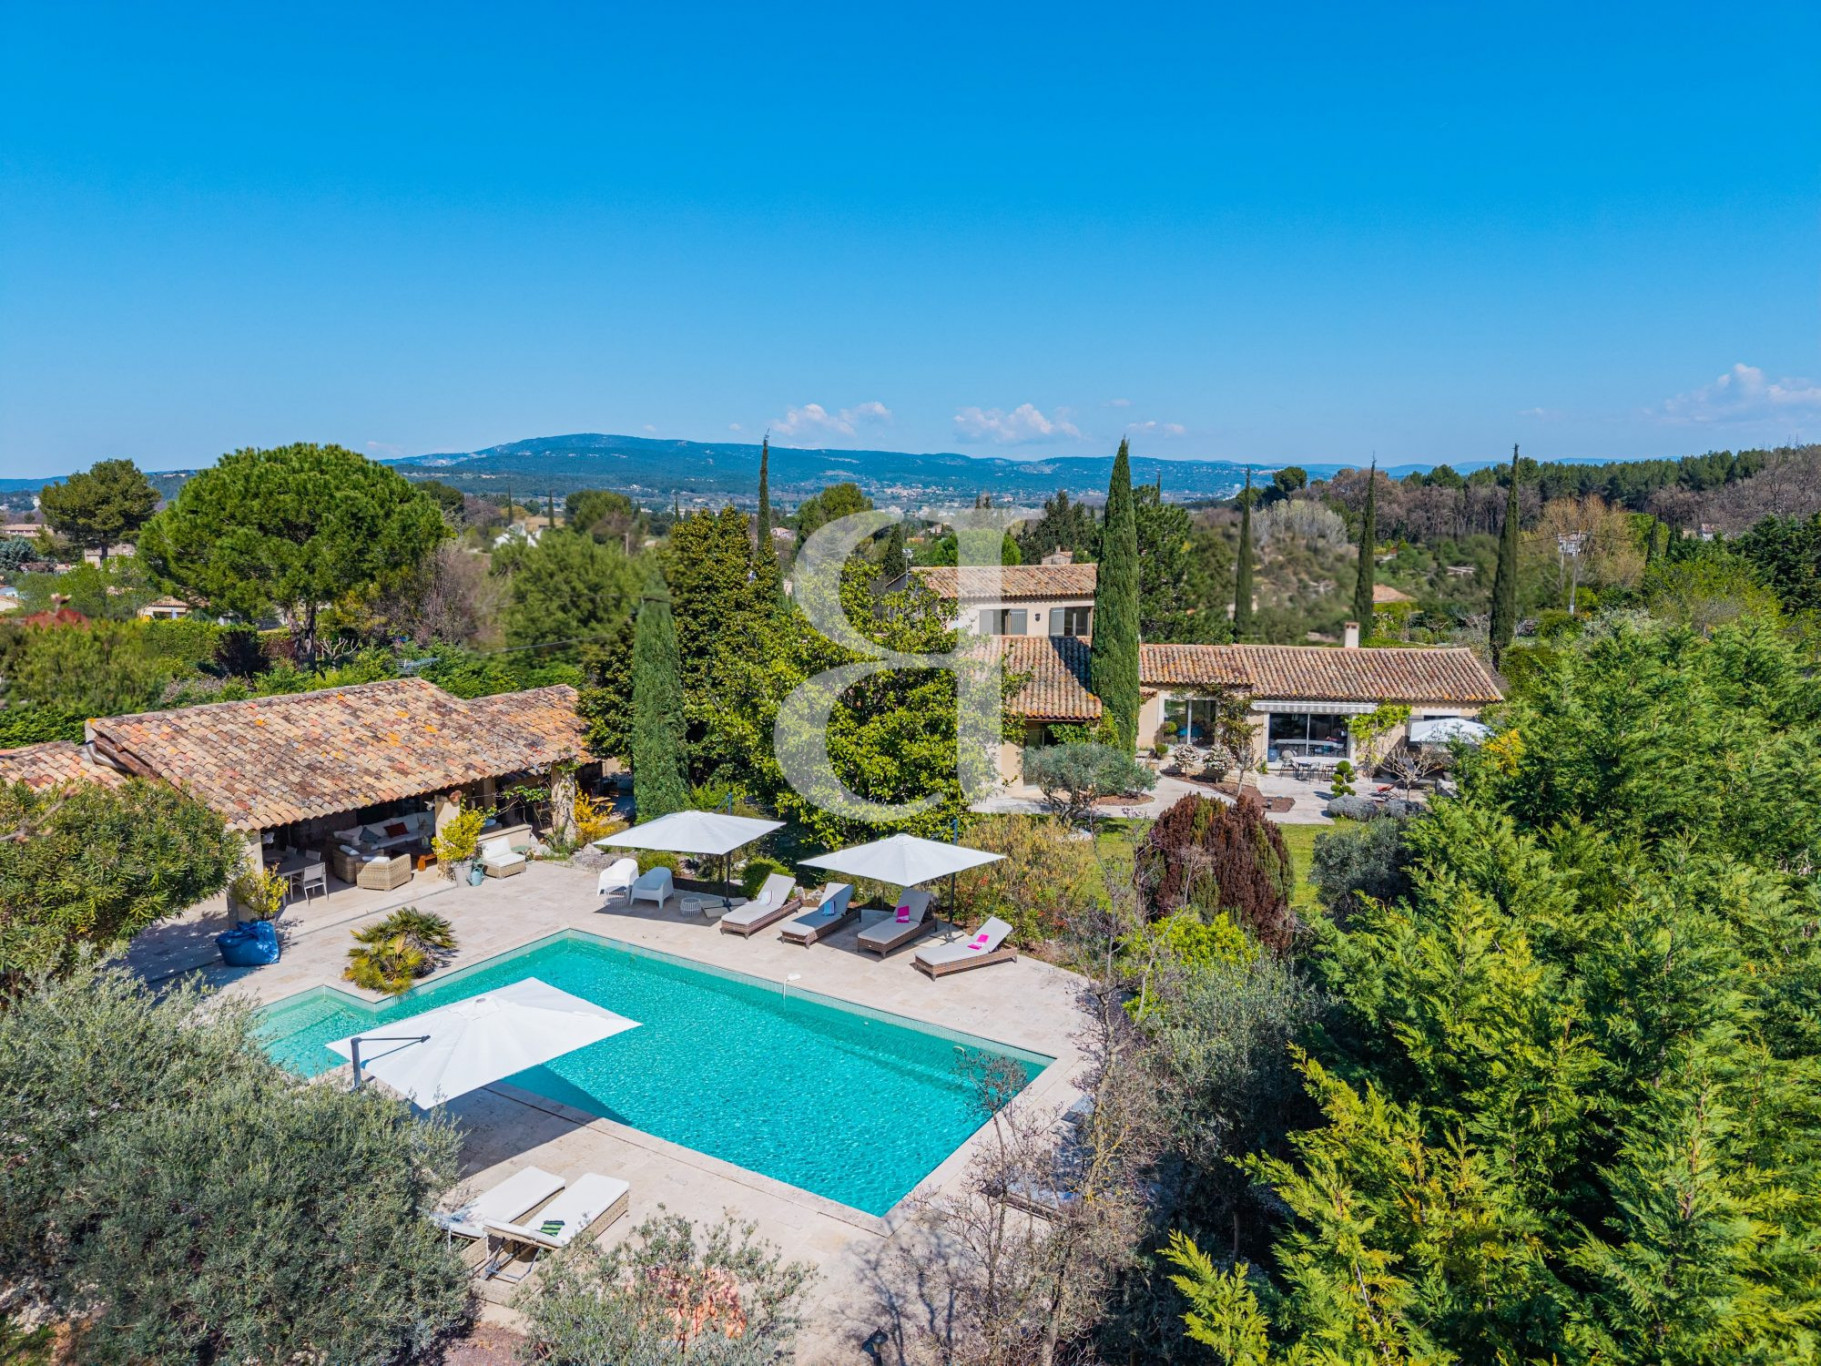
Located near L'Isle-sur-la-Sorgue, in the Luberon, within walking distance of local shops and set in a peaceful environment, this beautifully renovated high-end villa offers over 300 m² of living space on a landscaped 4,700 m² plot, complete with a swimming pool and panoramic views over the Luberon.
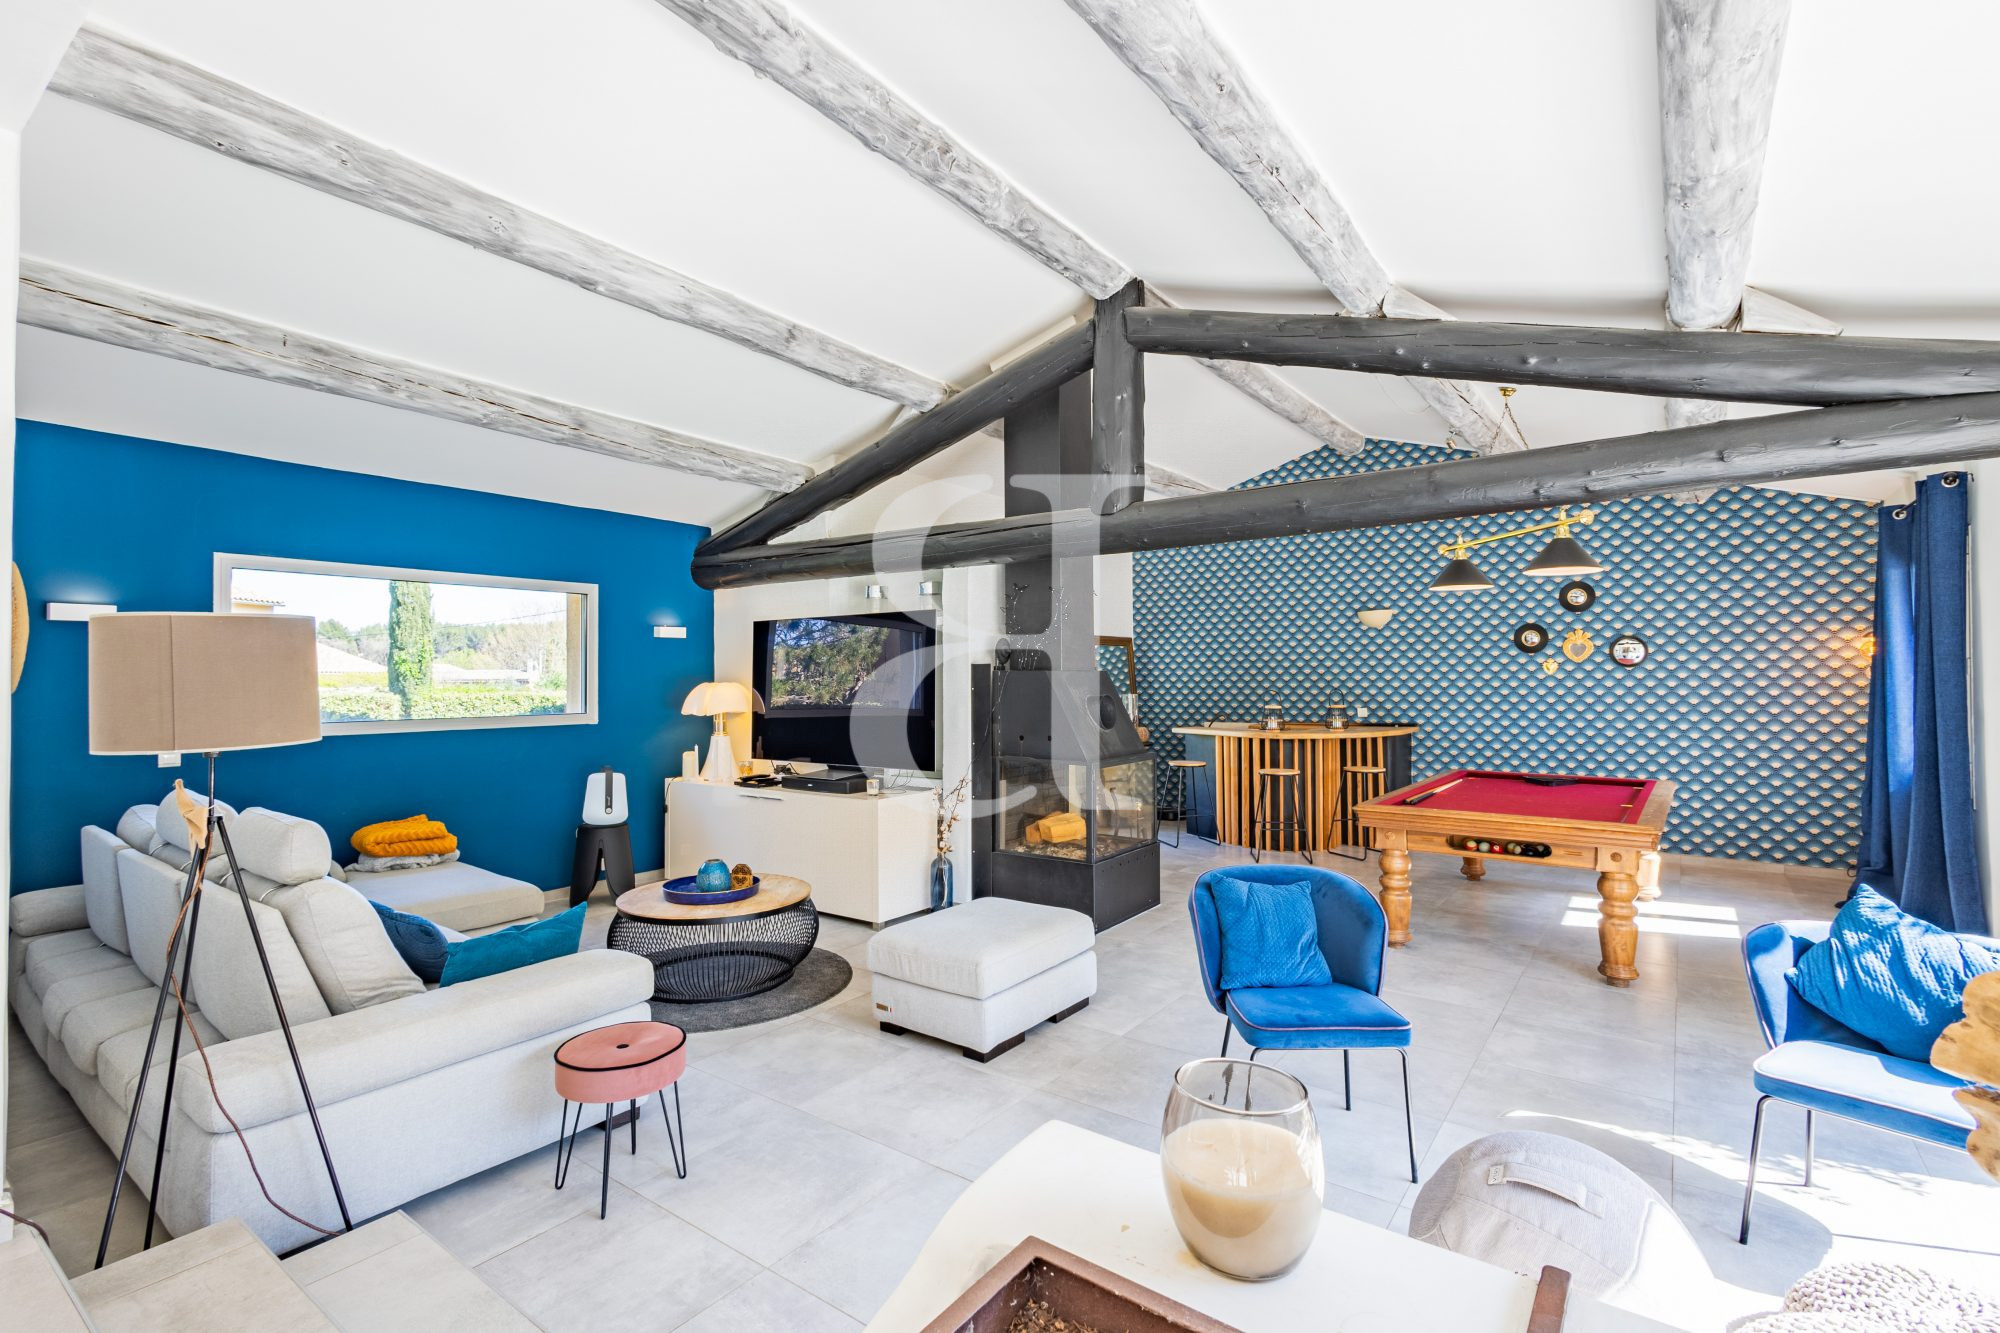
From the moment you enter, the property impresses with its generous volumes and natural light: an inviting entrance hall leads to a vast living and dining area, enhanced by a cathedral ceiling and large picture windows opening onto the outdoors. The fully equipped kitchen is both functional and convivial, with direct access to the terraces.
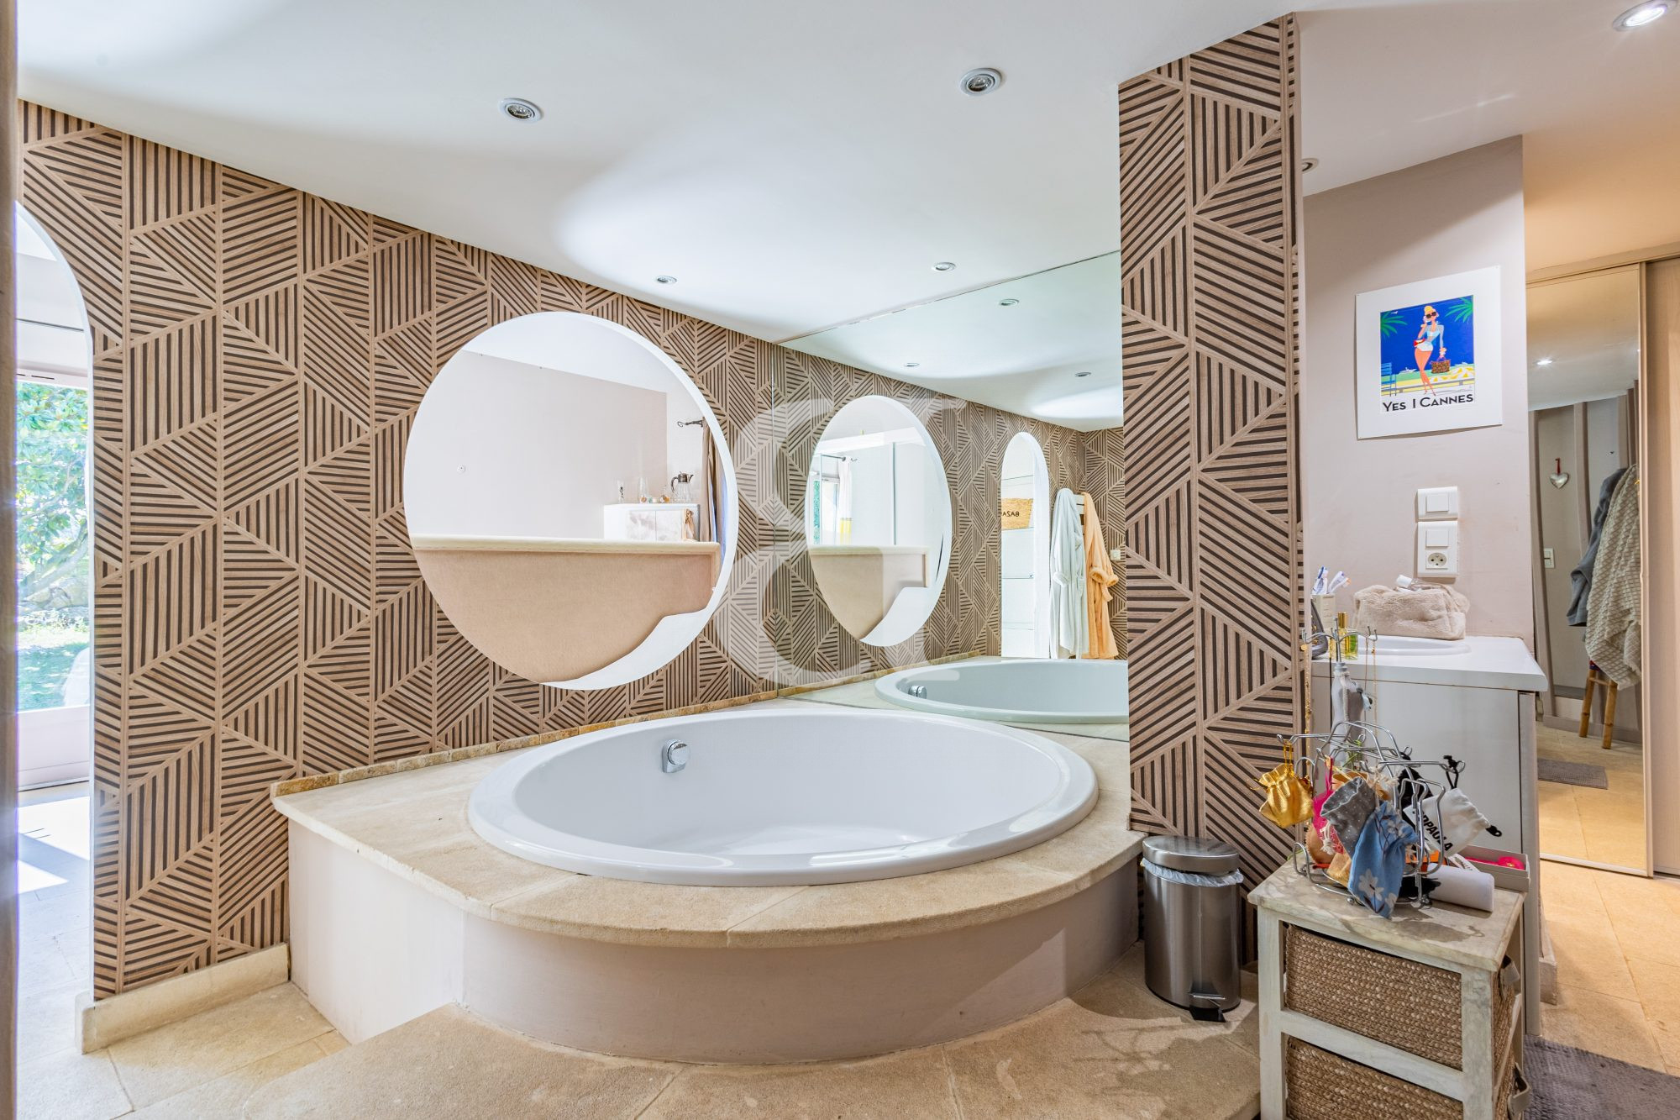
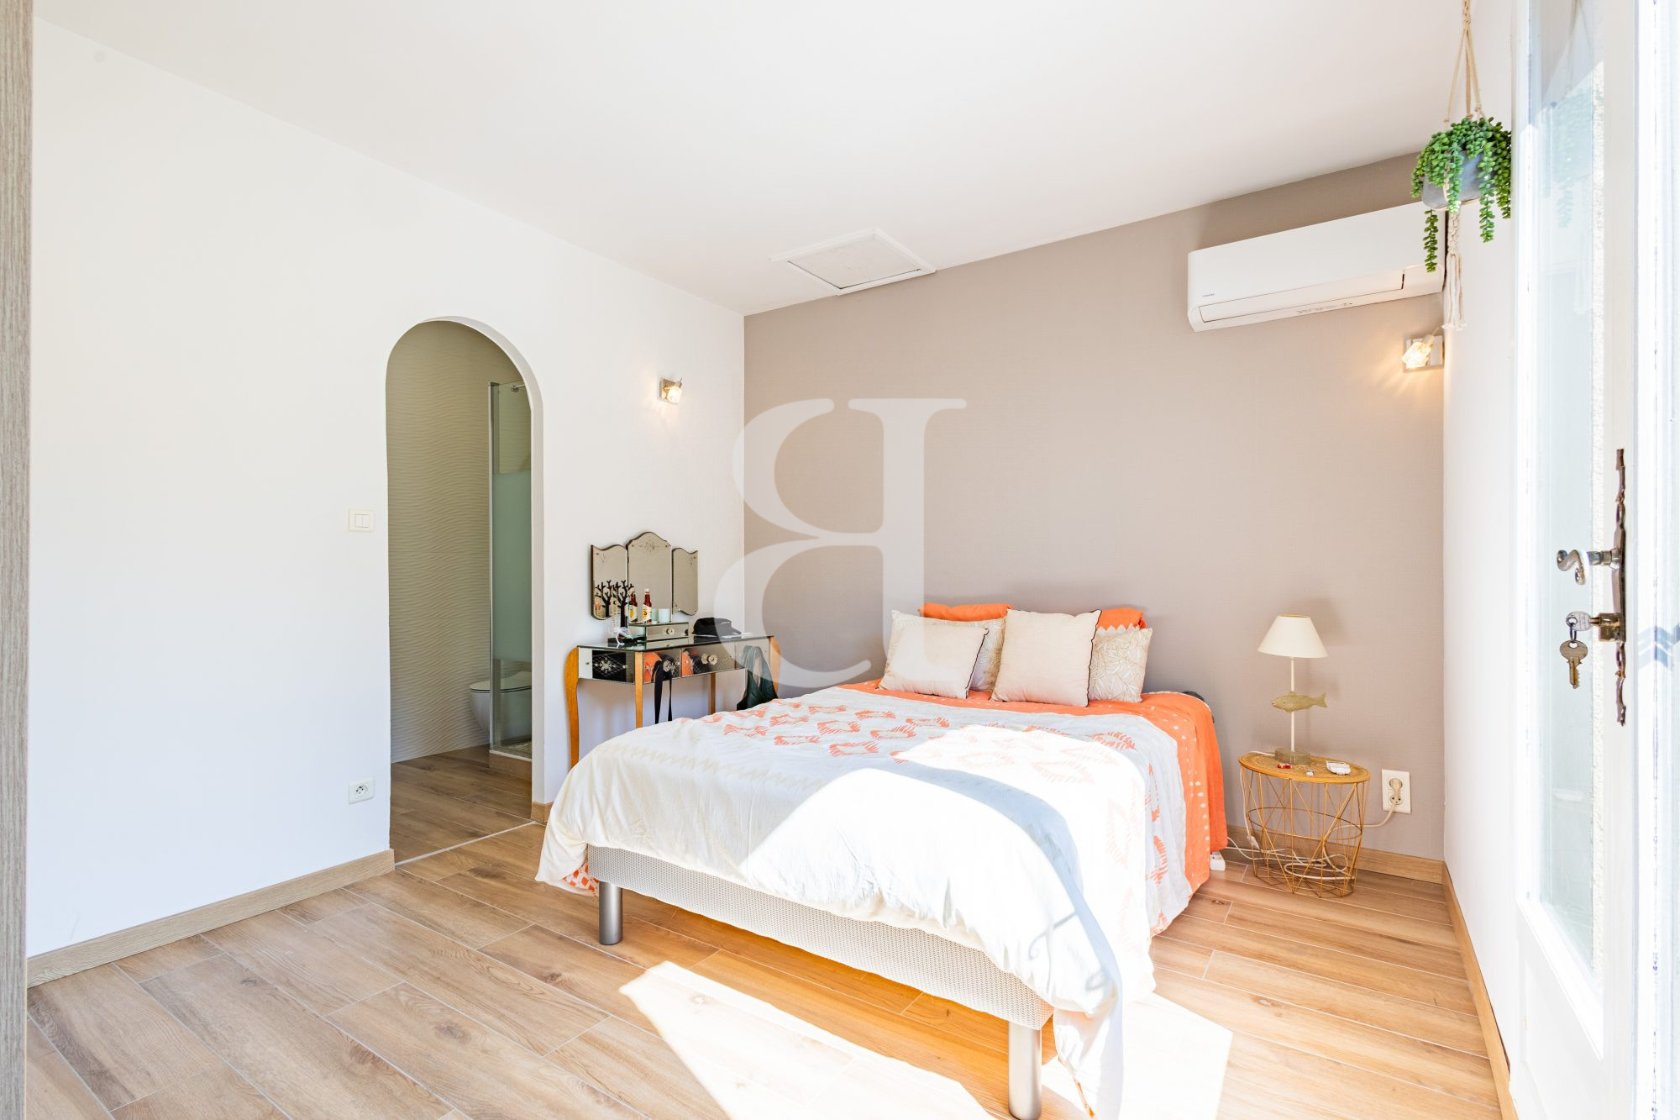
The ground floor also features an elegant single-level master suite with bathroom, two connecting bedrooms with a shower room, an office, as well as numerous walk-in wardrobes and storage spaces.
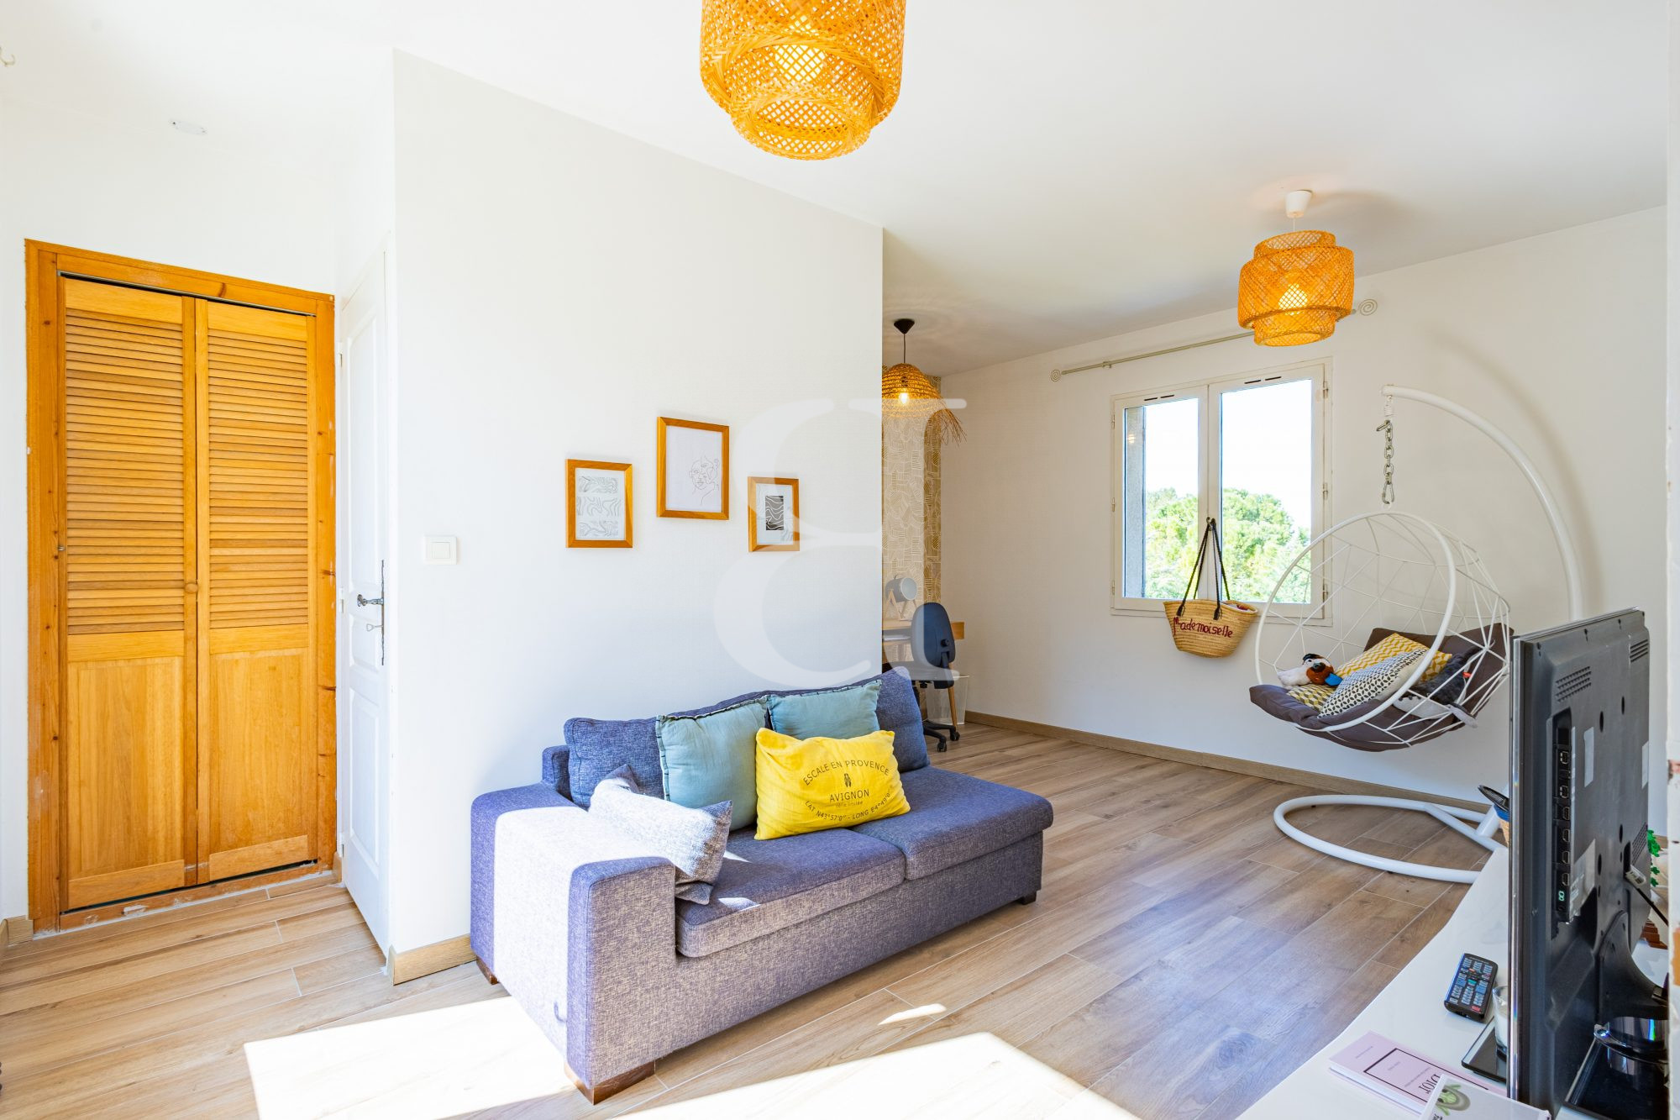
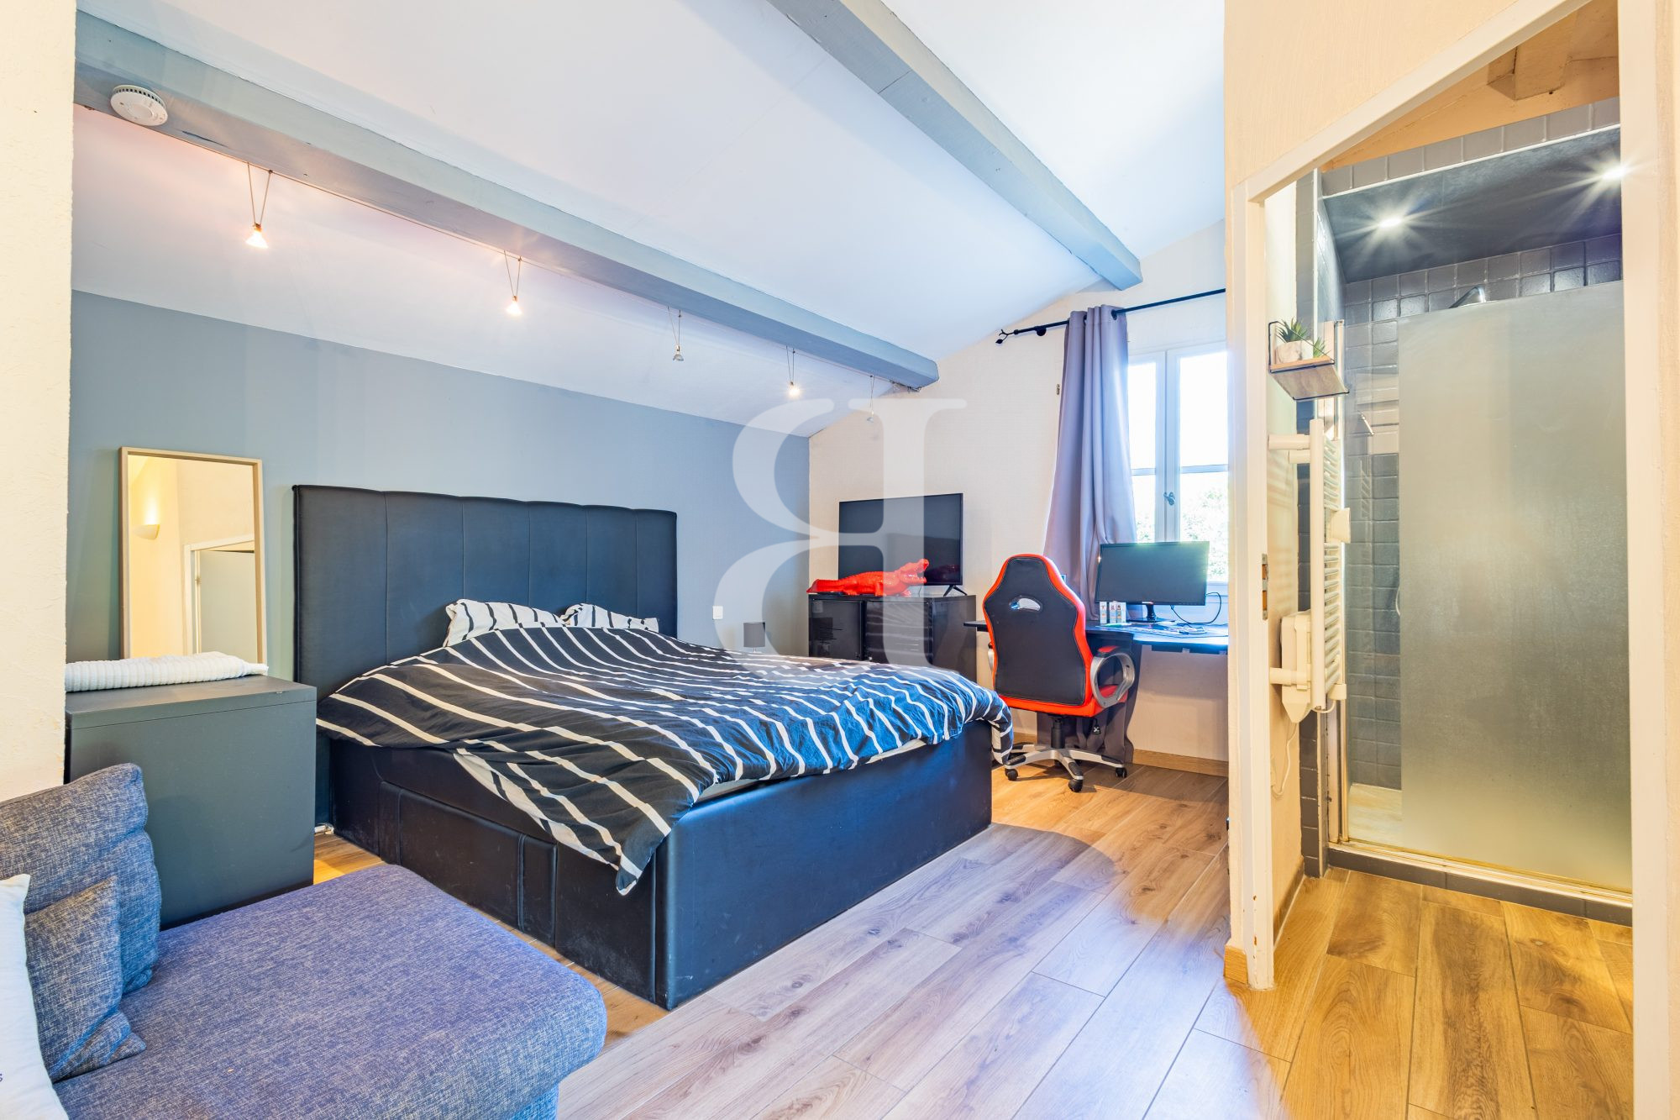
Upstairs, a landing leads to a bedroom with en-suite shower room, a second office (or additional bedroom), and a stunning panoramic terrace offering open views over the park, the swimming pool, and the Luberon landscape.
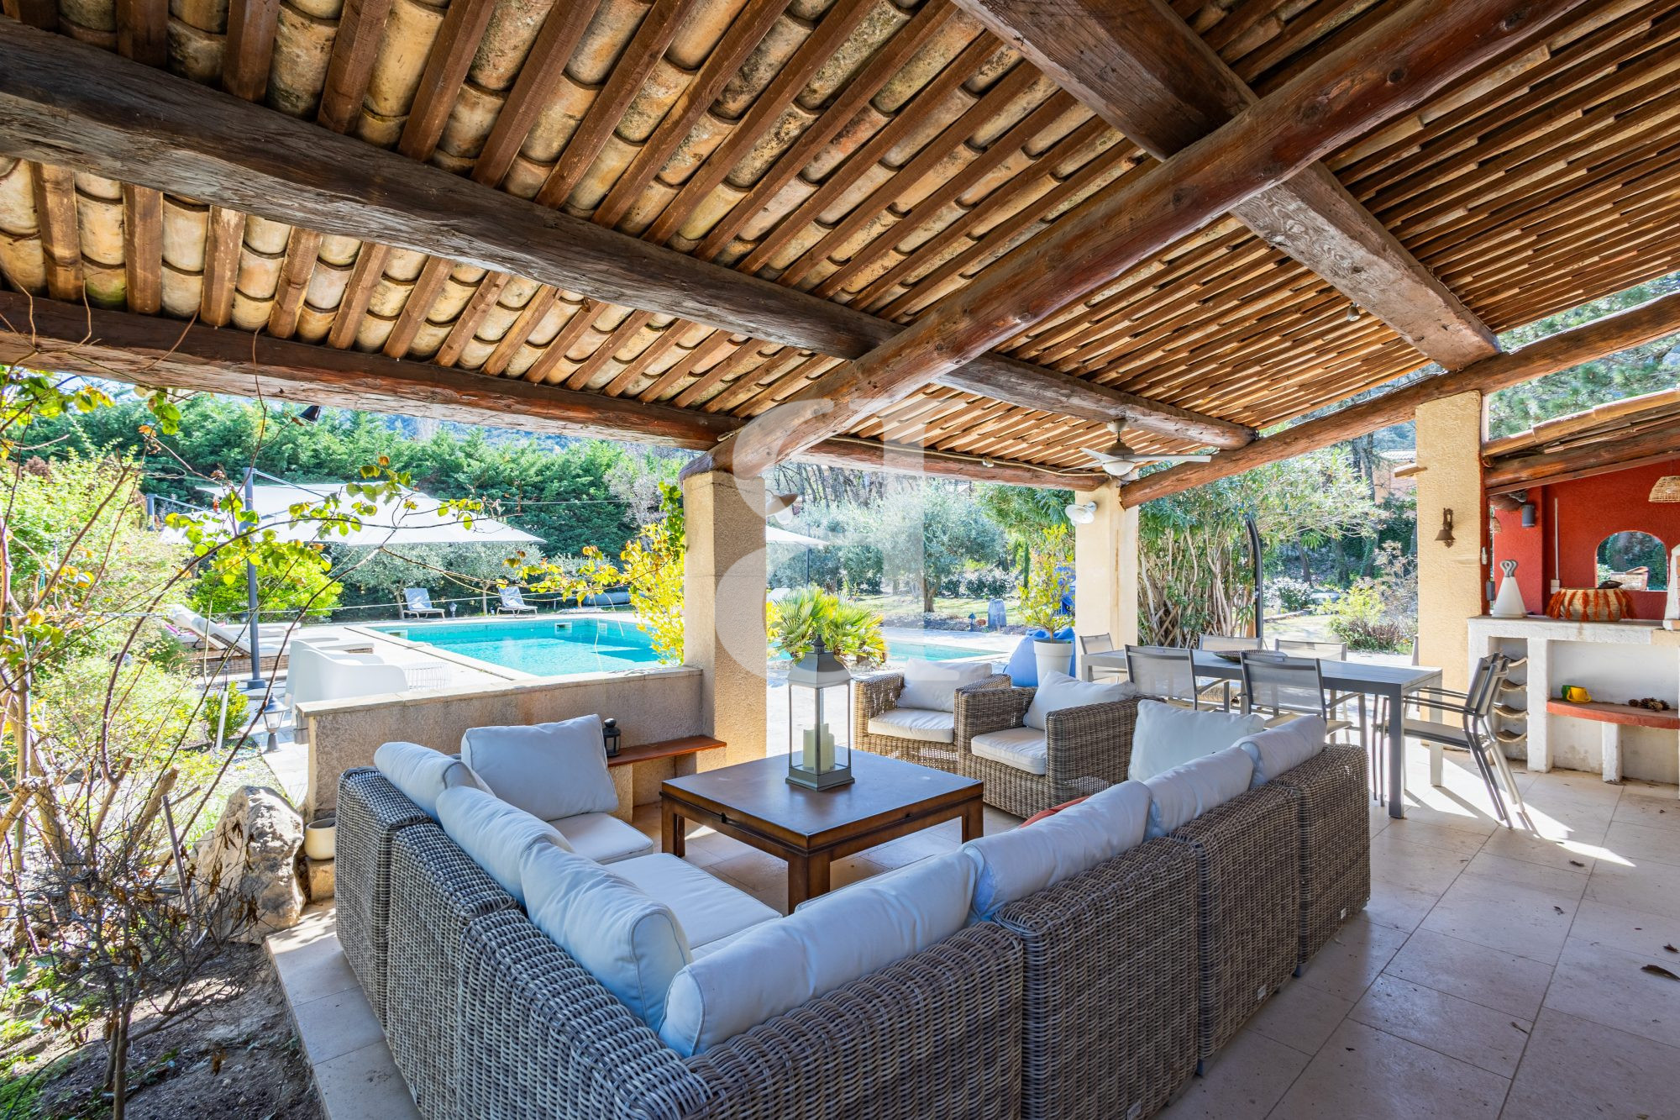
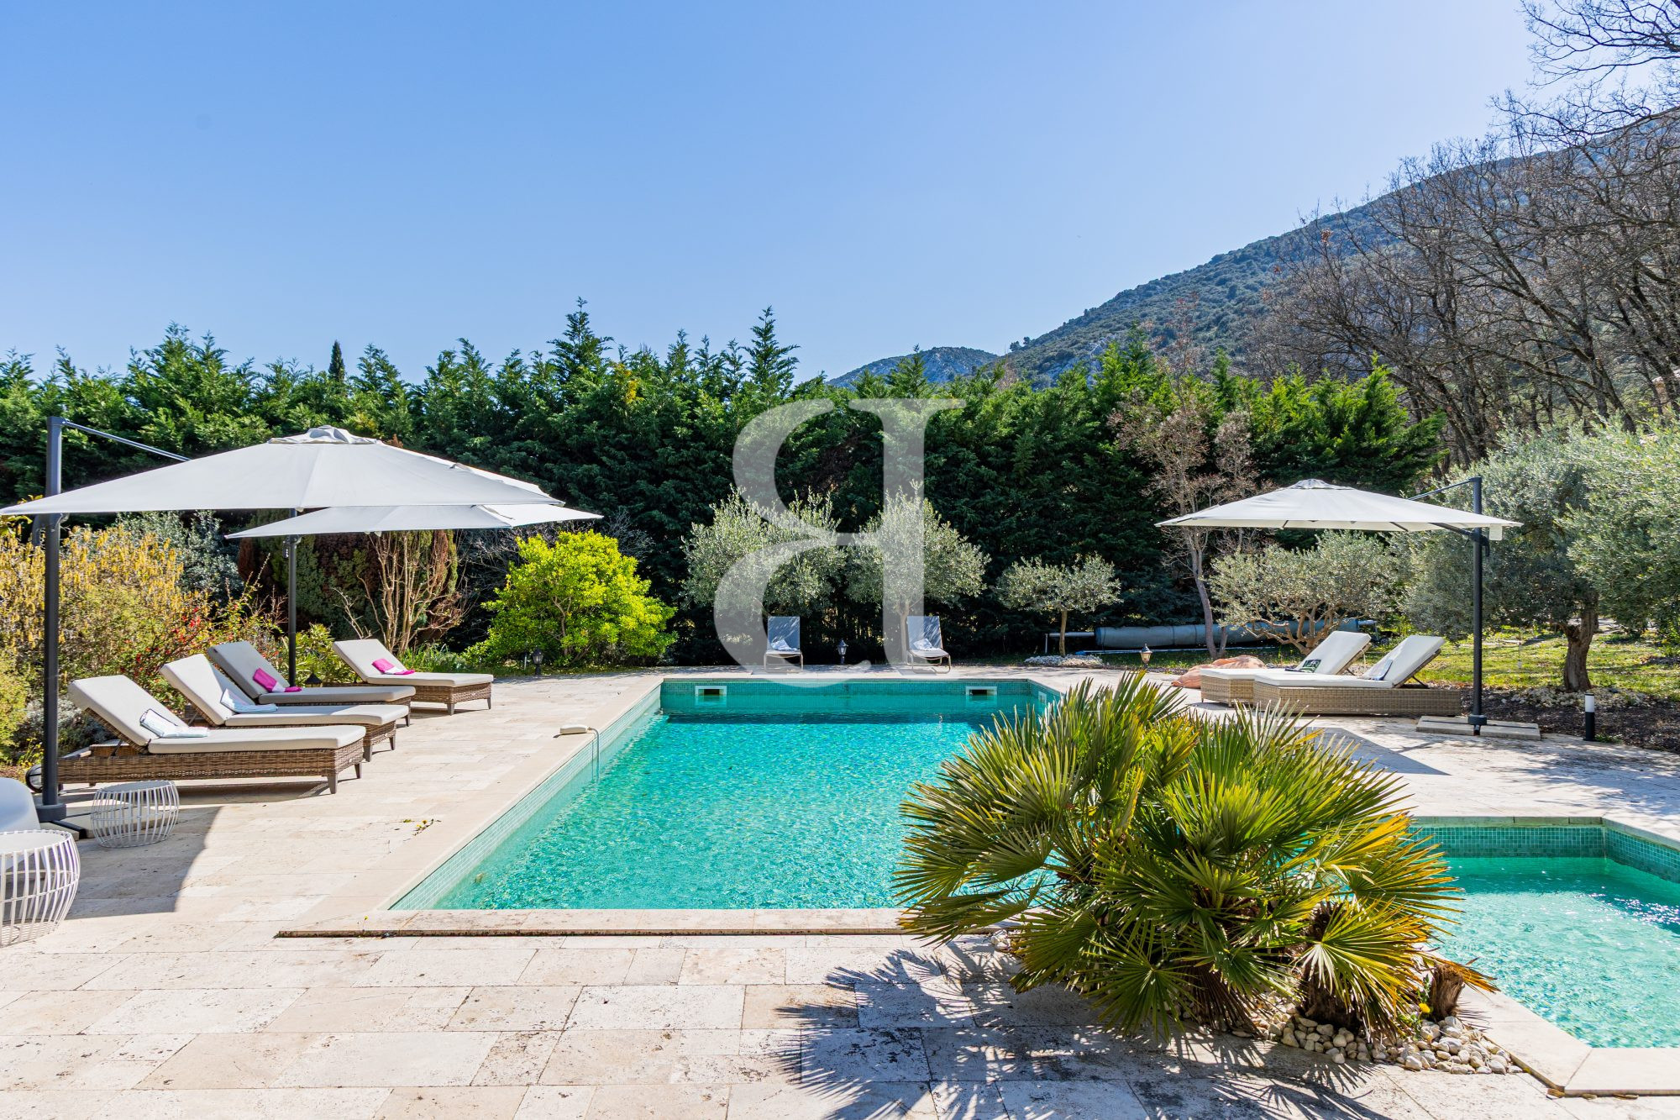
Outside, everything is designed for enjoying the Provençal lifestyle: swimming pool, summer kitchen, covered lounge area, multiple terraces, and a landscaped garden in a peaceful countryside setting.
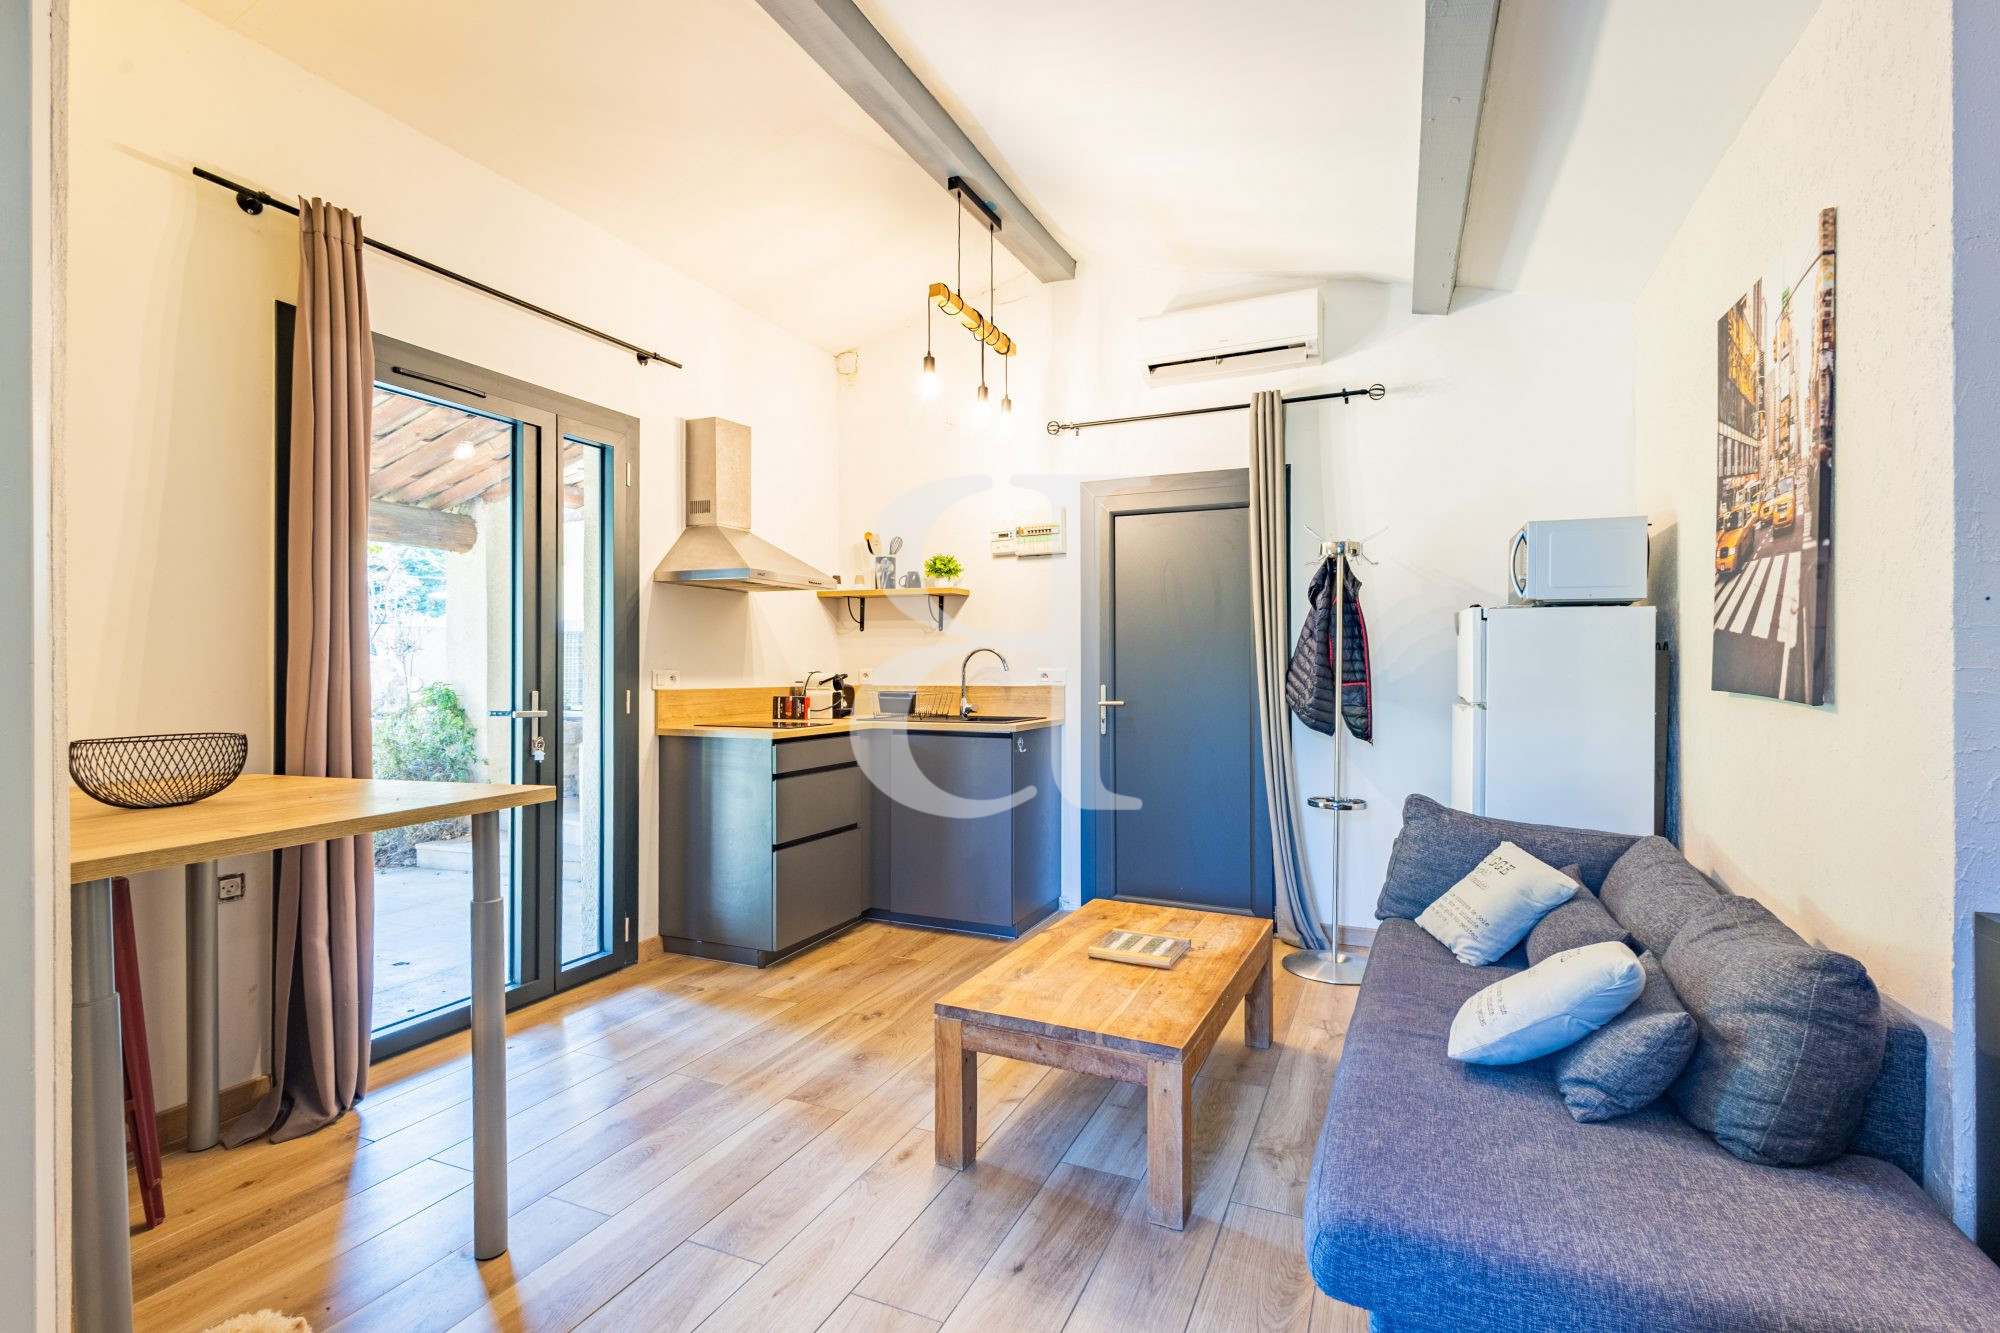
An independent guest house, consisting of a living area with kitchenette and shower room, completes the property—ideal for hosting family and friends or for a high-end seasonal rental activity.
This villa is offered for sale by Boschi Immobilier Prestige agency in Ménerbes – 84560.
Layout:
--Ground Floor--
Entrance with WC and washbasin 16 m²
Living / dining room with fireplace 72 m²
Fully equipped kitchen 22 m²
Utility room 8 m²
Hallway with built-in storage 8 m²
Office / bedroom 14 m²
Master suite with dressing room, bathroom and mezzanine 42.5 m²
Bedroom with built-in wardrobes 21 m²
Shower room with dressing 7 m²
Bedroom with built-in wardrobes 15 m²
WC 1.5 m²
--First Floor--
Landing with office / bedroom 18 m²
Bedroom with shower room, WC and storage 19 m²
Independent Guest House : Living room with kitchenette and shower room
-- Heated swimming pool
-- Summer kitchen and lounge area
-- Fitted cellar + wine cellar: 35 m²
-- Garage: 37 m²
-- Covered terrace
-- Technical room
-- Carport for 3 cars
Fees to be paid by the seller. Energy class C, Climate class B Estimated average amount of annual energy expenditure for standard use, based on the year's energy prices 2021: between 2220.00 and 3090.00 €. Information on the risks to which this property is exposed is available on the Geohazards website: georisques.gouv.fr.
Property Features
- Villa
- Construction : 1995
- Surface Area 305,00 m2
- Living Room Size : 70 m2
- Land Size 4 700 m2
- 8 Rooms
- 7 Bedrooms
- Kitchen : Equipped
- 1 Bathroom
- 4 Shower
- 4 WC
- Number of floors : 1
- Swimming pool
- Garage : 8
- Cellar
- Heating : Individual
- Heating System : Underfloor heating
- Condo : no
- Energy performance diagnostic. : C (115)
- GHG : B (7)
About the price
Price: €1,390,000.
The agency commission is at the charge of the seller
Energy Consumption
Diagnosis made after July 1, 2021
Votre contact
BOSCHI IMMOBILIER COUSTELLET
23 Place Albert Roure
84560 Ménerbes