About This Property
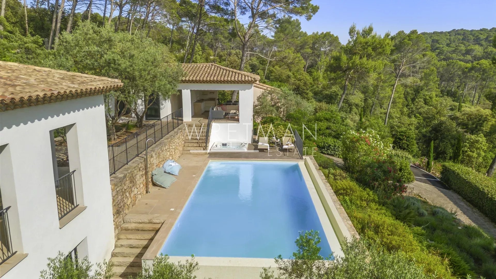
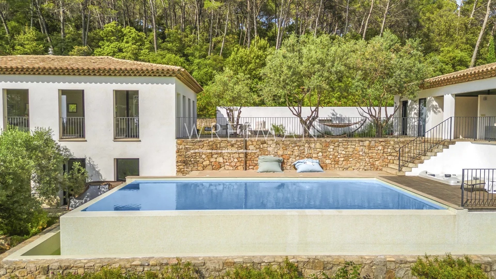
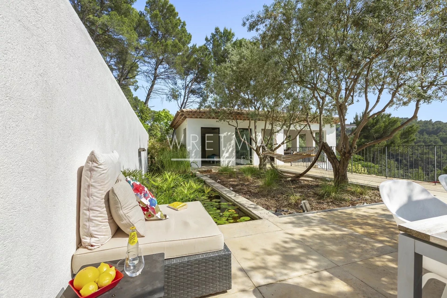
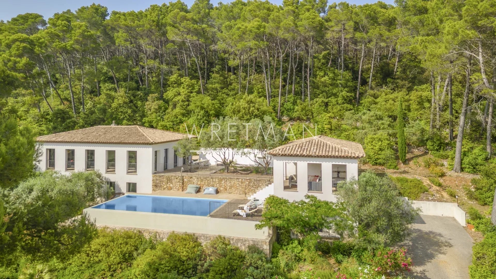
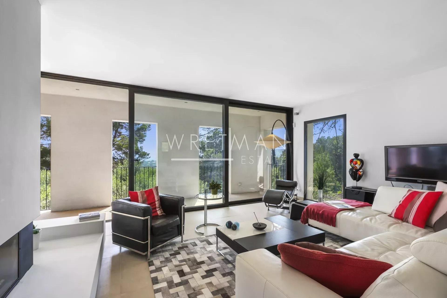
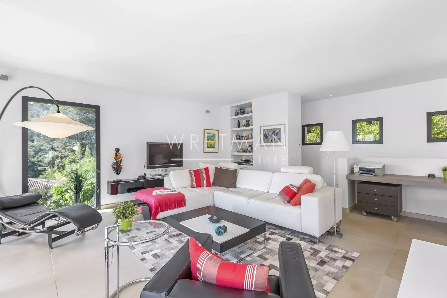
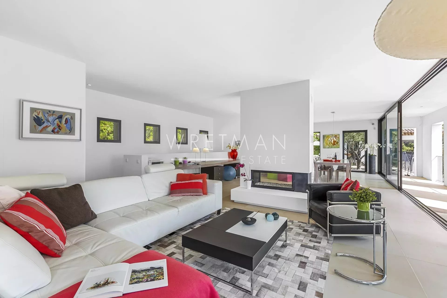
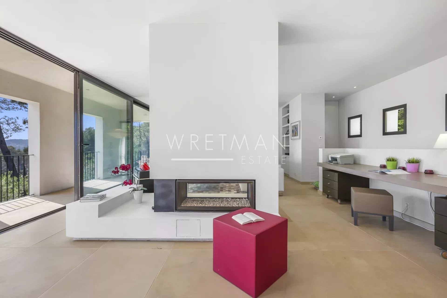
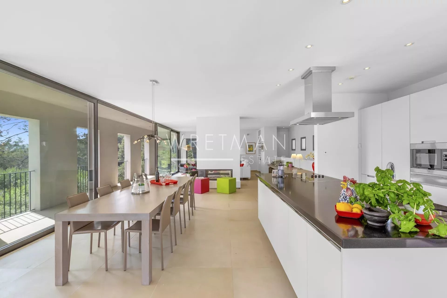
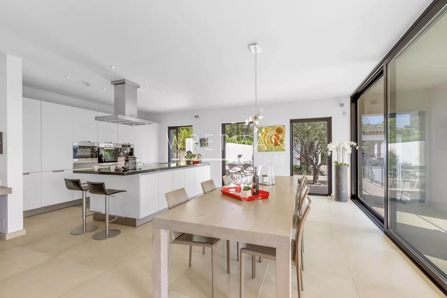
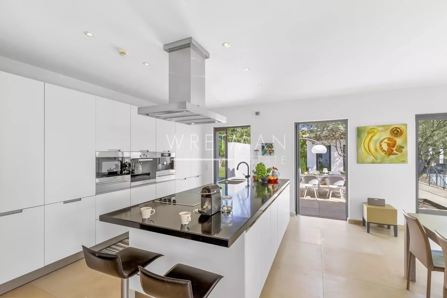
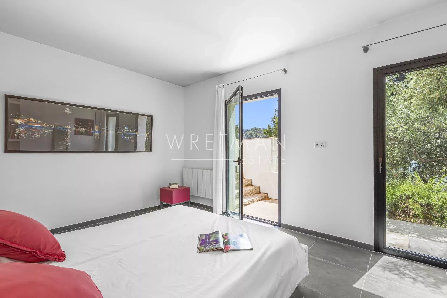
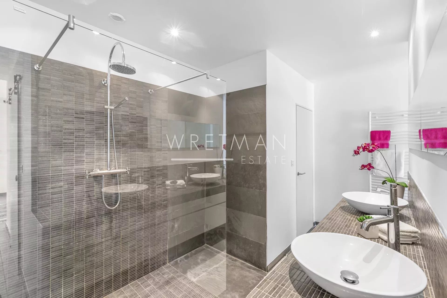
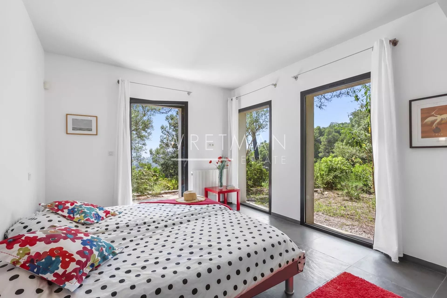
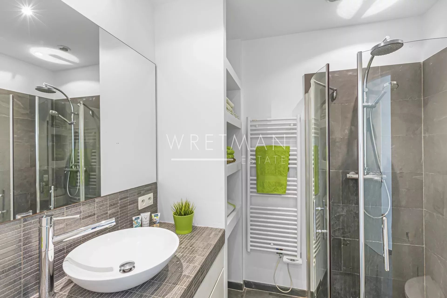
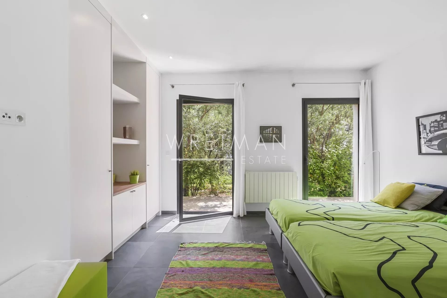
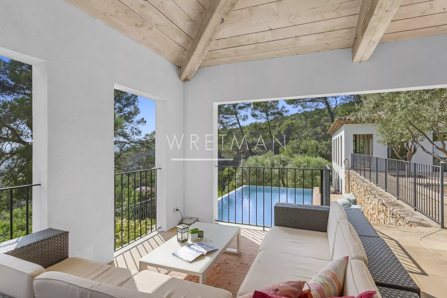
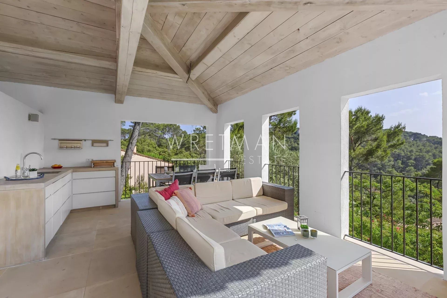
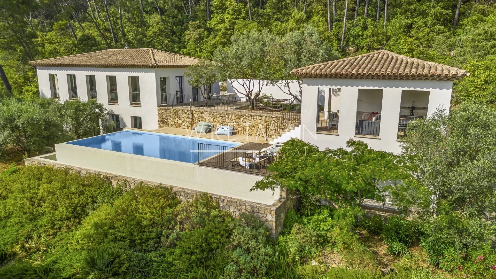
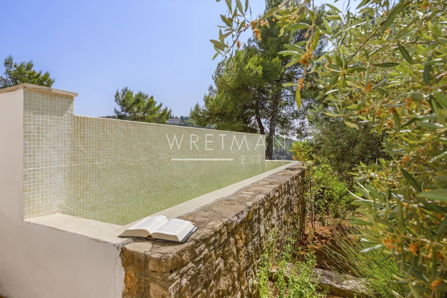
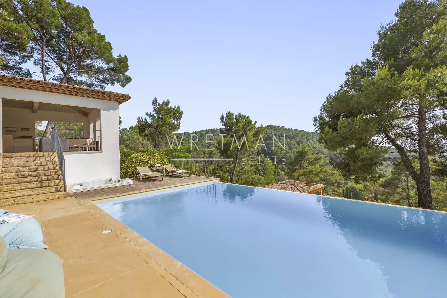
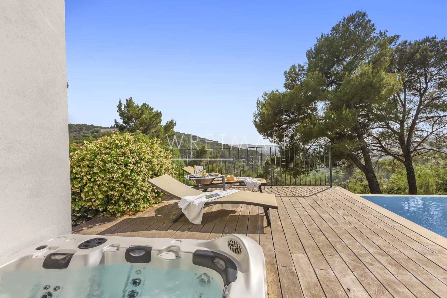
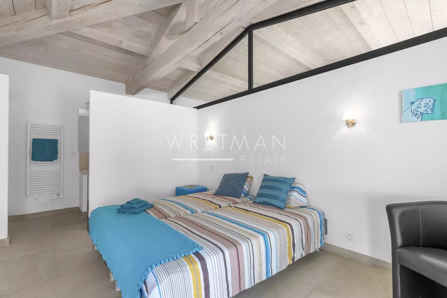
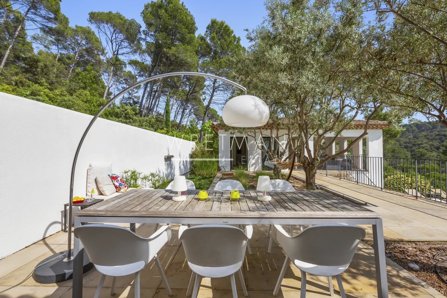
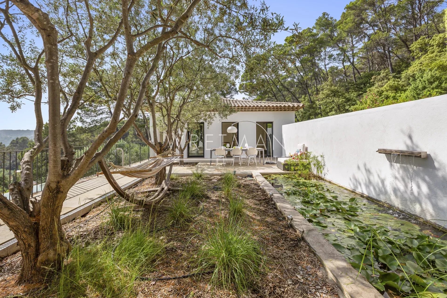
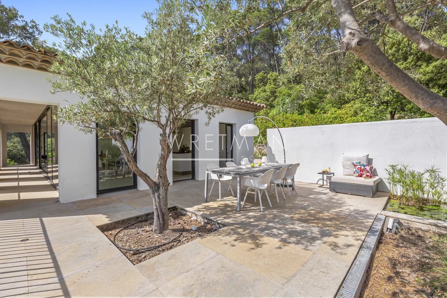
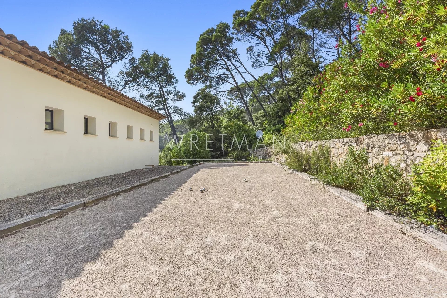
This stunning, light-filled villa of 204 m² offers you modern elegance. Expertly designed by an architect and built with premium materials, the property is in immaculate condition throughout. The entry level features an expansive open-plan kitchen and dining area, a stylish central gas fireplace, a sitting lounge, and a dedicated office space—all enjoying breathtaking views of the surrounding countryside and the picturesque village beyond. On the garden level, the luxurious master suite is accompanied by two additional en-suite bedrooms, each with direct access to the outdoors and the swimming pool area. A tranquil Japanese-style patio with a decorative pond—designed to gently cool the air—leads to a separate guest apartment of 22 m² complete with its own bedroom and bathroom. The beautifully positioned infinity pool is a serene focal point between the main villa and guest appartment, and includes a jacuzzi for ultimate relaxation. High-end features include underfloor heating and cooling beneath elegant Indian sandstone flooring, a fully integrated alarm system, and a landscaped garden secured by an electric gate. A spacious garage, additional parking, and a charming pétanque court complete the exterior amenities. Additional highlights: a wine cellar (cave à vin), and a prime location just a 15-minute walk from the heart of Lorgues.
Property Features
- Villa
- Construction : 2008
- Surface Area 204,00 m2
- Land Size 2 874 m2
- 6 Rooms
- 5 Bedrooms
- 3 Shower
- 4 WC
- Swimming pool
- Garage
- Fireplace
- Heating : Individual
- Condo : no
- Energy performance diagnostic. : B (86)
- GHG : A (2)
About the price
Price: €1,200,000.
The agency commission is at the charge of the seller
Energy Consumption
Diagnosis made after July 1, 2021
Votre contact
Wretman Estate Lorgues
20 Rue Du Verger Des Ferrages
83510 Lorgues