About This Property
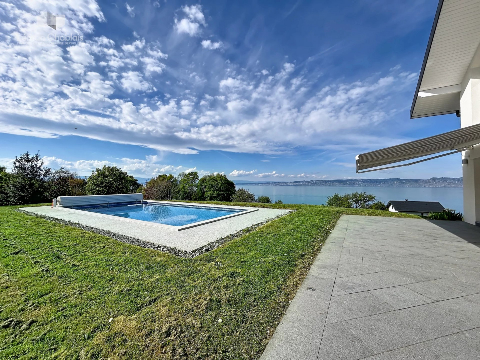
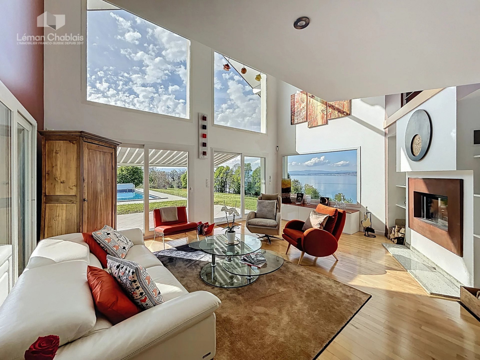
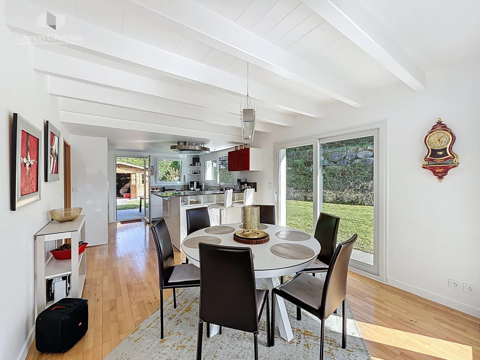
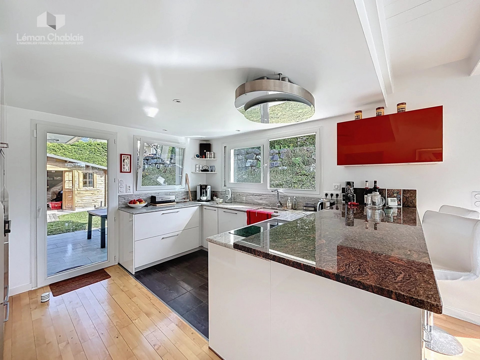
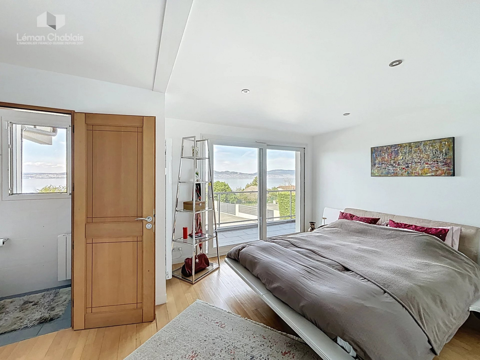
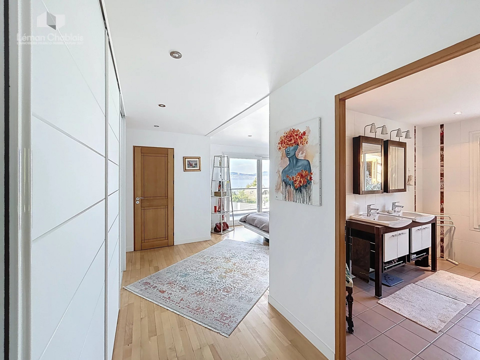
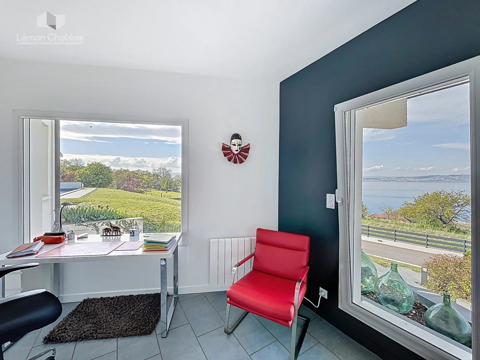
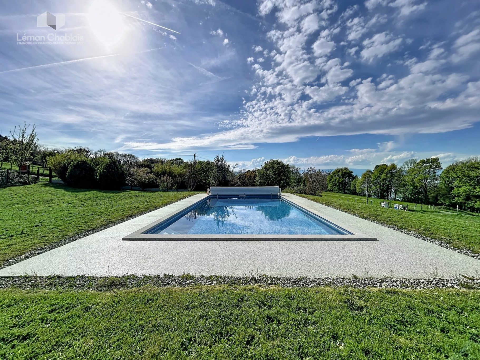
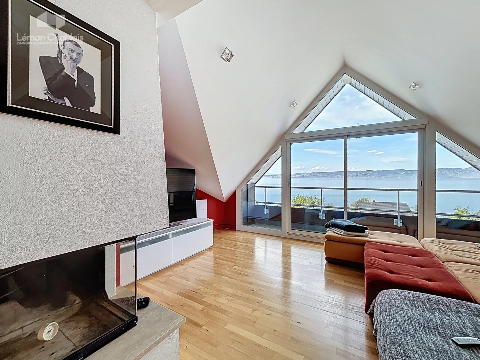
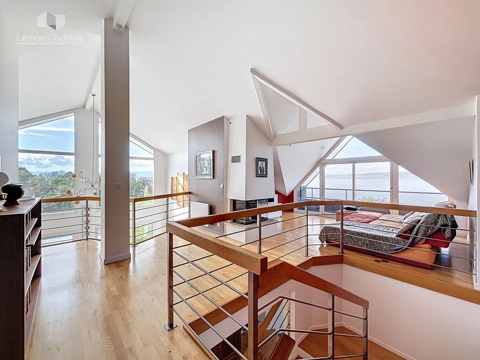
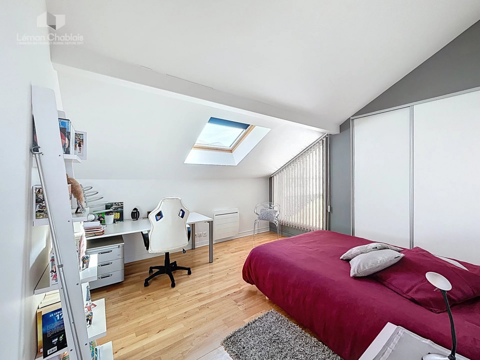
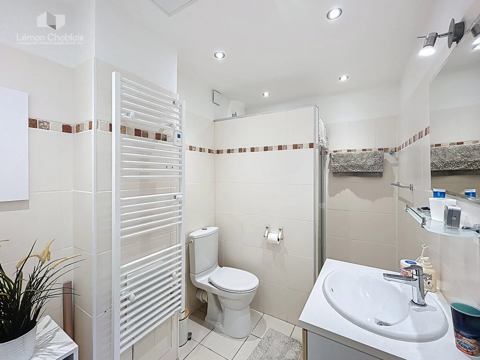
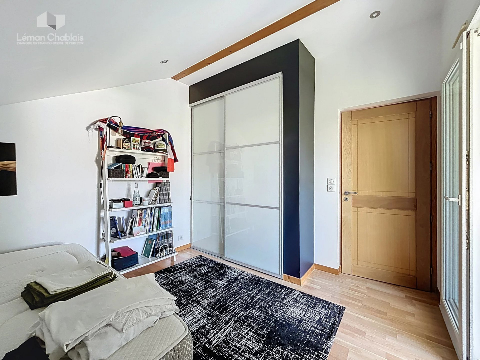
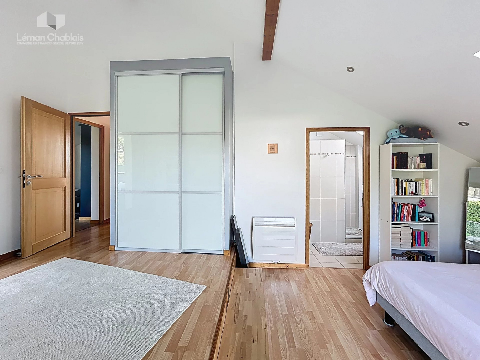
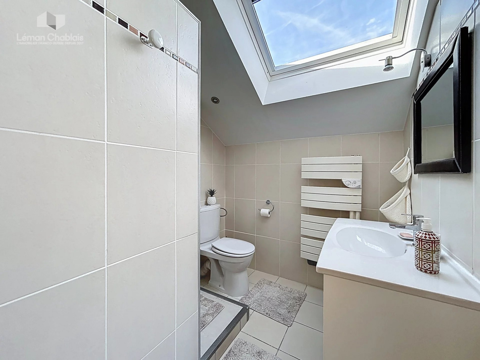
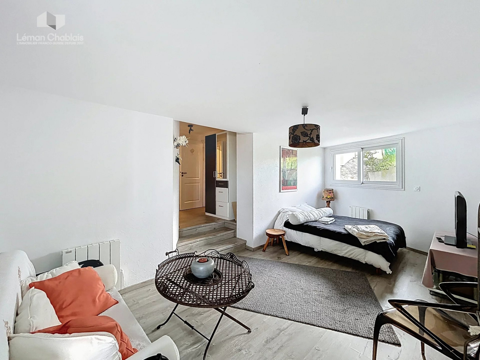
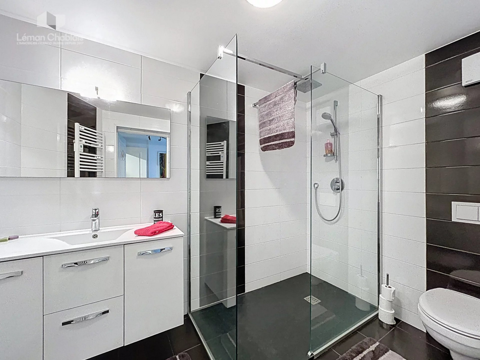
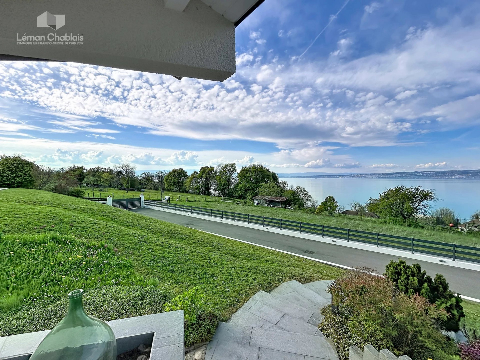
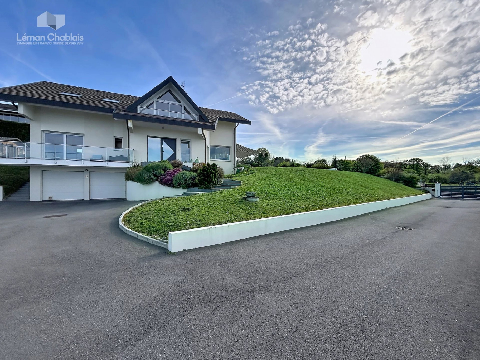
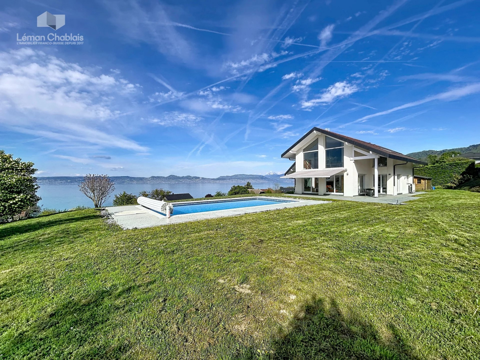
Architect-designed villa in a quiet and bright setting, offering 259 sqm of living space on a fenced and wooded plot of 2,158 sqm. The garden level features an entrance hall with closets and an office, a master suite with dressing room, bathroom, and balcony, and a spacious 60 sqm living room with a fitted kitchen and fireplace opening onto the garden, terraces, and heated pool. The first floor includes a TV lounge with fireplace and balcony, a suite with dressing room and shower room, two bedrooms, and a shower room. The ground floor offers a suite with dressing room and shower room, a living room, wine cellar, laundry room, technical room, and double garage. The landscaped grounds are fenced, and several parking spaces complete this family villa.
Property Features
- Villa
- Construction : 2001
- Surface Area 259,00 m2
- Living Room Size : 64 m2
- Land Size 2 158 m2
- 6 Rooms
- 5 Bedrooms
- 1 Bathroom
- 3 Shower
- 4 WC
- Number of floors : 2
- Swimming pool
- Garage
- Fireplace
- Heating : Individual
- Condo : no
- Energy performance diagnostic. : D (186)
- GHG : B (6)
About the price
Price: €1,300,000.
The agency commission is at the charge of the seller
Energy Consumption
Diagnosis made after July 1, 2021
Votre contact
Léman Chablais
Impasse Des Hauts D’evian
74500 Publier