


About This Property
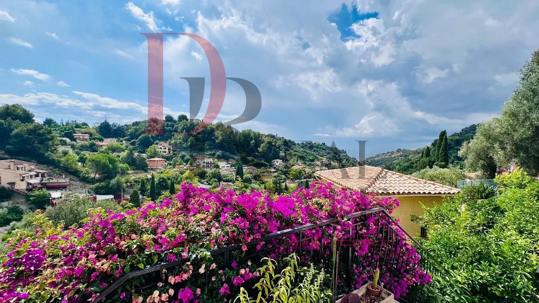
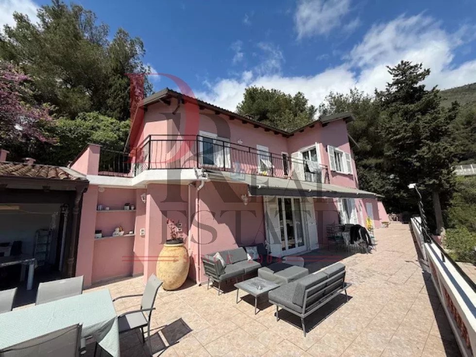
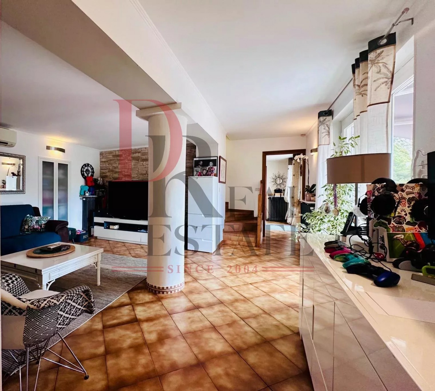
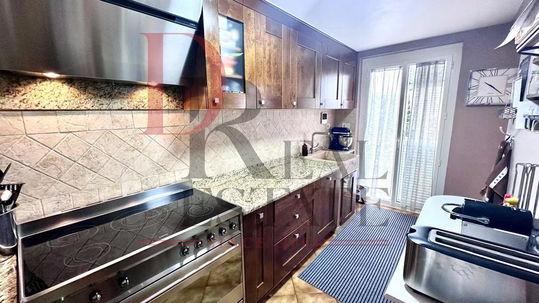
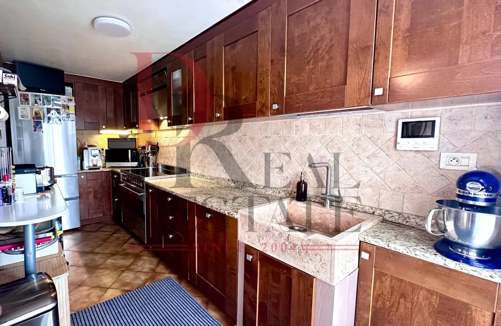
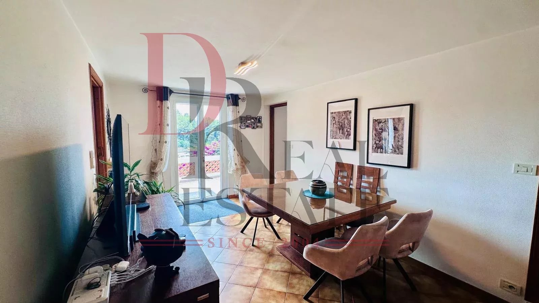
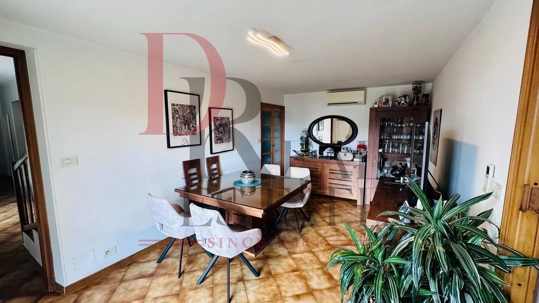
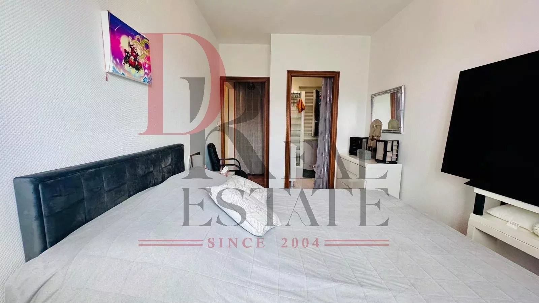
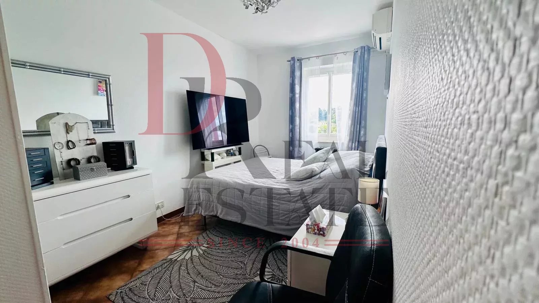
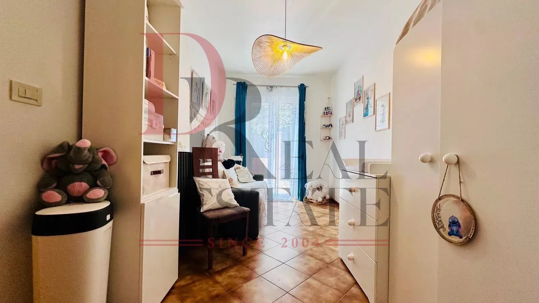
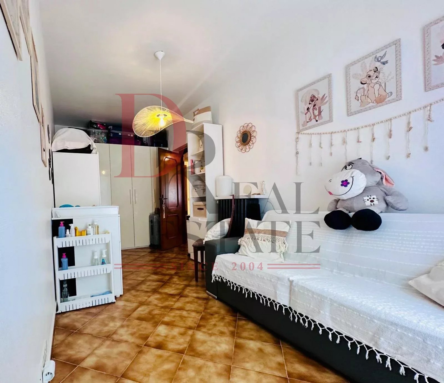
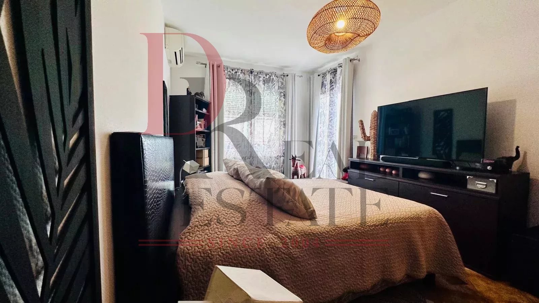
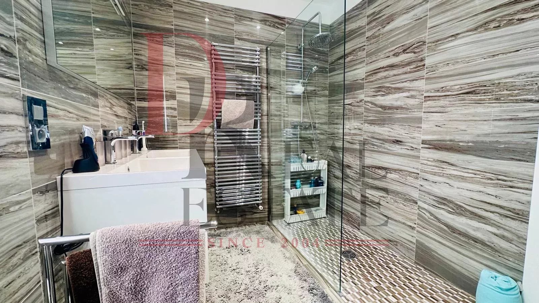
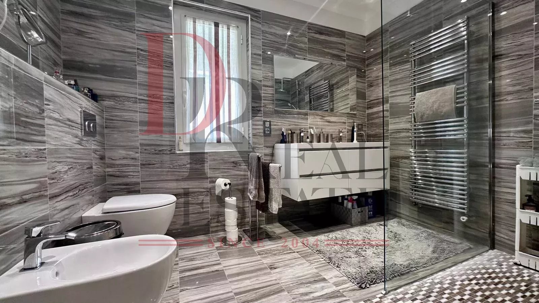
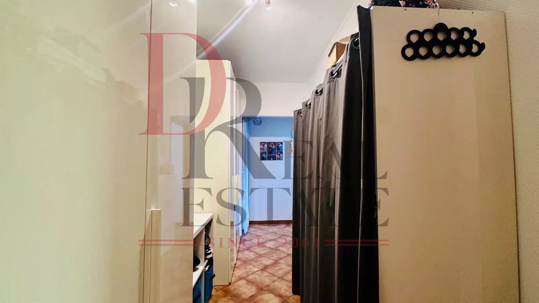
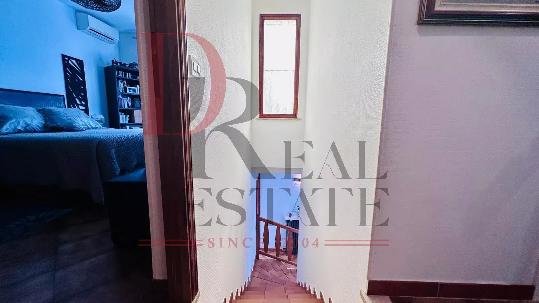
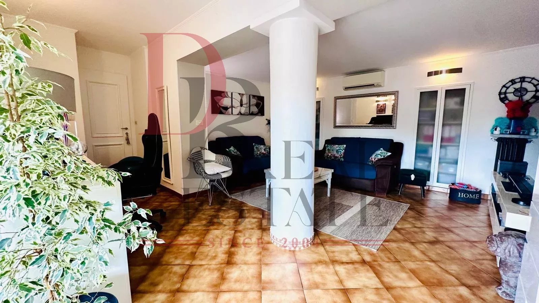
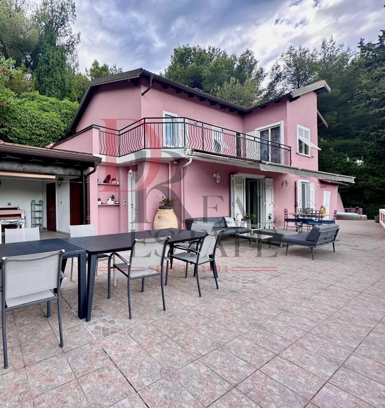
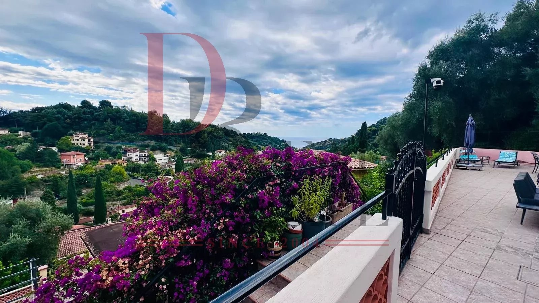
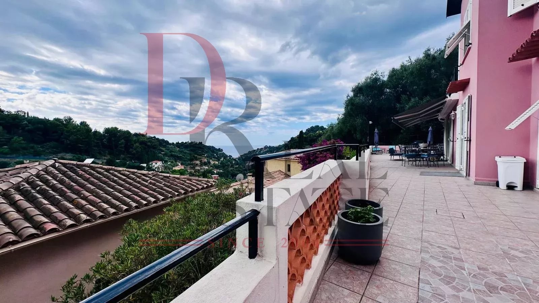
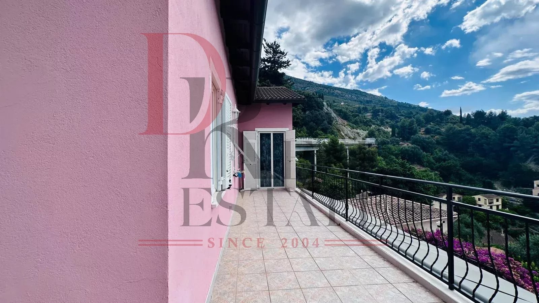
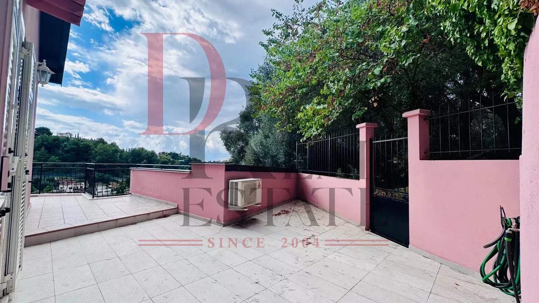
Family home with volume, character and potential If you're looking for space, light, living space and a real homey feel, this one's worth a look. First floor: spacious living room, separate dining room, fitted and equipped kitchen. Upstairs: a master suite with sleeping area, dressing room and private shower room with toilet, three further bedrooms, and an XXL shower room with shower, toilet... and even a bidet. Outside, you can breathe easy: - an unoverlooked 44 m² terrace on the first floor - a 150 m² terrace on the living area level, with summer kitchen, laundry room and separate toilet Double-glazing, air-conditioning, impeccable interior joinery, well-appointed bathroom, quality kitchen: you can move in straight away. But if you're dreaming of a warm, open-plan kitchen-dining area, a little work can transform the whole into an even more convivial space. Access via a private staircase (approx. 50 steps: shape bonus offered), garage included, facade in excellent condition. Yes, the freeway is nearby. No, it's not absolutely silent. But given the features, the surface area and the price, it's hard to beat it. A real family home, lively, spacious and well thought-out. A must-see.
Property Features
- Villa
- Surface Area 125,90 m2
- Living Room Size : 28 m2
- 7 Rooms
- 4 Bedrooms
- 2 Shower
- 3 WC
- Cellar
- Heating : Individual
- Condo : no
- Energy performance diagnostic. : D (216)
- GHG : D (35)
About the price
Price: €670,000.
The agency commission is at the charge of the seller
Energy Consumption
Diagnosis made after July 1, 2021
Votre contact
Daisy Rossi et Associes Immobilier
31 Avenue Paul Doumer
06190 Roquebrune-Cap-Martin