




About This Property
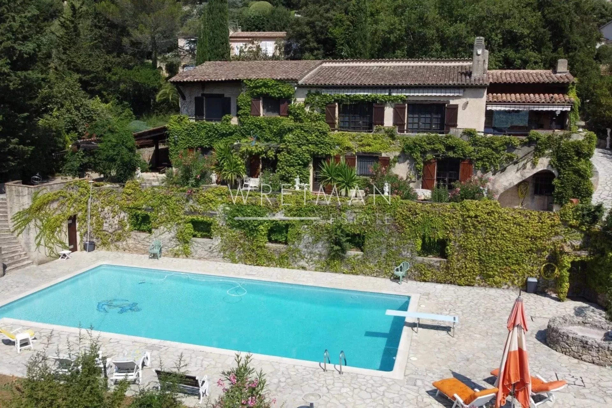
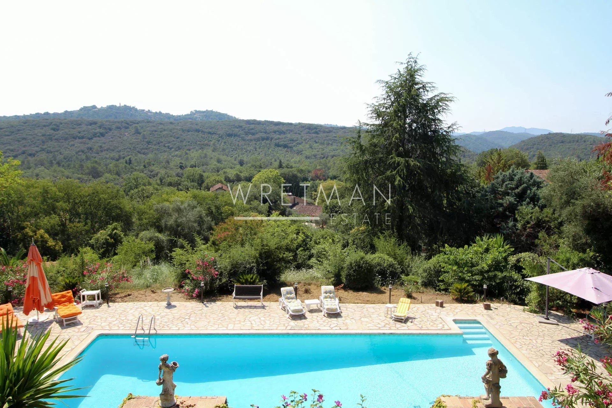
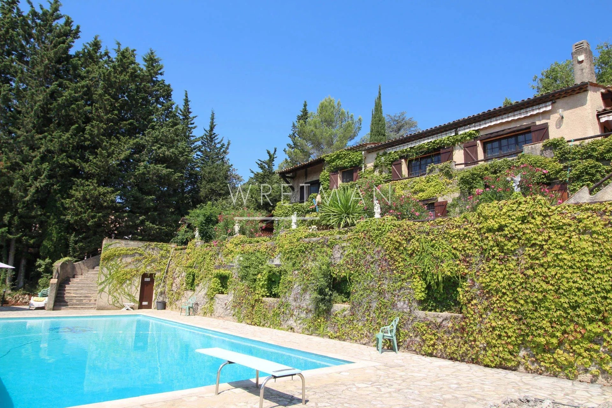
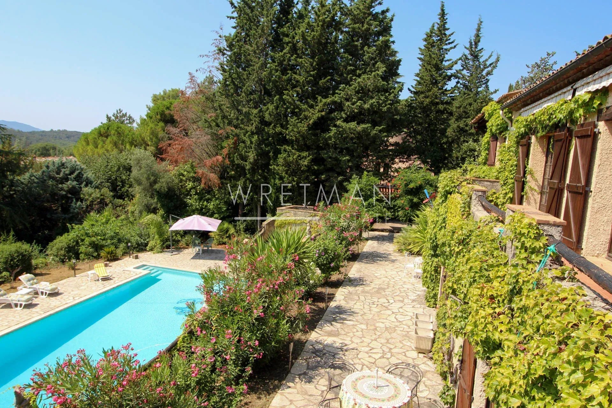
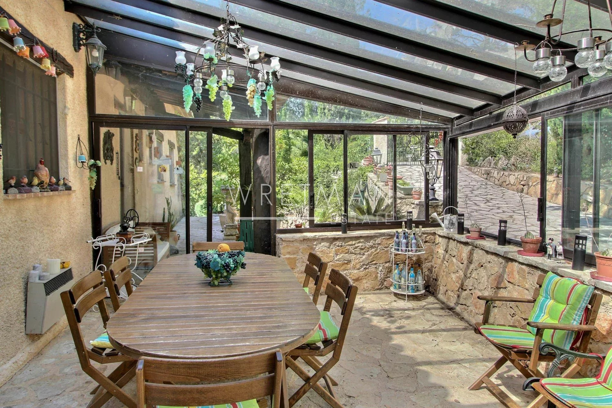
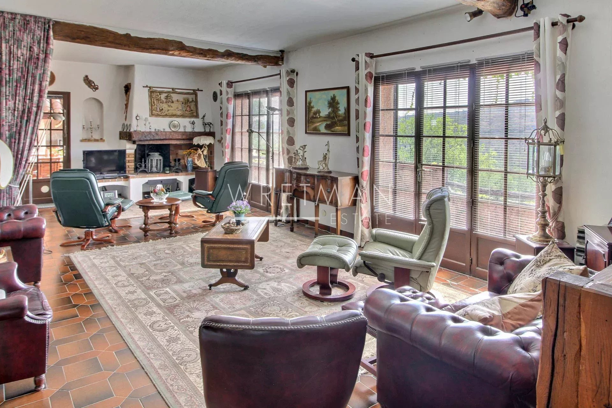
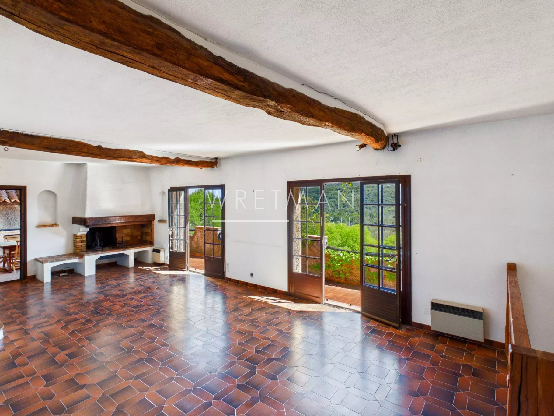
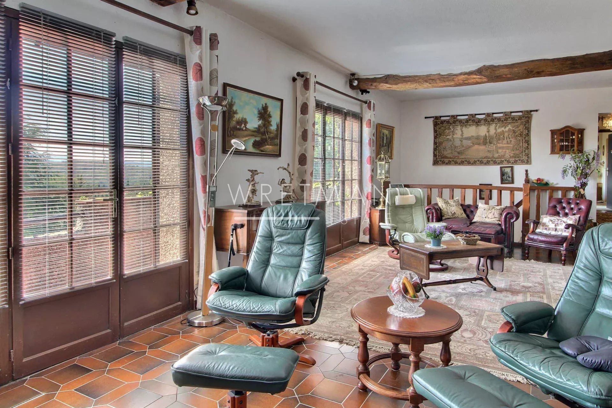
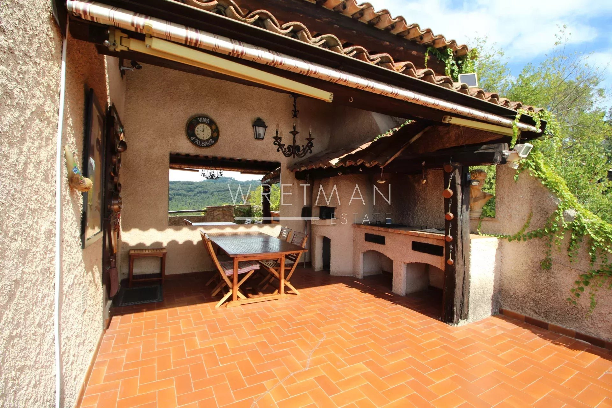
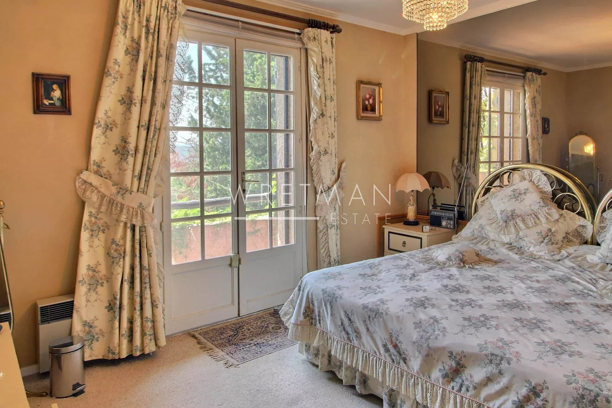
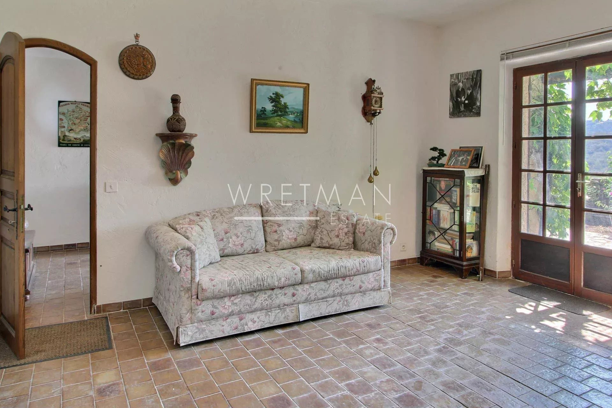
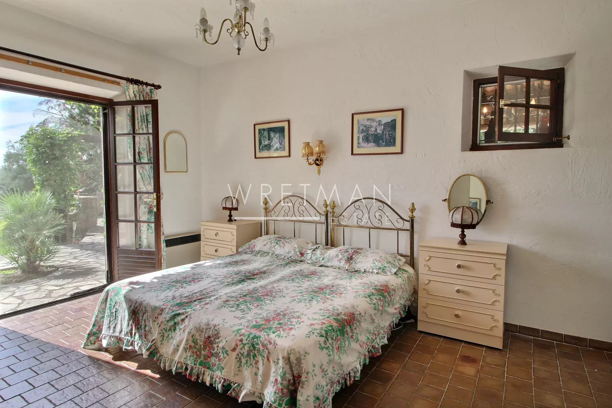
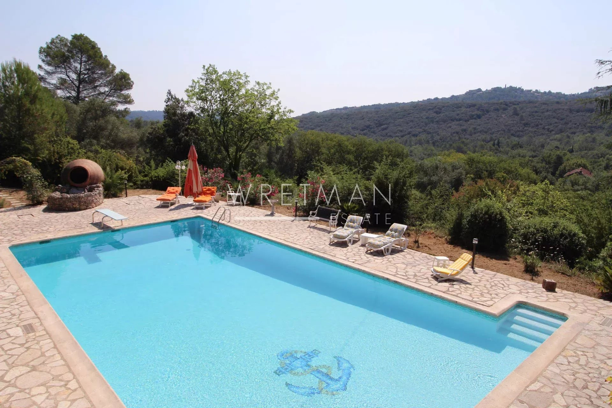
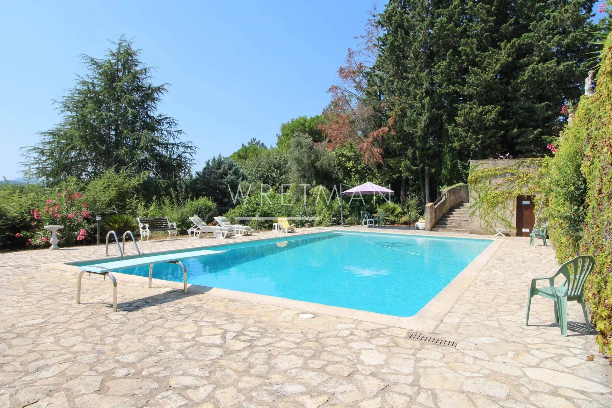
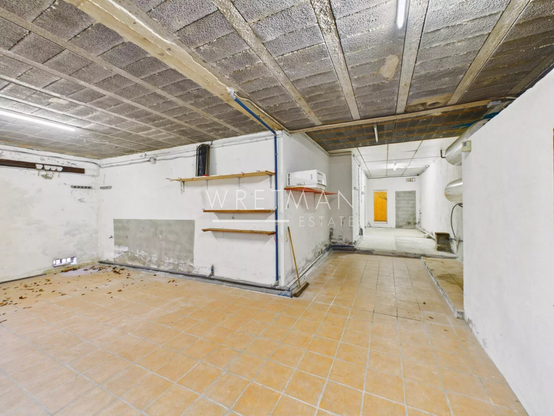
Fabulous Family home for sale near Montauroux offering potential for the new owners. The top floor of the house is composed of an entrance, fitted kitchen, generous open-plan sitting room and dining room and glass veranda ideal for winter days. The covered terrace and dining area has a BBQ with pizza oven and leads off the sitting room. On this top level is the master bedroom en suite, guest bedroom and shower room with toilet and in addition is a large pantry/laundry room with direct access to the garage. Downstairs are 2 independent appartments which can either be used as 2 or 4 bedrooms and can be accessed from within the house or from the outside. On this same lower level is a summer kitchen and bar area conveniently located next to the boules court, the perfect entertaining area! The vast swimming pool of 15m2 in length is in front of the house and has ample space for sunloungers and has a changing room and outdoor shower. There is also a huge basement which has a sauna at one end and a wine cellar at the other and about 150m2 of space to work in, park cars or simply heaps of space for all the toys! The whole property is on land of just over 3000m2 and completely private and quiet. A rare opportunity, not to be missed!
Property Features
- Villa
- Construction : 1976
- Surface Area 220,00 m2
- 7 Rooms
- 6 Bedrooms
- 3 Shower
- 3 WC
- Swimming pool
- Garage
- Fireplace
- Heating : Individual
- Heating System : Radiator
- Heating Type : Fuel oil
- Condo : yes
- Energy performance diagnostic. : C (170)
- GHG : B (6)
About the price
Price: €850,000.
The agency commission is at the charge of the seller
Regarding the co-ownership
The co-ownership consists of 166 units, with an average annual share of the provisional budget for routine expenses of €620.
The management committee has no outstanding legal actions.
Energy Consumption
Diagnosis made after July 1, 2021
Votre contact
Wretman Estate Montauroux
Route De Draguignan
83440 Montauroux