About This Property
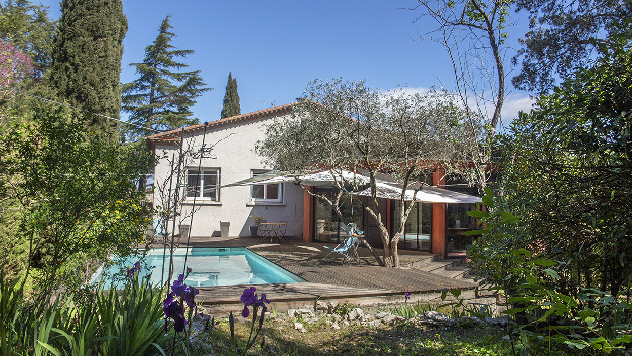
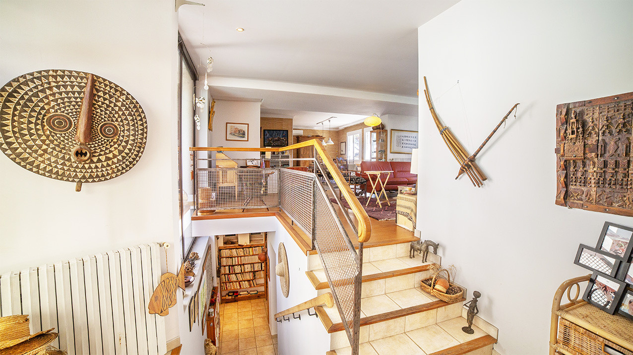
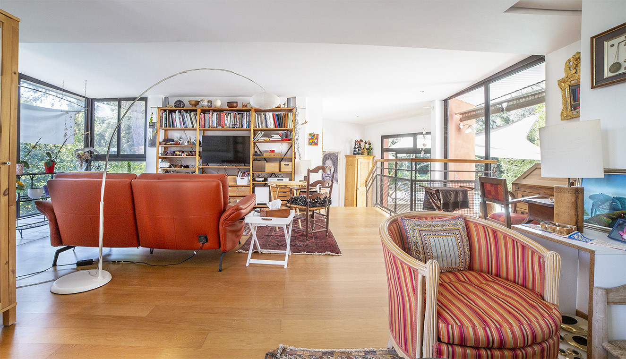
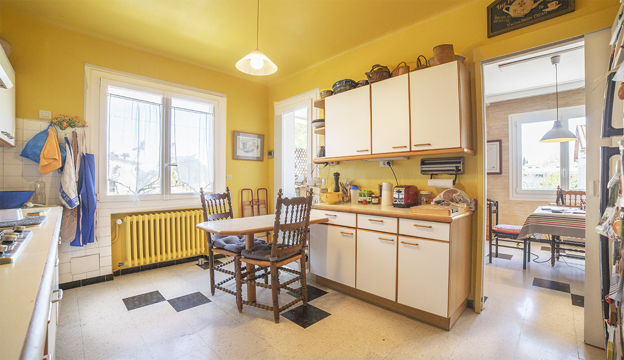
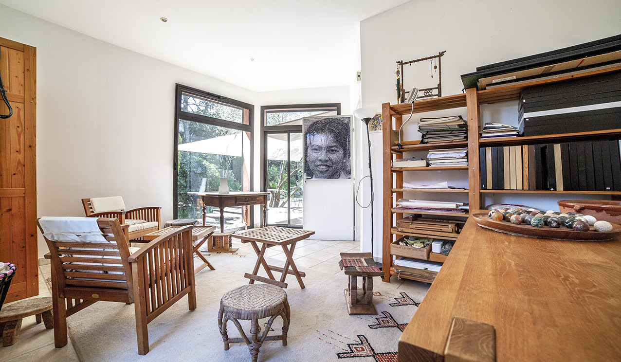
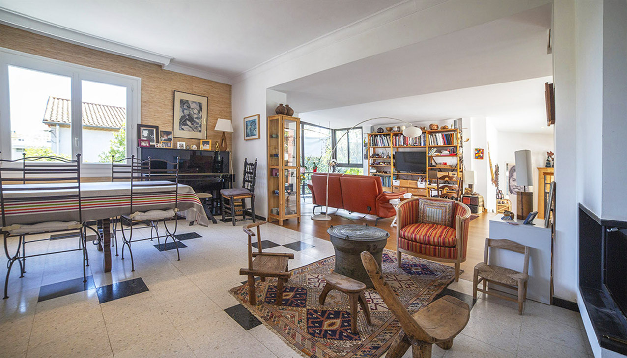
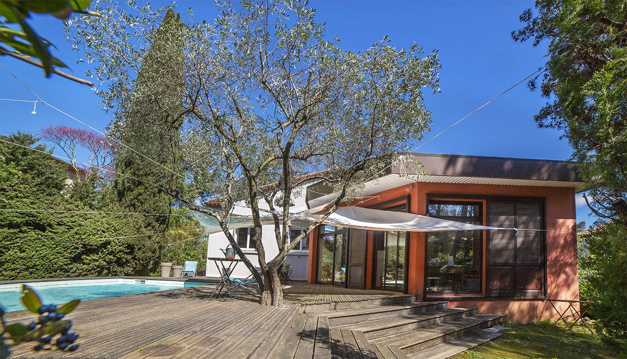
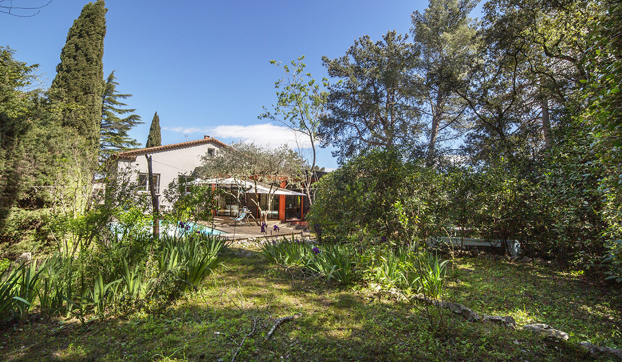
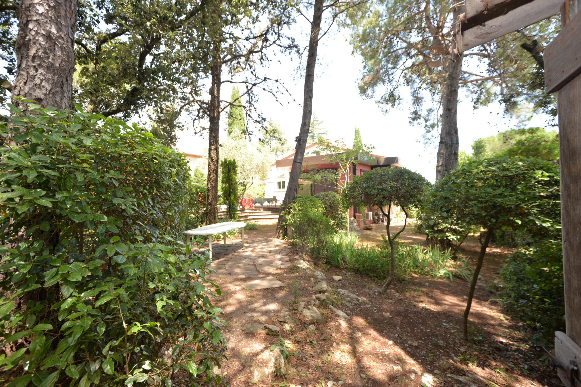
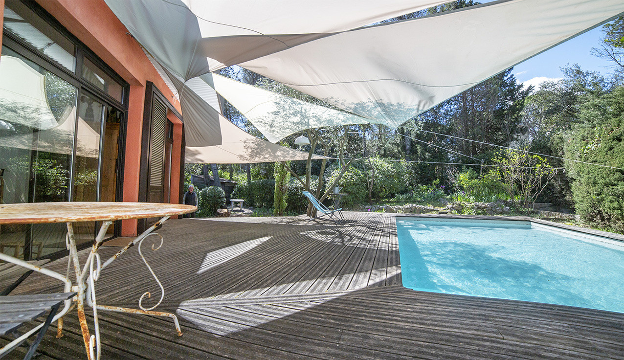
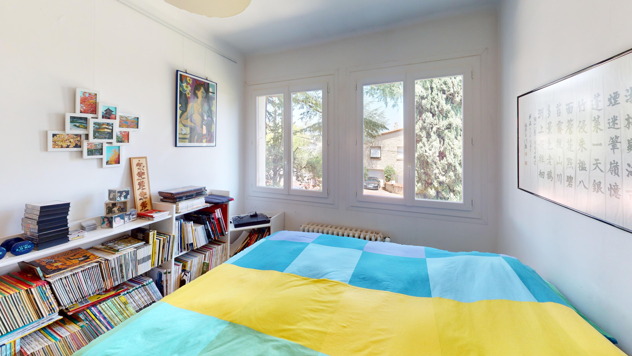
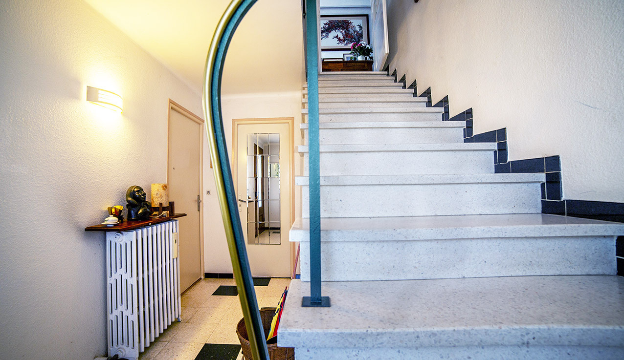
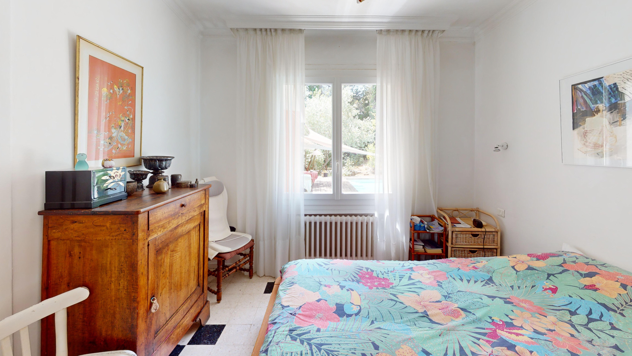
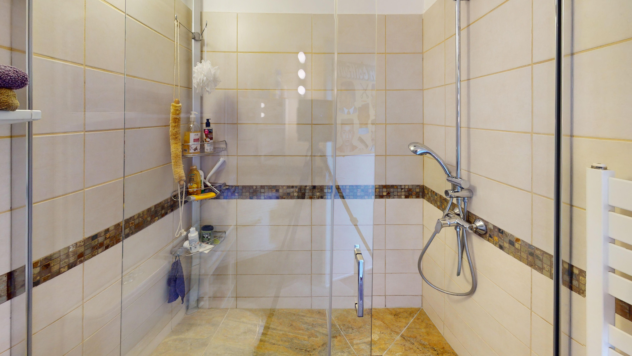
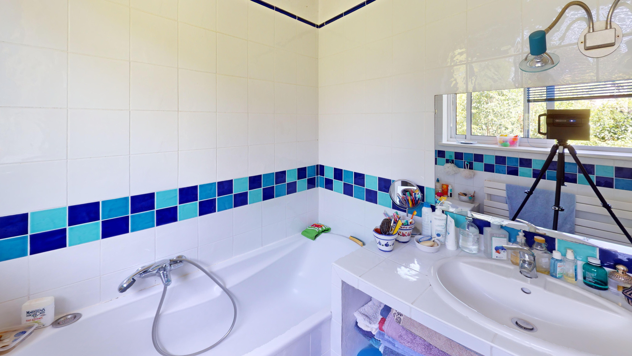
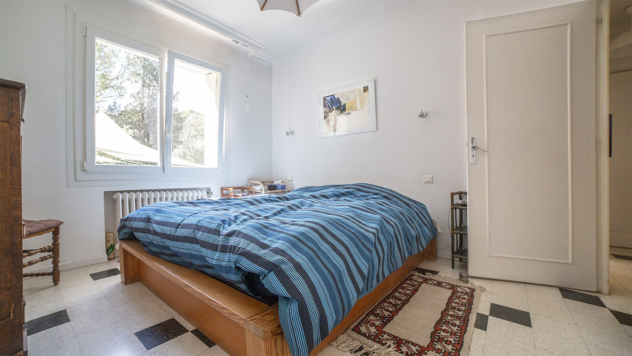
House Plan of the 4 Lords In a sought-after area of Montpellier, within the Plan des 4 Seigneurs, the IDG agency presents this beautiful house with over 200m2 of living space. Situated on a 1169m2 plot with ideal orientation, the house boasts impressive brightness and volume. Built in the 1960s, this house benefits from an extension designed by an architect which brings a beautiful continuity between exterior and interior and gives it a remarkable atypical character. The garden level, mainly facing southwest, comprises a large living room, a separate kitchen, three bedrooms, a bathroom, and a large office opening onto the garden. On the ground floor there is an entrance, an office or bedroom, a bathroom, a separate toilet, a large laundry room and a small independent apartment which could possibly be converted for a professional activity. The exterior is undoubtedly the main asset of this house. A swimming pool, its large wooden deck offering complete privacy, and beautiful trees allow it to be enjoyed in every season. Additional advantages: a very large garage, a cellar, a nice shed and an attic with a concrete slab allowing for possible conversion. An ideal property for a family residence with real potential for further development in a quiet, tree-lined environment in a sought-after area.
Property Features
- Villa
- Construction : 1965
- Surface Area 200,00 m2
- Land Size 1 169 m2
- 7 Rooms
- 4 Bedrooms
- Kitchen : Without kitchen
- 2 Baths
- 1 Shower Room
- 2 WC
- Number of floors : 2
- Swimming pool
- Garage
- Parking
- Heating : Individual
- Heating System : Radiator
- Heating Type : Gas
- Condo : no
- Energy performance diagnostic. : C (158)
- GHG : C (28)
About the price
Price: €770,000.
The agency commission is at the charge of the seller
Energy Consumption
Diagnosis made after July 1, 2021
Votre contact
AXEYLIA FEURS
720 Avenue Villeneuve D'angoulême
34070 montpellier