






About This Property
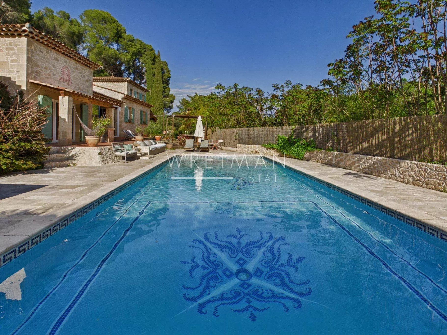
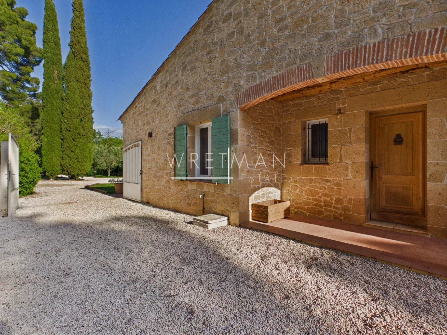
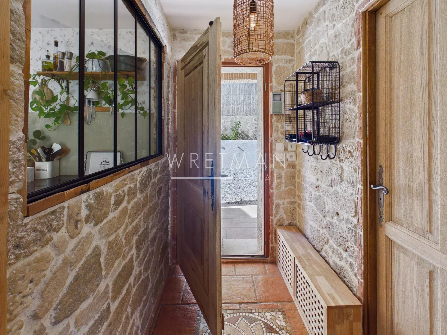
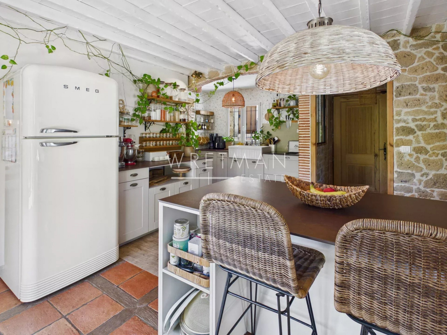
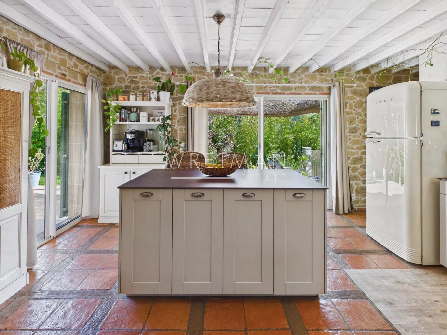
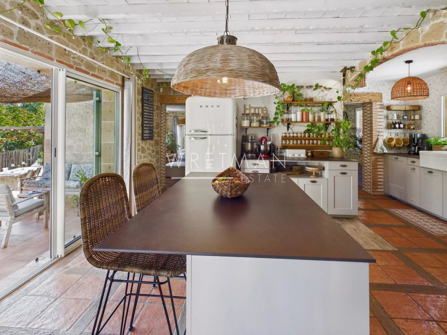
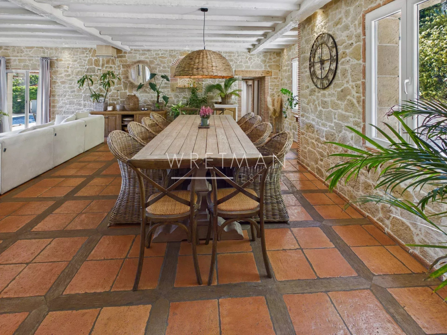
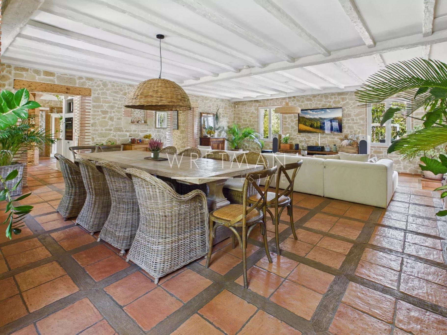
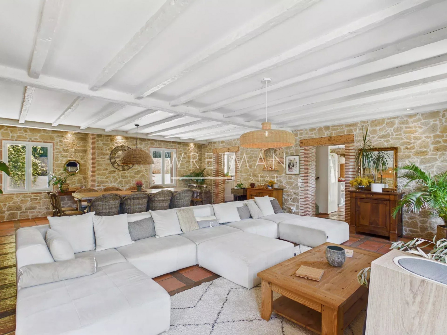
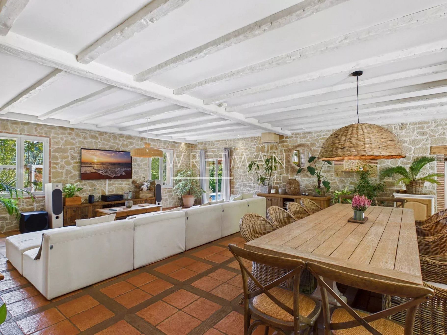
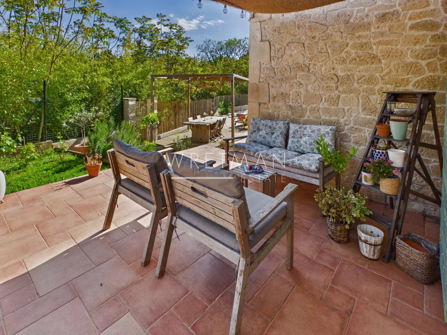
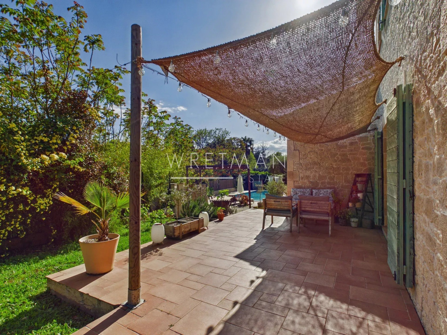
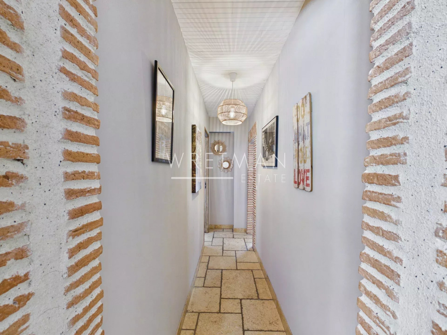
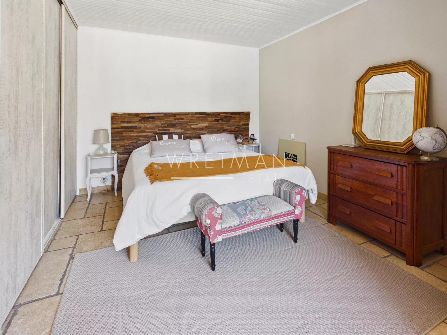
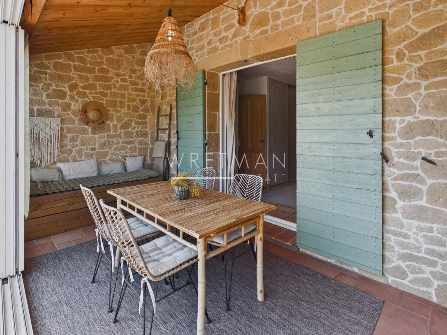
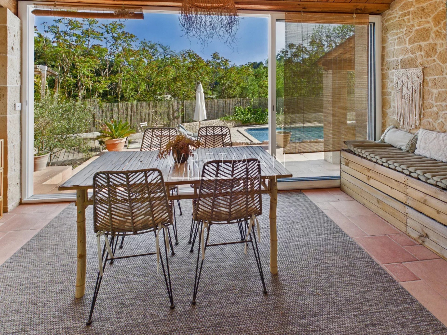
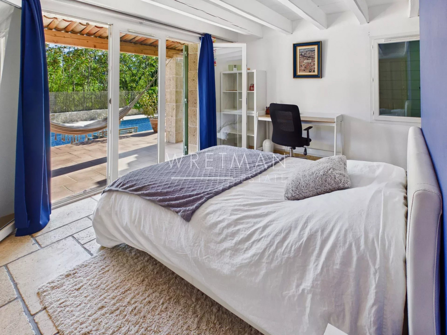
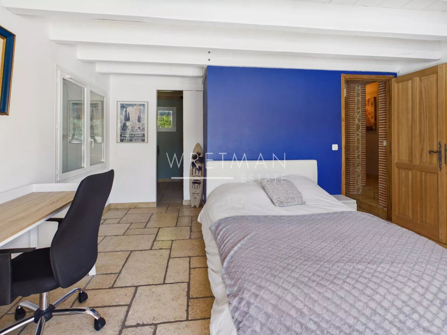
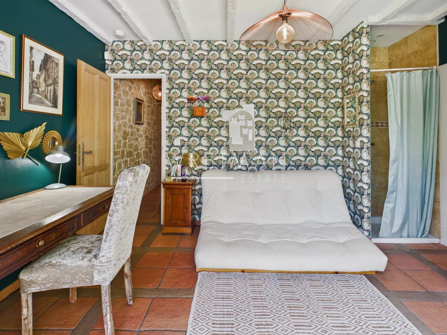
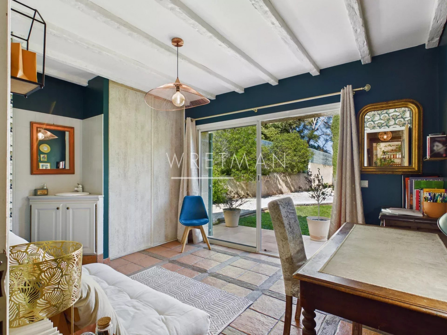
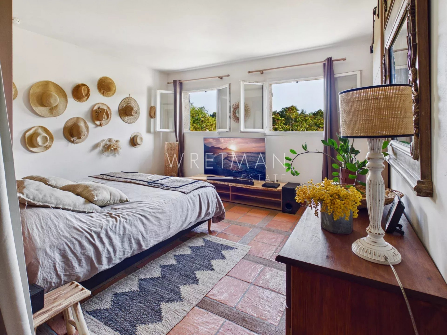
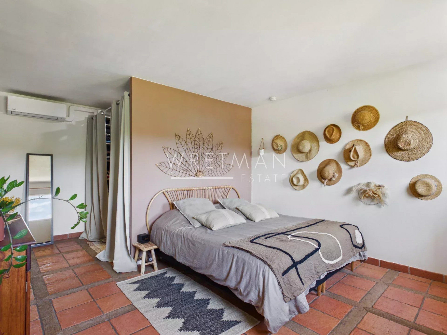
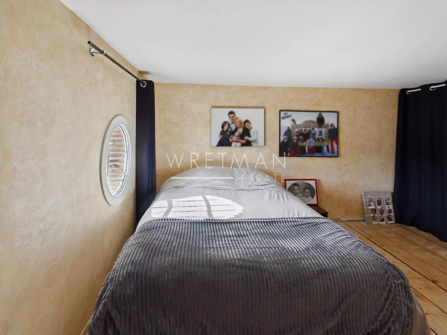
Set in a calm and natural environment, this beautiful property in stone finishing offers an exceptional lifestyle combining comfort, space, and charm. The heart of the villa is a generous 57 m² living area, filled with natural light, alongside a fully equipped kitchen. Both spaces open seamlessly onto spacious terraces, creating an effortless indoor-outdoor flow ideal for entertaining. Three bedrooms on the ground floor also enjoy direct access to the pool area and terraces, enhancing the home’s connection to its outdoor surroundings. Offering a total of 192 m² of living space, the villa includes a master bedroom on the first floor, two further bathrooms, two separate toilets and a utility room, designed for comfort and practicality. Also on the first floor, an additional apartment of 23 m² (with 1.80 m head height) provides flexible accommodation—perfect for guests, a home office, or independent living. Set on expansive landscaped grounds with the sound of the river below, the property offers a true sense of privacy, nature and freedom, enhanced by a large swimming pool and carefully designed outdoor areas. Accessed via a gracious driveway, the fully enclosed property features two gates and ample parking as well as a double garage of 40 m². This property is the perfect combination of natural charm and refined modern comfort.
Property Features
- Villa
- Construction : 2007
- Surface Area 192,00 m2
- Living Room Size : 57 m2
- Land Size 7 695 m2
- 7 Rooms
- 5 Bedrooms
- 1 Bathroom
- 2 Shower
- 3 WC
- Swimming pool
- Garage : 2
- Fireplace
- Heating : Individual
- Heating System : Underfloor heating
- Heating Type : Electric
- Condo : no
- Energy performance diagnostic. : B (71)
- GHG : A (2)
About the price
Price: €975,000.
The agency commission is at the charge of the seller
Energy Consumption
Diagnosis made after July 1, 2021
Votre contact
Wretman Estate Lorgues
20 Rue Du Verger Des Ferrages
83510 Lorgues