About This Property
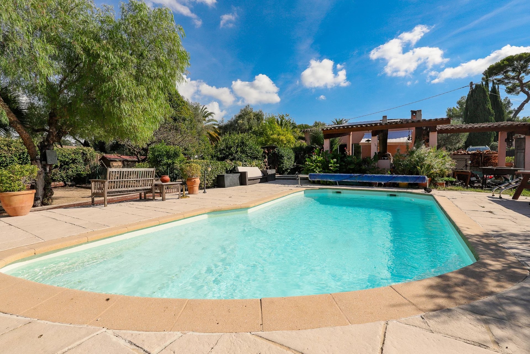
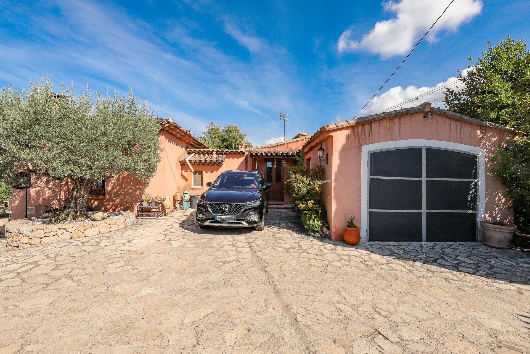
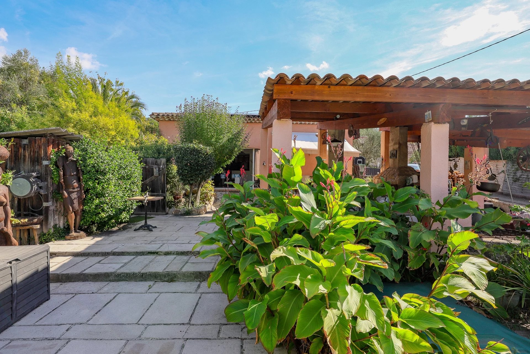
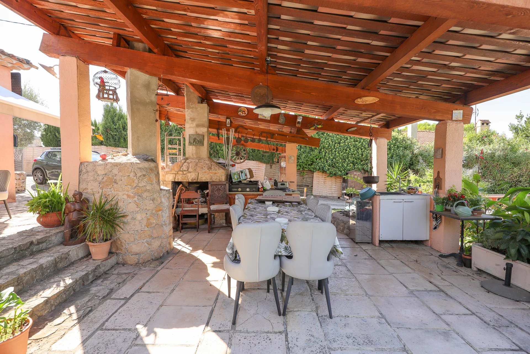
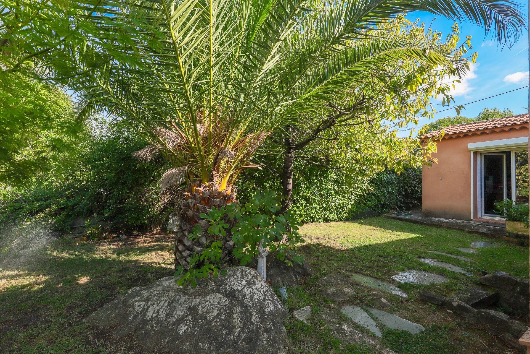
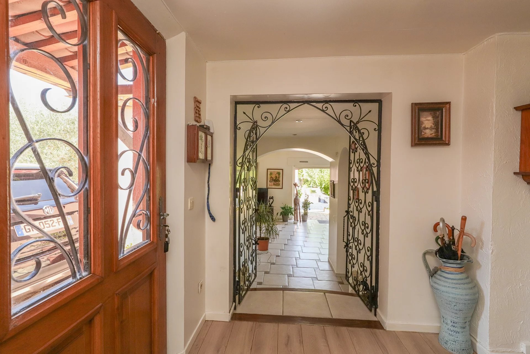
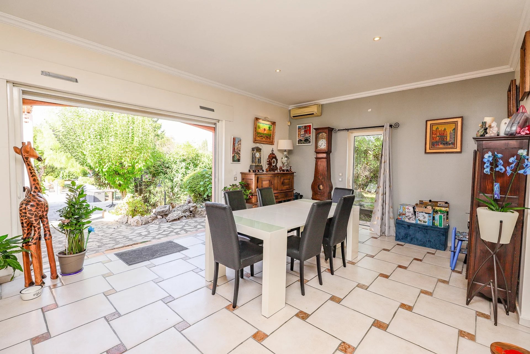
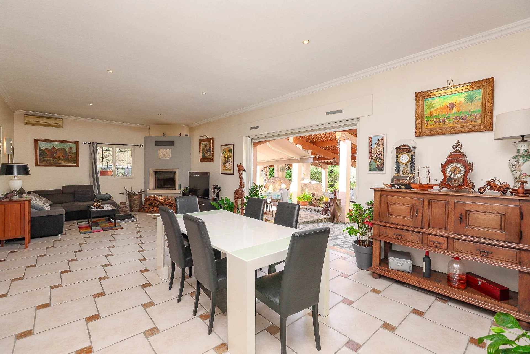
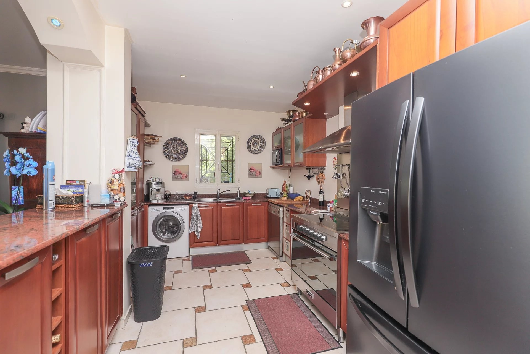
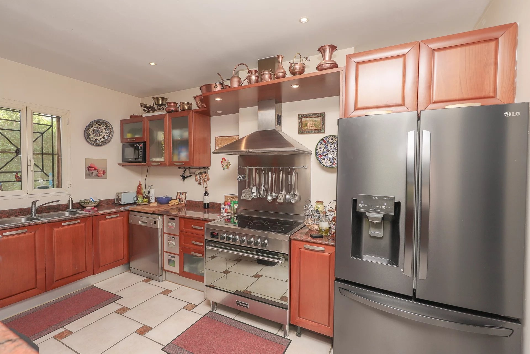
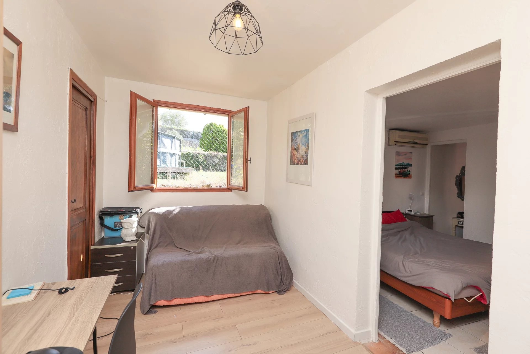
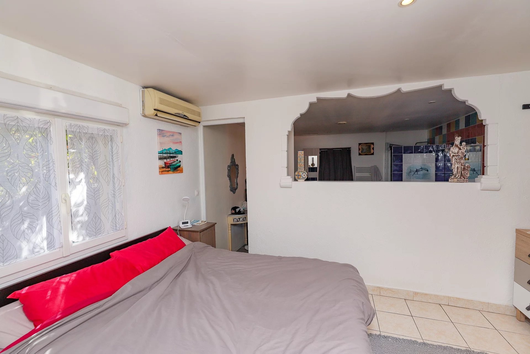
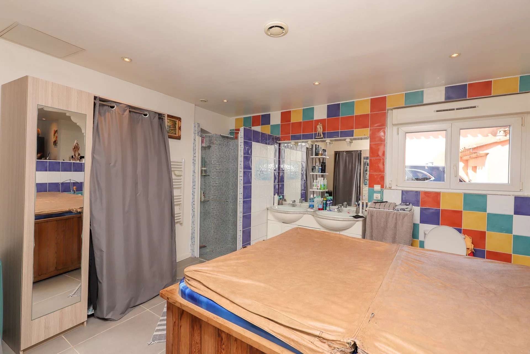
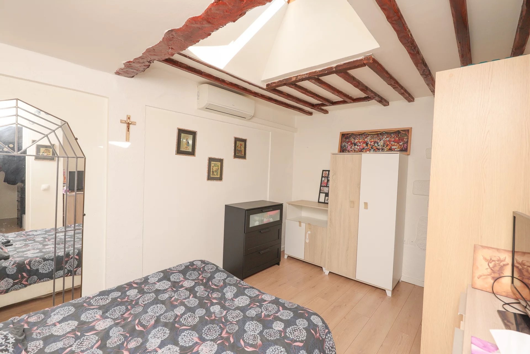
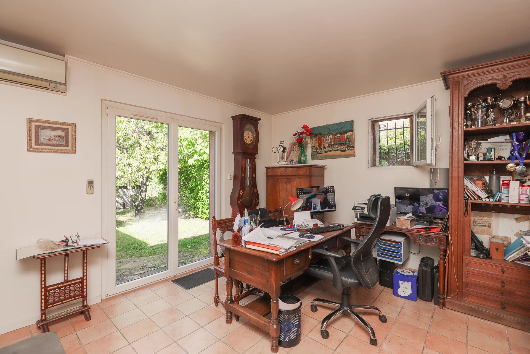
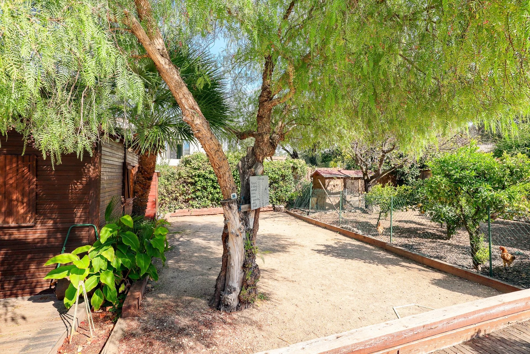
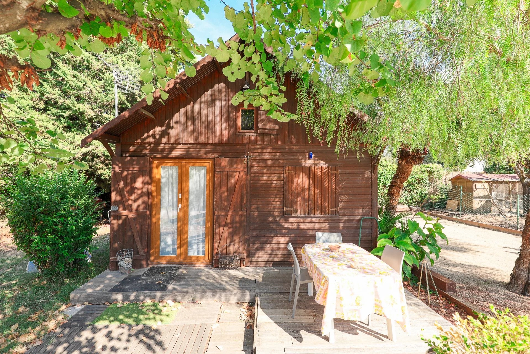
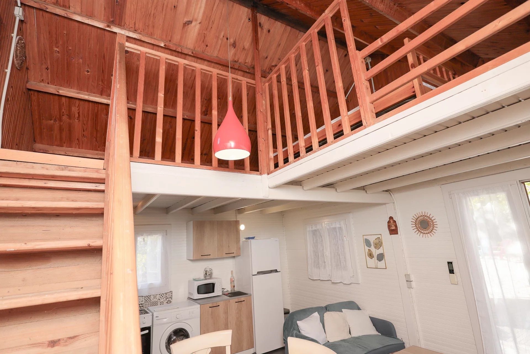
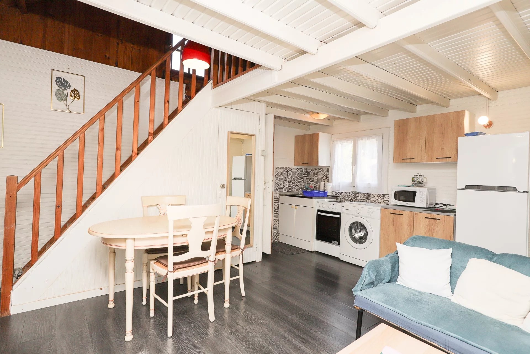
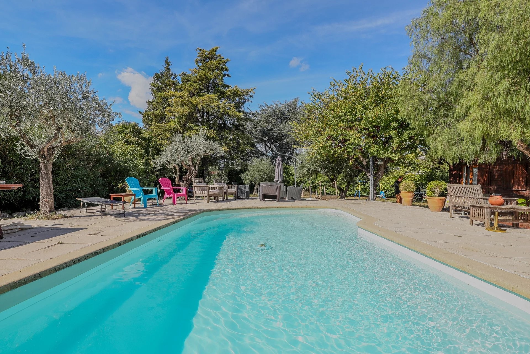
Tucked away at the end of a cul-de-sac, in a peaceful residential setting yet close to the main roads of Mougins, this villa—originally built in the 1970s and extended in 2003—offers an ideal living environment. The property boasts generous volumes: approx. 140 m² for the main villa and 50 m² for an outbuilding. Exteriors: Flat, landscaped and fully enclosed grounds Electric gate (2025) Ample parking, turning area and carport Chlorine pool with building permit and completion certificate validated Covered summer kitchen, garden chalet, pétanque court Solar panels (2025), alarm & security cameras Multiple terraces Interior: Designed for comfort with a nearly single-level layout, only a few steps separate the entrance from the spacious living area. Bright south-facing entrance Living room of 38 m² with wood-burning insert and direct access to the terraces Open-plan kitchen 2 bedrooms with bathrooms 2 additional bedrooms with closets, including one with a private jacuzzi Separate WC and hallways The villa also features reversible air conditioning throughout and aluminum/PVC double glazing. Administrative compliance: extension and pool built with permits and certificates of completion. A complete villa combining the charm of a family home with the comfort of modern amenities, in the southern part of Mougins.
Property Features
- Villa
- Construction : 1970
- Surface Area 137,80 m2
- Living Room Size : 38 m2
- 5 Rooms
- 4 Bedrooms
- 2 WC
- Swimming pool
- Heating : Individual
- Heating Type : Electric
- Condo : no
- Energy performance diagnostic. : B (103)
- GHG : A (3)
About the price
Price including fees: €985,000.
Fees: 4.68% including VAT are at the expense of the purchasers.
Price excluding agency fees: 941000.00.
Energy Consumption
Diagnosis made after July 1, 2021
Votre contact
PALM AVENUE
25 Avenue Reine Astrid
06400 Cannes