About This Property
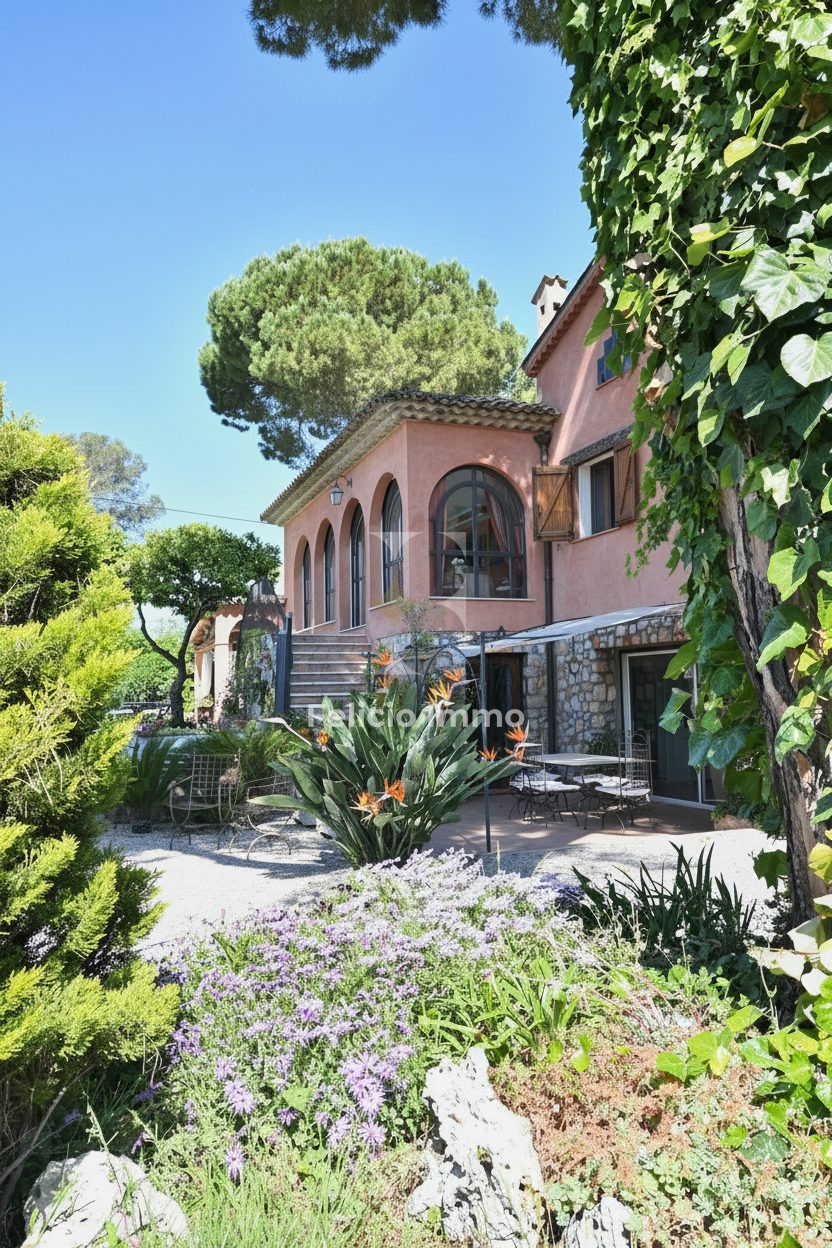
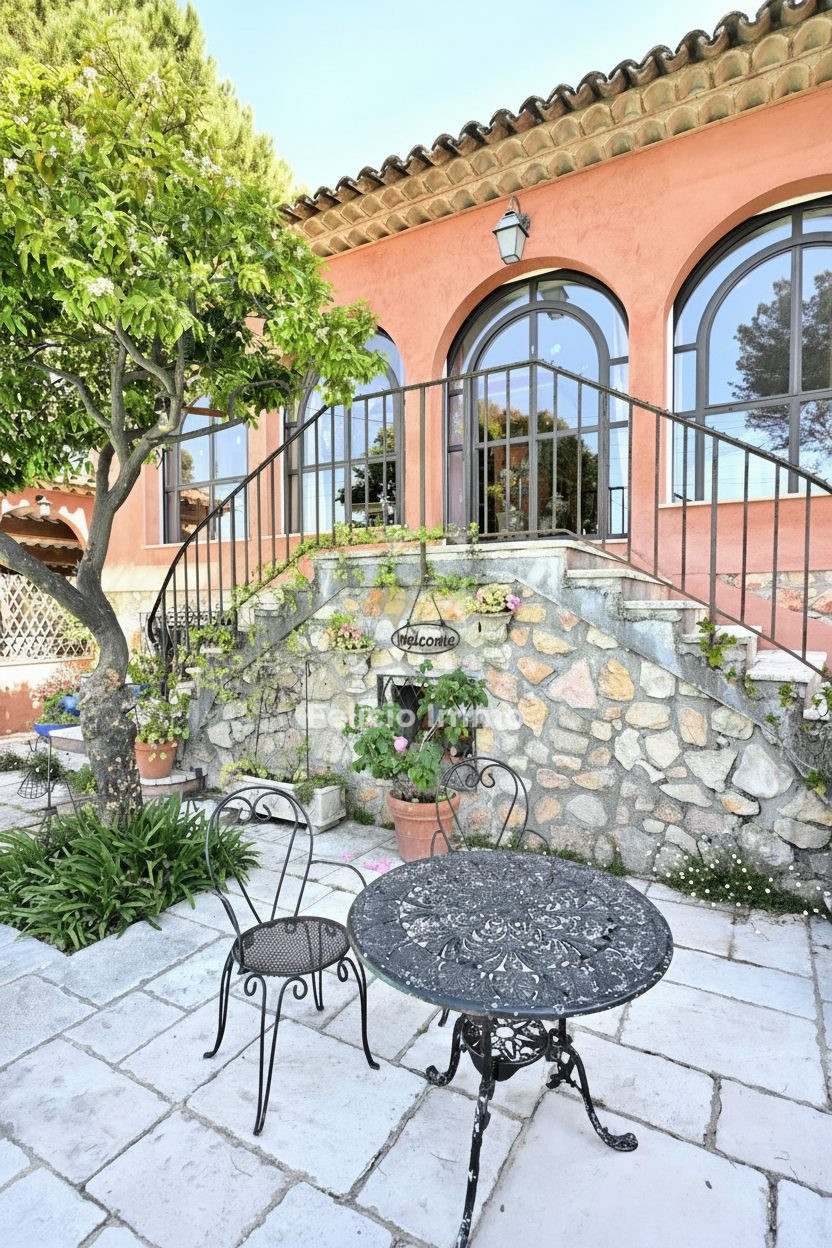
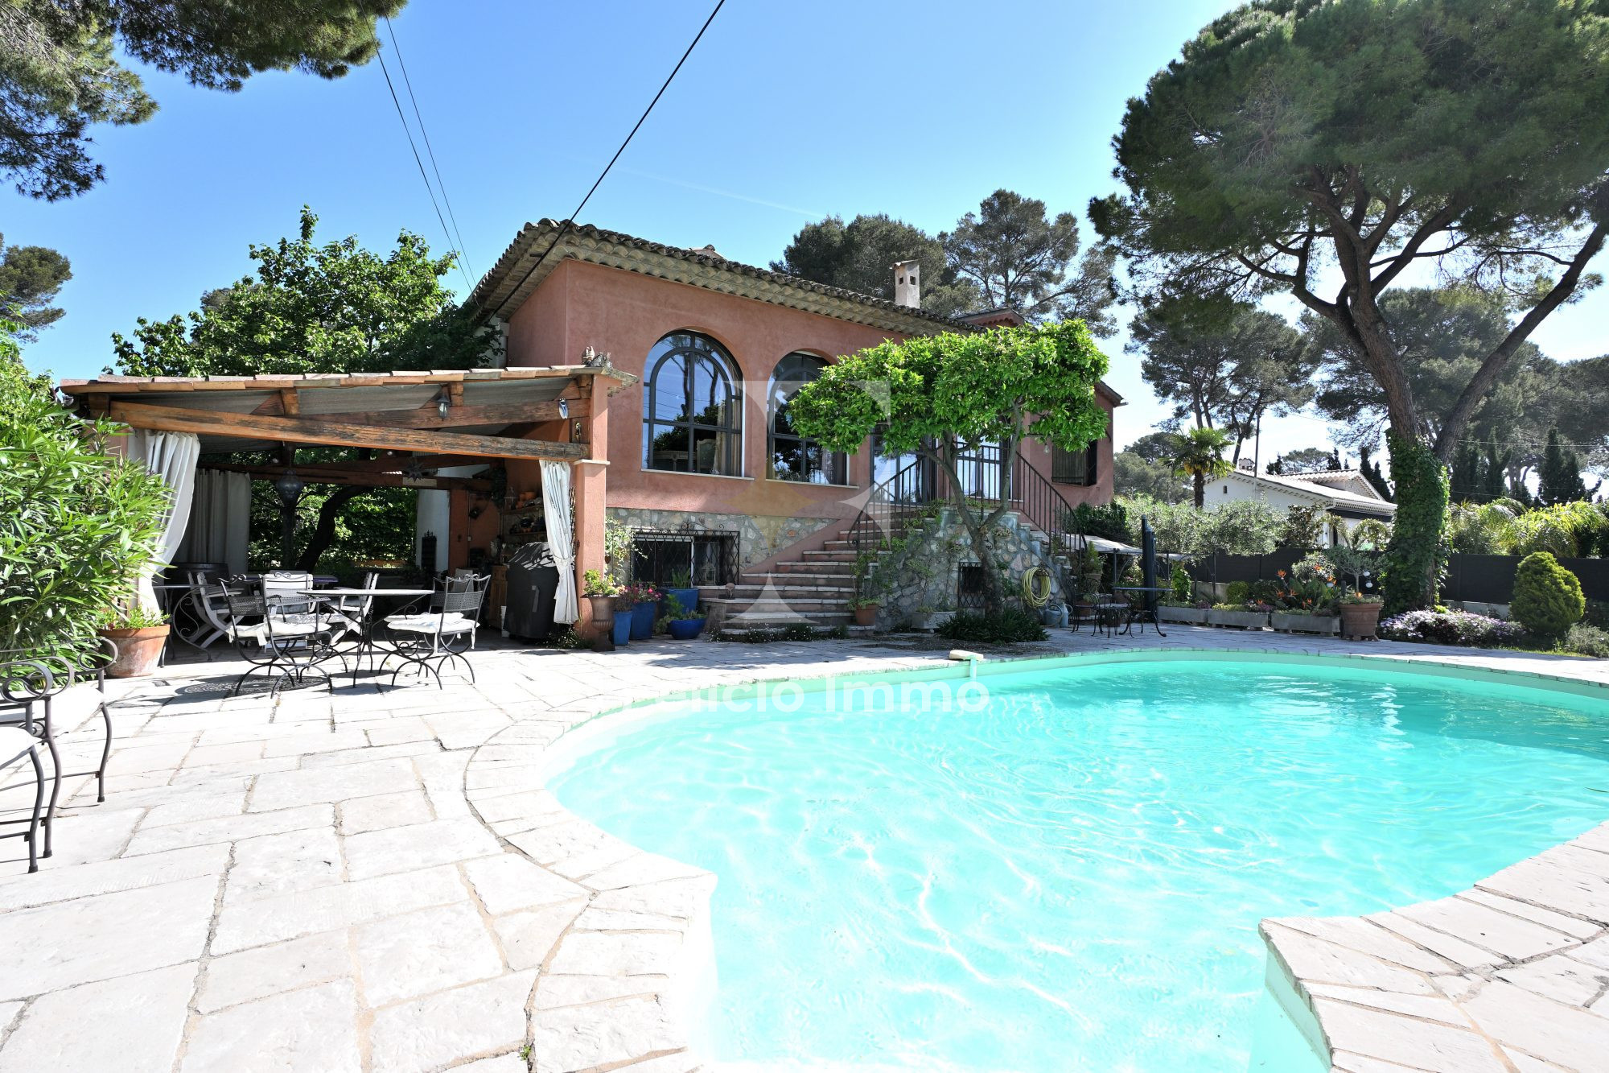
Located in the highly sought-after residential district of Pibonson, renowned for its peaceful living environment, easy access and close proximity to major employment hubs, this characterful family property, built in the 1960s, is set within a quiet residential estate.
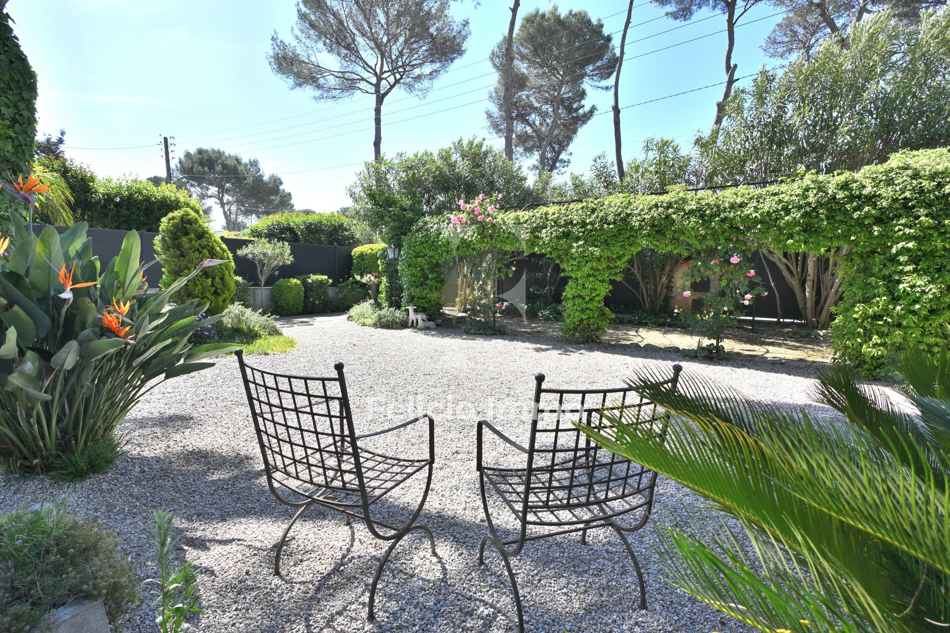
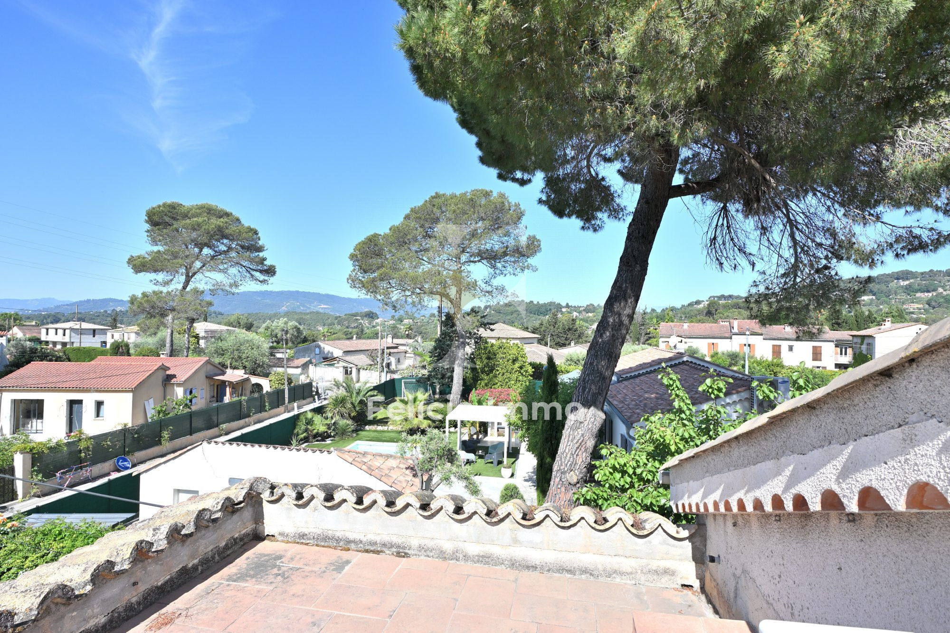
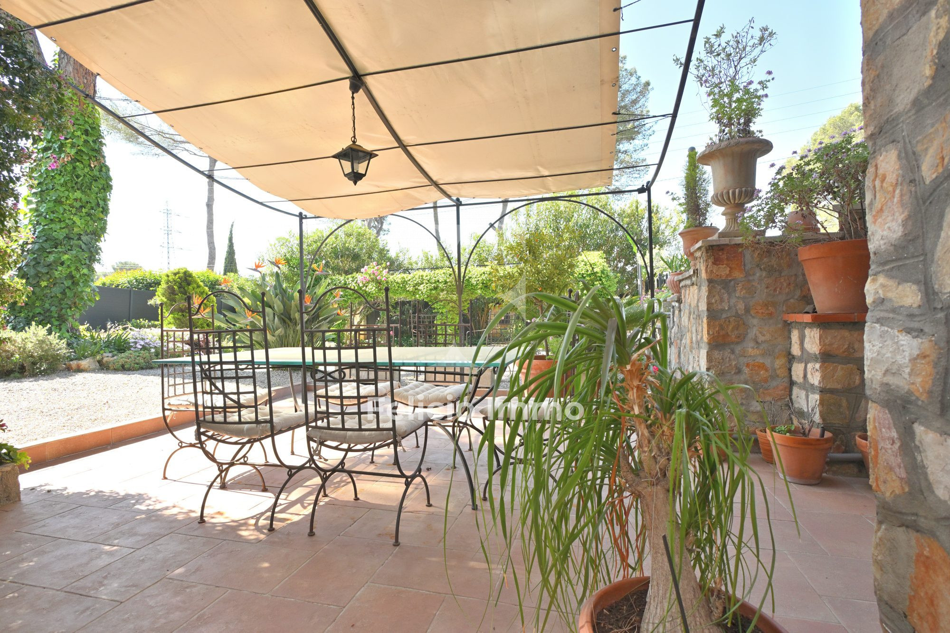
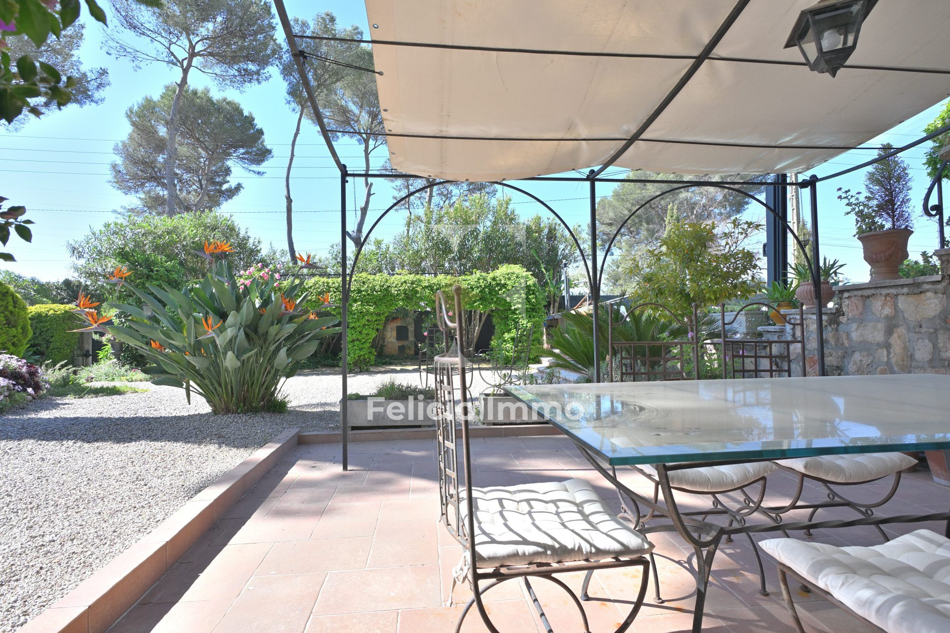
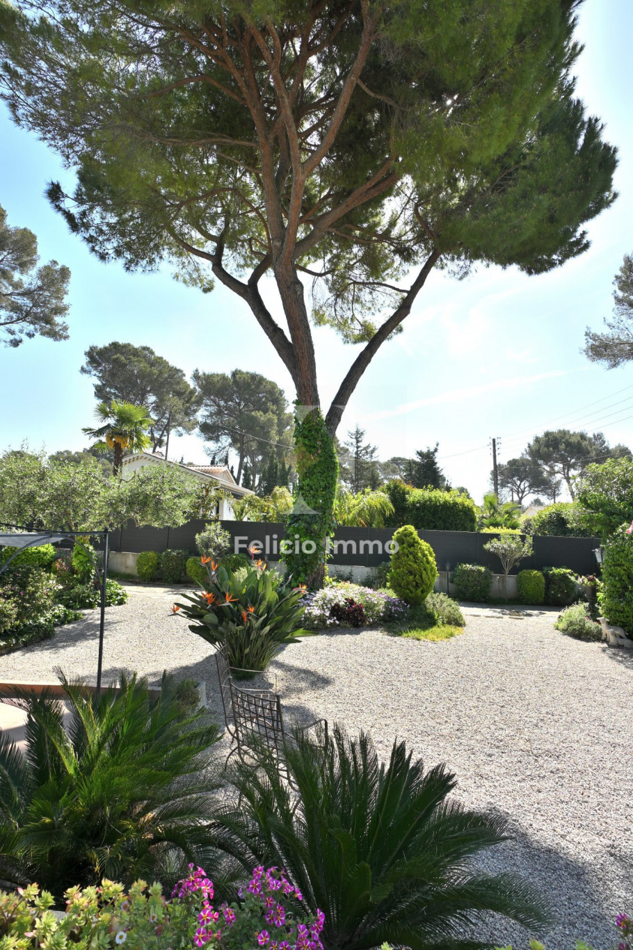
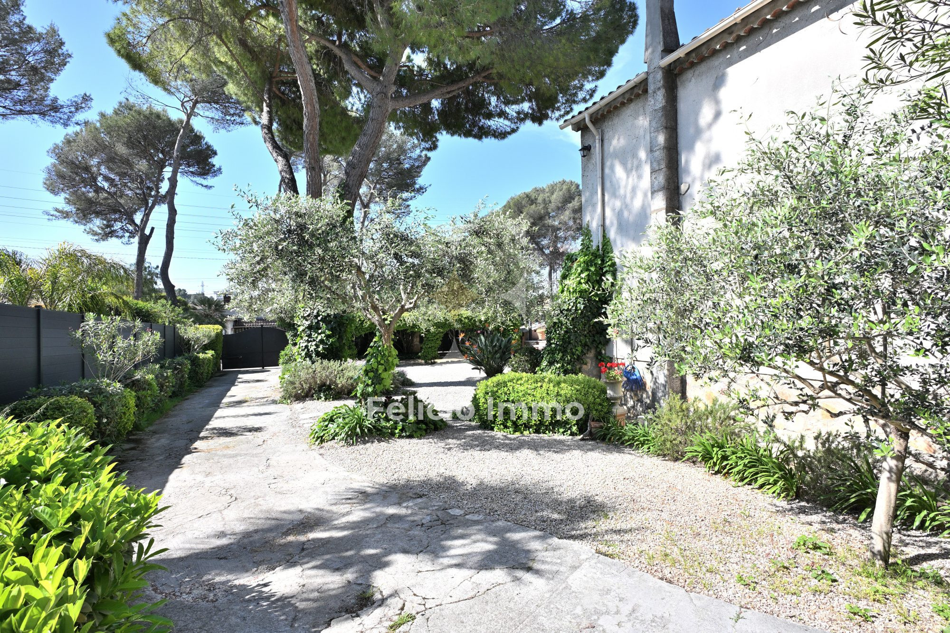
The house sits on a flat, landscaped plot of 1,077 sqm, beautifully maintained and planted with Mediterranean species, and enjoys a completely private setting with no overlooking, ensuring absolute peace and privacy.
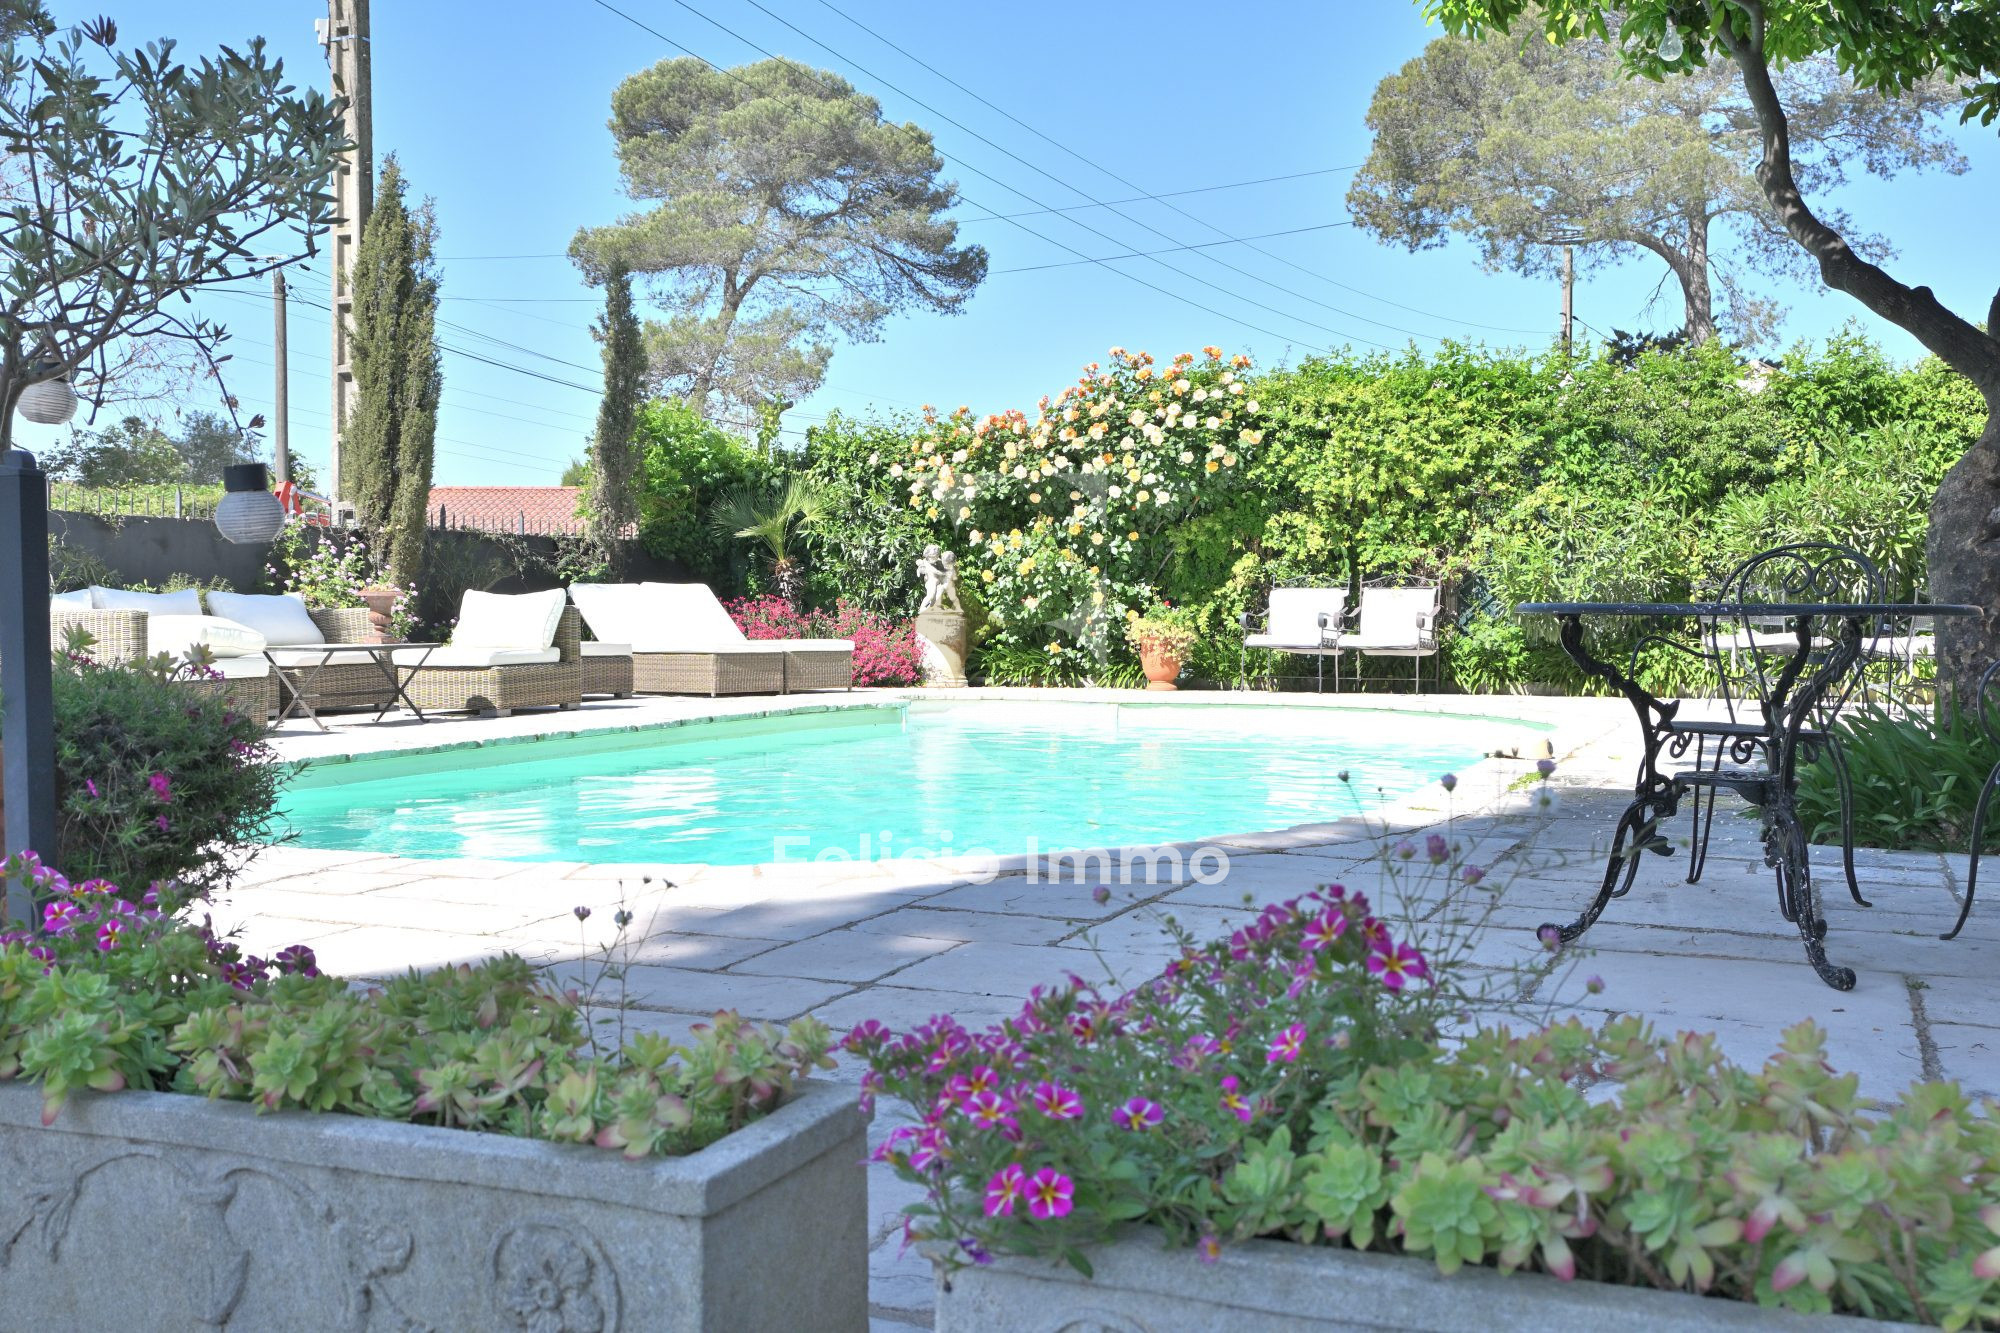
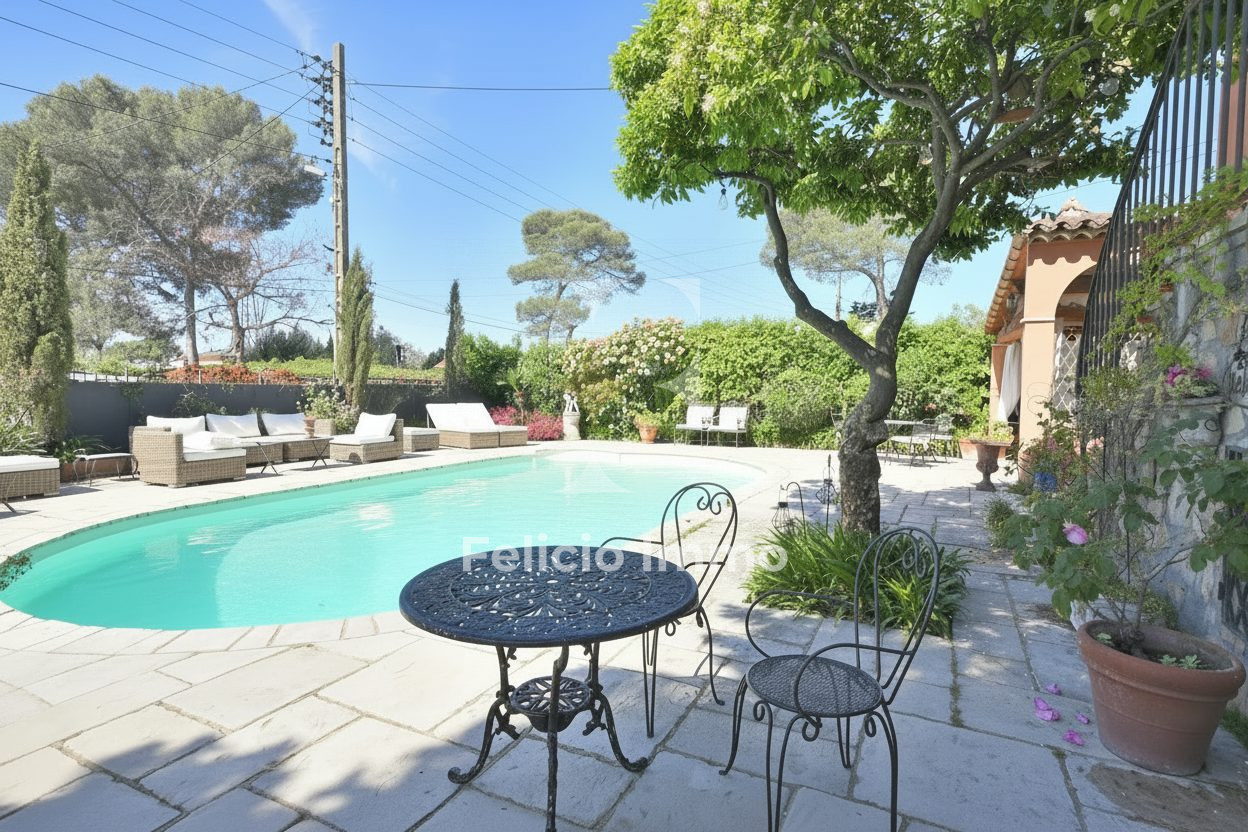
The property features a swimming pool area, a covered summer kitchen, as well as numerous additional annex spaces, making it ideal for comfortable family living or a multi-generational project.
Generous volumes and an ideal layout
The property offers 321 sqm of living space, with over 370 sqm of total floor area, and is arranged as follows:
Main house – approximately 181 sqm
Ground floor:
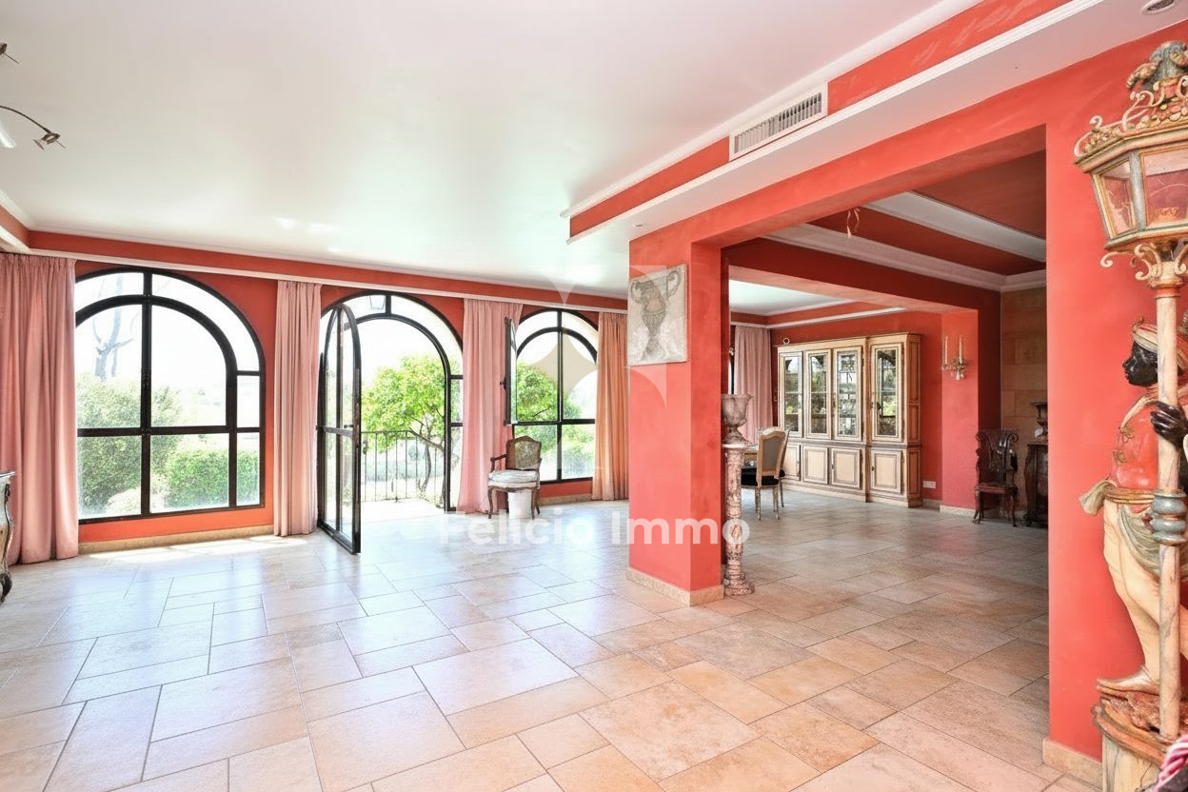
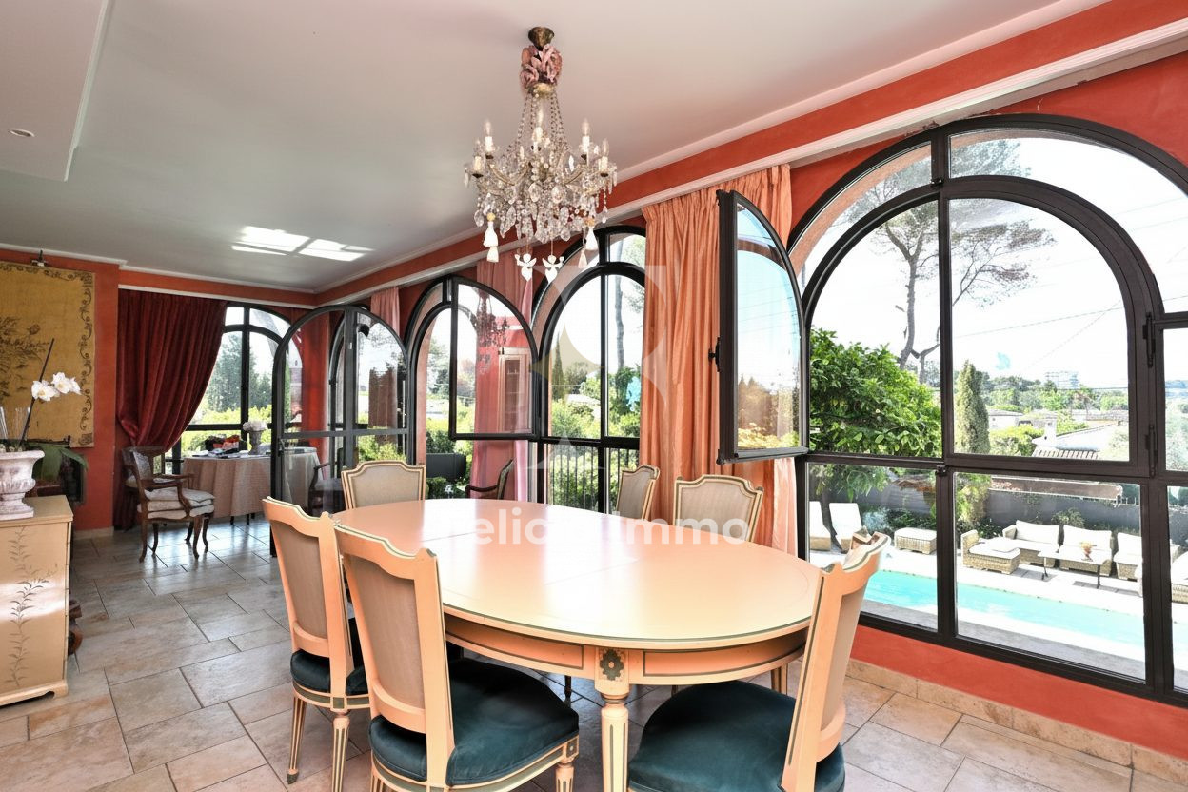
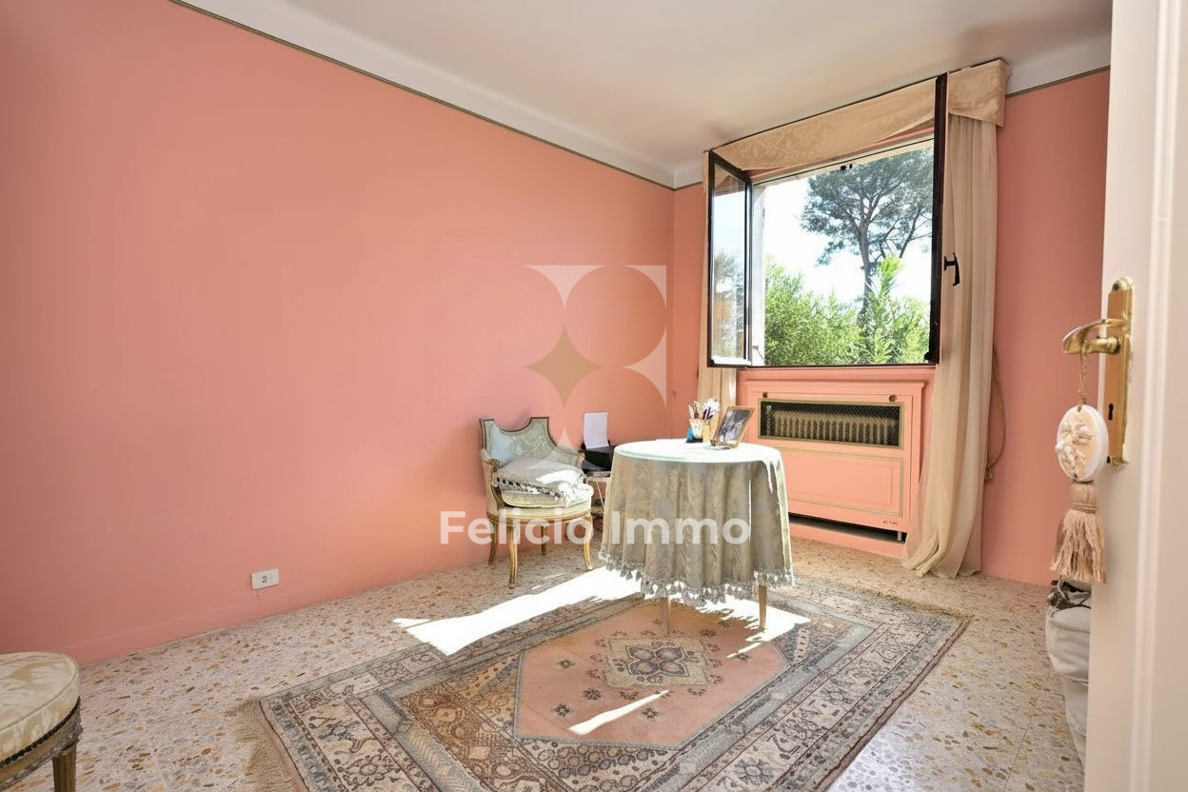
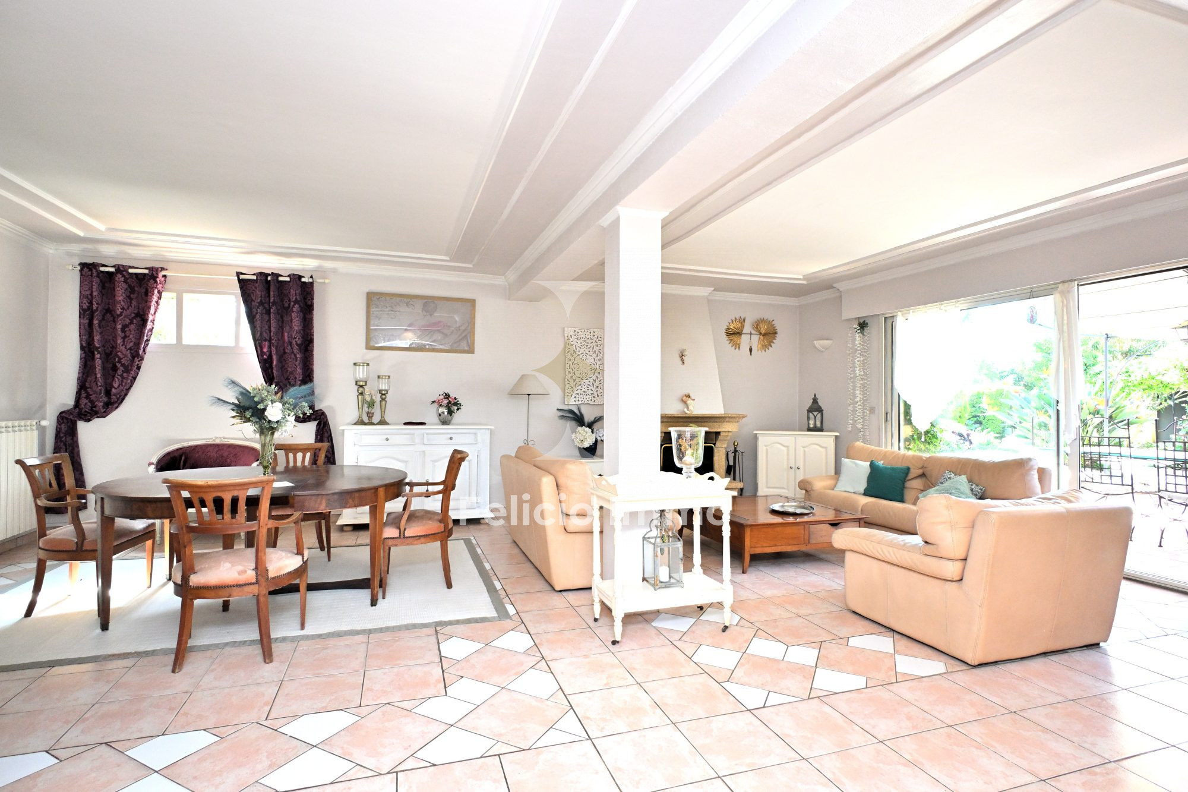
A bright and spacious living area of approx. 70 sqm,
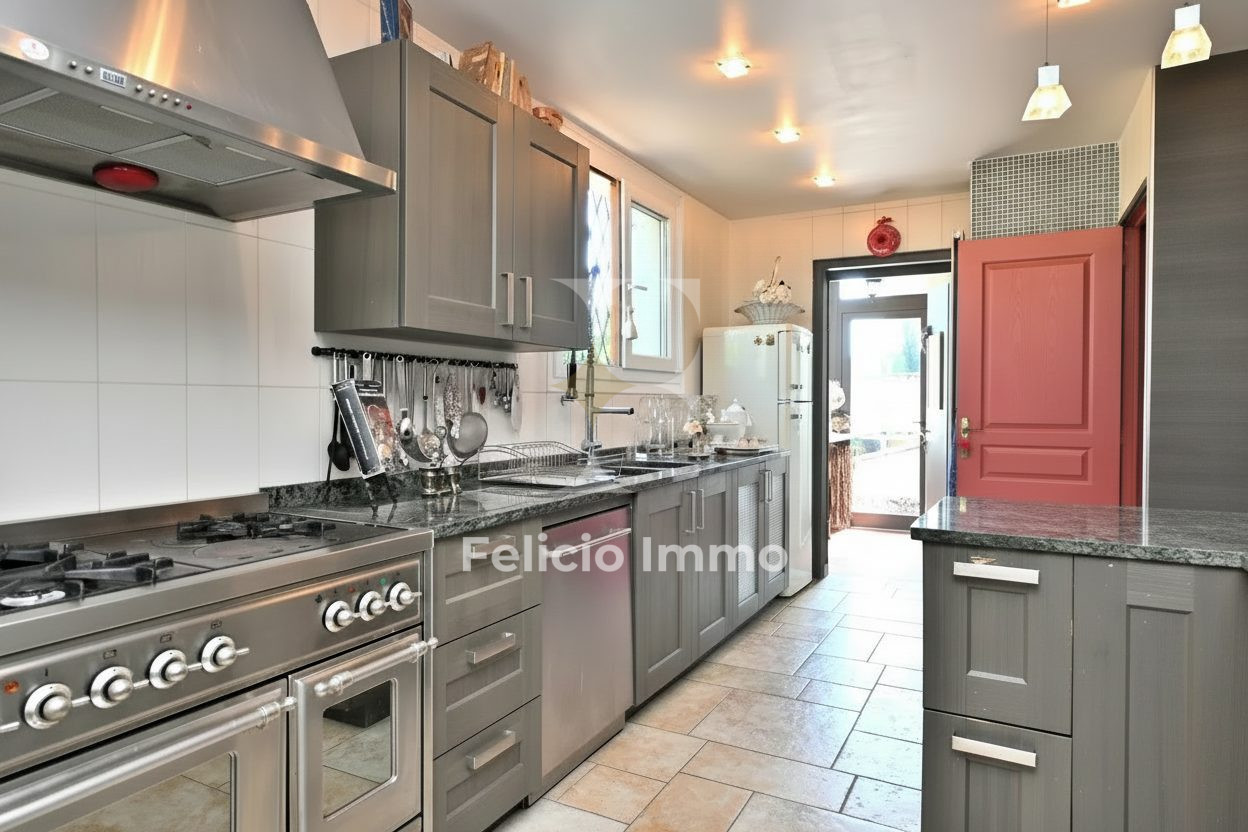
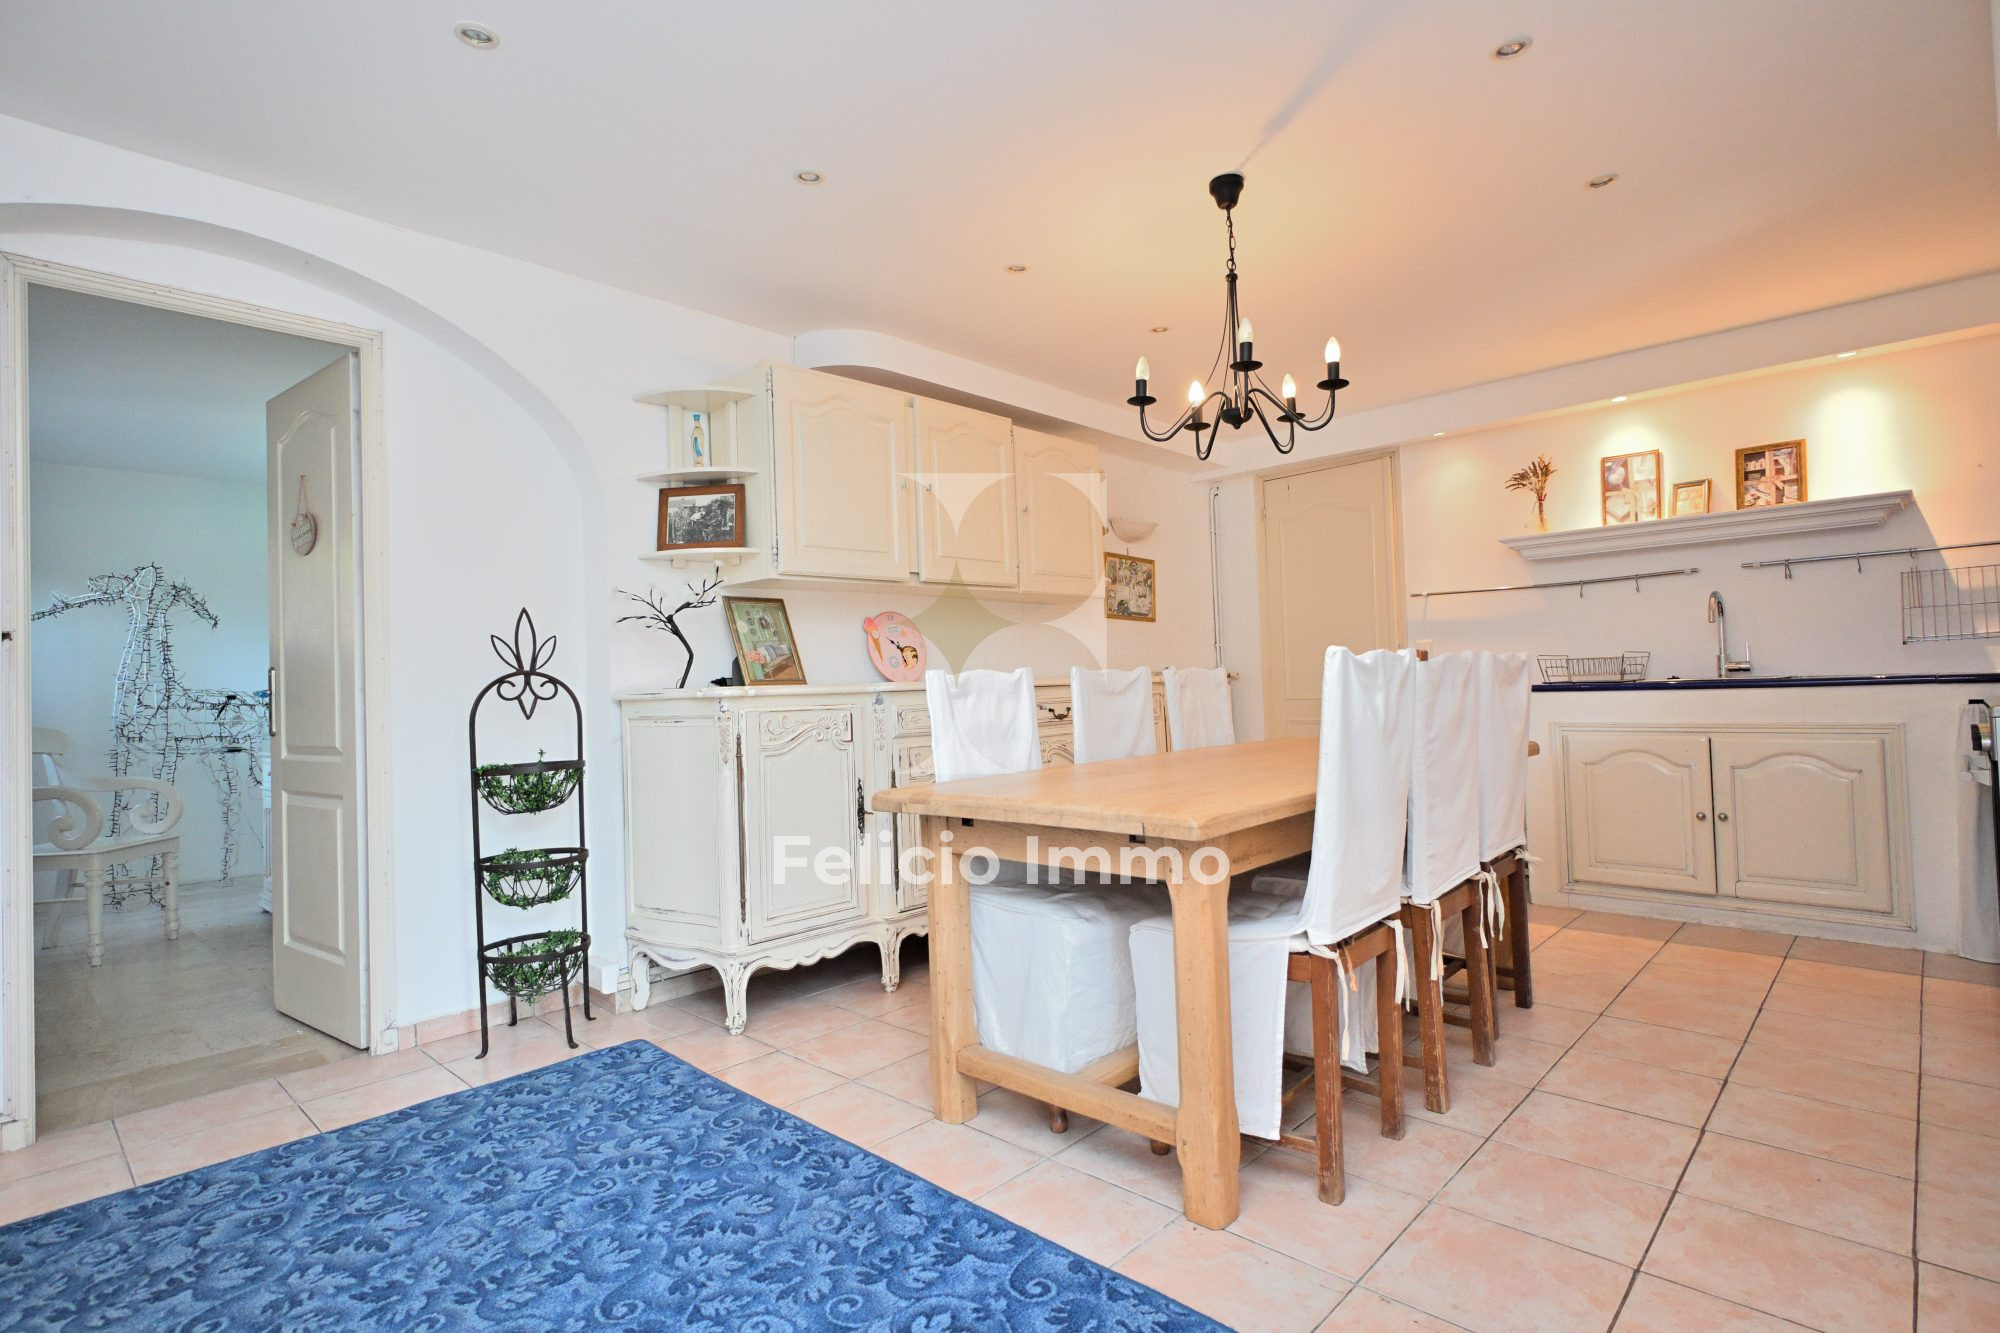
A large independent kitchen with adjoining utility room,
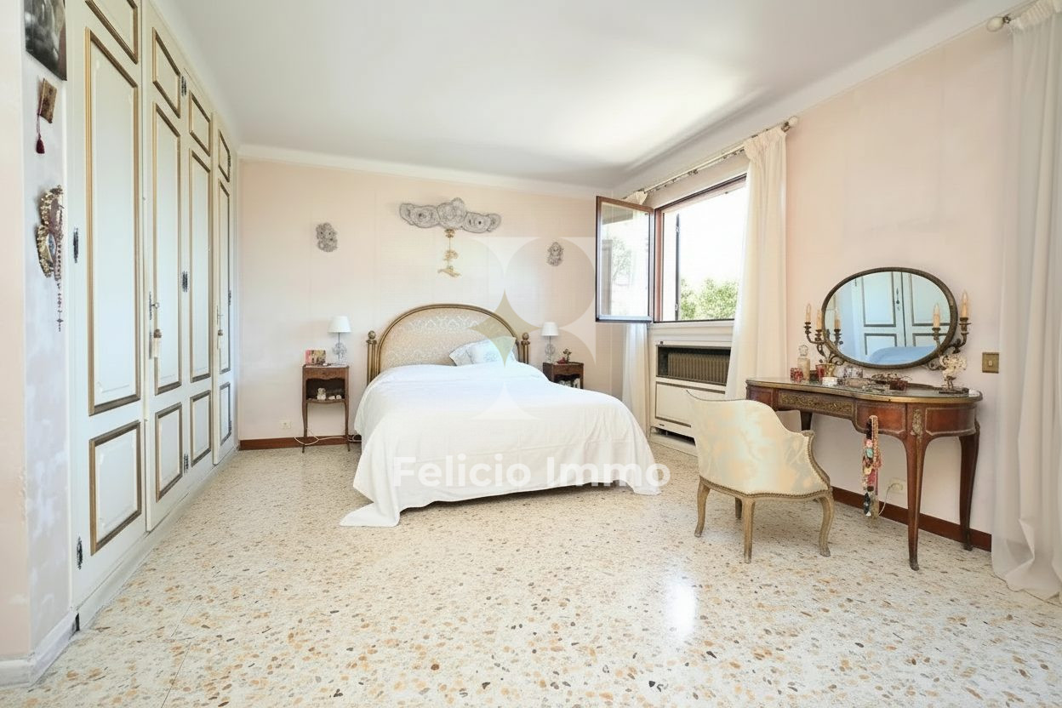
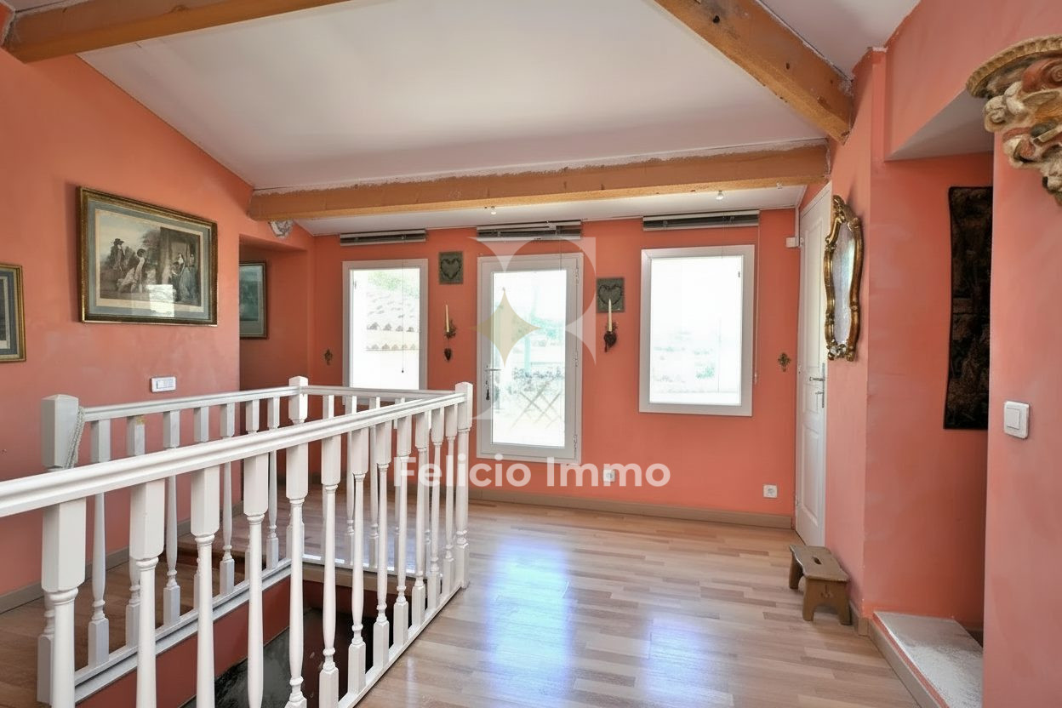
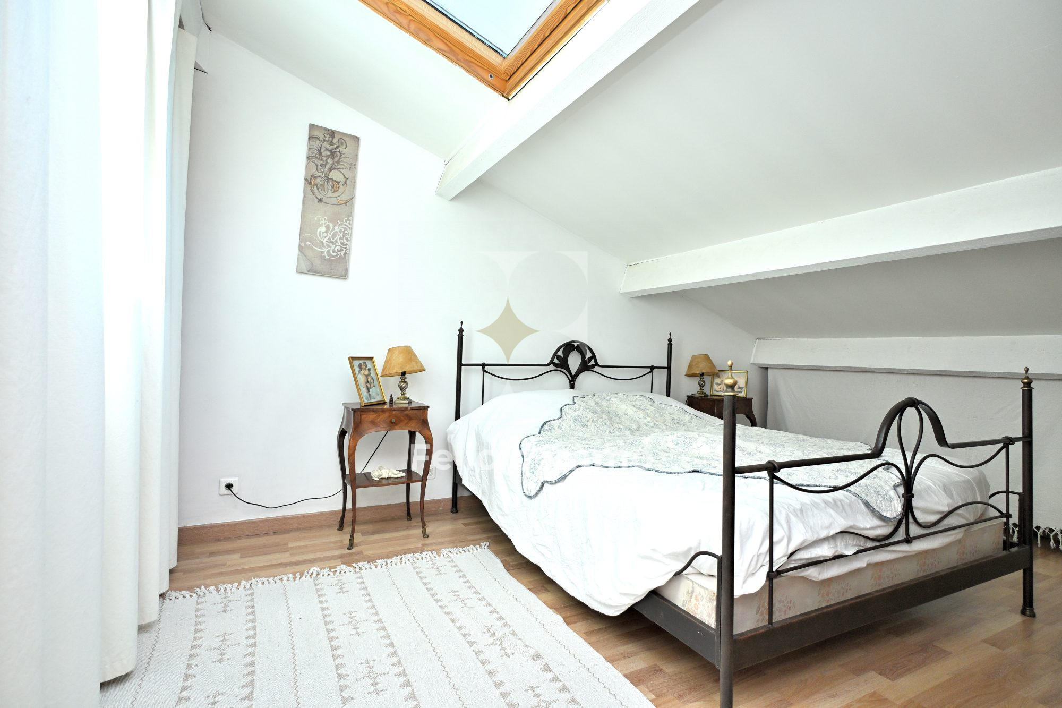
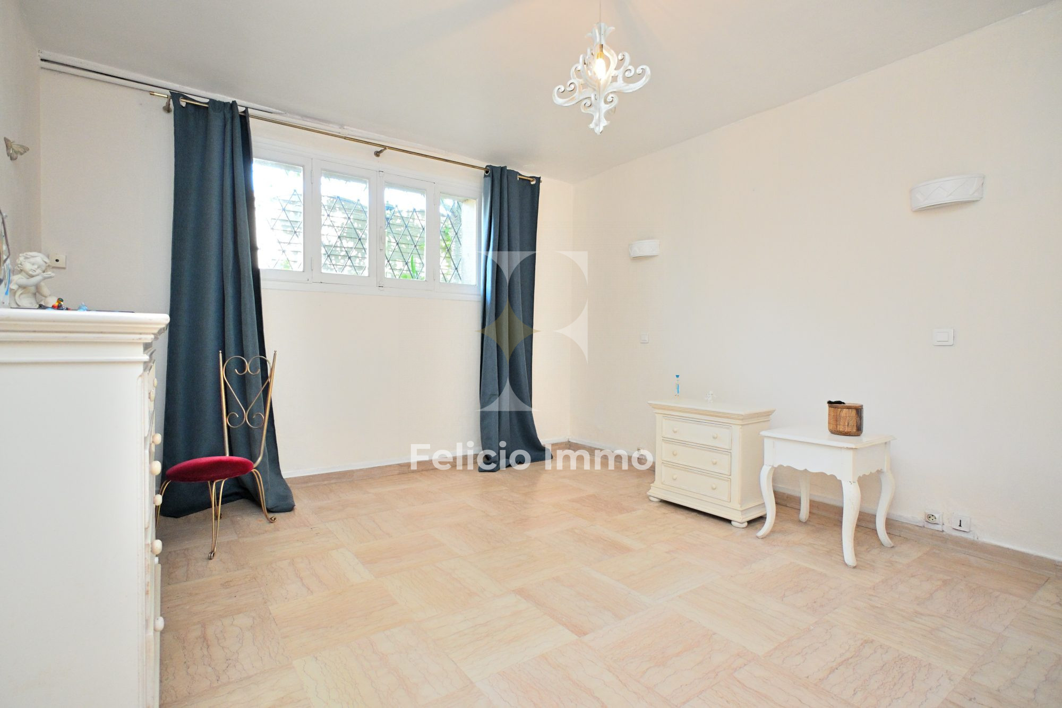
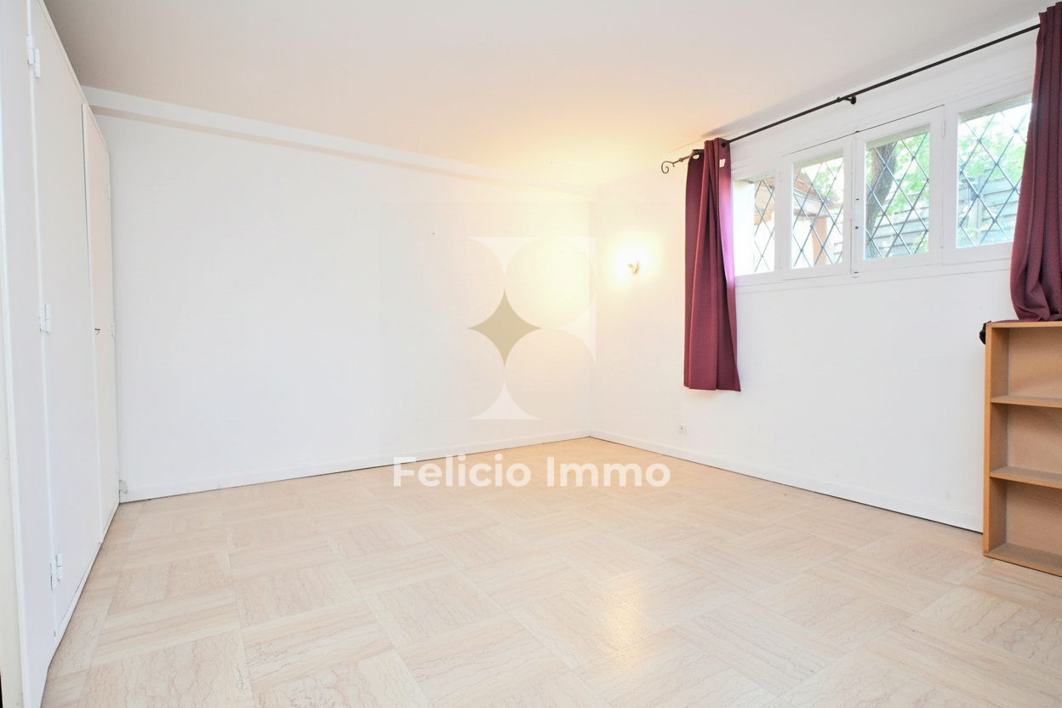
A sleeping area comprising two bedrooms and a family bathroom.Upstairs, under the eaves:
Two attic-style bedrooms,
A shower room,
An additional under-slope space,
Unconverted attic rooms,
Direct access to a solarium terrace, offering open, unobstructed views over the surroundings.
Independent one-level apartment – 140 sqm (Garden level)
With its own separate entrance, while still being interconnected with the main house, this apartment includes:
A spacious living and dining room of nearly 50 sqm,A large family kitchen of 22 sqm,Three bedrooms,A bathroom,A private adjoining terrace, ideal for outdoor living.
Outbuildings and features
The property is further enhanced by:
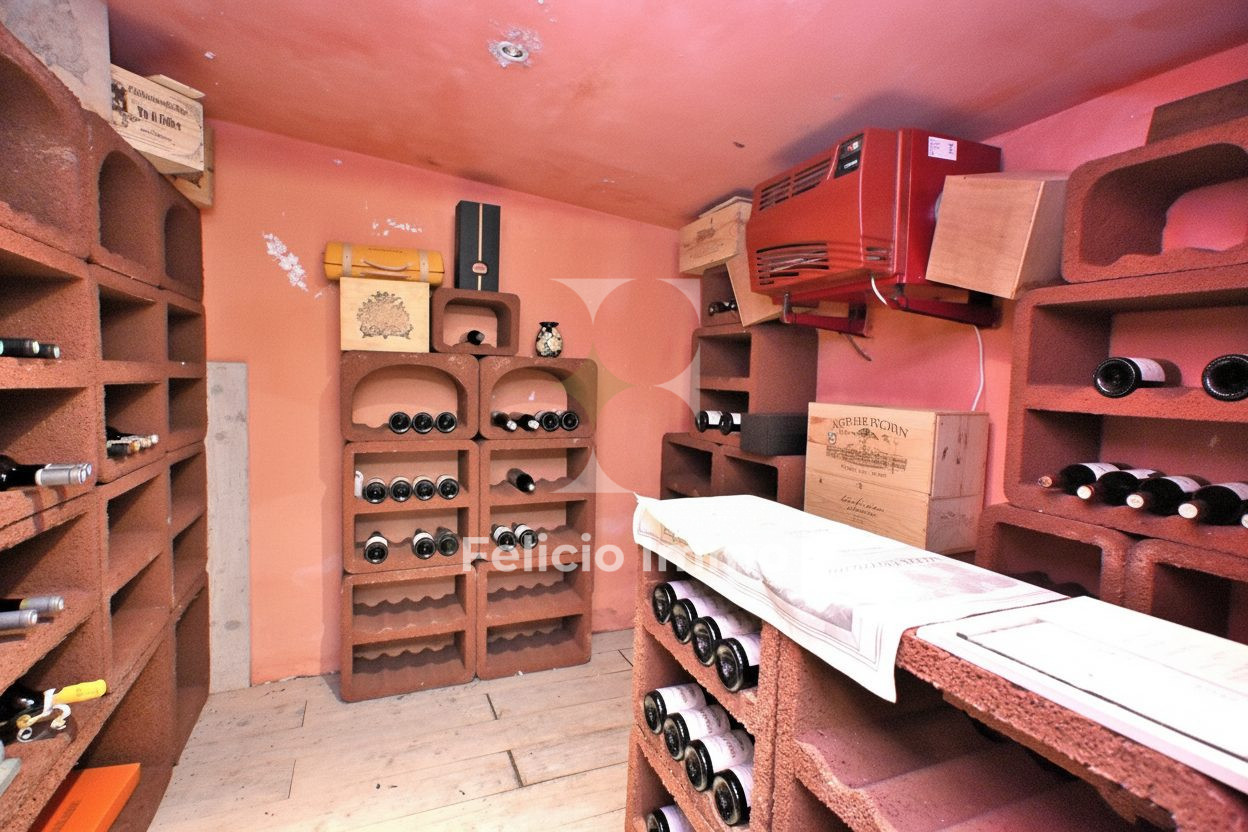
A boiler room,A workshop,A wine cellar for ageing,A carport,Parking space for up to three vehicles.Heating is provided by a gas-fired boiler, complemented by a ducted reversible air-conditioning system in the living areas.
Energy class D, Climate class D Estimated average amount of annual energy expenditure for standard use, based on the year's energy prices 2021: between 4889.00 and 6615.00 €. Information on the risks to which this property is exposed is available on the Geohazards website: georisques.gouv.fr.
Property Features
- Villa
- Construction : 1960
- Surface Area 321,00 m2
- Living Room Size : 70 m2
- Land Size 1 077 m2
- 9 Rooms
- 7 Bedrooms
- Kitchen : Equipped
- 3 Baths
- Number of floors : 2
- Cellar
- Condo : no
- Energy performance diagnostic. : D (176)
- GHG : D (33)
About the price
Price including fees: €1,350,000.
Fees: 0.00% including VAT are at the expense of the purchasers.
Price excluding agency fees: 1350000.00.
Energy Consumption
Diagnosis made after July 1, 2021
Votre contact
FELICIO IMMO
22 Route De Cannes
06650 Opio